HomeMapsko GroupRoyale Ville Gurgaon
Possession: December 2017 3BHK,4BHK,5BHK Sector 82

Royale Ville Gurgaon

Sector 82, Gurgaon — by Mapsko Group
₹ 84.1 Lacs - 2.5 Cr* 3BHK,4BHK,5BHK
No. of Towers8
No. of Floors20
No. of Units479
Project Area12.36
Possession DateDecember 2017

Royale Ville Gurgaon

Project Gallery

12.36Project Area
8Towers
479Units
20Floors
3BHK,4BHK,5BHKConfiguration
Project Overview

Project Description

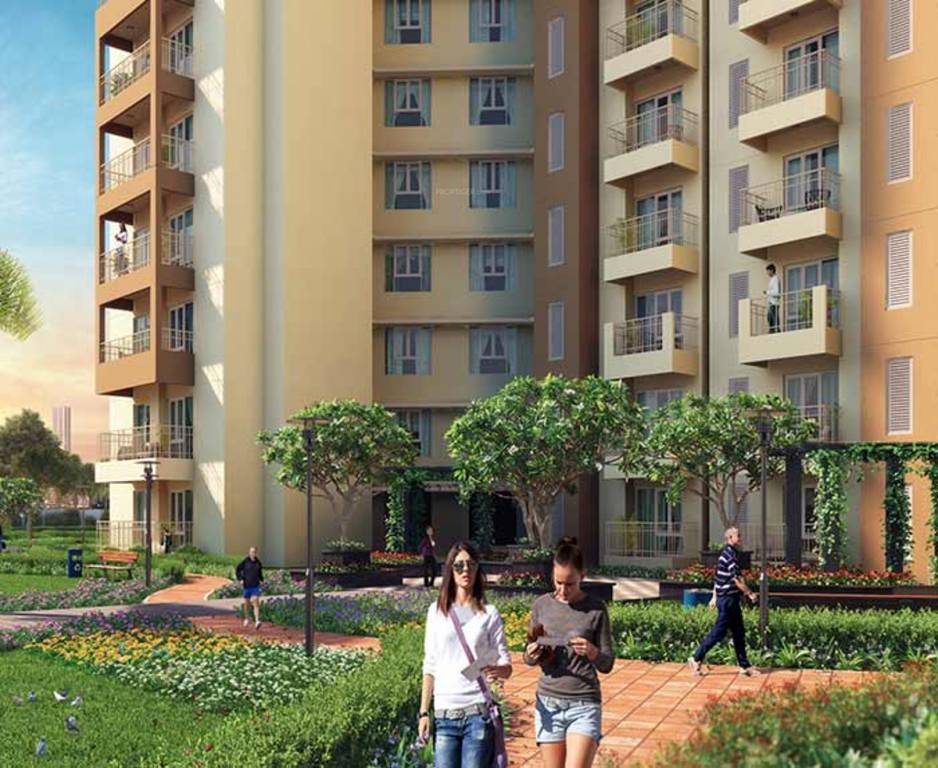
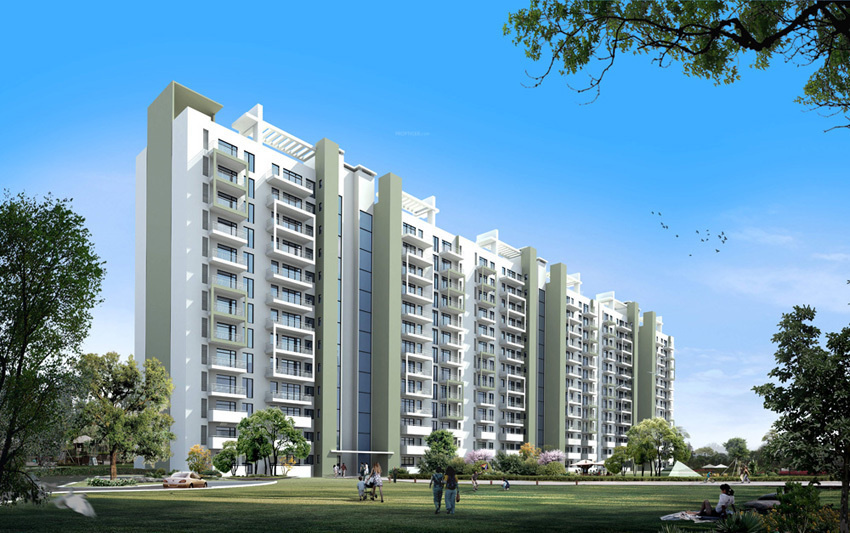
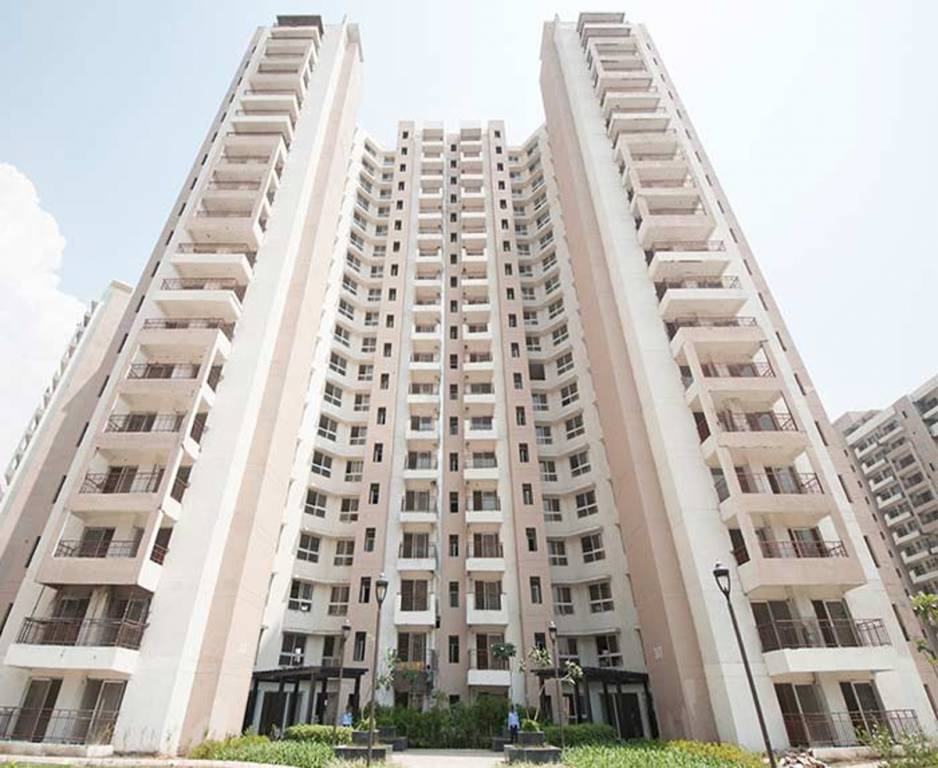
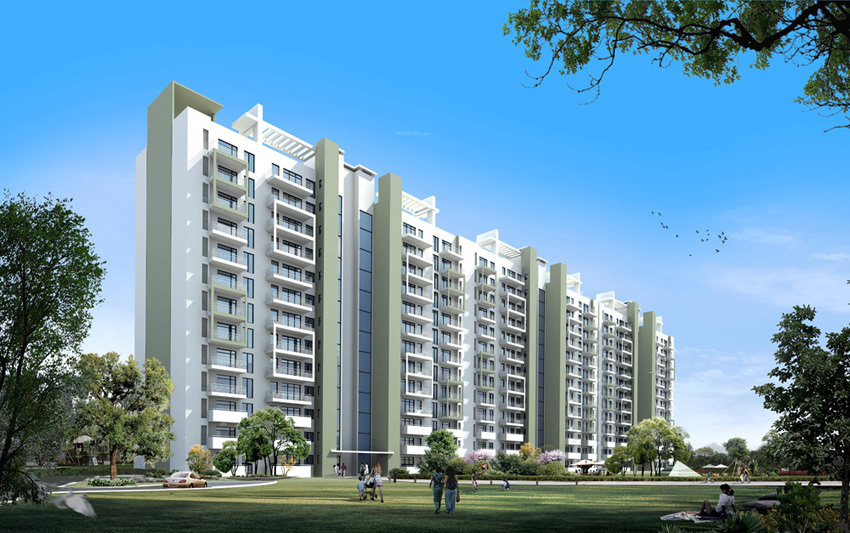
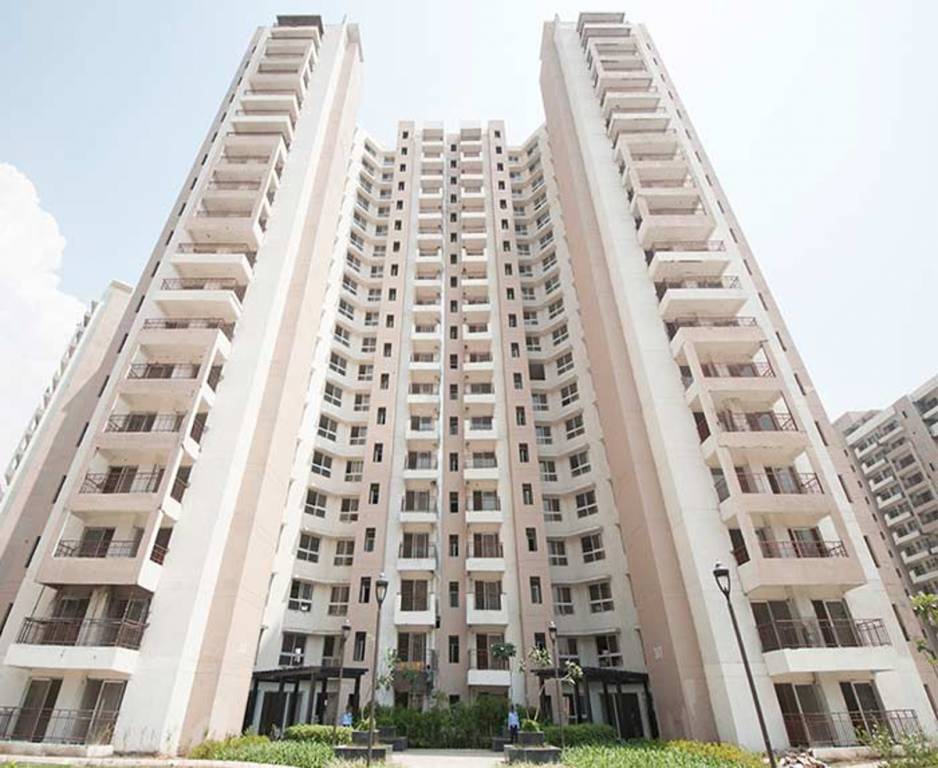
Royale Ville Gurgaon, an exquisite residential enclave by the esteemed Mapsko Group, is strategically positioned in the rapidly developing Sector-82 of Gurgaon. This project redefines luxury living with its thoughtfully designed configurations of 3BHK, 4BHK, and 5BHK residences, catering to the discerning tastes of modern homebuyers. Spread across a sprawling landscape, Royale Ville offers a perfect blend of comfort, elegance, and functionality. Each unit is crafted to maximise natural light and ventilation, with spacious balconies that offer serene views of the surrounding greenery. The project's architecture reflects a contemporary aesthetic, while the interiors are finished to the highest standards, ensuring a lifestyle of unmatched sophistication. As part of the new projects in Gurgaon, Royale Ville stands out for its superior design and prime location, making it a coveted address for those seeking premium living in the National Capital Region.

Location is a cornerstone of Royale Ville's appeal. Sector-82 is emerging as a sought-after residential hub, thanks to its excellent connectivity and proximity to key landmarks. The project enjoys seamless access to the Golf Course Extension Road and the Southern Peripheral Road, ensuring swift commutes to Cyber City, Sohna Road, and other business districts. The upcoming Dwarka Expressway further enhances connectivity to Delhi and IGI Airport. Residents will find a host of reputed educational institutions nearby, including GD Goenka World School and Shiv Nadar School, while top-tier healthcare facilities such as Medanta – The Medicity and Fortis Hospital are within easy reach. The area is also dotted with retail destinations like Omaxe Mall and Baani Square, offering ample shopping and dining options. This strategic location not only simplifies daily life but also positions Royale Ville as a promising investment, as it continues to attract attention among residential projects in Gurgaon.

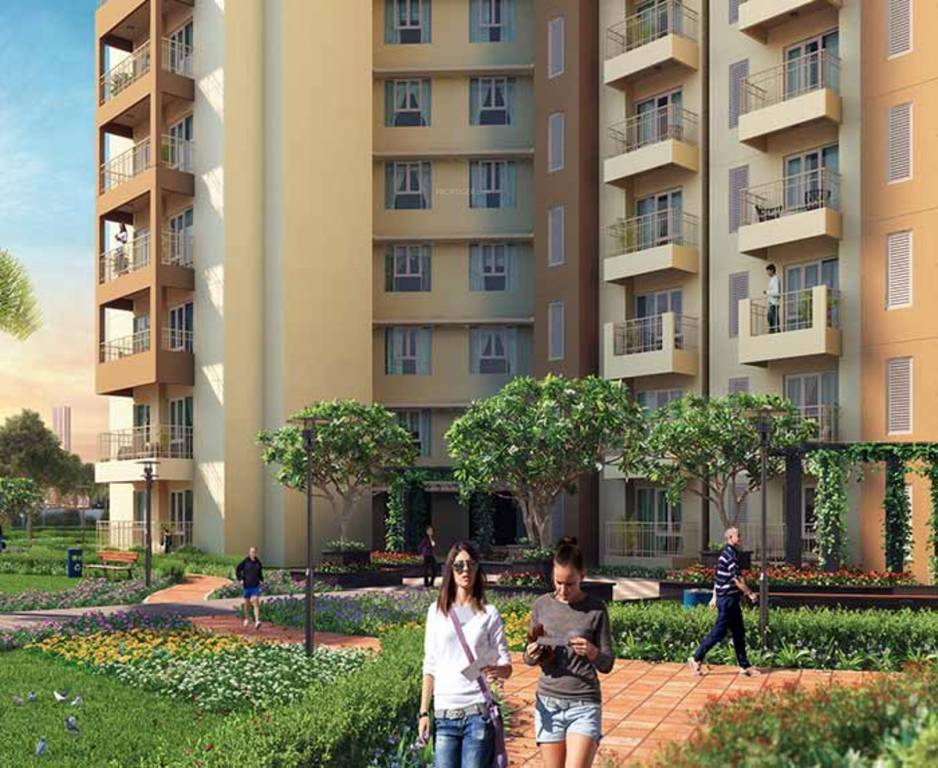
Royale Ville Gurgaon is designed to foster a holistic lifestyle, with an impressive array of amenities that cater to all age groups. The project boasts over 70% open green space, creating a tranquil environment amidst the urban bustle. A state-of-the-art clubhouse serves as the social hub, featuring a fully equipped gymnasium, indoor games room, and a multipurpose hall. Outdoor enthusiasts can indulge in a range of sports facilities, including a swimming pool, tennis court, and basketball court, while a dedicated jogging track winds through the landscaped gardens. For the little ones, there are well-designed children's play areas. The specifications are of the highest quality, with vitrified tile flooring, modular kitchens, and premium bathroom fittings. Ample parking is allocated, with two dedicated car parks for each unit, ensuring convenience for residents and guests alike. The project also incorporates smart home features and a 24/7 security system, providing peace of mind and a truly luxurious living experience.

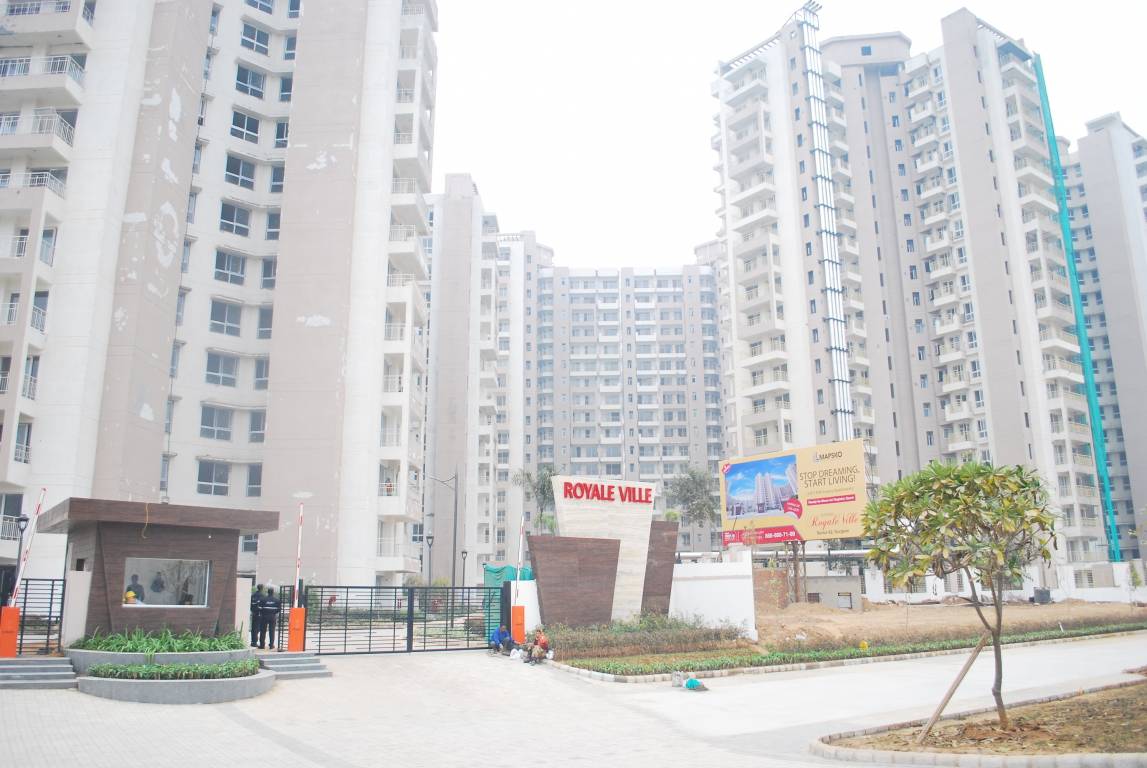
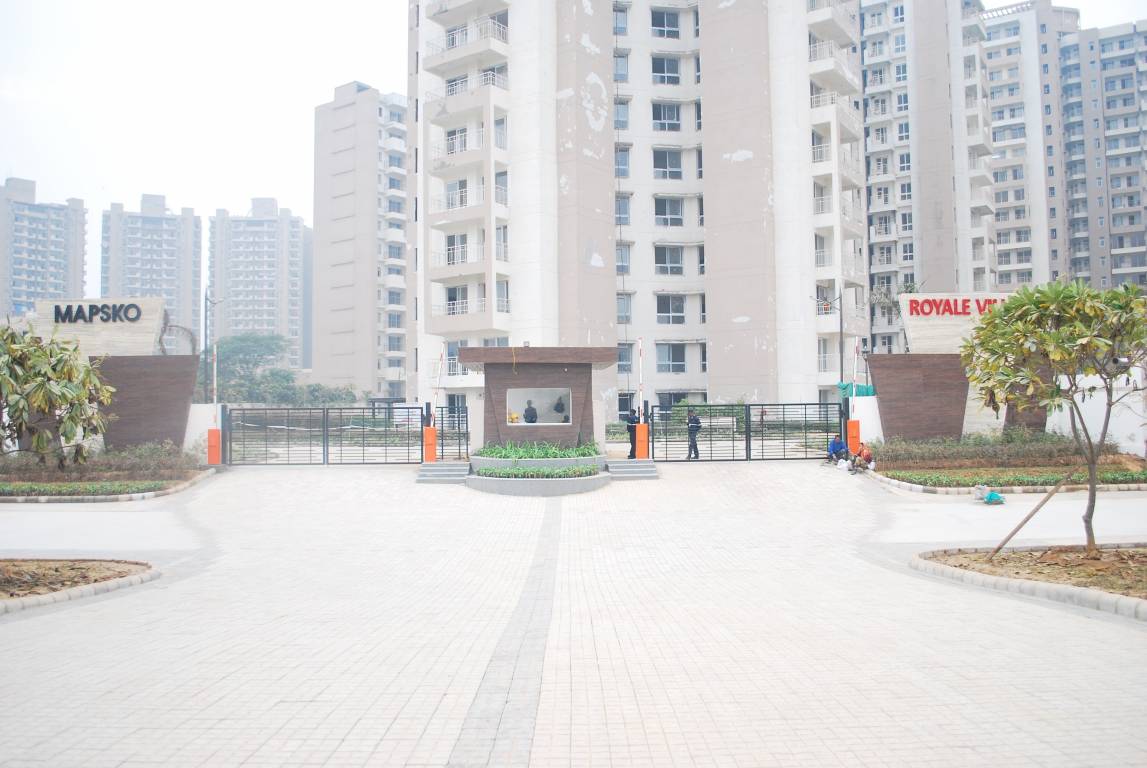
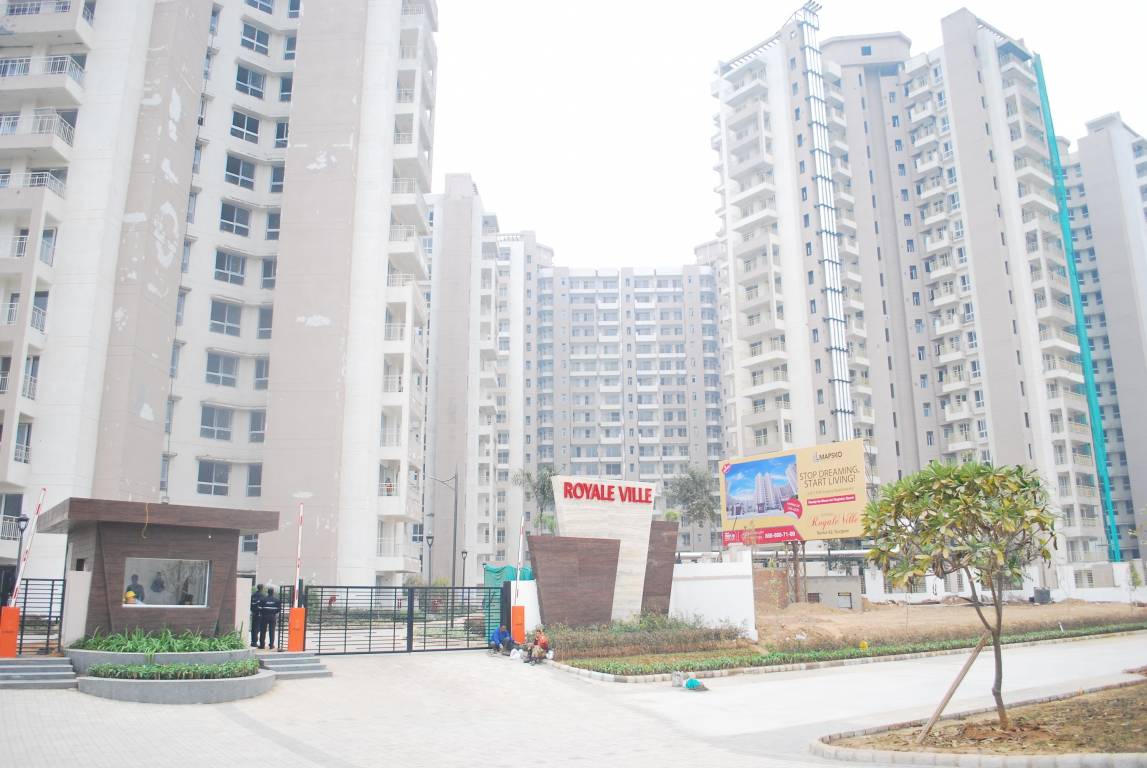
As of December 2017, Royale Ville has achieved significant construction milestones, with most towers nearing completion and possession expected shortly. The Mapsko Group, a renowned developer with over two decades of experience, has a proven track record of delivering prestigious projects across the NCR. Their commitment to quality, transparency, and timely delivery has earned them a loyal customer base. Royale Ville is a testament to their expertise, with robust construction quality and adherence to safety standards. The project has received all necessary approvals from the relevant authorities, ensuring a hassle-free buying experience. Prospective buyers can visit the site to witness the progress firsthand and gain confidence in the project's credibility. With its prime location and the developer's reputation, Royale Ville is poised to be a landmark development in Gurgaon's real estate landscape.

From an investment perspective, Royale Ville Gurgaon presents a compelling opportunity. The property market in Sector-82 has shown steady appreciation, driven by infrastructure developments and growing demand for premium housing. Rental yields are also promising, given the proximity to major employment hubs and the influx of professionals seeking upscale accommodation. The project's spacious layouts and world-class amenities make it a preferred choice for both end-users and investors. While the project is nearing completion, early possession offers the advantage of immediate occupancy or rental income. However, it is advisable for buyers to conduct thorough due diligence and consult with local real estate experts to understand current market dynamics. Overall, Royale Ville is a sound investment with strong growth potential, making it a worthy consideration for those looking to secure a prestigious address in Gurgaon.

Unique Selling Points

  • International standard of luxuries
Price List

Price & Payment Plan

Indicative pricing & payment options for Royale Ville Gurgaon. Request the latest cost sheet for applicable taxes and charges.

Unit Type Type Super Area Indicative Price Floor Plan Enquiry
3BHK servant room, Pooja Room 1790 Sq.Ft ₹77.83 Lacs* (₹4,348/sq.ft) On Request Enquire
3BHK servant room 2300 Sq.Ft ₹99.98 Lacs* (₹4,347/sq.ft) On Request Enquire
3BHK - 3895 Sq.Ft ₹1.69 Cr* (₹4,338/sq.ft) On Request Enquire
4BHK servant room 3500 Sq.Ft ₹1.52 Cr* (₹4,342/sq.ft) On Request Enquire
4BHK - 3763 Sq.Ft ₹1.64 Cr* (₹4,358/sq.ft) On Request Enquire
5BHK servant room 5320 Sq.Ft ₹2.31 Cr* (₹4,342/sq.ft) On Request Enquire

Contact at 9212306116 or submit your query at customercare@avas.in

Request Official Cost Sheet

Payment & Booking Schedule

Payment milestones & booking procedure for Royale Ville Gurgaon

Request Payment Plan


Payment Plan


Subvention Scheme Plan

At the time of Booking / Allotment 10% of BSP
Within 30 days of Booking/Agreement 10% of BSP
Within 45 days of Booking / Bank Disbursement 75% of BSP + 100% EDC & IDC + 100% of PLC + 100% of Car Parking
On Possession 5% of BSP + IFMS + Power backup + Club Membership + Registration charges + other charges as applicable


Want a customized payment schedule or bank loan assistance?

Our advisors will share the complete cost breakup with GST, registration, and installment timeline.
Get Instant Cost Sheet

* Prices and payment plans are indicative and subject to change without prior notice. Taxes (GST), stamp duty, registration, and other statutory charges are extra as applicable. Please confirm the latest cost sheet with our property advisor.

Floor Plans

Floor Plan

Unit layouts available in Royale Ville Gurgaon. Tap any plan to enlarge.

3BHK servant room, Pooja Room
Plan on Request

3BHK — servant room, Pooja Room

Royale Ville Gurgaon

Super Area 1,790 Sq.Ft
Rate / Sq.Ft ₹4,348/sq.ft
Est. Price ₹77.83 Lacs*
Possession December 2017
3BHK servant room
Plan on Request

3BHK — servant room

Royale Ville Gurgaon

Super Area 2,300 Sq.Ft
Rate / Sq.Ft ₹4,347/sq.ft
Est. Price ₹99.98 Lacs*
Possession December 2017
3BHK
Plan on Request

3BHK

Royale Ville Gurgaon

Super Area 3,895 Sq.Ft
Rate / Sq.Ft ₹4,338/sq.ft
Est. Price ₹1.69 Cr*
Possession December 2017
4BHK servant room
Plan on Request

4BHK — servant room

Royale Ville Gurgaon

Super Area 3,500 Sq.Ft
Rate / Sq.Ft ₹4,342/sq.ft
Est. Price ₹1.52 Cr*
Possession December 2017
4BHK
Plan on Request

4BHK

Royale Ville Gurgaon

Super Area 3,763 Sq.Ft
Rate / Sq.Ft ₹4,358/sq.ft
Est. Price ₹1.64 Cr*
Possession December 2017
5BHK servant room
Plan on Request

5BHK — servant room

Royale Ville Gurgaon

Super Area 5,320 Sq.Ft
Rate / Sq.Ft ₹4,342/sq.ft
Est. Price ₹2.31 Cr*
Possession December 2017
Download E-Brochure
Amenities

Everything the Community Needs

Facilities and conveniences planned for residents of Royale Ville Gurgaon.

  • AC
  • Wi-Fi
  • Laundry
  • SPA
  • Swiming Pool
  • GYM
  • ATM
  • Parking
  • Power Backup
  • Community Gate
  • Servent Room
  • Modular kitchen
  • Flooring
  • Fire Alarm
  • Lift
  • CCTV
Specifications

Construction & Finish Details

Quality of finishes, fittings and architectural workmanship.

Premium Finishes

Specifications & Materials

Comprehensive fittings, fixtures, and construction standards for Royale Ville Gurgaon.

Living, Dining & Lobby / Passage

Floor: Imported/Italian Marble.
Walls: Plastic paint with pleasing shades.
Air Conditioner: Split Air Conditioner in Living and Dining Room.
Bedrooms

Floor: Wooden laminated in all Bedrooms.
Walls / Ceiling: Plastic paint with pleasing shades.
Air Conditioner: Split Air Conditioner in all bedrooms

Balconies

Floor: Antiskid Ceramic Tiles
Walls / Ceiling: Permanent Paint Finish

Kitchen

Wood work: Fully fitted modular kitchen with chimney and Hob.
Walls: Ceramic Tiles up to 2 feet above counter & Plastic paint in balance area.
Floor: Anti skid Ceramic/Vitrified Tiles
Counter: Granite
Fittings / Fixtures: Imported CP fittings of Grohe or equivalent, SS Double bowl Sink with drain board.

Toilets (Except Servant’s Toilet)

Walls: Ceramic Tiles till 7'0” height, Mirror & Plastic paint with pleasing shades
Floor: Anti skid Ceramic Tiles
Counter: Granite
Fittings / Fixtures: Imported CP fittings of Grohe or equivalent
Servant Room

Floor: Terrazzo Ceramic Tiles
Walls: Acrylic Emulsion
Ceiling: Acrylic Emulsion

Doors

Internal: Seasoned Hardwood frames with molded skin shutters
Entrance Doors: Teak Veneered & Polished shutter
External Doors: Aluminum / U.PVC / Wooden
Hardware: Aluminum
Electrical: Copper Electrical wiring throughout in concealed conduit with provisions for Light point, Powerpoint, TV & Phone Sockets with protective MCBs.,  Modular switches. Power back to be provided in each apartment up to 5 KVA
Security / Fire Fighting: SINGLE Entrance & Exit, gated community. Security Card System for entrance into the complex.  CCTV in common areas. Fire Fighting System.
Club Facility: Club, swimming pool, kids pool, gymnasium, squash court, kids room, sauna, spa, Tennis court.
Facade: Texture Finish 
Home Loan

EMI Calculator

Move the sliders to estimate your monthly outgo. Home loans available up to 90% of unit cost.

Loan Amount₹0
Interest Rate (p.a.)8.5%
Loan Tenure20 years

Default loan amount is 90% of the starting price of Royale Ville Gurgaon. Indicative only — actual eligibility depends on income, credit profile and lender policy.

Your Monthly EMI
₹0
Principal amount
₹0
Total interest
₹0
Total payable
₹0
Check Loan Eligibility

Location

Sector 82 — Gurgaon

Construction Update

Project Status & Timeline

Possession Status: December 2017

Possession Date December 2017
Towers & Elevation 8 Towers | 20 Floors
Site & Open Area 12.36
Total Residences 479 Units

Want current site photos, structural audit, or project delivery milestone status?

Request Site Photos & Report
Home Loan Partners

Bank Approvals & Loan Assistance

Approved by premier financial institutions with attractive interest rates and flexible tenures.

SBI SBI

Special festive ROI, zero processing fee schemes & doorstep loan processing available.

Apply for Loan Assistance
About the Developer

Mapsko Group

Mapsko Group

It is also India's blossoming real estate developer, a company that meticulously cultivates flowers of concrete and glass for commercial and residential use MAPSKO is a leading and growing real estate organization, reckoning its position among the top-notch developers. This is exemplified by its world-class structures and services. It is also India's blossoming real estate developer, a company that meticulously cultivates flowers of concrete and glass for commercial and residential use. Each structure follows the pattern of a distinct signature. We carved a niche for ourselves in the burgeoning field of real estate development and construction. For over a decade, the company has consistently set quality benchmarks in property development by creating world-class townships and commercial spaces in prime locations. The Krishna Apra group was set up on March 13, 1997, formally by Mr. Amrit Singla (Director, Apra Builders Ltd.) and Jai Krishan Estate Pvt. Ltd. The mission of Mr. Amrit Singla (Director, Apra Builders Ltd and Jai Krishan Estate Pvt. Ltd.) was to create a lifestyle within the garden of greens. Apart from this, they have greater status de persona in their social, economic and family spheres. The results show the value and importance of their performance in the field of real estate. A name that emerged for the promoters of the Krishna Apra Group, an entity born to reform the builder's world, is MAPSKO, conceptualized on  Jan 21, 2003, with a good amount of investment. The Group has pooled in endowment and proficiency from varied backgrounds, like architecture, civil engineering, planning, management, marketing, finance and legal, to efficiently accommodate varied requirements of the clients. One of its key drivers is Mr. Amrit Singla, Chairman cum Managing Director, ... Continue reading

Interested in Royale Ville Gurgaon? Get Live Availability Today.

Share your details and our advisor will send verified inventory, current rates and arrange a free site visit at your convenience.

Advisory Desk

Luxury Real Estate Advisory & Site Visit

Direct priority assistance, verified builder pricing, and private site visit desk for Royale Ville Gurgaon.

Contact at 9212306116 or submit your query at customercare@avas.in

FAQs

Frequently Asked Questions

Everything you need to know about Royale Ville Gurgaon.

The current indicative price is ₹ 84.1 Lacs - 2.5 Cr. Prices exclude GST, stamp duty, registration and other statutory charges. Request the latest cost sheet for a full breakdown.
The project offers 3BHK,4BHK,5BHK across a total of 479 units. Refer to the Floor Plans section for individual unit layouts and sizes.
Royale Ville Gurgaon is located in Sector 82, Gurgaon. See the Location section for the site map and connectivity details.
Possession status is December 2017. Contact our advisor for the latest handover schedule and available inventory.
Yes. Home loans of up to 90% of the unit cost are available from leading banks and housing finance companies. Use the EMI Calculator above for an estimate, or request a loan eligibility check.
Use the enquiry form below or call +91 92123 06116. Site visits are arranged free of cost, including pick-up and drop where available.
Call Now Enquire