HomeMahindra LifespacesMahindra Aura Phase 4
Possession: June 2016 HRERA GGM/33/2017/5 3BHK,4BHK Sector 110

Mahindra Aura Phase 4

Sector 110, Gurgaon — by Mahindra Lifespaces
1.1 Cr - 1.28 Cr* 3BHK,4BHK
No. of Towers11
No. of Floors20
No. of Units799
Project Area17.00 Acres
Open Area80%
Possession DateJune 2016

Mahindra Aura Phase 4

Project Gallery

17.00 AcresProject Area
11Towers
799Units
20Floors
80%Open Area
3BHK,4BHKConfiguration
Project Overview

Project Description

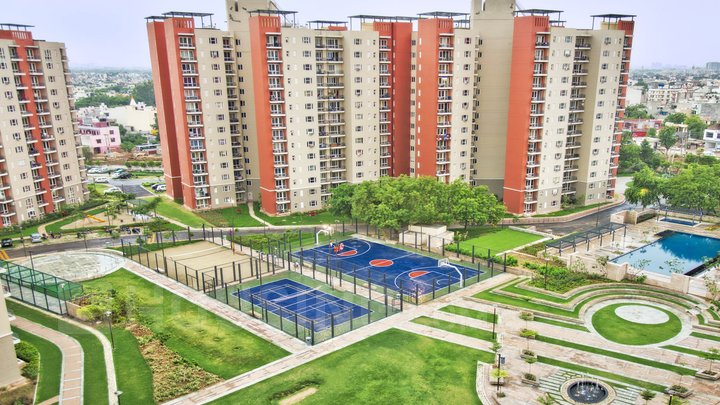
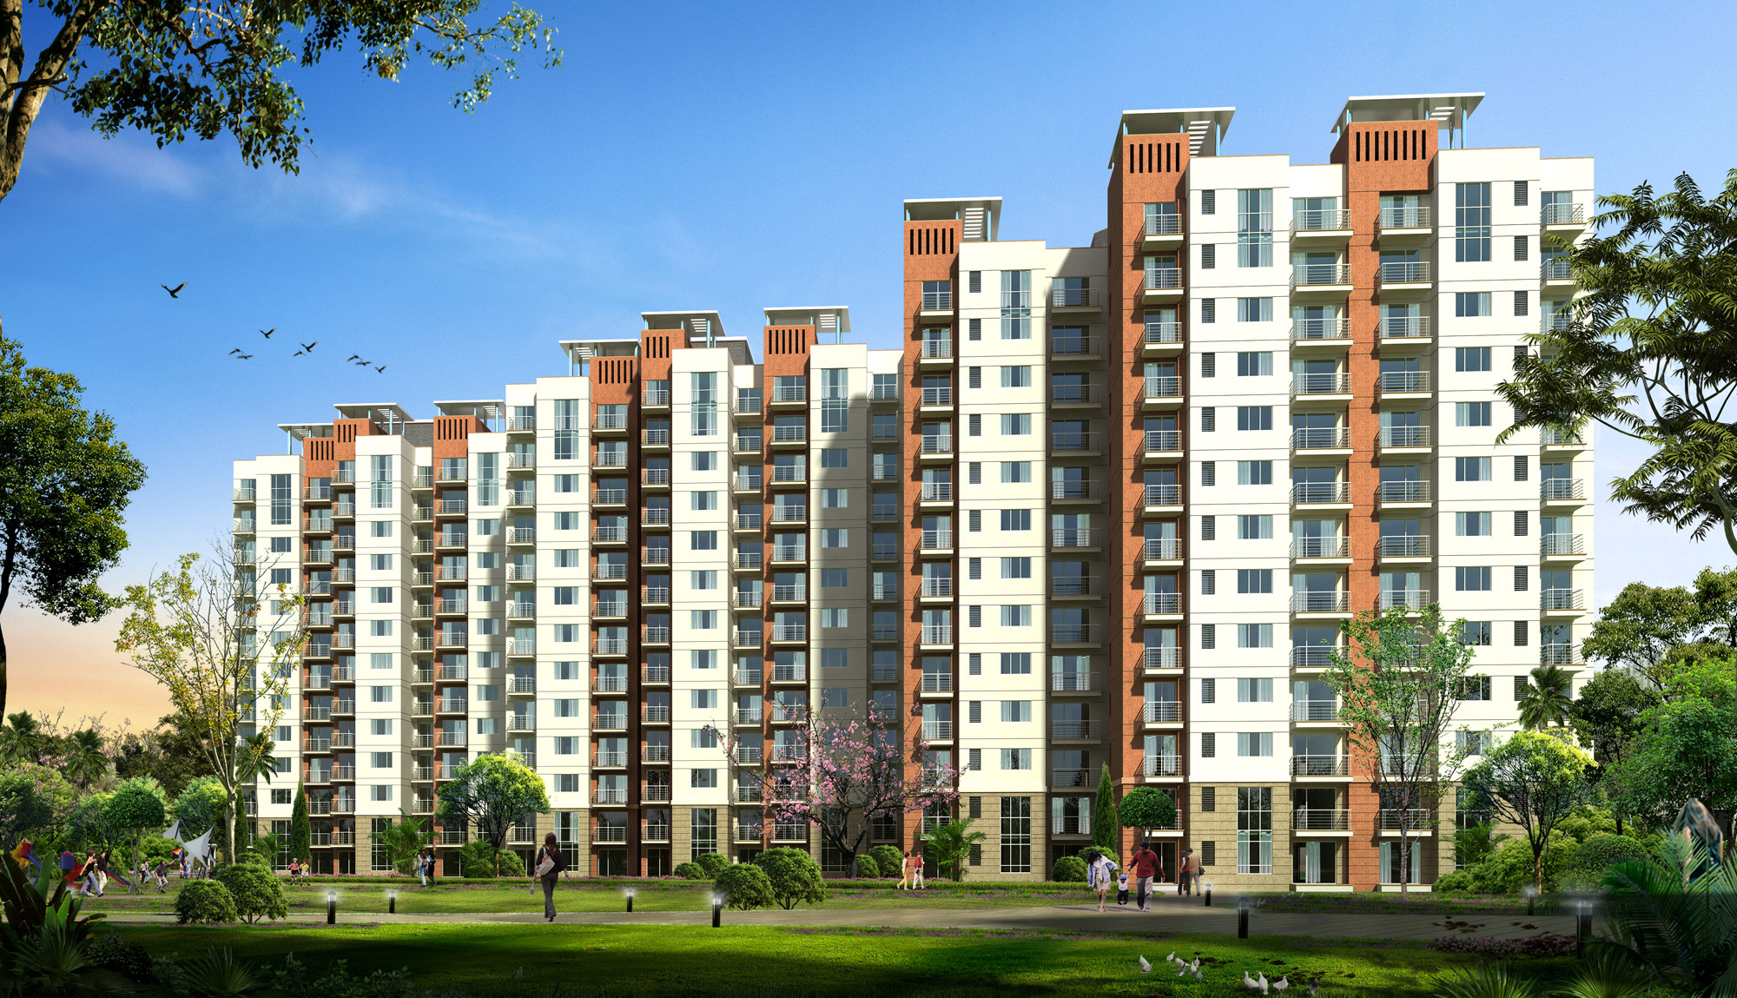
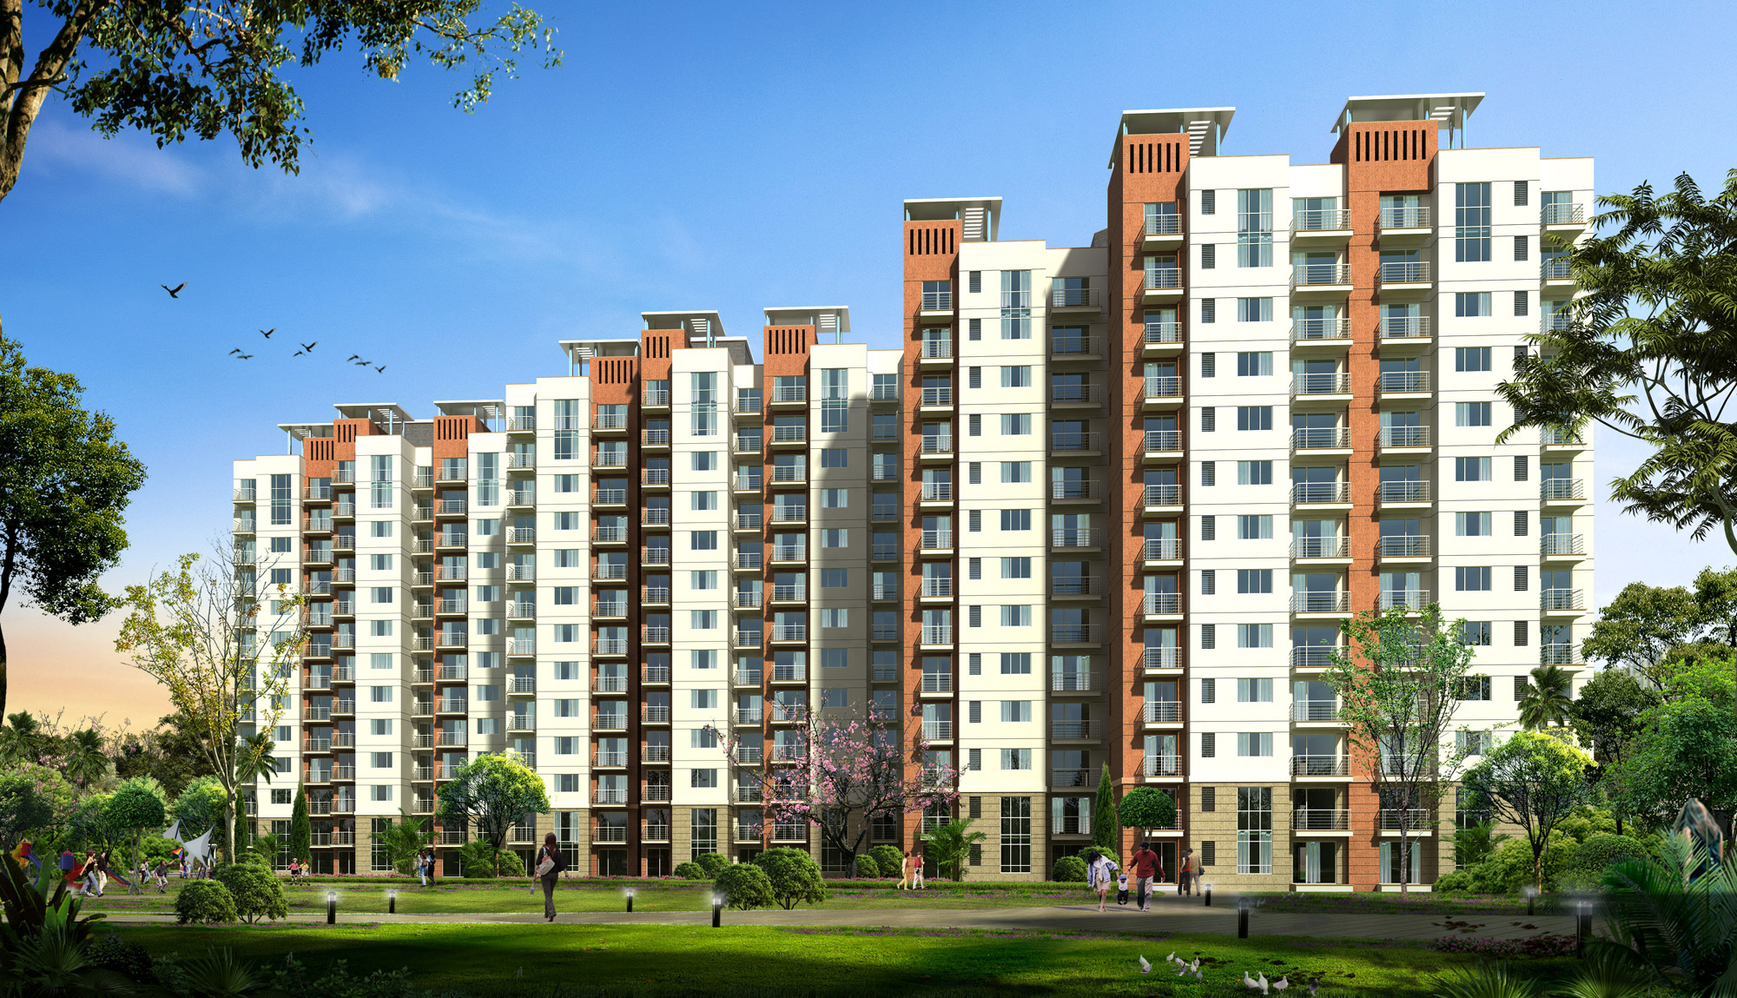
Mahindra Aura Phase 4, developed by the esteemed Mahindra Lifespaces, is a distinguished residential enclave situated in the rapidly evolving locality of Sector 110, Gurgaon. This phase continues the legacy of the Aura series, offering spacious and thoughtfully designed 3BHK and 4BHK apartments that cater to the discerning needs of modern families. The project is conceived to provide a harmonious blend of comfort, luxury, and functionality, with each residence meticulously planned to maximise natural light and ventilation. With a focus on creating a self-sustained community, Mahindra Aura Phase 4 integrates contemporary architecture with green living principles, ensuring a superior lifestyle for its residents. The development stands as a testament to Mahindra Lifespaces' commitment to quality and innovation, making it a noteworthy addition to Gurgaon's residential landscape. For those seeking a new home in this vibrant city, exploring the new projects in Gurgaon can provide a broader perspective, but Aura Phase 4 certainly merits close attention.

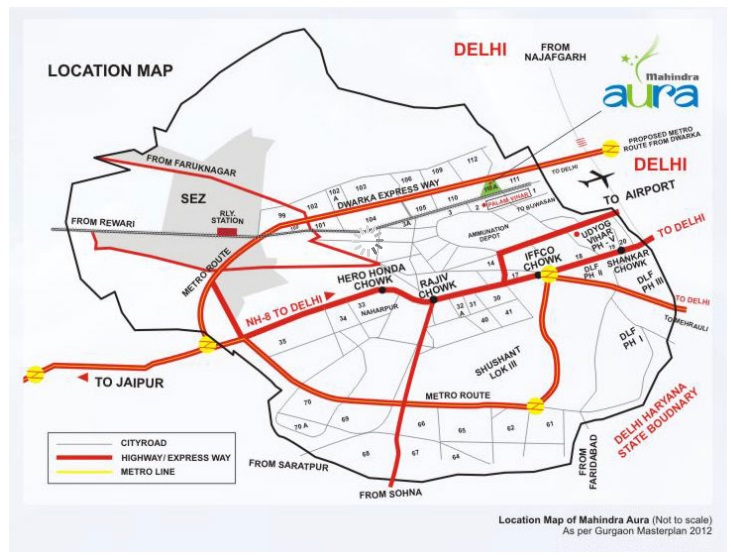
Situated in Sector 110, Mahindra Aura Phase 4 enjoys excellent connectivity to major transit corridors, including the Golf Course Extension Road and the Southern Peripheral Road, ensuring seamless travel to key business districts such as Cyber City, Sohna Road, and the upcoming commercial hubs. The area is well-served by the proposed metro connectivity, with the Rapid Metro and the upcoming Huda City Centre extension enhancing accessibility. Proximity to the Indira Gandhi International Airport (approximately 25 km) is a significant advantage for frequent flyers. The neighbourhood is dotted with reputed educational institutions like GD Goenka World School, Shiv Nadar School, and Pathways World School, all within a short drive. Healthcare needs are met by multi-speciality hospitals such as Artemis Hospital, Max Hospital, and Medanta – The Medicity, ensuring residents have access to top-tier medical facilities. Additionally, the upcoming Global City project and various commercial developments in the vicinity are set to further enhance the area's appeal, making it a strategic choice for both end-users and investors.

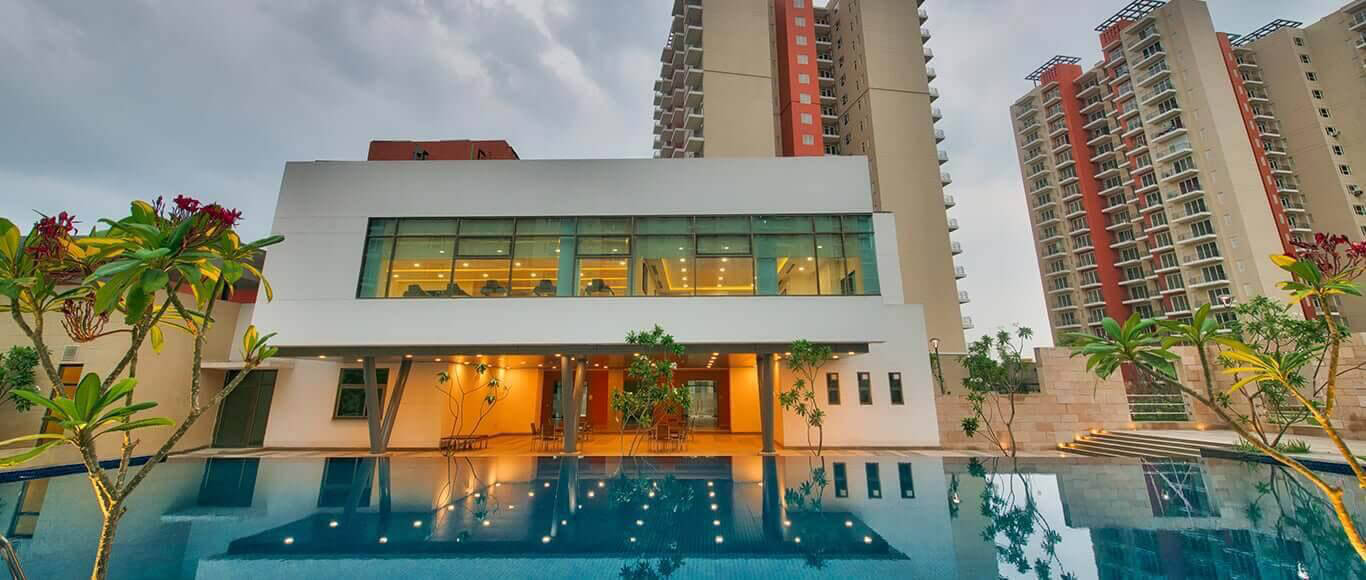
Mahindra Aura Phase 4 is designed to foster a holistic lifestyle, with over 60% of the land dedicated to open green spaces, including landscaped gardens, tree-lined avenues, and a central park. The project boasts a state-of-the-art clubhouse that serves as the social and recreational hub, featuring a fully equipped gymnasium, indoor games room, and a multipurpose hall. Outdoor amenities include a swimming pool, tennis court, basketball court, and a dedicated cricket pitch, catering to sports enthusiasts of all ages. For younger residents, there are well-designed children's play areas and a safe, secure environment for outdoor activities. The apartments are finished to high specifications, with vitrified tiles, modular kitchens, and premium bathroom fittings. Each unit is allocated dedicated parking spaces, with additional visitor parking available. The project also incorporates eco-friendly features such as rainwater harvesting, sewage treatment plant, and solar water heating, reflecting Mahindra's commitment to sustainable development. These amenities collectively ensure that residents enjoy a comfortable and enriching lifestyle.

As of June 2016, the construction of Mahindra Aura Phase 4 is progressing steadily, with the project having received all necessary approvals and clearances. The developer, Mahindra Lifespaces, is a subsidiary of the renowned Mahindra Group, a conglomerate with a strong reputation for integrity and excellence. With over two decades of experience in real estate development, Mahindra Lifespaces has delivered numerous successful projects across India, earning accolades for its design and execution. The company's customer-centric approach and transparent dealings have instilled confidence among homebuyers. The current status indicates that the project is on track for timely completion, with possession expected as per the agreed timeline. Prospective buyers are advised to verify the latest construction updates and legal documentation directly with the developer or through authorised channels. For a comprehensive list of options, including this project, you can browse the residential projects in Gurgaon.

From an investment perspective, Mahindra Aura Phase 4 presents a compelling opportunity. The location in Sector 110 is poised for significant appreciation, driven by ongoing infrastructure developments and the influx of commercial establishments. Rental yields are expected to be healthy, given the high demand for quality housing in the area from professionals working in nearby business hubs. The reputation of Mahindra Lifespaces adds a layer of security to the investment. While the project is not yet RERA registered (pre-RERA era), the developer's track record mitigates risks to a large extent. For end-users, the spacious layouts and premium amenities offer an excellent living experience. For investors, the potential for capital growth and rental income makes it a prudent choice. However, it is advisable to conduct thorough due diligence and consult with local real estate experts before making a decision. Overall, Mahindra Aura Phase 4 stands out as a well-rounded project that balances lifestyle and investment potential.
Unique Selling Points


  • Set amidst lush green landscape
  • Environmentally responsible development
Price List

Price & Payment Plan

Indicative pricing & payment options for Mahindra Aura Phase 4. Request the latest cost sheet for applicable taxes and charges.

Unit Type Super Area Indicative Price Floor Plan Enquiry
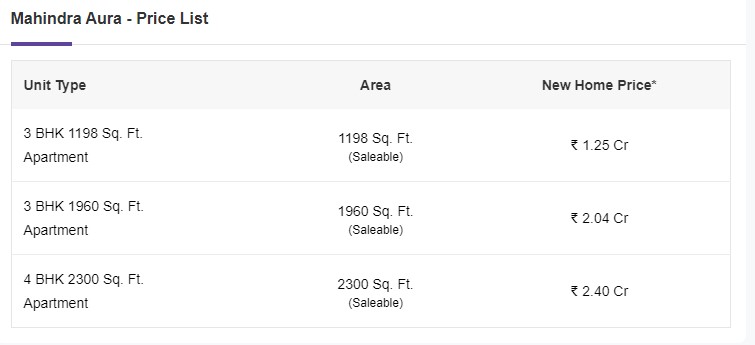
3BHK 1960 Sq.Ft ₹1.1 Cr* (₹5,600/sq.ft) On Request Enquire
3BHK 1985 Sq.Ft ₹1.11 Cr* (₹5,600/sq.ft) On Request Enquire
4BHK 2300 Sq.Ft ₹1.27 Cr* (₹5,500/sq.ft) On Request Enquire
4BHK 2330 Sq.Ft ₹1.28 Cr* (₹5,500/sq.ft) On Request Enquire

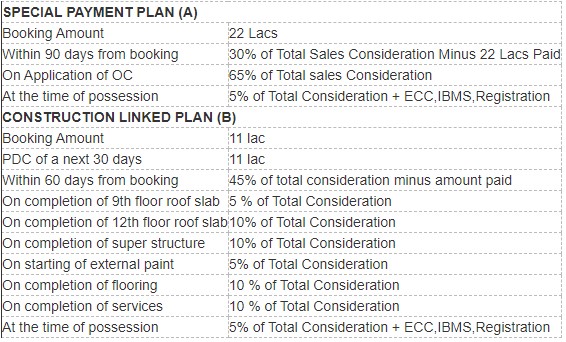
Payment & Booking Schedule

Payment milestones & booking procedure for Mahindra Aura Phase 4

Request Payment Plan

Want a customized payment schedule or bank loan assistance?

Our advisors will share the complete cost breakup with GST, registration, and installment timeline.
Get Instant Cost Sheet

* Prices and payment plans are indicative and subject to change without prior notice. Taxes (GST), stamp duty, registration, and other statutory charges are extra as applicable. Please confirm the latest cost sheet with our property advisor.

Floor Plans

Floor Plan

Unit layouts available in Mahindra Aura Phase 4. Tap any plan to enlarge.

3BHK
Plan on Request

3BHK

Mahindra Aura Phase 4

Super Area 1,960 Sq.Ft
Rate / Sq.Ft ₹5,600/sq.ft
Est. Price ₹1.1 Cr*
Possession June 2016
3BHK
Plan on Request

3BHK

Mahindra Aura Phase 4

Super Area 1,985 Sq.Ft
Rate / Sq.Ft ₹5,600/sq.ft
Est. Price ₹1.11 Cr*
Possession June 2016
4BHK
Plan on Request

4BHK

Mahindra Aura Phase 4

Super Area 2,300 Sq.Ft
Rate / Sq.Ft ₹5,500/sq.ft
Est. Price ₹1.27 Cr*
Possession June 2016
4BHK
Plan on Request

4BHK

Mahindra Aura Phase 4

Super Area 2,330 Sq.Ft
Rate / Sq.Ft ₹5,500/sq.ft
Est. Price ₹1.28 Cr*
Possession June 2016

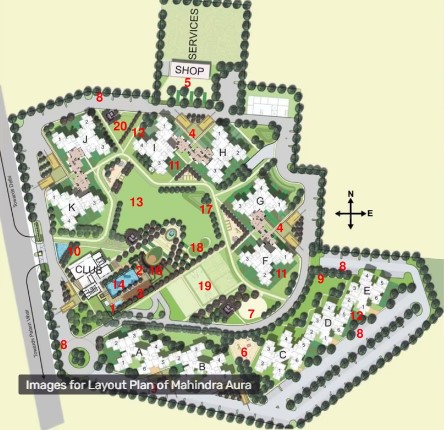
Master Plan

Download E-Brochure
Amenities

Everything the Community Needs

Facilities and conveniences planned for residents of Mahindra Aura Phase 4.

  • AC
  • Arobics
  • Wi-Fi
  • Laundry
  • Swiming Pool
  • GYM
  • Community Hall
  • Parking
  • Power Backup
  • GAS
  • Community Gate
  • Servent Room
  • Modular kitchen
  • Badminton
  • Flooring
  • Fire Alarm
  • Lift
  • CCTV
Specifications

Construction & Finish Details

Quality of finishes, fittings and architectural workmanship.

Premium Finishes

Specifications & Materials

Comprehensive fittings, fixtures, and construction standards for Mahindra Aura Phase 4.

LIVING/ DINING ROOM
Floor: Vitrified tiles
Skirting: Granite
Wall/ceiling: Plastic emulsion paint 
 
MASTER BEDROOM
Wooden flooring/ skirting
Wall/ ceiling: Plastic emulsion paint
 
BEDROOMS
Vitrified tile flooring/ skirting
Wall/ ceiling: Plastic emulsion paint
 
KITCHEN
Floor: Anti-skid ceramic tiles
Wall: Ceramic tiles up to 2ft above counter, acrylic emulsion paint
Wall/ ceiling: Plastic emulsion paint
Counter: Polished granite top
Fitting/ fixtures: Single bowl stainless steel sink with sink mixture 
 
MASTER TOILET
Floor: Ceramic Tiles
Wall: Ceramic tiles up to 7ft in Wet Area
Ceiling: Grid ceiling
CP fitting: Jaguar premium quality
Sanitary ware: Wall hung WC Roca/ equivalent
Granite counter with wash basin

OTHER TOILETS
Floor: Ceramic Tiles
Wall: Ceramic tiles up to 7ft in wet area
Ceiling: Grid ceiling
CP fitting: Jaguar premium quality
Sanitary ware: Wall hung WC Roca/ equivalent
Granite counter with wash basin
 
BALCONIES
Floor: Textured ceramics tiles
MS railing
 
SERVANT TOILET
Anglo-Indian WC
One counter-less wash basin
Ceramic tile flooring
Wall tiles up to 900 mm height
 
DOORS
Frame: Hardwood, paint
Door shutter: Masonite skin molded door shutters, paint
Hardware: S/S finish 
 
WINDOWS
Window: UPVC
Ventilators: UPVC 
 
ENTRANCE LOBBY
Floor: Granite stone
Wall/ ceiling: Plastic emulsion paint
 
LIFT LOBBY CLADDING
Lift face wall: Granite stone
 
STAIRCASE
Kota stone
Wall: Dry distemper
MS railing 
 
ELECTRICAL
Modular switches
Telephone point in living/ master bedroom
TC points in living/ master bedroom
Home Loan

EMI Calculator

Move the sliders to estimate your monthly outgo. Home loans available up to 90% of unit cost.

Loan Amount₹0
Interest Rate (p.a.)8.5%
Loan Tenure20 years

Default loan amount is 90% of the starting price of Mahindra Aura Phase 4. Indicative only — actual eligibility depends on income, credit profile and lender policy.

Your Monthly EMI
₹0
Principal amount
₹0
Total interest
₹0
Total payable
₹0
Check Loan Eligibility
Location

Sector 110 — Gurgaon

Construction Update

Project Status & Timeline

Possession Status: June 2016

Possession Date June 2016
Towers & Elevation 11 Towers | 20 Floors
Site & Open Area 17.00 Acres (80% Open)
Total Residences 799 Units

Want current site photos, structural audit, or project delivery milestone status?

Request Site Photos & Report
Home Loan Partners

Bank Approvals & Loan Assistance

Approved by premier financial institutions with attractive interest rates and flexible tenures.

SBI SBI
HDFC HDFC
Axis Bank Axis Bank
Indiabulls Home Loans Indiabulls Home Loans
Punjab National Bank Punjab National Bank

Special festive ROI, zero processing fee schemes & doorstep loan processing available.

Apply for Loan Assistance
About the Developer

Mahindra Lifespaces

Mahindra Lifespaces

Mahindra Lifespaces is India’s first green-homes developer.

We are a leader in the sustainable urban development, through the creation of residential and integrated large format development across India.

Mahindra Lifespace Developers Ltd has a footprint of over 8.3 million sq ft of completed projects and over 11.3 million sq ft of ongoing and forthcoming projects. The company has pioneered the concept of an integrated business city through ‘Mahindra World City’ developments in Chennai and Jaipur. These developments cover 4,600 acres and house over 100 reputed global companies, providing an integrated environment for Life, Living and Livelihood. The company’s residential footprint spans across Mumbai, Pune, Delhi NCR, Nagpur, Hyderabad, Chennai and is poised to venture into Bengaluru.

Mahindra Lifespaces has been at the forefront of transforming urban landscapes by creating sustainable communities and is India’s first ‘Green Homes’ developer. With this philosophy deeply ingrained, we espouse 'Green Design' and 'Healthy Living' as the foundations for all our projects.One of the first companies to receive the Platinum rated green homes pre-certification from IGBC, today all the projects are pre-certified green buildings by IGBC.

The Company’s ... Continue reading

Interested in Mahindra Aura Phase 4? Get Live Availability Today.

Share your details and our advisor will send verified inventory, current rates and arrange a free site visit at your convenience.

Advisory Desk

Luxury Real Estate Advisory & Site Visit

Direct priority assistance, verified builder pricing, and private site visit desk for Mahindra Aura Phase 4.

Contact us,

Shalabh Mishra
Tel: +91-9212306116
Email: shalabh.mishra@gmail.com
Skype ID: Shalabh.Mishra
FAQs

Frequently Asked Questions

Everything you need to know about Mahindra Aura Phase 4.

The current indicative price is 1.1 Cr - 1.28 Cr. Prices exclude GST, stamp duty, registration and other statutory charges. Request the latest cost sheet for a full breakdown.
Yes. The project is registered with the Haryana Real Estate Regulatory Authority under registration number GGM/33/2017/5. You can verify this on the official HRERA portal.
The project offers 3BHK,4BHK across a total of 799 units. Refer to the Floor Plans section for individual unit layouts and sizes.
Mahindra Aura Phase 4 is located in Sector 110, Gurgaon. See the Location section for the site map and connectivity details.
Possession status is June 2016. Contact our advisor for the latest handover schedule and available inventory.
Yes. Home loans of up to 90% of the unit cost are available from leading banks and housing finance companies. Use the EMI Calculator above for an estimate, or request a loan eligibility check.
Use the enquiry form below or call +91 92123 06116. Site visits are arranged free of cost, including pick-up and drop where available.
Call Now Enquire