HomeM2KBeaumonde
3BHK,4BHK Sector 104

Beaumonde

Sector 104, Gurgaon — by M2K
1 Cr - 1.8 Cr* 3BHK,4BHK

Beaumonde

Project Gallery

3BHK,4BHKConfiguration
Project Overview

Project Description

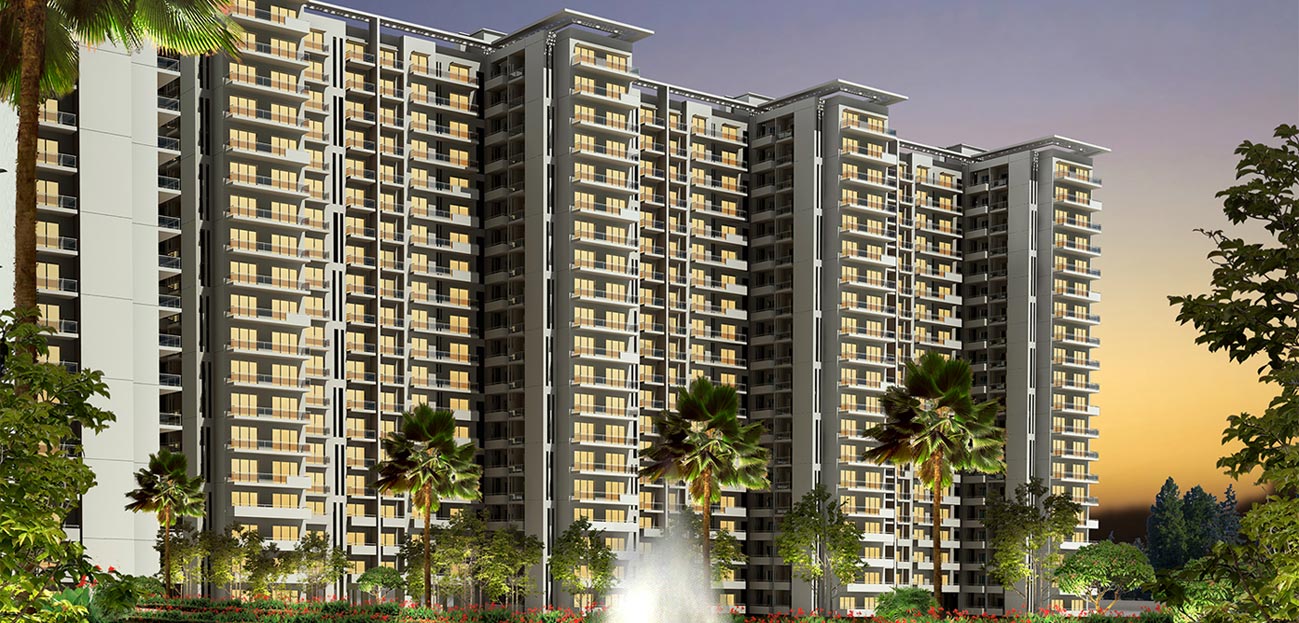
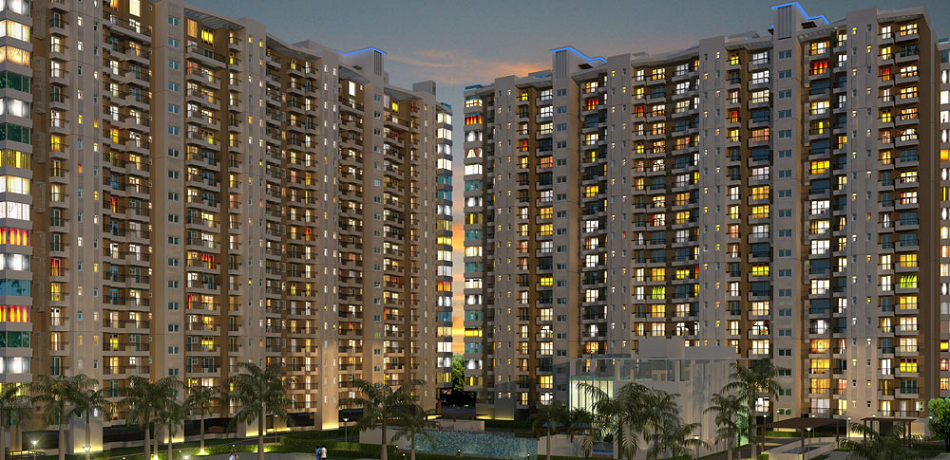
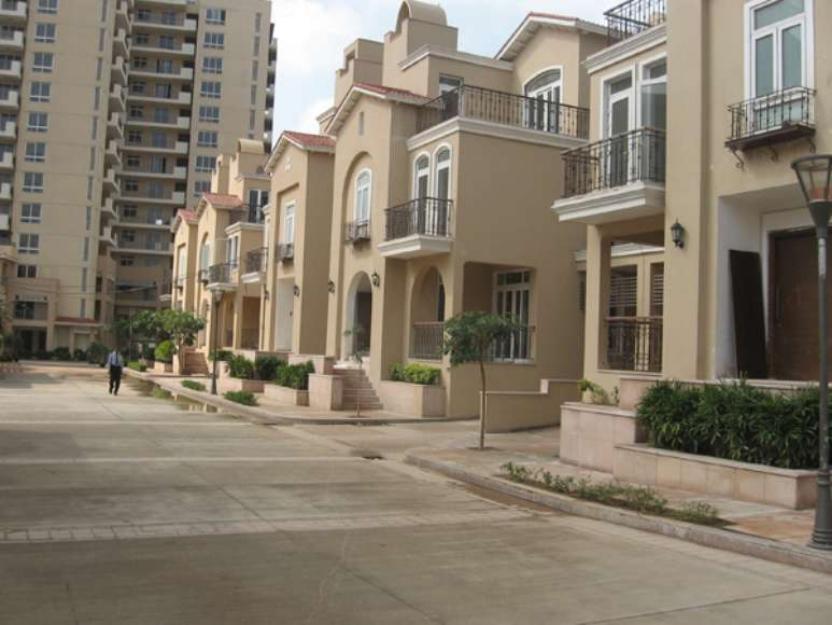
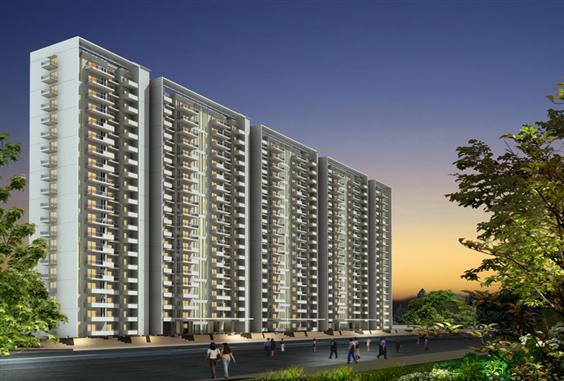
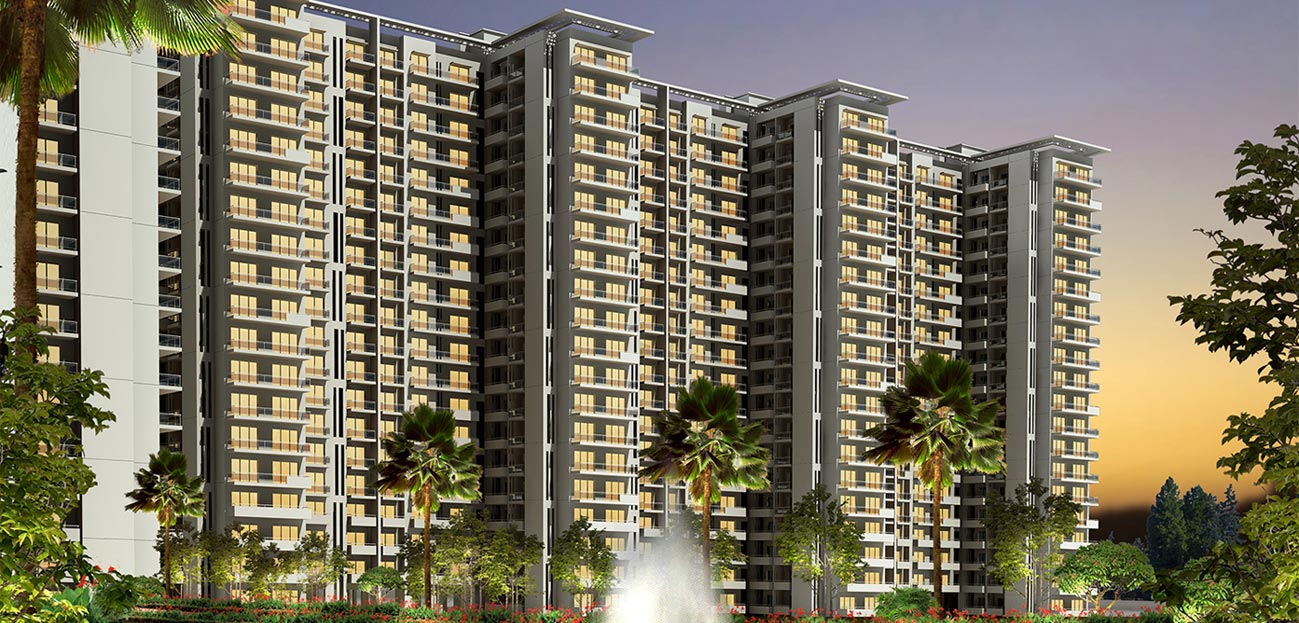
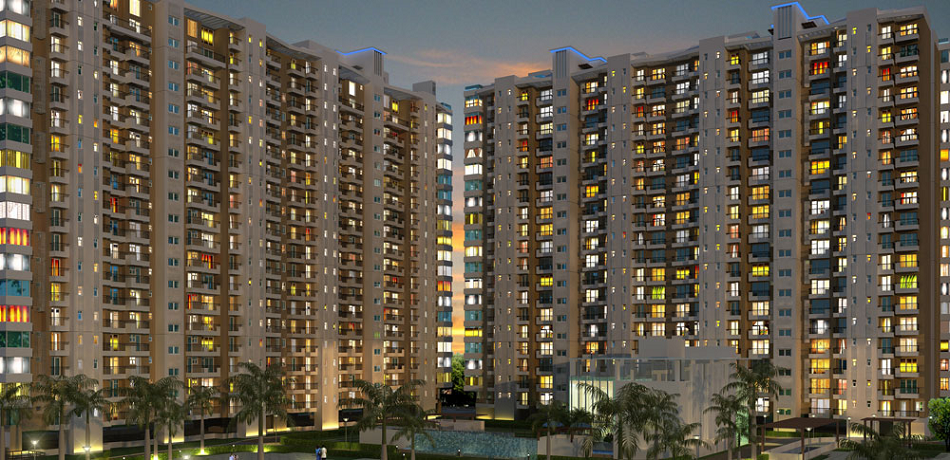
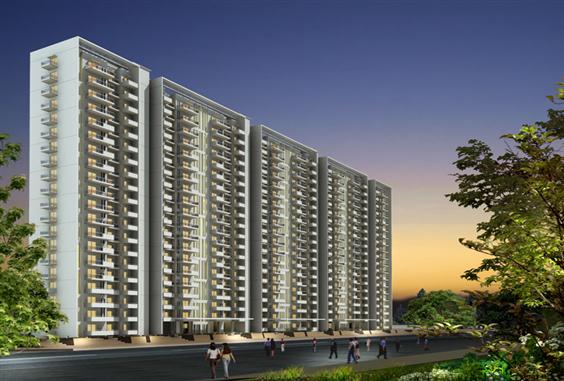
Beaumonde, an exquisite residential development by M2K, is situated in the vibrant locale of Gurgaon, offering discerning homebuyers a choice of spacious 3BHK and 4BHK apartments. This project is designed to cater to those who seek a blend of luxury, comfort, and convenience. With a focus on contemporary architecture and thoughtful layouts, Beaumonde promises an elevated lifestyle. The development is part of M2K's portfolio, a name synonymous with quality and reliability in the real estate sector. As one of the prominent new projects in Gurgaon, Beaumonde stands out for its prime location, extensive amenities, and the promise of a serene living environment amidst the urban hustle. The project's configurations are ideal for families looking for ample space and privacy, with each unit meticulously designed to maximise natural light and ventilation. Whether you are a young professional or a growing family, Beaumonde offers a perfect canvas to craft your dream home.

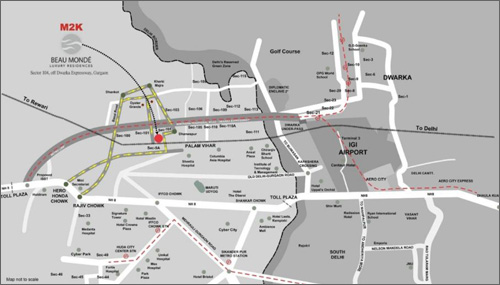
The location of Beaumonde in Gurgaon is one of its most compelling features, offering seamless connectivity to key parts of the National Capital Region. The project is strategically positioned near major transit corridors, including the Dwarka Expressway and NH-48, ensuring quick access to Indira Gandhi International Airport and central Delhi. Residents can enjoy proximity to prominent landmarks such as the Kingdom of Dreams, Ambience Mall, and the upcoming Medanta Hospital. For families, the area is dotted with reputed educational institutions like The Shri Ram School, DPS International, and GD Goenka World School, ensuring quality education within a short drive. Healthcare needs are well catered to with multi-speciality hospitals like Fortis Memorial Research Institute and Artemis Hospital in the vicinity. The neighbourhood is also well-connected to commercial hubs like Cyber City and Udyog Vihar, making it an ideal choice for professionals. With such a strategic location, Beaumonde ensures that residents are never far from essential services and leisure options, enhancing the overall living experience.

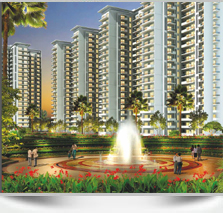
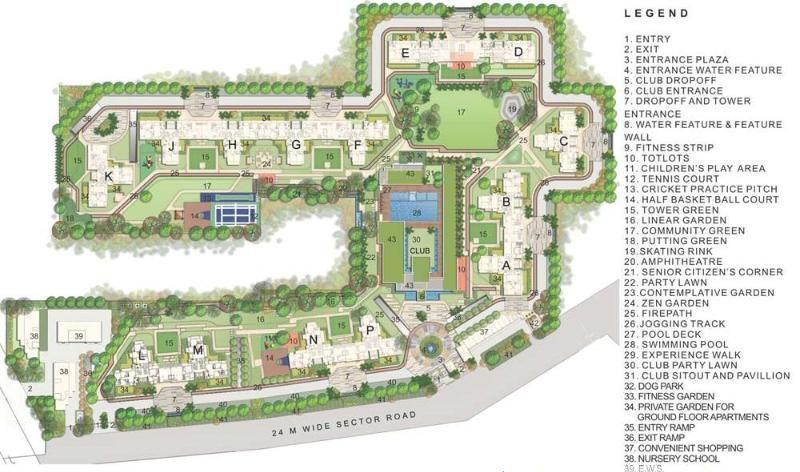
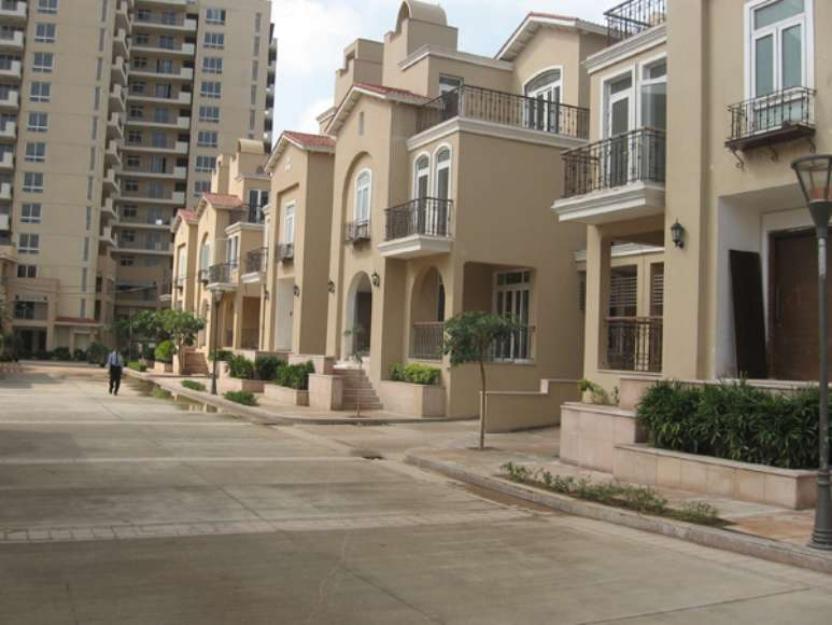
Beaumonde is designed to provide a holistic living experience, with a strong emphasis on green spaces and recreational facilities. The project boasts lush landscaped gardens, a central green courtyard, and tree-lined avenues that create a tranquil atmosphere. Residents can unwind at the state-of-the-art clubhouse, which features a well-equipped gymnasium, indoor games room, and a multi-purpose hall for social gatherings. Outdoor amenities include a swimming pool, tennis court, and a dedicated children's play area, ensuring that every member of the family has something to enjoy. The specifications of the apartments are of high quality, with vitrified tile flooring, modular kitchens, and premium bathroom fittings. Ample parking is allocated for residents and visitors, with dedicated spaces for each unit. The project also incorporates sustainable features such as rainwater harvesting and sewage treatment plants, reflecting a commitment to eco-friendly living. These thoughtful details make Beaumonde a standout choice among residential projects in Gurgaon.

As of the latest update, the construction status of Beaumonde is marked as 0000-00-00, indicating that the project is in its planning or early construction phase. Prospective buyers are advised to visit the site or contact the developer for the most accurate and up-to-date information regarding possession timelines. M2K is a well-established developer with a track record of delivering projects on time, known for their transparency and adherence to quality standards. With a portfolio that includes residential and commercial spaces, M2K has earned the trust of homebuyers across the region. Their commitment to excellence is evident in the meticulous planning and execution of Beaumonde, which is poised to become a landmark development in Gurgaon. For those seeking a reliable investment, M2K's credentials provide a sense of security and confidence.

From an investment perspective, Beaumonde offers promising prospects for both end-users and investors. The strategic location, coupled with the growing demand for luxury housing in Gurgaon, positions this project for healthy appreciation in the long term. Rental yields are expected to be attractive, given the proximity to commercial hubs and the premium nature of the residences. The project's unique selling points, including its spacious layouts and comprehensive amenities, make it a desirable choice for tenants. For buyers, the verdict is positive, with the potential for substantial returns on investment. However, it is advisable to conduct thorough due diligence, including verifying the developer's track record and checking the latest updates on the project's status. For more detailed information, you can visit the official Beaumonde page. As with any real estate purchase, it is recommended to consult with local experts and visit the site to make an informed decision.
Price List

Price & Payment Plan

Indicative pricing & payment options for Beaumonde. Request the latest cost sheet for applicable taxes and charges.

Unit Type Super Area Indicative Price Floor Plan Enquiry
On Request Price on Request On Request Enquire

Price Breakup


Type Area (Sq ft) BSP Inaugural Discount BSP Booking Amt
3 BHK+Servant Room 1800 sq ft 6000/sq.ft. 300 5700/sq.ft. 10 Lacs + PDC Same Amount
3 BHK+Servant Room 2200 sqft 6000/sq.ft. 300 5700/sq.ft. 12 Lacs + PDC Same Amount
4 BHK 3200 sqft 6000/sq.ft. 300 5700/sq.ft. 15 Lacs + PDC Same Amount
B.S.P As applicable/-
EDC/IDC Rs. 276/sq.ft.
IFMS Rs. 100/sq.ft.
Community Building Furnishing Charges (CBFC) Rs. 3,00,000/-Apartment
Car Parking Charges
Basement Parking Rs. 4,25,000/-
Open Parking Rs. 3,75,000/-
Mandatory No of Car Parking For Per Apartment
3 BHK/3 BHK+Servant Room 2
4 BHK+Servant Room 3
6 BHK Penthouse 4
Power Backup Charges
3 BHK/3 BHK+Servant Room Rs. 1,50,000/- for 6 KVA
4 BHK+Servant Room Rs. 2,50,000/- for 10 KVA
6 BHK Penthouse Rs. 6,25,000/- for 25 KVA
Preferential Location Charges – (PLC)
Ground Floor 10% of Gross BSP
1st to 3rd Floor 5% of Gross BSP
4th to 6th Floor 4% of Gross BSP
7th to 9th Floor 3% of Gross BSP
Private Lawn 5% of Gross BSP
Central Green Facing 5% of Gross BSP
3 Side Green Facing 3% of Gross BSP
Community Building (Club) / Pool Facing 3% of Gross BSP
Green Facing 2% of Gross BSP
Corner Unit 1% of Gross BSP
Request Official Cost Sheet

Payment & Booking Schedule

Payment milestones & booking procedure for Beaumonde

Request Payment Plan

Payment Plan

Down Payment Plan (With 10% Rebate on Gross Basic Sale Price)
On Application Application Money
Within 60 days of Application 95% of BSP Less Application Money+100% of PLC+100% of EDC & IDC+100% of Car Parking Charges
On offer of Possession 5% of BSP+IFMS+CBFC+Power Backup Charges+Stamp Duty & Registration Charges+Other Charges
Construction Linked Plan
On Application Application Money
Within 45 days of Application 20% of BSP Less Application Money
Within 90 days of Application / On Bhoomi Poojan, Whichever later 10% of BSP
On Start of Piling/Dynamic Compaction, as applicable 10% of BSP+50% of EDC & IDC+25% of PLC
On Start of Lower Basement Roof Slab 10% of BSP+50% of EDC & IDC+25% of PLC
On Start of 1st Floor Roof Slab 7.5% of BSP+25% PLC+50% of Car Parking Charges
On Start of 4th Floor Roof Slab 7.5% of BSP+25% PLC+50% of Car Parking Charges
On Start of 7th Floor Roof Slab 7.5% of BSP
On Start of 10th Floor Roof Slab 7.5% of BSP
On Start of 12th ## Floor Roof Slab 5% of BSP
On Start of 14th Floor Roof Slab 5% of BSP
On Start of 13th ## Floor Roof Slab 5% of BSP
On Start of 17th Floor Roof Slab 5% of BSP
On Start of Top Floor Roof Slab 5% of BSP
On offer of Possession 5% of BSP+IFMS+CBFC+Power Backup Charges+Stamp Duty & Registration Charges+Other Charges
## Applicable For S/G + 14 Storey Tower Only
Application Money
Type of Apartment Upfront Cheque Advance Cheque of 45 Days
3 BHK Rs. 10 Lacs Rs. 10 Lacs
3 BHK+Servant Room Rs. 12 Lacs Rs. 12 Lacs
4 BHK+Servant Room Rs. 15 Lacs Rs. 15 Lacs
6 BHK Penthouse Rs. 25 Lacs Rs. 25 Lacs

Want a customized payment schedule or bank loan assistance?

Our advisors will share the complete cost breakup with GST, registration, and installment timeline.
Get Instant Cost Sheet

* Prices and payment plans are indicative and subject to change without prior notice. Taxes (GST), stamp duty, registration, and other statutory charges are extra as applicable. Please confirm the latest cost sheet with our property advisor.

Floor Plans

Floor Plan

Unit layouts available in Beaumonde. Tap any plan to enlarge.

Plan on Request

Beaumonde

Super Area On Request
Rate / Sq.Ft On Request
Location Sector 104

Master Plan

Download E-Brochure
Amenities

Everything the Community Needs

Facilities and conveniences planned for residents of Beaumonde.

  • AC
  • Wi-Fi
  • Laundry
  • Swiming Pool
  • GYM
  • ATM
  • Parking
  • Power Backup
  • Community Gate
  • Servent Room
  • Modular kitchen
  • Flooring
  • Fire Alarm
  • Lift
  • CCTV
Specifications

Construction & Finish Details

Quality of finishes, fittings and architectural workmanship.

Premium Finishes

Specifications & Materials

Comprehensive fittings, fixtures, and construction standards for Beaumonde.

AMENITIES AT PROJECT / SOCIETY LEVEL

  • Swimming Pool
  • Gymnasium
  • Game Room(Carom/TT)
  • Badminton/Tennis Court
  • Football/Cricket Practice Area
  • Garden/Park
  • Sewage Treatment


SECURITY AND SAFETY FEATURES

  • Intercom confirmation before access to visitor
Home Loan

EMI Calculator

Move the sliders to estimate your monthly outgo. Home loans available up to 90% of unit cost.

Loan Amount₹0
Interest Rate (p.a.)8.5%
Loan Tenure20 years

Default loan amount is 90% of the starting price of Beaumonde. Indicative only — actual eligibility depends on income, credit profile and lender policy.

Your Monthly EMI
₹0
Principal amount
₹0
Total interest
₹0
Total payable
₹0
Check Loan Eligibility
Location

Sector 104 — Gurgaon

Construction Update

Project Status & Timeline

Possession Date Ready to Move / Contact for Details

Want current site photos, structural audit, or project delivery milestone status?

Request Site Photos & Report
About the Developer

M2K

M2K Developers

Defying space and time, M2K in a very short span has etched its name in the annals of corporate history with a marked presence in sunrise sectors like Infrastructure, Real Estate, Multiplexes, Biotechnology & Aviation. Surging ahead with the enterprising vision of creating value through excellence. M2K is totally committed to customer expectations, enriching their lives through superior quality and enhanced lifestyle by laying emphasis on Quality, service and customer satisfaction, including product differentiation and value for money to the consumer. The group derives core competence from the sound financial position, technological superiority and skilled human resource base to undertake infrastructure development projects in a multi-location environment. M2K has already given the capital some of the best Multiplexes and outstanding housing projects. M2K is all set to create new hallmarks of distinction.

M2K Developers Group is largely into infrastructure development, real estate construction, multiplex and cinema halls and biotechnology field. They have proven their competence with an increased number of total outstanding constructions redefining the set patterns. M2K Cinemas are the most popular of all.

M2K has an objective of complete dedication to their customers for providing the best of international standard lifestyle. They have given some global styling cinemas and movie halls and also residential complexes that have edified M2K over their competitors.

A diversified group based in Delhi with interests in Real Estate,... Continue reading

Interested in Beaumonde? Get Live Availability Today.

Share your details and our advisor will send verified inventory, current rates and arrange a free site visit at your convenience.

Advisory Desk

Luxury Real Estate Advisory & Site Visit

Direct priority assistance, verified builder pricing, and private site visit desk for Beaumonde.

Gurgaon Luxury Real Estate Advisory Desk

Connect directly with our certified real estate consultants for authentic inventory access, exclusive builder offers, and free chauffeured site visits for Beaumonde.

  • VIP Site Visit & Sample Flat Tour: Complimentary chauffeured private site visit with senior project consultant.
  • Verified Cost Sheet & Price Breakup: Official builder payment milestones, floor layout kit, and statutory tax breakdown.
  • Institutional Home Loan Support: Pre-approved loan assistance from leading banking partners (SBI, HDFC, ICICI, Axis).

Dedicated Helpline: +91-8860646116, +91-9212306116

Email: indiandreamland.com@gmail.com

Working Hours: Monday – Sunday | 9:30 AM – 7:30 PM (IST)

Request Site Visit Now
FAQs

Frequently Asked Questions

Everything you need to know about Beaumonde.

The current indicative price is 1 Cr - 1.8 Cr. Prices exclude GST, stamp duty, registration and other statutory charges. Request the latest cost sheet for a full breakdown.
The project offers 3BHK,4BHK. Refer to the Floor Plans section for individual unit layouts and sizes.
Beaumonde is located in Sector 104, Gurgaon. See the Location section for the site map and connectivity details.
Yes. Home loans of up to 90% of the unit cost are available from leading banks and housing finance companies. Use the EMI Calculator above for an estimate, or request a loan eligibility check.
Use the enquiry form below or call +91 92123 06116. Site visits are arranged free of cost, including pick-up and drop where available.
Call Now Enquire