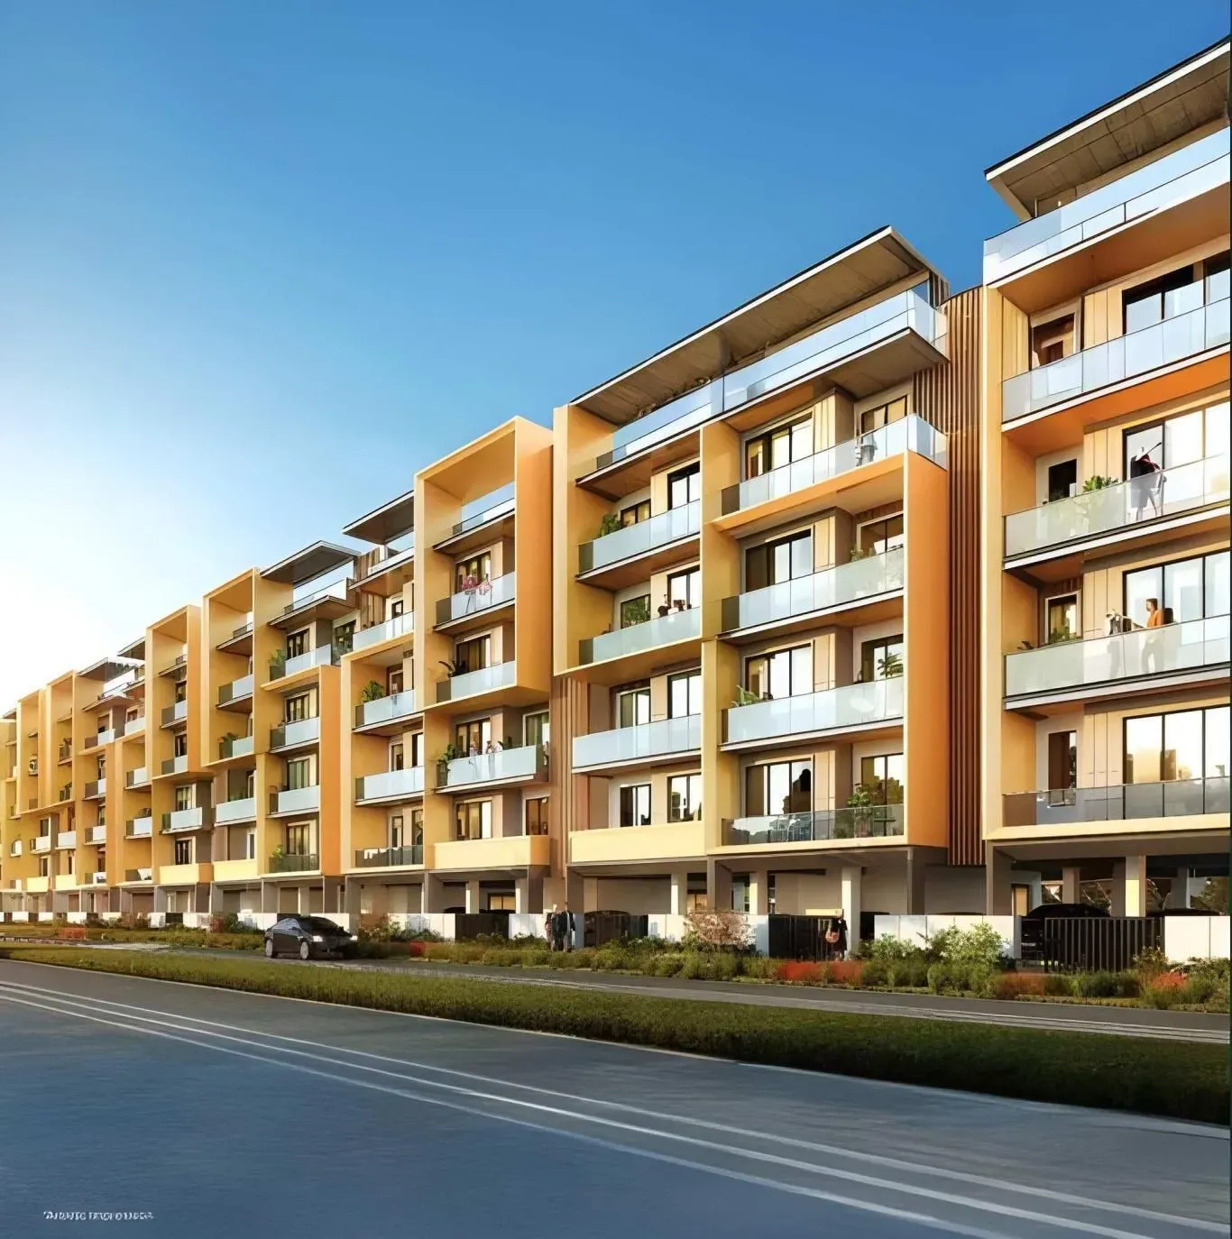
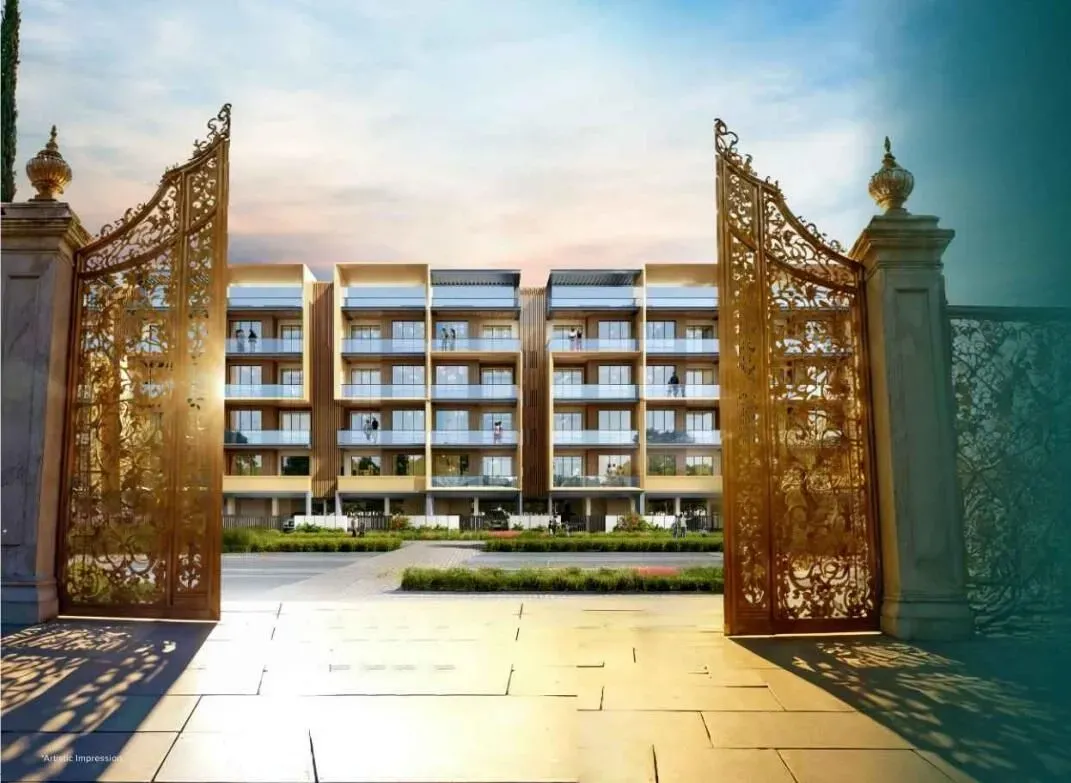
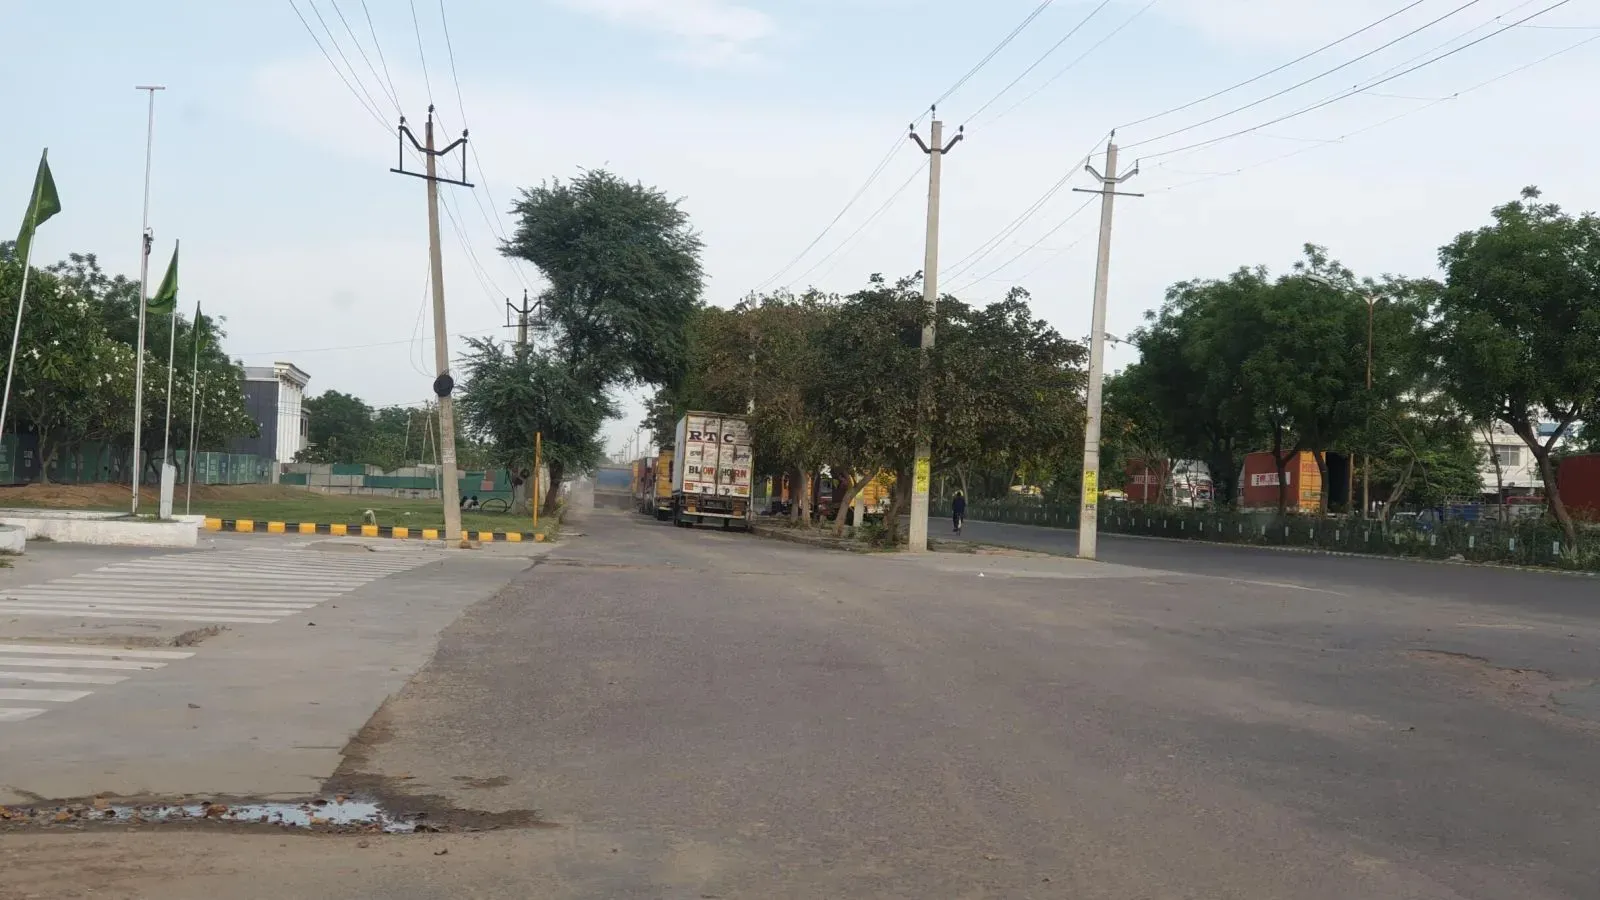
Manesar's transformation from an industrial satellite to a residential destination has been remarkable, and the launch of JMS Group The Majestic in Sector 107 (Harsaru) marks a significant milestone in this evolution. Positioned strategically along the upcoming Dwarka Expressway corridor, this development capitalises on the region's improving infrastructure, including the Southern Peripheral Road and the proposed Metro extension. For investors and homebuyers alike, the location offers a rare blend of affordability and growth potential, with direct access to the Indira Gandhi International Airport and the commercial hubs of Cyber City and Udyog Vihar. The project stands out among the premier new projects in Gurgaon that are reshaping the city's western frontier.
JMS Group, a developer with a two-decade legacy in NCR, brings a delivery-focused approach to this venture. Their portfolio includes successful residential and commercial projects across Delhi and Gurgaon, and they are known for adhering to timelines and transparent dealings. The Majestic is registered under RERA with number GGM/966/698/2025/69, ensuring compliance and buyer protection. The project is scheduled for completion by June 2028, a realistic timeline that allows for meticulous construction without compromising on quality. With 650 units spread across nine towers, each rising to G+35 floors, the development maintains an intimate scale compared to the sprawling high-rises elsewhere, fostering a sense of community while offering modern amenities.
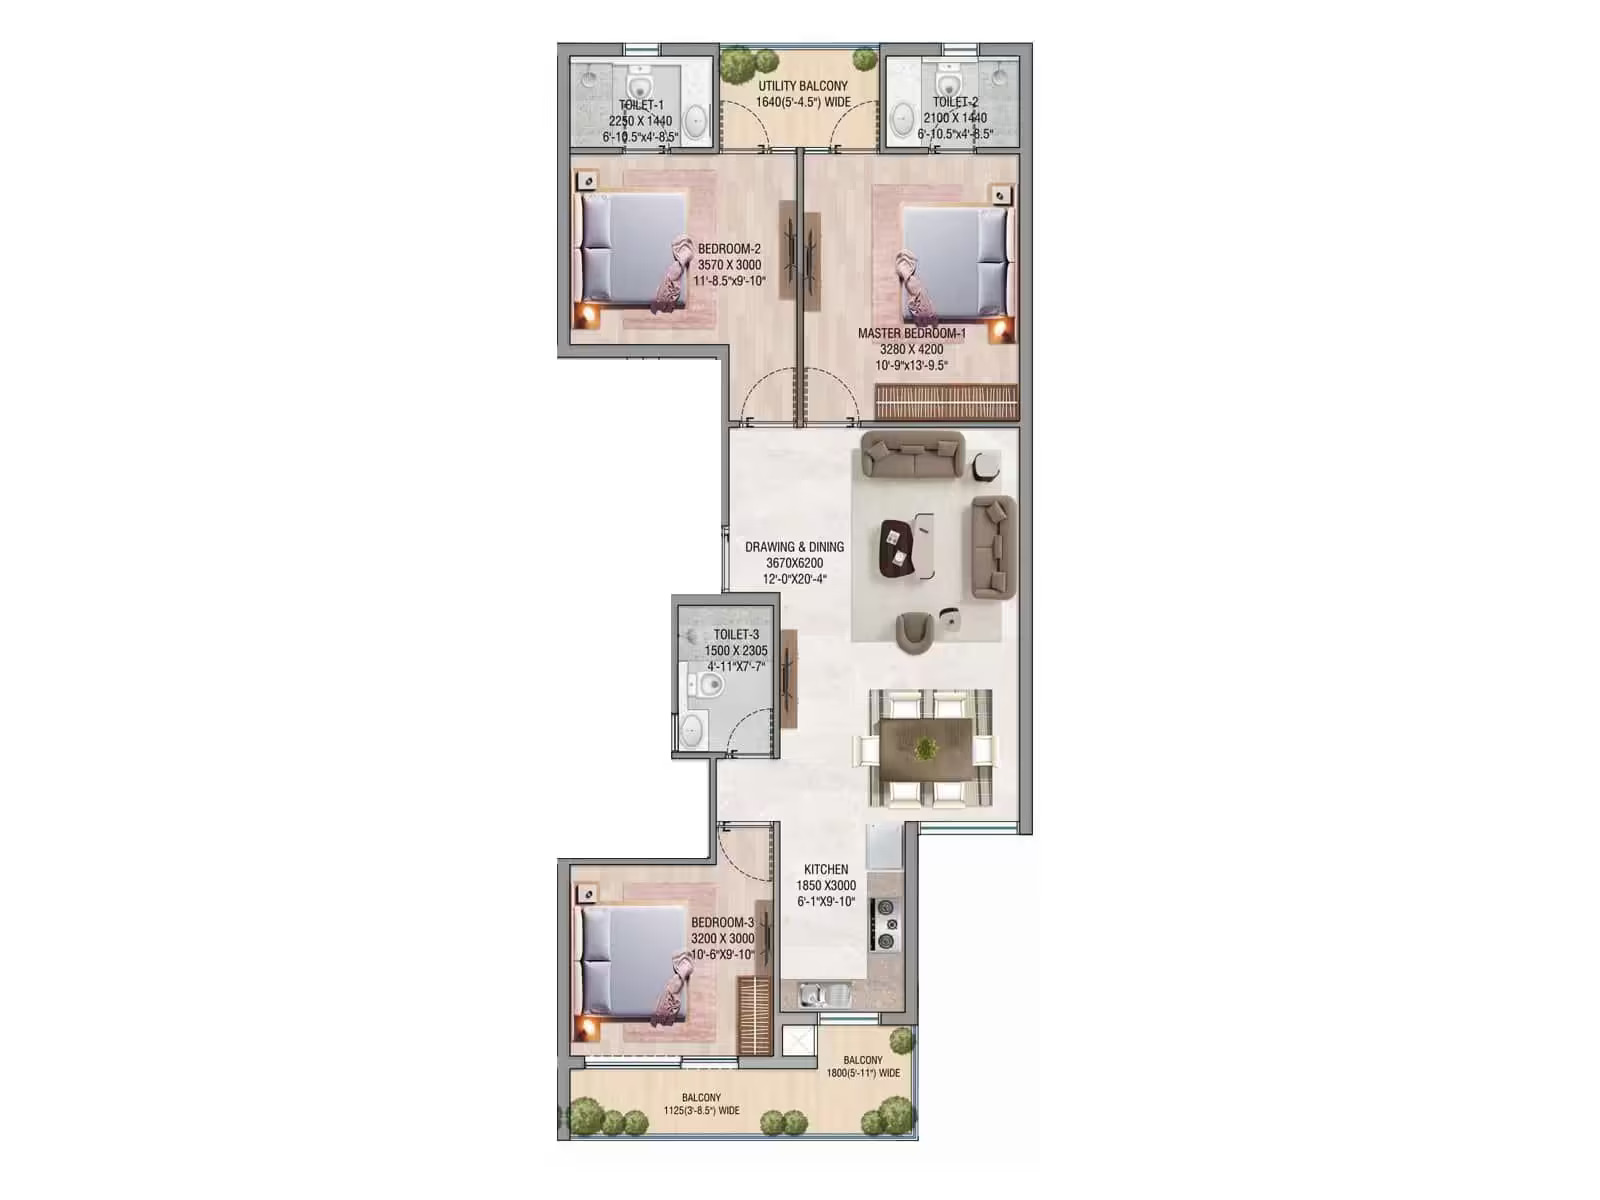
Within the residences at JMS Group The Majestic, the focus is on spacious, functional layouts. The project exclusively offers 3BHK configurations, with super areas ranging from 2,236 sq. ft. to 4,847 sq. ft., catering to discerning families who prioritise room to breathe. Each apartment is designed with a practical flow, ensuring natural light and cross-ventilation. The interiors boast Italian marble flooring, modular kitchens with European fittings, and double-glazed windows that keep the noise of the city at bay. High ceiling heights add to the sense of volume, while the balconies offer views of the landscaped gardens below. The attention to detail in the specification is evident, making these homes move-in ready for those who appreciate refined living.
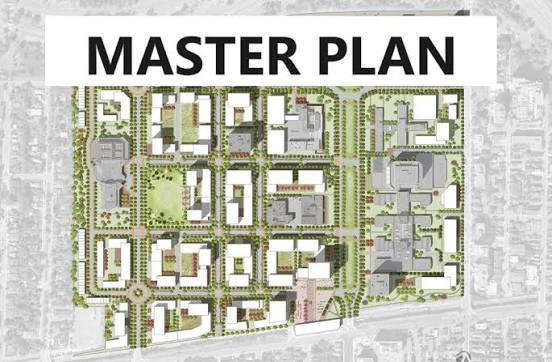
The master plan of The Majestic is a testament to thoughtful planning, with 80% of the 14.5-acre land parcel dedicated to open green spaces. This is a rarity in Gurgaon's dense developments, providing residents with ample room for leisurely strolls, children's play areas, and serene sit-outs. The central clubhouse spans over 20,000 sq. ft., featuring a fully equipped gymnasium, an indoor swimming pool, a squash court, and a multipurpose hall for social gatherings. Outdoor amenities include a half-Olympic-sized pool, tennis and basketball courts, and a dedicated yoga lawn. The landscaping is designed to create micro-environments, from shaded groves to open meadows, ensuring that every corner of the community feels inviting. This emphasis on wellness and recreation aligns with the growing demand for holistic living environments.
From an investment perspective, The Majestic presents a compelling case. The Dwarka Expressway, now fully operational, has slashed travel times to IGI Airport and the commercial districts, making this micro-market increasingly attractive to corporate tenants. Rental yields in this corridor are projected to range between 3.5% and 5.5%, driven by the influx of professionals working in the upcoming Global City and the existing manufacturing and IT hubs in Manesar. The pricing, starting at Rs. 2 Cr for a 3BHK, offers significant headroom for capital appreciation as infrastructure projects like the Harsaru railway station redevelopment and the proposed metro corridor come to fruition. Setting a strong benchmark for luxury residential projects in Gurgaon, this development is poised to deliver both lifestyle and returns.
In conclusion, JMS Group The Majestic is not just another apartment complex; it is a considered response to the needs of modern families and investors. Its strategic location, robust construction quality, and emphasis on open spaces set it apart in a crowded market. For those seeking a home that offers tranquillity without compromising on connectivity, or for investors looking for a high-growth asset, this project deserves serious consideration. With RERA approval and a credible developer at the helm, the risks are mitigated, making it a prudent choice in the evolving landscape of Gurgaon's real estate.