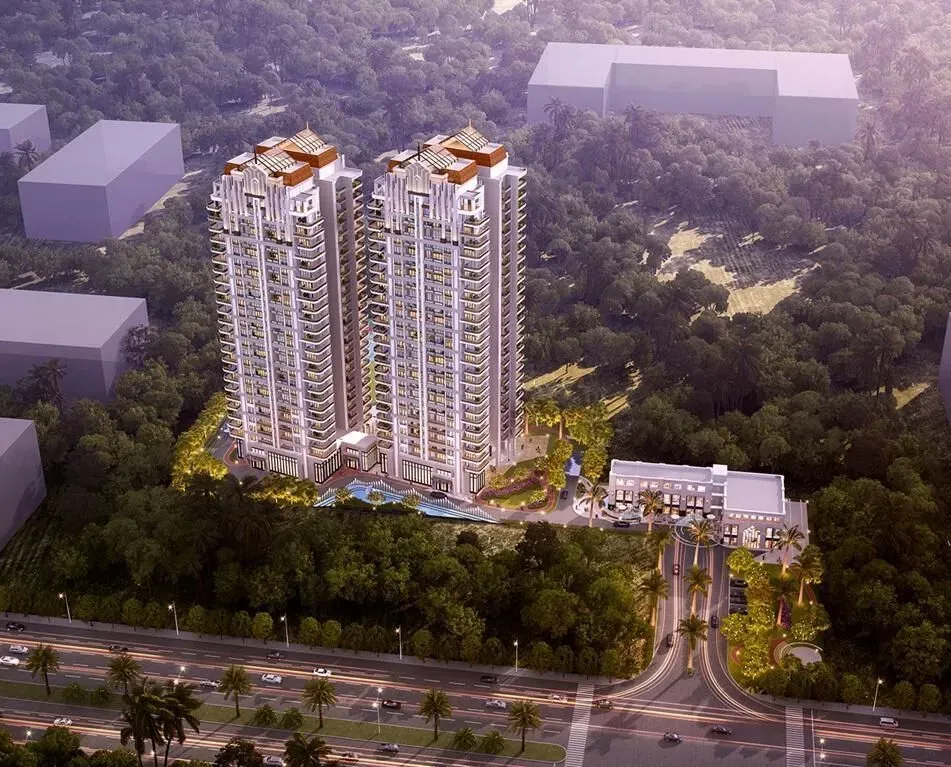
Positioned along the rapidly maturing Southern Peripheral Road (SPR) corridor, J 36 by J Estates is redefining the luxury residential benchmark in Sohna’s Sector 36. This micro-market has transformed from a quiet fringe into one of Gurgaon’s most sought-after address, driven by the operational Sohna Elevated Road and the upcoming Dwarka Expressway. For buyers evaluating new projects in Gurgaon, J 36 offers a compelling proposition: a low-density enclave spread over 14.5 acres, with 80% of the land reserved for greens, and a meticulously planned configuration of just 650 residences across nine towers. The project’s RERA registration (RERA-GRG-PROJ-2201-2026) provides regulatory clarity, while the developer’s track record in delivering premium housing in NCR adds a layer of confidence that is often hard to find in this price bracket.
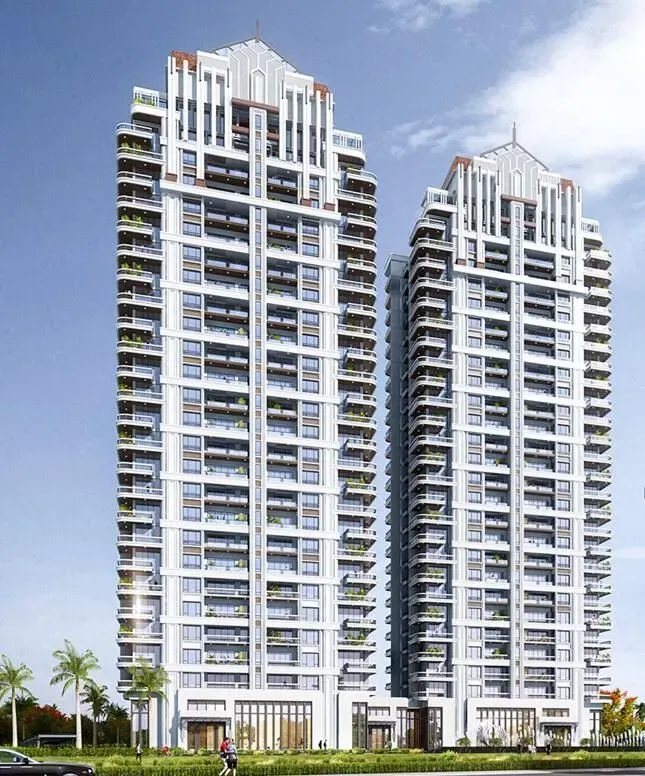
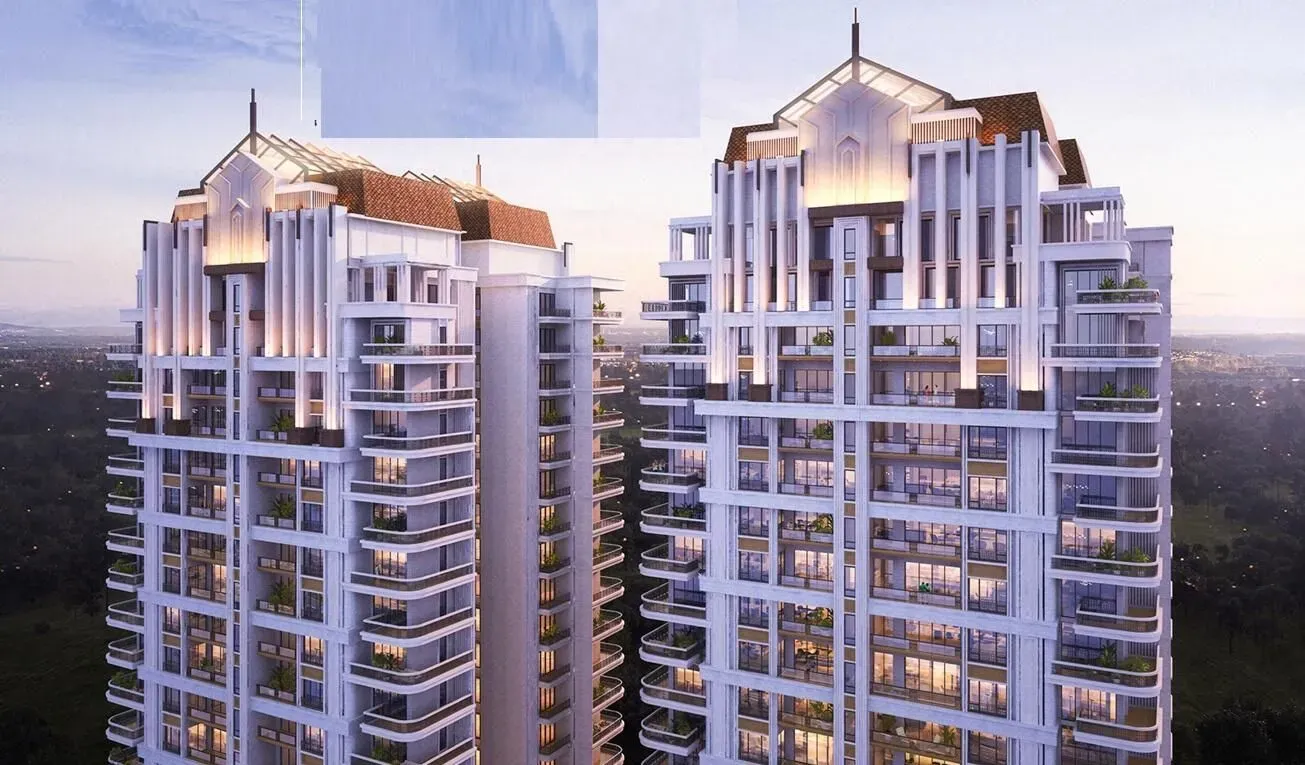
The architectural narrative at J 36 is centred on spaciousness and privacy, with every residence configured as a generous 5BHK layout. The super areas range from approximately 3,500 sq. ft. to 5,500 sq. ft., ensuring that each home feels like a private villa in the sky. The towers rise to G+35 floors, offering panoramic views of the Aravalli hills and the lush greens below. Interiors are specified to a high standard: Italian marble flooring in living areas, imported vitrified tiles in bedrooms, and modular kitchens with European fittings. The homes are equipped with VRV air conditioning and double-glazed windows, which not only enhance comfort but also reduce energy consumption—a thoughtful touch for the environmentally conscious buyer.
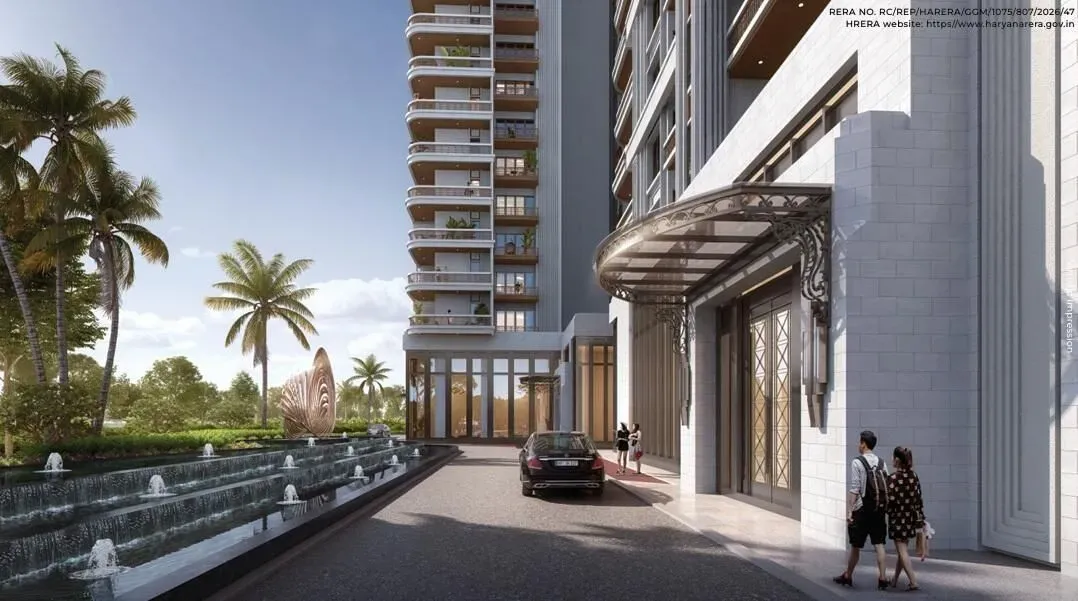
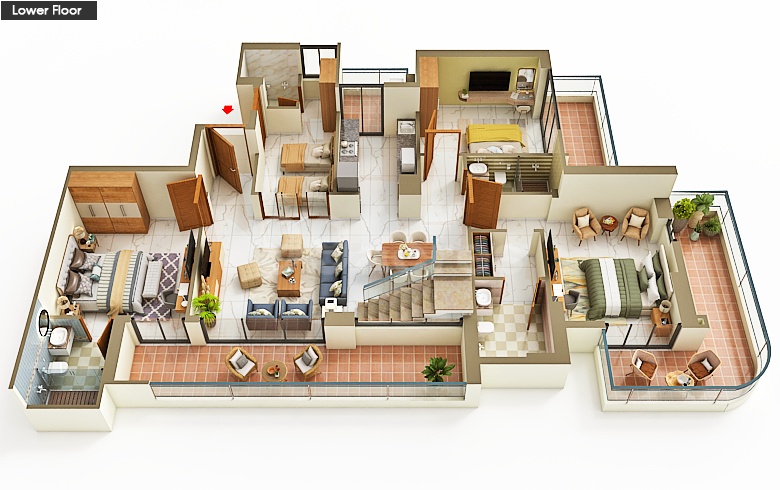
Within the residences at J 36, layout efficiency and natural lighting have been prioritised. Each 5BHK unit is designed with a large central living area that flows into a private balcony, while the bedrooms are positioned to maximise cross-ventilation. The master suite includes a walk-in wardrobe and a spa-style bathroom, reflecting the project’s luxury positioning. The lower floors offer direct access to the podium-level gardens, while the upper floors provide uninterrupted skyline views. The project’s 80% open area is not merely a statistic; it translates into expansive central courtyards, tree-lined avenues, and a series of water bodies that create a microclimate cooler than the surrounding city.
The clubhouse at J 36 is a destination in itself, spanning over 40,000 sq. ft. and housing a range of amenities that cater to every generation. Residents can enjoy a temperature-controlled infinity pool, a fully equipped gymnasium with a separate yoga studio, squash and tennis courts, and a dedicated children’s play area. For those who work from home, the clubhouse includes co-working lounges and meeting rooms, while the evening hours are enlivened by a residents’ lounge and a multi-purpose hall. The project also features a senior citizens’ zone and a pet park, ensuring that the community is inclusive and forward-thinking. Security is managed through a multi-tier system with CCTV surveillance, access control, and a dedicated helpdesk.
From an investment perspective, J 36 sits in a corridor that has seen consistent price appreciation, yet remains more accessible than Golf Course Extension or Cyber City. The upcoming Global City project, located just a few kilometres away, is expected to generate significant employment and rental demand. Setting a strong benchmark for luxury residential projects in Gurgaon, gross rental yields in this micro-market are projected at 3.5% to 5.5%, driven by corporate tenants seeking large, well-appointed homes. The project’s delivery timeline of July 2026 is realistic, and the developer has a history of completing projects on schedule. Leading banks, including HDFC, SBI, and ICICI, have approved home loans for this project, making it easier for buyers to finance their purchase.
In summary, J 36 is not just a residence; it is a lifestyle choice for those who value space, privacy, and a connection to nature. The project’s location offers the best of both worlds—proximity to Gurgaon’s commercial hubs and the tranquillity of the Aravalli foothills. With its robust specifications, transparent RERA compliance, and a developer with a proven pedigree, J 36 stands out as a prudent investment for end-users and investors alike. For those seeking a 5BHK home that does not compromise on quality or location, J 36 deserves serious consideration.