Old Gurgaon has long been the city's most established residential belt, and its enduring appeal lies in the immediacy of everyday conveniences. Unlike the speculative fringes of the New Gurgaon development zones, this micro-market offers a mature ecosystem where schools, hospitals, retail hubs and the Golf Course Road employment corridor sit within a short commute. It is within this settled environment that Huda NHK CGHS, positioned off Sector 107 (formerly Sector 1), presents a rare opportunity to secure a ready-to-move residence at a highly accessible price point. For buyers weighing up the merits of the city's newer but less proven corridors, this project stands out among the premier new projects in Gurgaon precisely because it delivers certainty of location and immediate possession.
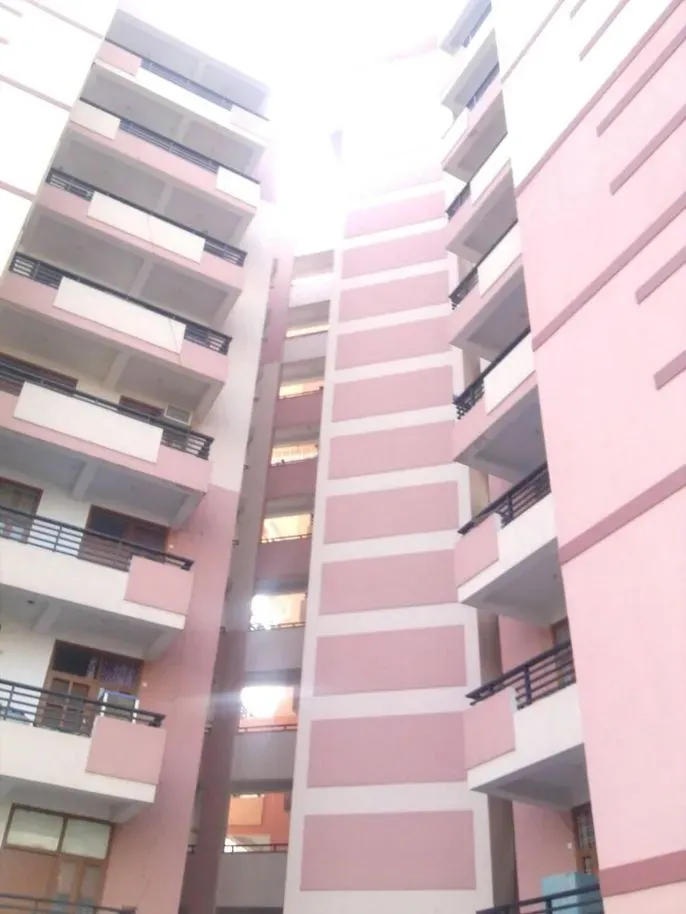
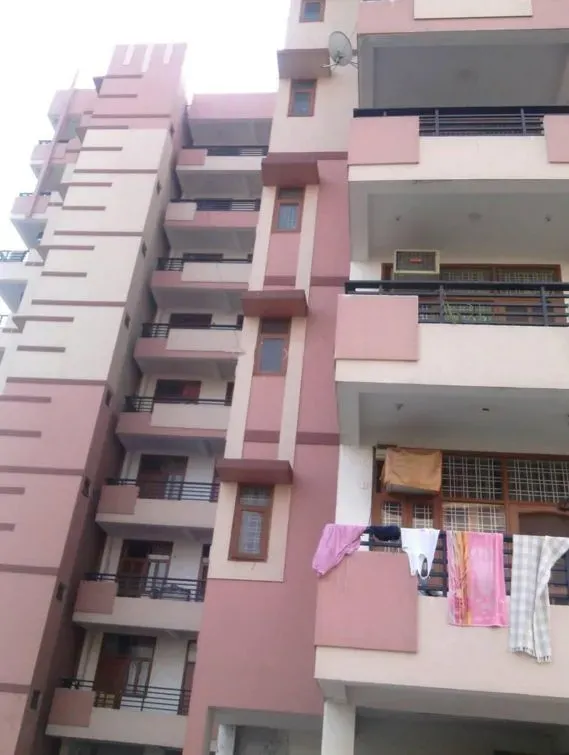
The development occupies a compact land parcel of approximately 5.2 acres, yet the planning maximises the sense of space through a disciplined layout of four residential towers rising to G+15 floors. With a total of 240 units, the density remains comfortably low, allowing for a genuinely tranquil living environment. The architecture follows a contemporary idiom, with facades that are both functional and aesthetically restrained. Internally, the 2BHK configurations are thoughtfully designed to optimise natural light and cross-ventilation, a crucial consideration in Gurgaon's climate. The super areas range from 1,450 to 1,750 square feet, offering generous room dimensions that many newer projects in the city struggle to match at similar price points.
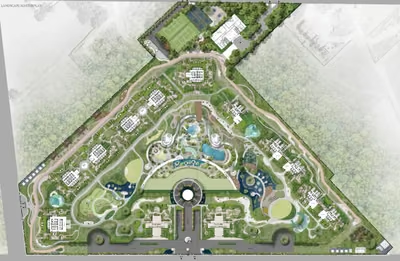
Residents at Huda NHK CGHS benefit from a specification list that prioritises durability and comfort over ostentation. Floors are finished in high-quality vitrified tiles, while the kitchens come equipped with modern modular fittings and provision for chimney and hob. The bathrooms feature branded sanitaryware and chrome fixtures, and each apartment is pre-wired for high-speed internet and multi-channel DTH. The project's common areas are equally well considered: a central landscaped courtyard, a dedicated children's play zone, and a clubhouse that houses a gymnasium, indoor games room, and a multipurpose hall. The 80% open green area is not merely a marketing statistic but a tangible reality, with mature trees and manicured lawns providing a visual and acoustic buffer from the urban bustle.
From a connectivity standpoint, the location is arguably the project's strongest suit. Sector 107 sits adjacent to the National Highway 48 (NH-48), the city's principal spine, ensuring that Cyber City, Udyog Vihar, and the commercial districts of Golf Course Road are reachable within 15 to 20 minutes under normal traffic conditions. The upcoming Dwarka Expressway (NH-248BB) is also easily accessible, offering an alternative route towards IGI Airport, which can be covered in roughly 30 minutes. For those reliant on public transport, the Rapid Metro's Sector 55-56 station is a short drive away, while the proposed extension of the metro network will further enhance connectivity. This level of accessibility is a critical factor for working professionals and families alike, and it underpins the project's strong rental appeal.
For investors, the fundamentals are compelling. The ready-to-move status eliminates construction risk and allows for immediate rental income, with current market rates for 2BHK apartments in this micro-market hovering between Rs. 25,000 and Rs. 35,000 per month. This translates into a gross rental yield of approximately 3.5% to 4.5%, which is respectable for Gurgaon and offers a stable cash flow. The price point of around Rs. 1 crore is notably competitive when benchmarked against comparable ready-to-move offerings in nearby sectors, many of which command a premium of 15-20% for similar configurations. As the city's infrastructure continues to mature, particularly with the operationalisation of the Dwarka Expressway and the proposed Global City project, capital appreciation prospects remain healthy. Setting a strong benchmark for luxury residential projects in Gurgaon, this development offers a balanced risk-reward profile.
It is important to note that the project is not HRERA registered, which places a greater onus on buyers to conduct thorough due diligence. However, the developer, Huda Developer, is a well-known entity in the region with a track record of delivering projects on time. The fact that the project is already complete and occupied by residents mitigates many of the typical concerns associated with unregistered developments. Prospective buyers are advised to physically inspect the property, verify the title documents, and confirm the legal status of the land. For those seeking a straightforward, no-frills home in a prime location, Huda NHK CGHS represents a pragmatic choice that combines affordability with the convenience of an established neighbourhood.