HomeIREO DEVELOPERKimberly Suites
Possession: December 2017 1BHK Sector 112

Kimberly Suites

Sector 112, Gurgaon — by IREO DEVELOPER
₹ 49.58 Lacs - 65.59 Lacs* 1BHK
No. of Towers4
No. of Floors15
No. of Units420
Project Area3.00 Acres
Open Area70%
Possession DateDecember 2017

Kimberly Suites

Project Gallery

3.00 AcresProject Area
4Towers
420Units
15Floors
70%Open Area
1BHKConfiguration
Project Overview

Project Description

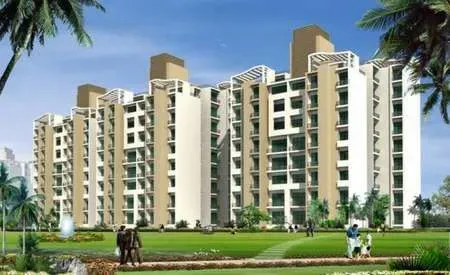
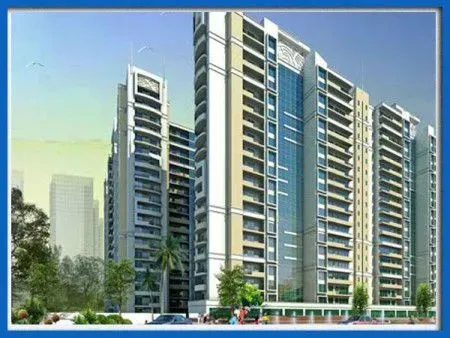
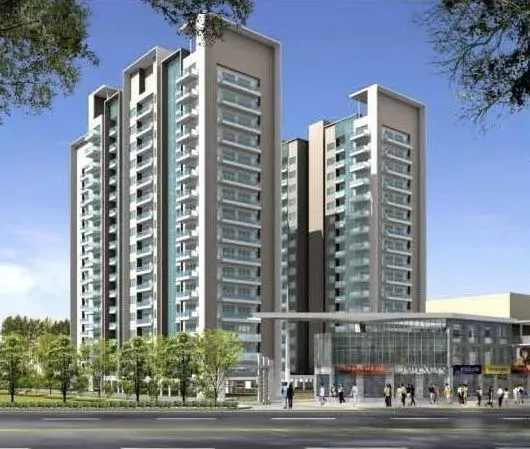
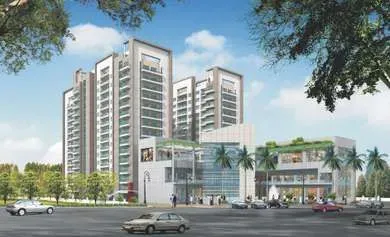
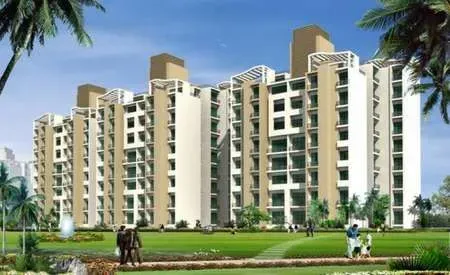
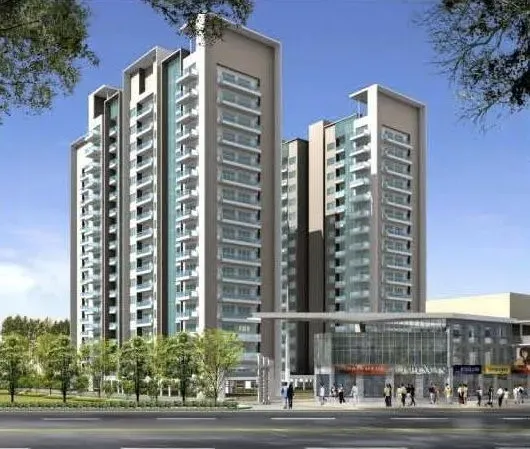
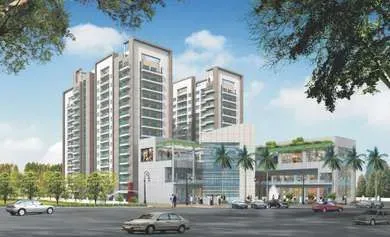
Kimberly Suites, an exclusive residential venture by the renowned IREO Developer, is strategically situated in the vibrant landscape of Gurgaon. This meticulously crafted project offers thoughtfully designed 1BHK configurations, catering to the discerning needs of modern urban dwellers. The development is a testament to IREO's commitment to delivering premium living spaces that combine comfort, style, and functionality. Each suite is crafted to maximise space utilisation, ensuring a seamless blend of aesthetics and practicality. The project stands as a beacon of contemporary architecture, offering residents a lifestyle that is both sophisticated and serene. With a focus on quality and attention to detail, Kimberly Suites is poised to redefine urban living in Gurgaon, making it an ideal choice for young professionals, investors, and those seeking a compact yet luxurious abode.

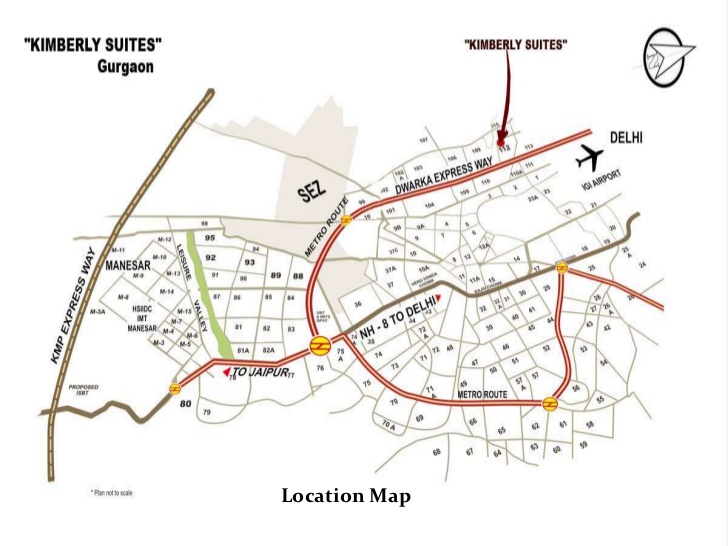
Location plays a pivotal role in the desirability of any real estate project, and Kimberly Suites excels in this aspect. Situated in a prime zone of Gurgaon, the project enjoys excellent connectivity to major transit corridors, including the Dwarka Expressway and the National Highway-8, ensuring seamless travel to Delhi and other NCR regions. The upcoming metro extension further enhances its accessibility, making daily commutes a breeze. Residents are spoilt for choice with an array of landmarks in close proximity. The project is in the vicinity of the Indira Gandhi International Airport, corporate hubs like Cyber City and Udyog Vihar, and upscale shopping destinations such as Ambience Mall and DLF Mega Mall. For families, reputed educational institutions like The Shri Ram School and DPS International are just a short drive away, while top-tier healthcare facilities, including Medanta and Fortis Hospital, ensure peace of mind. This strategic location not only offers convenience but also promises a high quality of life.

Kimberly Suites is designed to offer a holistic living experience, with a strong emphasis on green spaces and recreational amenities. The project boasts lush landscaped gardens and open green areas, providing a tranquil escape from the city's hustle and bustle. A state-of-the-art clubhouse serves as the social hub, featuring a well-equipped gymnasium, a swimming pool, and a multipurpose hall for community gatherings. Sports enthusiasts can indulge in a variety of indoor and outdoor activities, including a tennis court, badminton court, and a dedicated children's play area. The specifications are of the highest standard, with premium fittings, vitrified tiles, and modular kitchens in every suite. Ample parking allocation ensures that residents and visitors have convenient and secure parking options. The project is designed with a focus on safety and security, featuring CCTV surveillance and intercom facilities, ensuring a secure environment for all residents.

As of December 2017, the construction of Kimberly Suites is progressing as per schedule, with the developer maintaining a strong track record of timely delivery. IREO Developer is a prominent name in the Indian real estate sector, known for its innovative designs and high-quality construction. With a portfolio of successful projects across the NCR, IREO has earned the trust of homebuyers and investors alike. The company's commitment to transparency and customer satisfaction is evident in its adherence to project timelines and regulatory compliance. While specific RERA details may not be available for this project, IREO's reputation and past performance provide confidence in the project's completion. Prospective buyers are advised to verify all legal and regulatory aspects with the developer or consult local authorities to ensure a smooth transaction.

From an investment perspective, Kimberly Suites presents a compelling opportunity. The strategic location, coupled with the growing demand for compact residences in Gurgaon, ensures strong rental yield potential. The project's proximity to major employment hubs makes it an attractive option for working professionals seeking rental accommodation, thereby ensuring a steady income stream for investors. The capital appreciation prospects are also promising, given the ongoing infrastructure developments in the vicinity. For end-users, the project offers a comfortable and convenient lifestyle, while for investors, it promises good returns. However, it is advisable to conduct thorough research and consult with local real estate experts before making a purchase decision. Overall, Kimberly Suites is a worthy consideration for those looking to invest in Gurgaon's dynamic real estate market.
Unique Selling Points

  • Every apartment is built on the principles of international standards
  • Beat the summer heat with the modern swimming pool exclusive for all the residents
Price List

Price & Payment Plan

Indicative pricing & payment options for Kimberly Suites. Request the latest cost sheet for applicable taxes and charges.

Unit Type Super Area Indicative Price Floor Plan Enquiry
1BHK 601 Sq.Ft ₹49.58 Lacs* (₹8,249/sq.ft) On Request Enquire
1BHK 795 Sq.Ft ₹65.59 Lacs* (₹8,250/sq.ft) On Request Enquire


PRICE LIST

  Price
B.S.P. As Applicable
E.D.C Rs. 479 Per Sq. ft.
I.D.C. Rs. 53 Per Sq. ft.
Club Membership Rs. 1,00,000
P.L.C. – Floor PLC (Up to 4th Floor)
          – Garden Facing (Up to 7th Floor)
Rs. 50 per Sq. ft. 
Rs. 50 per Sq. ft.
I.F.M.S. Rs. 100 per Sq. ft.
Request Official Cost Sheet

Payment & Booking Schedule

Payment milestones & booking procedure for Kimberly Suites

Request Payment Plan

Payment Plan

Down Payment (Assured Return at 11%)

At the time of booking

10% of BSP

Within 60 days of booking

85% of BSP + EDC + IDC + PLC + Car Parking + Club Membership

At the time of possession

5% of BSP + IFMS + Other Charges

Possession Linked Plan

At the time of booking

10% of BSP

Within 60 days of booking

20% of BSP + EDC + IDC

At completion of super structure

35% of BSP + PLC + Car Parking + Club Membership

At the time of possession

35% of BSP + IFMS + Other Charges

Construction Linked Plan

At the time of booking

10% BSP

Within 45 days of booking

10% BSP

Within 90 days of booking

10% BSP

On start of stilt floor

7.5% of BSP + 50% EDC & IDC

On start of 3rd floor level

10% BSP + 50% Car Parking

On start of 7th floor level

7.5% of BSP + 50% EDC & IDC

On start of 11th floor level

10% BSP + 50% Car Parking

On start of terrace floor

7.5% of BSP + 50% Club Membership Charges

On completion of brick work

7.5% of BSP + 50% Club Membership Charges

On start of internal plaster

5% of BSP + PLC Charges

On start of external plaster

5% of BSP

On start of flooring

5% of BSP

At the time of possession

5% of BSP + IFMS & Other Charges

Want a customized payment schedule or bank loan assistance?

Our advisors will share the complete cost breakup with GST, registration, and installment timeline.
Get Instant Cost Sheet

* Prices and payment plans are indicative and subject to change without prior notice. Taxes (GST), stamp duty, registration, and other statutory charges are extra as applicable. Please confirm the latest cost sheet with our property advisor.

Floor Plans

Floor Plan

Unit layouts available in Kimberly Suites. Tap any plan to enlarge.

1BHK
Plan on Request

1BHK

Kimberly Suites

Super Area 601 Sq.Ft
Rate / Sq.Ft ₹8,249/sq.ft
Est. Price ₹49.58 Lacs*
Possession December 2017
1BHK
Plan on Request

1BHK

Kimberly Suites

Super Area 795 Sq.Ft
Rate / Sq.Ft ₹8,250/sq.ft
Est. Price ₹65.59 Lacs*
Possession December 2017
Download E-Brochure
Amenities

Everything the Community Needs

Facilities and conveniences planned for residents of Kimberly Suites.

  • AC
  • Swiming Pool
  • GYM
  • ATM
  • Near Metro Station
  • Parking
  • Near Bus Stand
  • Power Backup
  • Community Gate
  • Servent Room
  • Fire Alarm
  • Lift
Specifications

Construction & Finish Details

Quality of finishes, fittings and architectural workmanship.

Premium Finishes

Specifications & Materials

Comprehensive fittings, fixtures, and construction standards for Kimberly Suites.

 Specifications of Eminence Kimberly Suites

Flooring

  • Master bedroom : Ceramic tiles.
  • Other bedroom : Ceramic tiles.
  • Living/Dining : Ceramic tiles.
  • Kitchen : Ceramic tiles.
  • Toilets : Anti-Skid tiles.
  • Balcony : Anti-skid tiles.

Walls

  • Interior : OBD Paint.
  • Exterior : Gypsum punning.
  • Kitchen : Ceramic tiles for dado up to full heights.
  • Toilets : Ceramic tiles for dado up to full heights.

Fittings

  • Electrical : Concealed copper Wiring with modular switches of reputed brand.
  • Toilets : Sanitary ware of Reputed Brand,Premium CP fittings of Reputed Brand Exhaust Fan, Provision Plumbing and Electrical provisions for geyser.
  • Kitchen : Granite platform with stainless steel sink.

Main door

  • Laminated Plywood Box Frame.

Windows

  • Powder coated sliding.
Home Loan

EMI Calculator

Move the sliders to estimate your monthly outgo. Home loans available up to 90% of unit cost.

Loan Amount₹0
Interest Rate (p.a.)8.5%
Loan Tenure20 years

Default loan amount is 90% of the starting price of Kimberly Suites. Indicative only — actual eligibility depends on income, credit profile and lender policy.

Your Monthly EMI
₹0
Principal amount
₹0
Total interest
₹0
Total payable
₹0
Check Loan Eligibility
Location

Sector 112 — Gurgaon

Construction Update

Project Status & Timeline

Possession Status: December 2017

Possession Date December 2017
Towers & Elevation 4 Towers | 15 Floors
Site & Open Area 3.00 Acres (70% Open)
Total Residences 420 Units

Want current site photos, structural audit, or project delivery milestone status?

Request Site Photos & Report
Home Loan Partners

Bank Approvals & Loan Assistance

Approved by premier financial institutions with attractive interest rates and flexible tenures.

ICICI ICICI
Allahabad Bank Allahabad Bank
SBI SBI
HDFC HDFC
Axis Bank Axis Bank
Canara Bank Canara Bank
Indiabulls Home Loans Indiabulls Home Loans
DHFL Bank DHFL Bank
Bank of Baroda Bank of Baroda
Punjab National Bank Punjab National Bank
Citi Bank Citi Bank

Special festive ROI, zero processing fee schemes & doorstep loan processing available.

Apply for Loan Assistance
About the Developer

IREO DEVELOPER

IREO DEVELOPER

Ireo is the first and the largest Private Equity Fund dedicated to the Indian real estate sector with a fund size of US $2 billion and the backing of global blue chip investors and financial institutions. IREO group is known as one of the top-notch real estate builders in Gurgaon since these passing years. With its expertise in the commercial as well as the residential world, it has established itself as one of the most important groups in Gurgaon. The company has become well known for its great skills in its dominion. Furthermore, apart from showing its expertise in the commercial and residential sector, IREO has tried its luck in the business sector as well. Thus real estate in itself is growing each day as a sector, hence giving new opportunities to all, changing the landscape of a city day by day.

Interested in Kimberly Suites? Get Live Availability Today.

Share your details and our advisor will send verified inventory, current rates and arrange a free site visit at your convenience.

Advisory Desk

Luxury Real Estate Advisory & Site Visit

Direct priority assistance, verified builder pricing, and private site visit desk for Kimberly Suites.

Gurgaon Luxury Real Estate Advisory Desk

Connect directly with our certified real estate consultants for authentic inventory access, exclusive builder offers, and free chauffeured site visits for Kimberly Suites.

  • VIP Site Visit & Sample Flat Tour: Complimentary chauffeured private site visit with senior project consultant.
  • Verified Cost Sheet & Price Breakup: Official builder payment milestones, floor layout kit, and statutory tax breakdown.
  • Institutional Home Loan Support: Pre-approved loan assistance from leading banking partners (SBI, HDFC, ICICI, Axis).

Dedicated Helpline: +91-8860646116, +91-9212306116

Email: indiandreamland.com@gmail.com

Working Hours: Monday – Sunday | 9:30 AM – 7:30 PM (IST)

Request Site Visit Now
FAQs

Frequently Asked Questions

Everything you need to know about Kimberly Suites.

The current indicative price is ₹ 49.58 Lacs - 65.59 Lacs. Prices exclude GST, stamp duty, registration and other statutory charges. Request the latest cost sheet for a full breakdown.
The project offers 1BHK across a total of 420 units. Refer to the Floor Plans section for individual unit layouts and sizes.
Kimberly Suites is located in Sector 112, Gurgaon. See the Location section for the site map and connectivity details.
Possession status is December 2017. Contact our advisor for the latest handover schedule and available inventory.
Yes. Home loans of up to 90% of the unit cost are available from leading banks and housing finance companies. Use the EMI Calculator above for an estimate, or request a loan eligibility check.
Use the enquiry form below or call +91 92123 06116. Site visits are arranged free of cost, including pick-up and drop where available.
Call Now Enquire