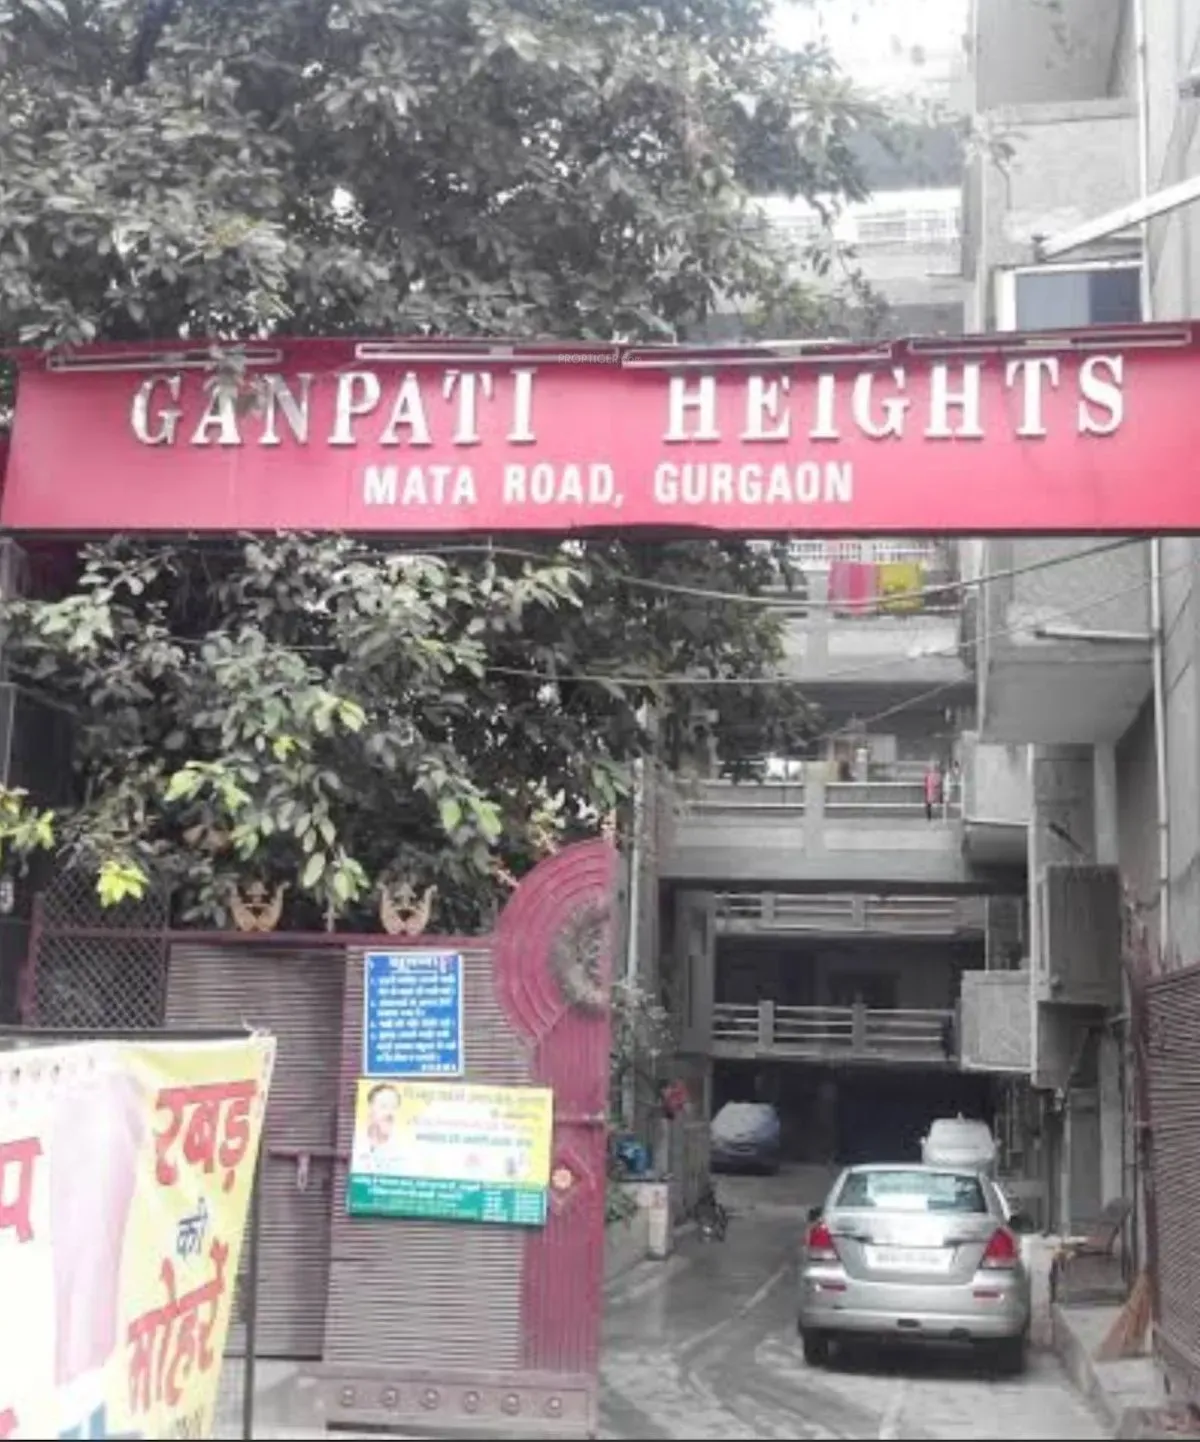
Old Gurgaon has long held a distinct appeal for homebuyers who value immediate habitation over speculative wait times. Within this mature micro-market, new projects in Gurgaon often struggle to balance density with liveable open spaces, yet Ganpati Heights in Sector 12A manages to carve out a credible niche. Positioned just off the main Sector 12 spine, the development sits within a short drive of the Delhi-Jaipur highway (NH-48) and the upcoming Dwarka Expressway corridor, offering residents a pragmatic commute towards Cyber City, Udyog Vihar and the IGI Airport. The surrounding neighbourhood is already dotted with schools, hospitals and retail conveniences, which means the daily errands do not demand long journeys. For those seeking a ready-to-move address in a locality that has witnessed steady capital appreciation, this project warrants serious consideration.
Ganpati Builder Gurgaon, the developer behind this venture, has been a consistent presence in the NCR residential landscape for over two decades. While the company may not command the same brand recall as the larger listed developers, its delivery record in Gurgaon and adjoining areas reflects a pragmatic approach to construction. The project is not RERA registered, which is a point of caution for some buyers, but the fact that it is already complete and ready for possession mitigates the typical risks associated with under-construction purchases. Buyers can physically inspect the quality of finishing, the structural integrity and the overall ambience before committing their funds. This transparency is a significant advantage in a market where delayed deliveries have become all too common.
The residential offering at Ganpati Heights is deliberately focused on 2BHK layouts, ranging from 1450 to 1650 square feet of super area. These are not the cramped, compact units that have proliferated across Gurgaon's budget segment; instead, the floor plans emphasise spacious living and dining areas, well-proportioned bedrooms and kitchens that allow for practical movement. The towers rise to G+15, a height that ensures each apartment receives ample natural light and cross-ventilation, while the 80% open area around the buildings creates a sense of openness rarely found in this price bracket. The corridors are wide, the lift lobbies are finished in polished granite, and the overall construction quality reflects a developer who has built for the long term rather than for quick profits.
Inside the apartments, the specifications are practical and durable. The living rooms feature vitrified tile flooring, while the bedrooms are laid with laminated wooden flooring that adds warmth. The kitchens come with granite countertops and stainless steel sinks, and the bathrooms are fitted with branded sanitaryware and chrome fixtures. Each unit is equipped with a provision for air conditioning, and the electrical wiring is copper throughout. The windows are fitted with aluminium glazing that reduces external noise, a thoughtful detail given the proximity to busy arterial roads. While these specifications may not match the opulence of ultra-luxury projects, they are perfectly suited for a family seeking a comfortable, maintenance-free lifestyle without the premium price tag.
Setting a strong benchmark for luxury residential projects in Gurgaon, Ganpati Heights offers a clubhouse that serves as the social hub of the community. Spread over a generous area, it includes a well-equipped gymnasium, a swimming pool, a children's play area and a multipurpose hall for community gatherings. The landscaped gardens are interspersed with walking tracks, and there is ample provision for visitor parking. Security is managed through CCTV surveillance and intercom connectivity in each apartment. For families with children, the proximity to reputable schools such as DPS, St. Xavier's and GD Goenka is a considerable advantage, while Artemis Hospital and Medanta are within a 15-minute drive. These lifestyle anchors add a layer of convenience that enhances the daily living experience.
From an investment perspective, the pricing of Rs. 1 crore for a ready-to-move 2BHK in this micro-market is competitive. The rental demand in Old Gurgaon remains robust, driven by professionals working in the nearby commercial hubs of Cyber City, Udyog Vihar and the upcoming Global City. Expected gross rental yields hover between 3.5% and 5.5%, which is respectable for the NCR market. Moreover, the area has seen consistent capital appreciation over the years, and with the Dwarka Expressway slated to open fully in the near future, the potential for further price growth is tangible. For end-users, the ability to move in immediately and avoid paying rent while waiting for possession is an intangible but significant saving. While the absence of RERA registration may give some pause, a thorough due diligence of the project's legal documents and a physical site visit can provide the necessary confidence. In a market where promises are often broken, Ganpati Heights delivers on its commitments.