HomeRamprastha GroupEdge Towers
HRERA 279 OF 2017 2BHK,3BHK,4BHK

Edge Towers

Gurgaon — by Ramprastha Group
₹ 58.95 Lacs - 1.08 Cr* 2BHK,3BHK,4BHK

Edge Towers

Project Gallery

2BHK,3BHK,4BHKConfiguration
Project Overview

Project Description

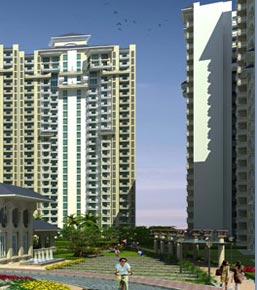
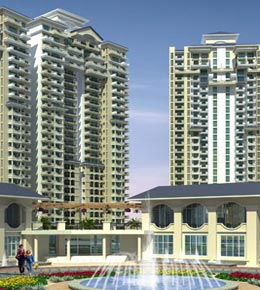
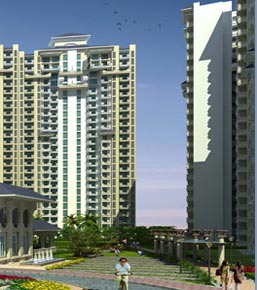
Edge Towers, an exquisite residential development by the renowned Ramprastha Group, is poised to redefine contemporary living in the vibrant landscape of Gurgaon. This meticulously crafted project offers a diverse range of configurations, including 2BHK, 3BHK, and 4BHK residences, catering to the varied needs of modern families and discerning investors alike. Strategically located in a prime sector of Gurgaon, Edge Towers promises a harmonious blend of comfort, convenience, and sophistication. The architectural design emphasizes spaciousness and natural light, with each unit thoughtfully planned to maximize functionality and aesthetic appeal. As part of the new projects in Gurgaon, Edge Towers stands out for its commitment to quality and its developer’s legacy of delivering exceptional living spaces. Whether you are seeking a cozy 2BHK for a nuclear family or a sprawling 4BHK for a larger household, Edge Towers presents an ideal canvas for a lifestyle of luxury and tranquility.

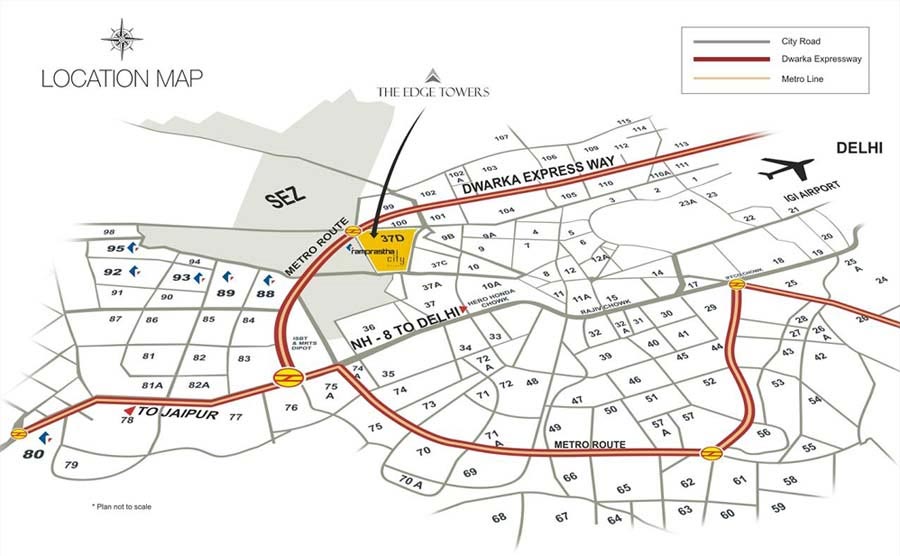
The location of Edge Towers is one of its most compelling attributes, offering seamless connectivity to key transit corridors and business hubs. Situated in close proximity to the Golf Course Extension Road and the Southern Peripheral Road, residents can enjoy effortless commutes to major employment centers such as Cyber City, Udyog Vihar, and the upcoming Global Financial Hub. The area is well-served by the Rapid Metro and the upcoming Haryana Orbital Rail Corridor, enhancing accessibility to the rest of the National Capital Region. For daily needs, a plethora of shopping malls, retail outlets, and entertainment zones are within a short drive, including the popular Worldmark and Ambience Mall. Families with children will appreciate the proximity to esteemed educational institutions like The Heritage School and GD Goenka World School, while healthcare needs are met by top-tier hospitals such as Artemis Hospital and Max Hospital. This strategic location ensures that residents are never far from essential services and leisure activities, making Edge Towers a truly convenient address.

Edge Towers is designed to foster a healthy and active lifestyle, with an impressive array of green spaces and recreational amenities. The project boasts landscaped gardens and open courtyards that provide a serene escape from the urban hustle, promoting environmental sustainability and well-being. The clubhouse serves as the social heart of the community, featuring a state-of-the-art gymnasium, indoor games room, and a multipurpose hall for gatherings and events. For sports enthusiasts, there are dedicated facilities including a swimming pool, tennis court, and a jogging track, catering to both fitness and leisure pursuits. The specifications of the residences are of the highest standard, with premium vitrified flooring, modular kitchens, and elegant bathroom fittings. Each unit is equipped with ample parking allocation, ensuring convenience for residents and visitors alike. The project also incorporates advanced security systems, including CCTV surveillance and intercom facilities, providing peace of mind to all inhabitants. With such thoughtful planning and attention to detail, Edge Towers promises a living experience that is both luxurious and functional.

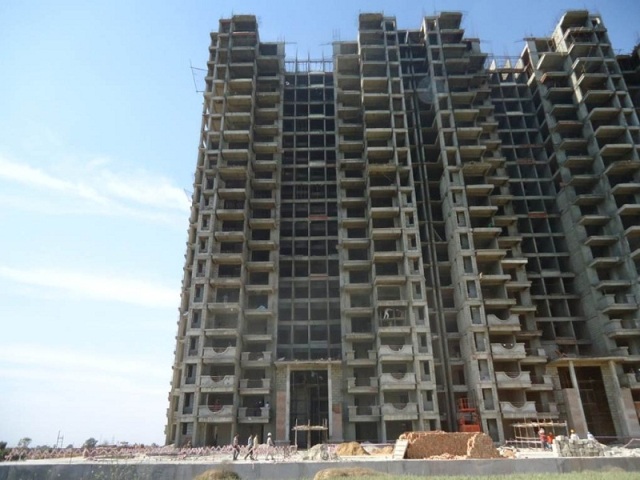
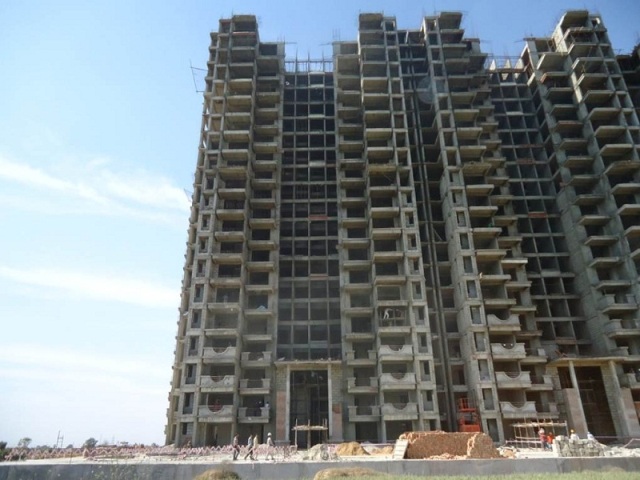
As of the latest update, the construction status of Edge Towers is marked as 0000-00-00, indicating that the project is in its planning or early construction phase. Prospective buyers are advised to check with the developer for the most current timeline and progress updates. The Ramprastha Group, with a legacy spanning over three decades, has established itself as a trusted name in the real estate sector, delivering numerous successful projects across Delhi NCR. Known for their commitment to quality, timely delivery, and transparent dealings, the group has earned a reputation for excellence. Their portfolio includes residential, commercial, and mixed-use developments, all characterized by innovative design and superior construction standards. This credibility provides confidence to investors and homebuyers, ensuring that Edge Towers will be developed to the highest benchmarks of quality and reliability. For those interested in exploring more options, the Edge Towers page on GurgaonNewProject.com offers detailed information and updates.

From an investment perspective, Edge Towers presents a compelling opportunity. The location’s growing infrastructure and connectivity are likely to drive property appreciation, making it a sound long-term investment. The demand for quality residential spaces in Gurgaon remains robust, and the rental yield prospects are promising, particularly for the 2BHK and 3BHK configurations. The developer’s strong track record further mitigates risks, offering a sense of security to investors. For end-users, the project’s amenities and location make it an attractive choice for a comfortable lifestyle. However, it is essential to conduct thorough due diligence and consult with local real estate experts before making a purchase decision. For a comprehensive list of options, you can explore other residential projects in Gurgaon to compare and choose the best fit. Overall, Edge Towers is a promising venture that deserves serious consideration from both investors and homebuyers seeking a premium address in Gurgaon.
Price List

Price & Payment Plan

Indicative pricing & payment options for Edge Towers. Request the latest cost sheet for applicable taxes and charges.

Unit Type Super Area Indicative Price Floor Plan Enquiry
On Request Price on Request On Request Enquire
Type Size INR Classification Floor Plan Image
2BR-2T 1310 sq ft 58.95Lacs
(4500/ sq ft)
APARTMENT View Details
3BR-3T 1675 sq ft 75.38Lacs
(4500/ sq ft)
APARTMENT View Details
3BR-4T-1SR 1990 sq ft 89.55Lacs
(4500/ sq ft)
APARTMENT View Details
4BR-5T-1SR 2390 sq ft 1.08 Crores
(4500/ sq ft)
APARTMENT View Details
Request Official Cost Sheet

* Prices and payment plans are indicative and subject to change without prior notice. Taxes (GST), stamp duty, registration, and other statutory charges are extra as applicable. Please confirm the latest cost sheet with our property advisor.

Floor Plans

Floor Plan

Unit layouts available in Edge Towers. Tap any plan to enlarge.

Plan on Request

Edge Towers

Super Area On Request
Rate / Sq.Ft On Request
Plan on Request

Edge Towers

Super Area On Request
Rate / Sq.Ft On Request
Plan on Request

Edge Towers

Super Area On Request
Rate / Sq.Ft On Request

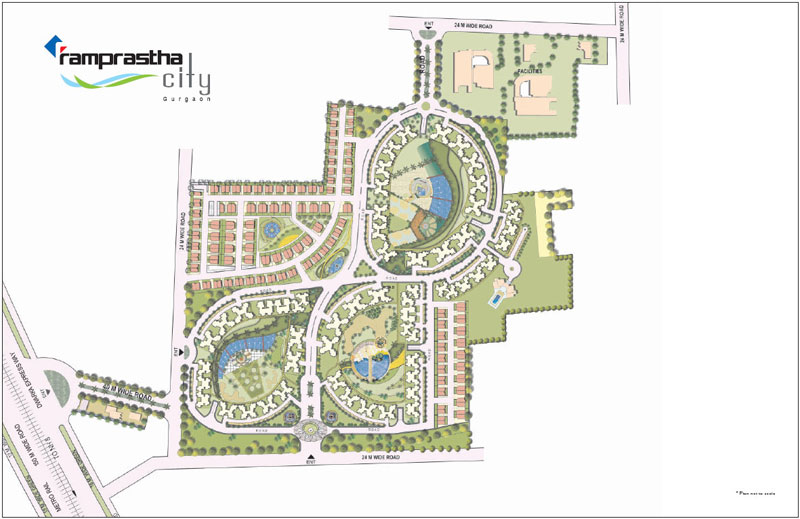
Master Plan

Download E-Brochure
Amenities

Everything the Community Needs

Facilities and conveniences planned for residents of Edge Towers.

  • AC
  • Wi-Fi
  • Laundry
  • Swiming Pool
  • GYM
  • ATM
  • Parking
  • Power Backup
  • Community Gate
  • Servent Room
  • Modular kitchen
  • Flooring
  • Fire Alarm
  • Lift
  • CCTV
Specifications

Construction & Finish Details

Quality of finishes, fittings and architectural workmanship.

Premium Finishes

Specifications & Materials

Comprehensive fittings, fixtures, and construction standards for Edge Towers.

 Specifications of Ramprastha City The Edge Towers

FLOORS

  • Master Bedroom : Laminated Wooden Flooring
  • Living / Dining / Passage & Lobby within Apartment & Bedrooms : Vitrified Tiles
  • Balcony : Anti - Skid Tiles
  • Kitchen & Toilets : Anti - Skid Vitrified Tiles


WALLS

  • Living / Dinning / Bedrooms / Passage & Lobby within Apartment : Acrylic Emulsion
  • Kitchen & Toilets : Combination of Ceramic Tiles


CEILINGS

  • Ceilings : Oil Bound Distemper


COUNTERS

  • Kitchen : Counters in Marble / Granite


FITTINGS / FIXTURES

  • Toilets & Kitchen : Single lever CP fitings, White chinaware, Shower partition only in Master Bath, Stainless steel sith drain board


WOOD WORK

  • Master Bedroom : Wooden cupboards*
  • Kitchen : Modular Kitchen*


DOORS & WINDOWS

  • Internal Doors : Hardwood door frames veneered & polished / skin moulded shutters
  • External Glazing's : Powder coated aluminium glazing


ELECTRICALS: Moduler type switches & sockets, Copper wiring (fittings like fan, lights fixtures, geysers, appliances ets.


Home Loan

EMI Calculator

Move the sliders to estimate your monthly outgo. Home loans available up to 90% of unit cost.

Loan Amount₹0
Interest Rate (p.a.)8.5%
Loan Tenure20 years

Default loan amount is 90% of the starting price of Edge Towers. Indicative only — actual eligibility depends on income, credit profile and lender policy.

Your Monthly EMI
₹0
Principal amount
₹0
Total interest
₹0
Total payable
₹0
Check Loan Eligibility
Location

Gurgaon

Construction Update

Project Status & Timeline

Possession Date Ready to Move / Contact for Details

Want current site photos, structural audit, or project delivery milestone status?

Request Site Photos & Report
About the Developer

Ramprastha Group

Ramprastha Group

Ramprastha Group is a renowned real estate company, operating in and around Delhi & Ghaziabad for almost four decades now. The company has planned and developed several prestigious projects including townships, plotted housing colonies and a large number of group housing dwelling units.

Ramprastha Group is a renowned real estate company, operating in and around Delhi and Ghaziabad for five decades. We have planned and developed several prestigious projects including townships, plotted housing colonies, and a large number of group housing dwelling units.

We, under the leadership and guidance of our Chairman Mr.Balwant Singh, have revolutionized construction in the National Capital Region. This is the first construction company to foray into the development of self-sufficient colonies. The Company, with its innovative construction techniques and unique craftsmanship, has set inimitable benchmarks for its competitors.

Working as Continue reading

Interested in Edge Towers? Get Live Availability Today.

Share your details and our advisor will send verified inventory, current rates and arrange a free site visit at your convenience.

Advisory Desk

Luxury Real Estate Advisory & Site Visit

Direct priority assistance, verified builder pricing, and private site visit desk for Edge Towers.

Gurgaon Luxury Real Estate Advisory Desk

Connect directly with our certified real estate consultants for authentic inventory access, exclusive builder offers, and free chauffeured site visits for Edge Towers.

  • VIP Site Visit & Sample Flat Tour: Complimentary chauffeured private site visit with senior project consultant.
  • Verified Cost Sheet & Price Breakup: Official builder payment milestones, floor layout kit, and statutory tax breakdown.
  • Institutional Home Loan Support: Pre-approved loan assistance from leading banking partners (SBI, HDFC, ICICI, Axis).

Dedicated Helpline: +91-8860646116, +91-9212306116

Email: indiandreamland.com@gmail.com

Working Hours: Monday – Sunday | 9:30 AM – 7:30 PM (IST)

Request Site Visit Now
FAQs

Frequently Asked Questions

Everything you need to know about Edge Towers.

The current indicative price is ₹ 58.95 Lacs - 1.08 Cr. Prices exclude GST, stamp duty, registration and other statutory charges. Request the latest cost sheet for a full breakdown.
Yes. The project is registered with the Haryana Real Estate Regulatory Authority under registration number 279 OF 2017. You can verify this on the official HRERA portal.
The project offers 2BHK,3BHK,4BHK. Refer to the Floor Plans section for individual unit layouts and sizes.
Edge Towers is located in Gurgaon. See the Location section for the site map and connectivity details.
Yes. Home loans of up to 90% of the unit cost are available from leading banks and housing finance companies. Use the EMI Calculator above for an estimate, or request a loan eligibility check.
Use the enquiry form below or call +91 92123 06116. Site visits are arranged free of cost, including pick-up and drop where available.
Call Now Enquire