HomeEra GroupEra Cosmo City
Possession: December 2015 2BHK,3BHK,4BHK Sector 103

Era Cosmo City

Sector 103, Gurgaon — by Era Group
₹ 47.18 Lacs - 87.81 Lacs* 2BHK,3BHK,4BHK
No. of Towers10
No. of Floors28
No. of Units666
Project Area13.00 Acres
Open Area40%
Possession DateDecember 2015

Era Cosmo City

Project Gallery

13.00 AcresProject Area
10Towers
666Units
28Floors
40%Open Area
2BHK,3BHK,4BHKConfiguration
Project Overview

Project Description

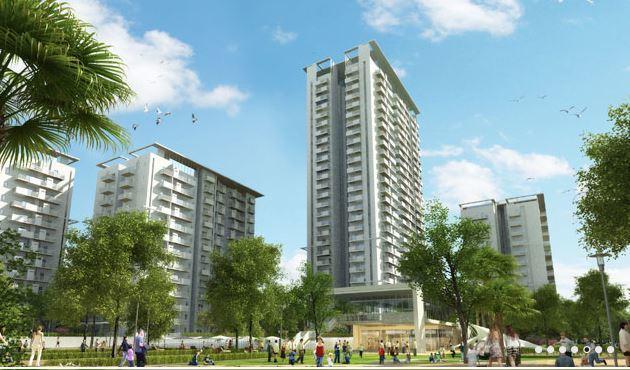
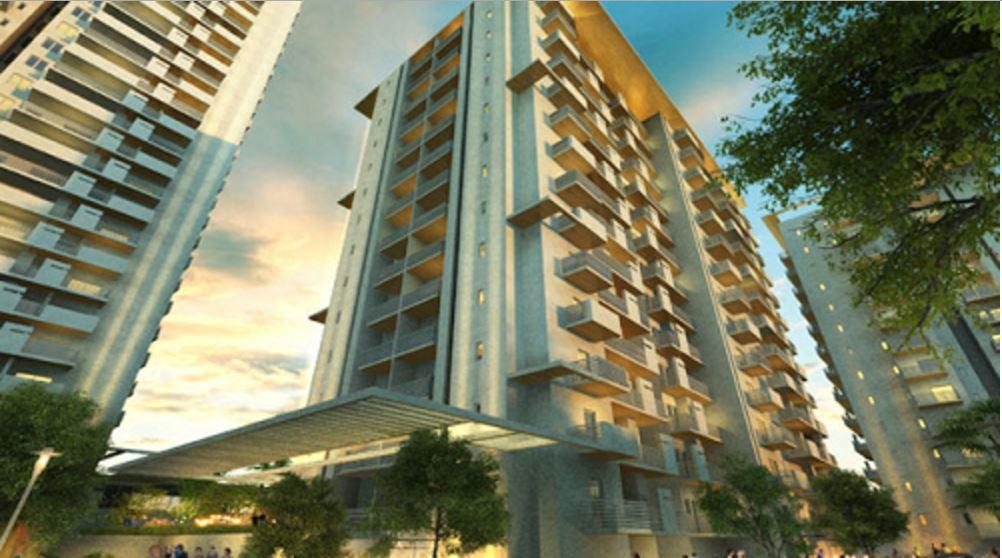
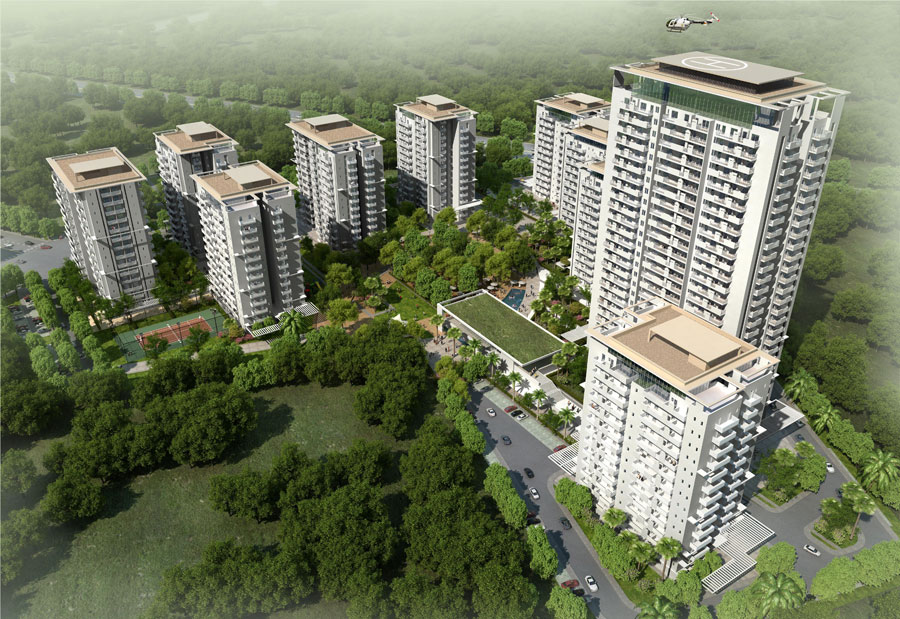
Era Cosmo City, an expansive residential development by the esteemed Era Group, is strategically located in Sector 103, Gurgaon. This project redefines contemporary living with its thoughtfully designed configurations of 2BHK, 3BHK, and 4BHK apartments, catering to a diverse spectrum of homebuyers and investors. Spread over a generous land parcel, Era Cosmo City is crafted to offer a harmonious blend of comfort, convenience, and community living. The project’s architectural blueprint emphasizes spacious interiors, optimal natural light, and cross-ventilation, ensuring a healthy and vibrant living environment. With a focus on quality construction and modern amenities, Era Cosmo City stands as a testament to Era Group’s commitment to excellence. For those seeking a well-connected yet serene address in the National Capital Region, this development presents a compelling proposition. Explore more about this project and other new projects in Gurgaon to make an informed decision.


Location is paramount in real estate, and Era Cosmo City enjoys a prime position in Sector 103, which is rapidly emerging as a sought-after residential hub. The project benefits from excellent connectivity via the Dwarka Expressway and the Pataudi Road, ensuring seamless travel to Delhi, IGI Airport, and other key business districts. The upcoming Metro corridor further enhances accessibility, promising enhanced convenience for residents. The vicinity is dotted with renowned educational institutions such as DPS International and Shiv Nadar School, along with top-tier healthcare facilities like Medanta Hospital and Fortis Hospital. Daily needs are effortlessly met by nearby retail hubs, including Spaze Mall and Omaxe City Centre. The neighbourhood is also home to several corporate parks, making it an ideal choice for working professionals. This strategic location not only ensures a comfortable lifestyle but also holds significant potential for property appreciation. For a comprehensive list of options, refer to residential projects in Gurgaon.

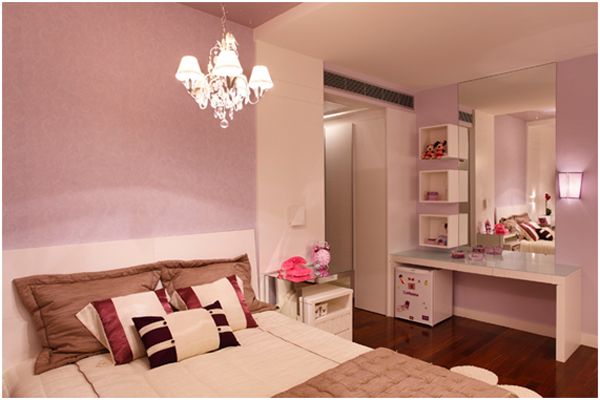
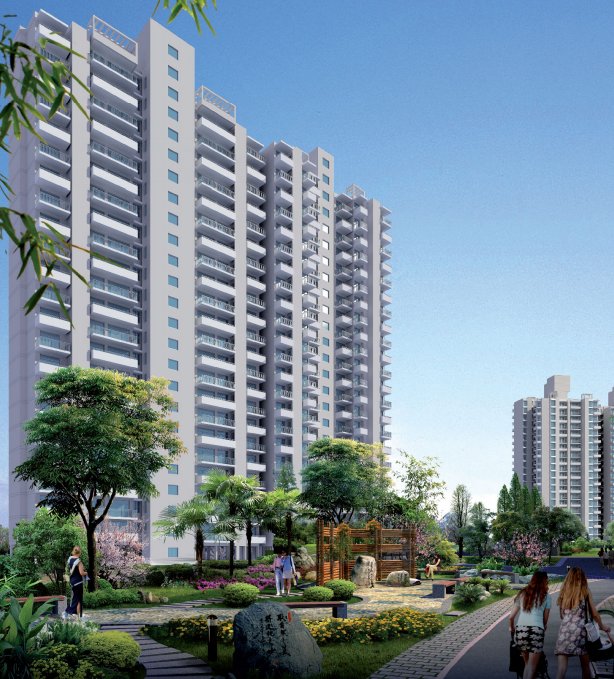
Era Cosmo City is designed to foster a holistic lifestyle, with lush green landscapes and landscaped gardens covering a significant portion of the development. The project boasts a state-of-the-art clubhouse equipped with a modern gymnasium, indoor games room, and a multipurpose hall for social gatherings. Outdoor amenities include a swimming pool, tennis court, basketball court, and a dedicated children’s play area, ensuring recreational options for all age groups. The specifications are of high quality, featuring vitrified tiles, modular kitchens, and premium sanitary fittings. Each apartment is allocated covered parking, with additional visitor parking available. The project also incorporates rainwater harvesting and sewage treatment plants, underscoring its commitment to sustainable living. With 24/7 security, power backup, and ample green cover, Era Cosmo City promises a safe and serene environment for its residents.

As of December 2015, the construction at Era Cosmo City is progressing steadily, with several towers having achieved their structural completion. The developer, Era Group, is a well-established name in the Indian real estate sector with a legacy of delivering projects across residential, commercial, and hospitality segments. Their track record of timely delivery and transparent dealings has earned them the trust of thousands of homebuyers. The project is being developed with all necessary approvals and clearances, ensuring a hassle-free possession process. Prospective buyers are advised to verify the current construction status and possession timelines directly with the developer’s sales office. For detailed insights into this project, visit the official Era Cosmo City page.

From an investment perspective, Era Cosmo City offers promising growth potential, given its strategic location along the Dwarka Expressway corridor. The area has witnessed significant infrastructure development, which is likely to drive property appreciation in the coming years. Rental demand is also expected to remain robust, driven by the proximity to commercial hubs and excellent connectivity. While the project presents a sound investment opportunity, buyers should conduct thorough due diligence and consider their long-term goals. The current pricing is competitive compared to other projects in the vicinity, making it an attractive entry point. Overall, Era Cosmo City is a worthy consideration for both end-users and investors seeking a balanced lifestyle and capital appreciation. For personalized advice, it is recommended to consult with local real estate experts.

Unique Selling Points

  • Properly ventilated rooms
Price List

Price & Payment Plan

Indicative pricing & payment options for Era Cosmo City. Request the latest cost sheet for applicable taxes and charges.

Unit Type Type Super Area Indicative Price Floor Plan Enquiry
2BHK - 1348 Sq.Ft ₹47.18 Lacs* (₹3,500/sq.ft) On Request Enquire
2BHK - 1368 Sq.Ft ₹47.88 Lacs* (₹3,500/sq.ft) On Request Enquire
3BHK - 1798 Sq.Ft ₹62.93 Lacs* (₹3,500/sq.ft) On Request Enquire
3BHK - 1828 Sq.Ft ₹63.98 Lacs* (₹3,500/sq.ft) On Request Enquire
3BHK Servant Room 2098 Sq.Ft ₹73.43 Lacs* (₹3,500/sq.ft) On Request Enquire
4BHK Servant Room 2509 Sq.Ft ₹87.82 Lacs* (₹3,500/sq.ft) On Request Enquire

Payment & Booking Schedule

Payment milestones & booking procedure for Era Cosmo City

Request Payment Plan
Unit Details & Price list cum Payment Plan
Sale Area of 2 BHK : 1348 & 1368 sq.ft.
Sale Area of 3 BHK : 1798 & 1828 sq.ft.
Sale Area of 3 BHK + Svt. : 2098 sq.ft.
Sale Area of 4 BHK + Svt. : 2509 sq.ft.
Basic Sale Rate (2/3 BHK units) : Rs. 4000 per sq.ft.
Basic Sale Rate (3 BHK+ & 4BHK + units) : Rs. 3600 per sq.ft.
External Development &
Infrastructure Development Charges
: Rs. 355 per sq.ft.
Preferential Location Charges
First Floor : Rs. 100per sq.ft.
Second Floor : Rs. 75 per sq.ft.
Third Floor : Rs. 50 per sq.ft.
Green / Landscape / Club Facing : Rs. 50 per sq.ft.
Covered Car Parking : Rs. 2, 50,000.00
1 covered car parking mandatory for 2/3 BHK & 3 BHK + units
2 covered car parking mandatory for 4 BHK & Penthouse units
Club Membership : Rs. 75,000.00
Interest Free Maintenance Security : Rs. 50 per sq.ft.

Payment Plan
Down Payment Plan (Discount of 10% on 80% of Basic Sale Price)
On booking 15% of Basic Sale Price (BSP
Within 45 days of booking 72% of BSP + 100% EDC & IDC + PLC (if applicable) + Car Parking
On Offer of Possession 5% of BSP + IFMS + Club Membership + Stamp Duty & Registration Charges
Construction / Development Linked Plan
On booking 10% of Basic Sale Price (BSP)
Within 45 days of booking 10% of BSP
On completion of excavation 10% of BSP + 50% EDC & IDC
On completion of Ground Floor roof Slab 5% of BSP + 50% EDC & IDC
On completion of 2nd floor roof slab 5% of BSP + 50% PLC (if applicable)
On completion of 4th floor roof slab 5% of BSP + 50% PLC (if applicable)
On completion of 6th floor roof slab 5% of BSP + 50% Car Parking
On completion of 8th floor roof slab 5% of BSP + 50% Car Parking
On completion of 10th floor roof slab 5% of BSP
On completion of top floor roof slab 5% of BSP
On completion of brick work 7.5% of BSP
On completion of external plaster 7.5% of BSP
On completion of internal plaster 7.5% of BSP + Club Membership Charges
On completion of internal wiring 7.5% of BSP
On offer of Possession 5% of BSP + IFMS + Stamp Duty & Registration Charges

EDC & IDC are pro-rated per unit as applicable to this project. In case of any upward revision in future by the govt. agencies, the
same would be recovered on pro-rata basis from the applicants/
allottee.
Stamp duty / registration charges shall be payable along with the last installment based on then prevailing rates.
Service Tax as applicable would be payable by customer as per demand.
Prices & Payment plan are subject to revision at the sole discretion of the company.
Cheque/DD in favor of “Era Landmarks Ltd.â€Â� payable at Delhi / Gurgaon only.
Installments can be called in any order depending upon stage of development/construction irrespective of the sequence in which they are mentioned above.

Want a customized payment schedule or bank loan assistance?

Our advisors will share the complete cost breakup with GST, registration, and installment timeline.
Get Instant Cost Sheet

* Prices and payment plans are indicative and subject to change without prior notice. Taxes (GST), stamp duty, registration, and other statutory charges are extra as applicable. Please confirm the latest cost sheet with our property advisor.

Floor Plans

Floor Plan

Unit layouts available in Era Cosmo City. Tap any plan to enlarge.

2BHK
Plan on Request

2BHK

Era Cosmo City

Super Area 1,348 Sq.Ft
Rate / Sq.Ft ₹3,500/sq.ft
Est. Price ₹47.18 Lacs*
Possession December 2015
2BHK
Plan on Request

2BHK

Era Cosmo City

Super Area 1,368 Sq.Ft
Rate / Sq.Ft ₹3,500/sq.ft
Est. Price ₹47.88 Lacs*
Possession December 2015
3BHK
Plan on Request

3BHK

Era Cosmo City

Super Area 1,798 Sq.Ft
Rate / Sq.Ft ₹3,500/sq.ft
Est. Price ₹62.93 Lacs*
Possession December 2015
3BHK
Plan on Request

3BHK

Era Cosmo City

Super Area 1,828 Sq.Ft
Rate / Sq.Ft ₹3,500/sq.ft
Est. Price ₹63.98 Lacs*
Possession December 2015
3BHK Servant Room
Plan on Request

3BHK — Servant Room

Era Cosmo City

Super Area 2,098 Sq.Ft
Rate / Sq.Ft ₹3,500/sq.ft
Est. Price ₹73.43 Lacs*
Possession December 2015
4BHK Servant Room
Plan on Request

4BHK — Servant Room

Era Cosmo City

Super Area 2,509 Sq.Ft
Rate / Sq.Ft ₹3,500/sq.ft
Est. Price ₹87.82 Lacs*
Possession December 2015
Download E-Brochure
Amenities

Everything the Community Needs

Facilities and conveniences planned for residents of Era Cosmo City.

  • Swiming Pool
  • GYM
  • Bar
  • Parking
  • Near Bus Stand
  • Community Gate
  • Servent Room
  • Modular kitchen
  • Badminton
  • Flooring
Specifications

Construction & Finish Details

Quality of finishes, fittings and architectural workmanship.

Premium Finishes

Specifications & Materials

Comprehensive fittings, fixtures, and construction standards for Era Cosmo City.

MAIN ENTRY
Hardwood frame/Single Side Veneer flush door

LIVING/DINING
Walls: Oil Bound Distemper 
Floor: Vitrified Tiles
Ceiling: Oil Bound Distemper
Doors and Windows: UPVC Window/ALUMINIUM Window/Flush Door
Electrical: Modular Switch and Sockets with Copper Wiring
 
MASTER BEDROOM
Walls: Oil Bound Distemper 
Floor: Laminated Wooden Flooring
Ceiling: Oil Bound Distemper
Windows and Doors: UPVC Window/ALUMINIUM Window/Flush Door
Electrical: Modular Switch and Sockets with Copper Wiring
 
BEDROOM
Walls: Oil Bound Distemper
Floor: Vitrified Tiles
Ceiling: Oil Bound Distemper
Doors and Windows: UPVC Windows/ ALUMINIUM Window/ Flush doors
Electrical: Modular Switches and Sockets with Copper wiring
 
MASTER DRESS
Walls: Oil Bound Distemper
Floor: Vitrified Tiles
Ceiling: Oil Bound Distemper
Doors and Windows: UPVC Windows/ALUMINIUM Window/Flush door
Electrical: Modular Switches and Sockets with Copper wiring
 
SERVANT ROOM
Walls: Oil Bound Distemper
Floor: Ceramic Tiles
Ceiling: Oil Bound Distemper
Doors and Windows: UPVC Windows/ALUMINIUM Window/Flush door
Electrical: Modular Switches and Sockets with Copper wiring
 
KITCHEN
Walls: 2 feet High ceramic tiles dado above counter
Floors: Anti Skid Ceramic Tiles
Ceiling: Oil Bound Distemper
Doors and Windows: UPVC Windows / ALUMINIUM Window/ flush door
Electrical: Modular Switches and Sockets, Copper wiring
Geyser: Provision of Hot and cold Water System
Other: Granite/Marble Countertop with Single Bowl Sink
 
BALCONIES/ UTILITIES
Walls: Permanent Paint
Floors: Anti Skid Ceramic Tiles
Ceiling: OBD
Doors and Windows: UPVC Windows /ALUMINIUM Window/ Flush door
Electrical: Modular Switches and Sockets, Copper wiring
 
MASTER TOILET
Walls: Ceramic Tiles
Floors: Anti Skid Ceramic Tiles
Ceiling: OBD
Doors and Windows: UPVC Windows / ALUMINIUM Window/ Waterproof flush door
Electrical: Modular Switches and Sockets, Copper wiring and Geyser
 
TOILET
Walls: Ceramic Tiles
Floor: Anti Skid Ceramic Tiles
Ceiling: OBD
Doors and Windows: UPVC Windows / ALUMINIUM Window/ Waterproof flush door
Electrical: Modular Switches and Sockets, Copper wiring
Home Loan

EMI Calculator

Move the sliders to estimate your monthly outgo. Home loans available up to 90% of unit cost.

Loan Amount₹0
Interest Rate (p.a.)8.5%
Loan Tenure20 years

Default loan amount is 90% of the starting price of Era Cosmo City. Indicative only — actual eligibility depends on income, credit profile and lender policy.

Your Monthly EMI
₹0
Principal amount
₹0
Total interest
₹0
Total payable
₹0
Check Loan Eligibility
Location

Sector 103 — Gurgaon

Construction Update

Project Status & Timeline

Possession Status: December 2015

Possession Date December 2015
Towers & Elevation 10 Towers | 28 Floors
Site & Open Area 13.00 Acres (40% Open)
Total Residences 666 Units

Want current site photos, structural audit, or project delivery milestone status?

Request Site Photos & Report
Home Loan Partners

Bank Approvals & Loan Assistance

Approved by premier financial institutions with attractive interest rates and flexible tenures.

HDFC HDFC
Axis Bank Axis Bank
L&T Finance L&T Finance
LIC HFL LIC HFL
Kotak Mahindra Bank Kotak Mahindra Bank
Punjab National Bank Punjab National Bank

Special festive ROI, zero processing fee schemes & doorstep loan processing available.

Apply for Loan Assistance
About the Developer

Era Group

Era Group

Era is a 25-year-old world class engineering, construction and services conglomerate, dedicated to the unwavering pursuit of excellence and innovation across the entire spectrum of infrastructure development including power generation, transmission & distribution from designing world class homes with lifestyle amenities, to fabricating superlative entertainment centres, Era’s mark of unique flawless execution and quality is present across all the major verticals. A diversified sectoral presence, a pan-India network and an impeccable track record of servicing some of the biggest names in the public and private domain have made Era a name to reckon with the country’s infrastructure development space, headquartered in New Delhi.

Era Group has over two decades of track record in customer satisfaction and innovation. Bringing concretes and bricks to life, the real estate arm of the Era Group, Era Landmarks Ltd. was incorporated in 2005. It is an ISO 9001 : 2008 certified company. A premium and leading real estate company, it has a diverse product portfolio spread across Residential, IT Parks, Commercial, Malls & Multiplexes. Era enjoys the credit for introdu... Continue reading

Interested in Era Cosmo City? Get Live Availability Today.

Share your details and our advisor will send verified inventory, current rates and arrange a free site visit at your convenience.

Advisory Desk

Luxury Real Estate Advisory & Site Visit

Direct priority assistance, verified builder pricing, and private site visit desk for Era Cosmo City.

Contact us,

Shalabh Mishra
Tel: +91-9212306116
Email: shalabh.mishra@gmail.com
Skype ID: Shalabh.Mishra
FAQs

Frequently Asked Questions

Everything you need to know about Era Cosmo City.

The current indicative price is ₹ 47.18 Lacs - 87.81 Lacs. Prices exclude GST, stamp duty, registration and other statutory charges. Request the latest cost sheet for a full breakdown.
The project offers 2BHK,3BHK,4BHK across a total of 666 units. Refer to the Floor Plans section for individual unit layouts and sizes.
Era Cosmo City is located in Sector 103, Gurgaon. See the Location section for the site map and connectivity details.
Possession status is December 2015. Contact our advisor for the latest handover schedule and available inventory.
Yes. Home loans of up to 90% of the unit cost are available from leading banks and housing finance companies. Use the EMI Calculator above for an estimate, or request a loan eligibility check.
Use the enquiry form below or call +91 92123 06116. Site visits are arranged free of cost, including pick-up and drop where available.
Call Now Enquire