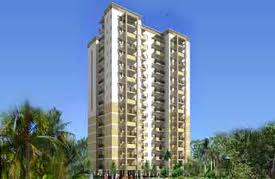
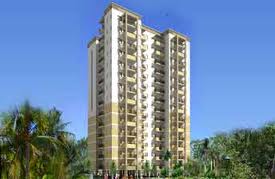
Royal Greens Gurgaon, developed by the esteemed Crescent ParC, stands as a distinguished addition to the luxury residential landscape of Gurgaon. Strategically located in the city’s thriving suburban belt, this project offers meticulously designed 3BHK and 4BHK residences that cater to the discerning tastes of modern homebuyers. Spread across a generous expanse, Royal Greens is crafted to provide a harmonious blend of comfort, elegance, and functionality. Each unit is thoughtfully planned to maximise natural light and ventilation, with premium finishes and contemporary architecture that reflect a commitment to quality. The project’s configuration is tailored to accommodate growing families, offering spacious layouts that ensure privacy and convenience. As part of the new projects in Gurgaon, Royal Greens distinguishes itself through its focus on holistic living, integrating modern amenities with serene surroundings. Whether you are seeking a primary residence or a weekend retreat, this development promises a lifestyle of sophistication and tranquillity.
The location of Royal Greens Gurgaon is one of its most compelling attributes, offering seamless connectivity to key transit corridors and business hubs. Situated in close proximity to the Golf Course Extension Road and the Southern Peripheral Road, residents enjoy effortless access to major destinations such as Cyber City, Sohna Road, and the upcoming Jewar Airport. The project is well-connected to the Delhi-Mumbai Expressway, ensuring smooth commutes to the national capital and beyond. For daily conveniences, the vicinity boasts an array of reputed educational institutions, including GD Goenka World School and Shiv Nadar School, alongside premier healthcare facilities like Medanta – The Medicity and Fortis Memorial Research Institute. Retail therapy is well catered for with shopping destinations such as Ambience Mall and DLF Mega Mall within easy reach. This strategic positioning makes Royal Greens an ideal choice for professionals and families alike, offering the perfect balance between urban convenience and peaceful living.
Royal Greens is designed to foster a healthy and active lifestyle, with an impressive array of amenities spread across its landscaped grounds. The project dedicates a significant portion of its land to green spaces, featuring beautifully manicured gardens, tree-lined walkways, and a central courtyard that serves as a social hub. Residents can indulge in a range of recreational facilities, including a fully equipped clubhouse with a swimming pool, a state-of-the-art fitness centre, and dedicated spaces for indoor games. Sports enthusiasts will appreciate the tennis courts, badminton courts, and a jogging track, while children can enjoy a safe and engaging play area. The specifications of the residences reflect a commitment to quality, with branded fixtures, vitrified flooring, modular kitchens, and elegant bathrooms. Ample parking allocation is provided, with designated spaces for residents and visitors, ensuring convenience and security. The project also incorporates smart home features and 24/7 security systems, enhancing both comfort and peace of mind.
As of the latest update, the construction status of Royal Greens is marked as 0000-00-00, indicating that prospective buyers should verify the current progress directly with the developer. Crescent ParC, the developer behind this project, has established a credible reputation in the real estate sector, known for delivering projects that combine aesthetic appeal with structural integrity. With a portfolio that includes successful developments in the region, Crescent ParC brings a wealth of experience and expertise to Royal Greens. Their commitment to transparency and timely delivery has earned them the trust of numerous homebuyers. For those interested in exploring other options, the residential projects in Gurgaon page offers a comprehensive list, while detailed information about this specific development can be found on the Royal Greens Gurgaon page.
From an investment perspective, Royal Greens Gurgaon presents a compelling opportunity. The project’s prime location in a rapidly developing corridor, combined with the reputation of the developer, positions it for healthy appreciation over the long term. Rental yield prospects are also favourable, given the high demand for quality housing in the area from professionals and expatriates. The availability of 3BHK and 4BHK configurations ensures a broad appeal, catering to both end-users and investors. While market conditions may fluctuate, the fundamentals of this project remain strong, making it a prudent choice for those looking to capitalise on Gurgaon’s real estate growth. However, it is advisable for buyers to conduct thorough due diligence, including verifying legal clearances and construction timelines, and to consult with local real estate experts before making a purchase decision. Overall, Royal Greens offers a promising blend of lifestyle and investment value, deserving serious consideration.