Home › Chintels Group › Chintels Kocoon Gurgaon
Possession: December 2015 3BHK,4BHK Sector 109

Chintels Kocoon Gurgaon

Sector 109, Gurgaon — by Chintels Group
87.25 Lacs - 1.52 Cr* 3BHK,4BHK
No. of Towers7
No. of Floors24
No. of Units444
Project Area479160
Possession DateDecember 2015

Chintels Kocoon Gurgaon

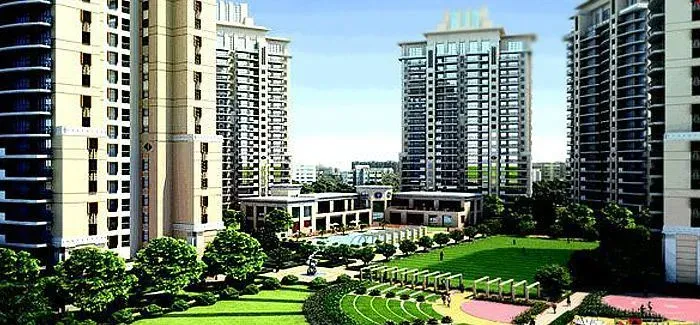
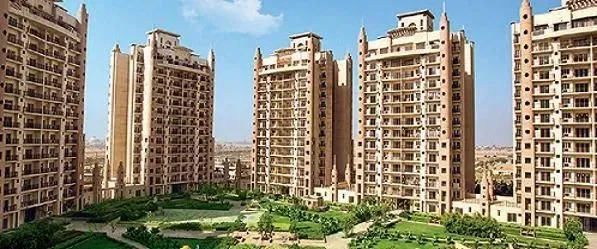
Project Gallery

479160Project Area
7Towers
444Units
24Floors
3BHK,4BHKConfiguration
Project Overview

Project Description

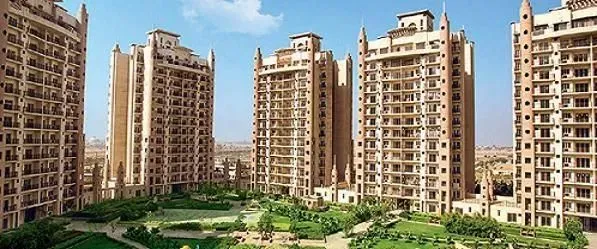
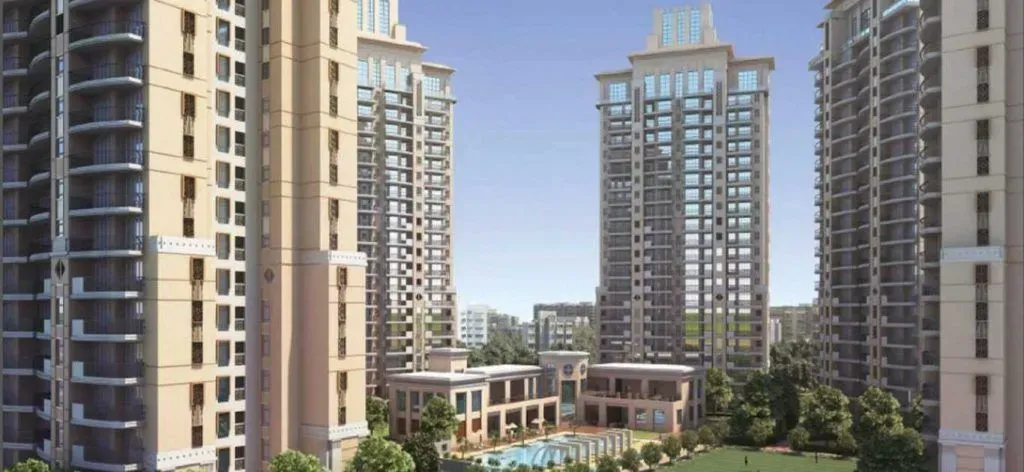
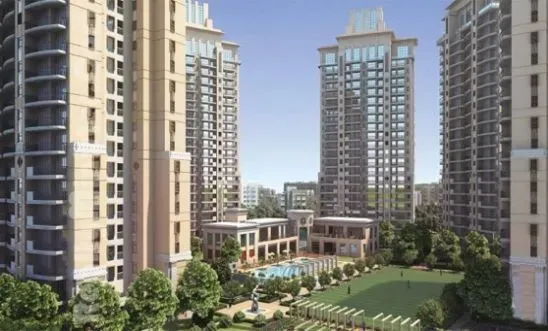
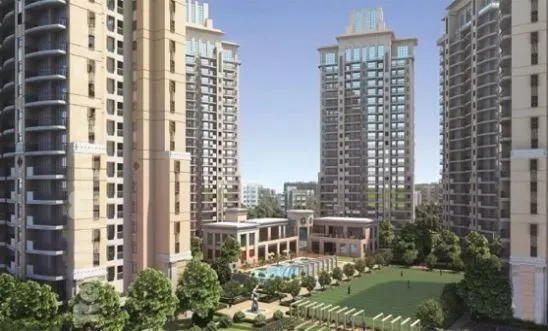
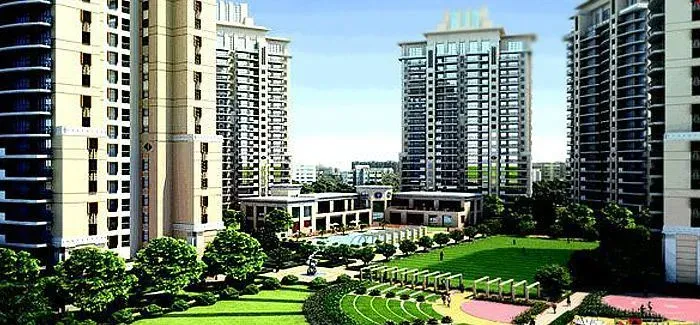
Chintels Kocoon Gurgaon, developed by the esteemed Chintels Group, stands as a distinguished residential enclave in the vibrant city of Gurgaon. This thoughtfully crafted project offers spacious 3BHK and 4BHK residences, designed to cater to the discerning needs of modern families seeking comfort, luxury, and convenience. Spread across a well-planned landscape, Chintels Kocoon embodies the perfect blend of contemporary architecture and serene living. The project's strategic location in Gurgaon ensures residents enjoy seamless connectivity to major business hubs, entertainment zones, and social infrastructure, making it an ideal choice for those who value both work and leisure. With a focus on quality construction and lifestyle amenities, Chintels Kocoon promises a holistic living experience. For those exploring new projects in Gurgaon, this development deserves serious consideration.

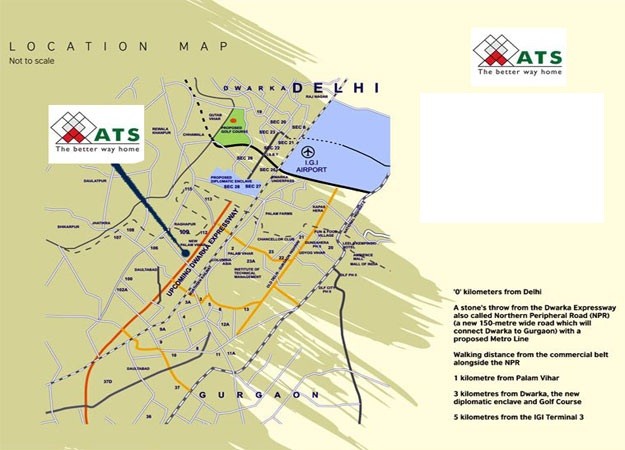
One of the most compelling aspects of Chintels Kocoon is its prime location, which offers exceptional connectivity and accessibility. Situated in a rapidly developing corridor of Gurgaon, the project enjoys close proximity to the Golf Course Extension Road and the Southern Peripheral Road, ensuring swift commutes to Cyber City, Sohna Road, and other key employment zones. The upcoming Dwarka Expressway further enhances connectivity to Delhi and IGI Airport, making travel effortless for frequent flyers. Residents will find a host of renowned educational institutions such as Scottish High International School and Shiv Nadar School within a short drive, while top-tier healthcare facilities like Medanta - The Medicity and Fortis Hospital are easily accessible. Daily conveniences are well-catered to with shopping malls, retail outlets, and dining options in the vicinity, including the popular Worldmark and Ambience Mall. This strategic location ensures that everything you need is within reach, making Chintels Kocoon a truly connected address.

Chintels Kocoon is designed to offer a resort-like living experience with an array of world-class amenities spread across lush green landscapes. The project boasts over 70% open green space, providing a tranquil environment away from the city's hustle and bustle. Residents can enjoy a state-of-the-art clubhouse equipped with a gymnasium, indoor games, and a multipurpose hall for social gatherings. Outdoor amenities include a swimming pool, tennis court, basketball court, and a jogging track, catering to fitness enthusiasts of all ages. For children, there are dedicated play areas and a cricket pitch, while senior citizens can relax in beautifully landscaped gardens and meditation zones. The residences themselves are meticulously crafted with high-quality specifications, including vitrified tiles, modular kitchens, and premium bathroom fittings. Each apartment is designed to maximize natural light and ventilation, ensuring a comfortable and healthy living environment. With ample parking space allocated for residents and visitors, convenience is guaranteed. The project also incorporates eco-friendly features such as rainwater harvesting and sewage treatment, reflecting the developer's commitment to sustainable living.

As of December 2015, Chintels Kocoon has achieved possession-ready status, with all buildings and amenities fully completed and ready for occupancy. This is a testament to the Chintels Group's credibility and track record of delivering projects on time. With over three decades of experience in real estate development, the group has established itself as a trusted name in the NCR region, having delivered numerous successful projects. Their commitment to quality, transparency, and customer satisfaction is evident in every aspect of Chintels Kocoon. The project has received all necessary approvals and is legally compliant, offering buyers a secure investment. For those interested in Chintels Kocoon Gurgaon, the ready-to-move status eliminates construction risk and allows for immediate possession, making it an attractive option for end-users and investors alike.

From an investment perspective, Chintels Kocoon presents a compelling opportunity. The project's prime location, coupled with its ready-to-move status, makes it a desirable asset in Gurgaon's real estate market. Rental demand in this micro-market is robust, driven by professionals working in nearby business districts, ensuring healthy rental yields for investors. The property also offers good appreciation potential, given the ongoing infrastructure developments in the vicinity. For buyers seeking a home that combines luxury, convenience, and value, Chintels Kocoon is a prudent choice. However, it is advisable to conduct thorough due diligence and consult with local real estate experts to understand current market dynamics. As with any property purchase, verifying legal documents and title clarity is essential. For more options, explore other residential projects in Gurgaon to make an informed decision. Overall, Chintels Kocoon stands out as a well-executed project that offers a balanced lifestyle and promising returns.
Unique Selling Points

  • Staircase and landings to be in terrazzo flooring
  • Balconies will be in anti skid ceramic flooring
Price List

Price & Payment Plan

Indicative pricing & payment options for Chintels Kocoon Gurgaon. Request the latest cost sheet for applicable taxes and charges.

Unit Type Type Super Area Indicative Price Floor Plan Enquiry
3BHK C 1745 Sq.Ft ₹87.25 Lacs* (₹5,000/sq.ft) On Request Enquire
3BHK B 2095 Sq.Ft ₹1.05 Cr* (₹5,011/sq.ft) On Request Enquire
4BHK A 3045 Sq.Ft ₹1.51 Cr* (₹4,958/sq.ft) On Request Enquire
BHK UNIT TYPE SIZE (SFT) PRICE/SFT PRICE* �
3 Chintels Kocoon - 3 BHK Apartment (1745 sq. ft.) 1,745 Market Rate Market Rate
3 Chintels Kocoon - 3 BHK Apartment (2095 sq. ft.) 2,095 Market Rate Market Rate
4 Chintels Kocoon - 4 BHK Apartment (3045 sq. ft.) 3,045 Market Rate Market Rate
Request Official Cost Sheet

* Prices and payment plans are indicative and subject to change without prior notice. Taxes (GST), stamp duty, registration, and other statutory charges are extra as applicable. Please confirm the latest cost sheet with our property advisor.

Floor Plans

Floor Plan

Unit layouts available in Chintels Kocoon Gurgaon. Tap any plan to enlarge.

3BHK C
Plan on Request

3BHK — C

Chintels Kocoon Gurgaon

Super Area 1,745 Sq.Ft
Rate / Sq.Ft ₹5,000/sq.ft
Est. Price ₹87.25 Lacs*
Possession December 2015
3BHK B
Plan on Request

3BHK — B

Chintels Kocoon Gurgaon

Super Area 2,095 Sq.Ft
Rate / Sq.Ft ₹5,011/sq.ft
Est. Price ₹1.05 Cr*
Possession December 2015
4BHK A
Plan on Request

4BHK — A

Chintels Kocoon Gurgaon

Super Area 3,045 Sq.Ft
Rate / Sq.Ft ₹4,958/sq.ft
Est. Price ₹1.51 Cr*
Possession December 2015

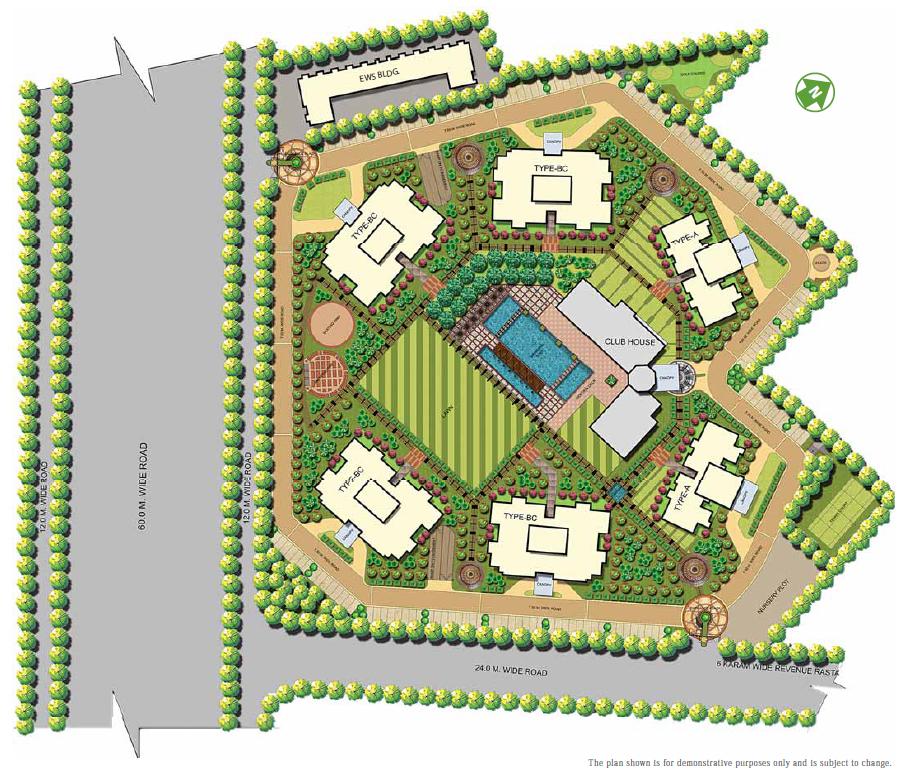
Master Plan

Master Plan Tap plan to enlarge high-resolution view
Download E-Brochure
Amenities

Everything the Community Needs

Facilities and conveniences planned for residents of Chintels Kocoon Gurgaon.

  • AC
  • Swiming Pool
  • GYM
  • ATM
  • Parking
  • Tennis Courts
  • Power Backup
  • Community Gate
  • Servent Room
  • Modular kitchen
  • Badminton
  • Flooring
  • Fire Alarm
  • Lift
  • CCTV
Specifications

Construction & Finish Details

Quality of finishes, fittings and architectural workmanship.

Premium Finishes

Specifications & Materials

Comprehensive fittings, fixtures, and construction standards for Chintels Kocoon Gurgaon.

        Specifications of ATS Kocoon
        Flooring   

  • Marble/ Vitrified Tiles flooring in Living, Dining & lobby; Wooden/ Vitrified Tiles Flooring in Bedrooms; Vitrified Tiles in Kitchen, Utility & Servant Room AND Ceramic Tiles in Toilets. Staircase & Landings to be in Kota/ Terrazzo Flooring. Balconies will be in Anti-skid Ceramic Flooring.

       Dado

  • Glazed tiles of required height in Toilets & 600mm height above Kitchen Counter Slab inappropriate Colour & Paint.

       Exterior

  • An appropriate finish of Texture Paint of exterior grade waterproof paint.


      Railings  

  • All railings will be in MS as per design of the Architect.


      Painting

  • Oil Bound Distemper of appropriate color on interior walls & Ceilings.


      Kitchen

  • All Kitchen Counters in pre-polished Granite/ Marble Stone, electrical points for Kitchen Chimney & Hob, washing machine & fridge to be provided. A kitchen will be provided with Modular Cabinets of appropriate finish.


      Doors & Windows   

  • "Flush doors - Polished/Enamel Painted; Stainless steel/ Brass finished hardware fittings for Main Door & Aluminium powder coated Hardware fitting and locks of branded makes. Door frames & Window Panels of Seasoned Hardwood/Aluminium/ UPVC sections.


      Plumbing

  • As per standard practice, all internal plumbing in GI/CPVC/Composite. All external in CI/UPVC. Automated irrigation system.


     Toilets

  • Premium sanitary fixtures, premium Chrome Plated Fittings.


     Electrical

  • All electrical wiring in concealed conduits; provision for adequate light & power points. Telephone & T.V. outlets in Drawing, Dining and all bedroom; molded modular plastic switches & protective MCB's.
  • LIFT     Lifts to be provided for access to all floors. Finishing as per Fire norms requirement.


     Generators   

  • Generator to be provided for backup of Emergency facilities i.e. Lifts & Common areas.

 
    Water Tanks

  • Underground water tank with pump house for uninterrupted supply of water. Dual plumbing provision for all toilets.


     Clubhouse & Sports

  • FACILITIES     Clubhouse with swimming pool to be provided with his/ her change rooms, well equipped Gym, FACILITIES indoor & Outdoor games areas, Multi-purpose Hall and Jogging track.


      Environment

  • FRIENDLY As per MoEF requirements


    Structure

  • The earthquake resistance RCC framed structure as per applicable Seismic Zone.


    Security & Ftth

  • Provision for Optical fiber network; Video surveillance system, Perimeter Security and Entrance lobby Security with CCTV cameras; Fire prevention, suppression, Detection & alarm system as per fire norms.
Home Loan

EMI Calculator

Move the sliders to estimate your monthly outgo. Home loans available up to 90% of unit cost.

Loan Amount₹0
Interest Rate (p.a.)8.5%
Loan Tenure20 years

Default loan amount is 90% of the starting price of Chintels Kocoon Gurgaon. Indicative only — actual eligibility depends on income, credit profile and lender policy.

Your Monthly EMI
₹0
Principal amount
₹0
Total interest
₹0
Total payable
₹0
Check Loan Eligibility
Location

Sector 109 — Gurgaon

Chintels Kocoon Gurgaon Location Map Tap map to enlarge high-resolution view
Construction Update

Project Status & Timeline

Possession Status: December 2015

Possession Date December 2015
Towers & Elevation 7 Towers | 24 Floors
Site & Open Area 479160
Total Residences 444 Units

Want current site photos, structural audit, or project delivery milestone status?

Request Site Photos & Report
Home Loan Partners

Bank Approvals & Loan Assistance

Approved by premier financial institutions with attractive interest rates and flexible tenures.

HDFC HDFC
ICICI ICICI

Special festive ROI, zero processing fee schemes & doorstep loan processing available.

Apply for Loan Assistance
About the Developer

Chintels Group

The Chintels Group

This ISO 9001:2000 certified company established its base in real estate as far back as 1992. It has provided several multinational companies with quality office spaces. Commercial buildings, farmhouses and land trading have been the company's forte. Recently, it has acquired a massive land bank in Gurgaon including those where the emerging residential belt and the commercial belt will be set soon. This includes Sectors 106, 108, 109, 114 and 115. Some of the company's projects include Chintels Technopark, Chintels Towers, and Chintels Paradiso.

Interested in Chintels Kocoon Gurgaon? Get Live Availability Today.

Share your details and our advisor will send verified inventory, current rates and arrange a free site visit at your convenience.

Advisory Desk

Luxury Real Estate Advisory & Site Visit

Direct priority assistance, verified builder pricing, and private site visit desk for Chintels Kocoon Gurgaon.

Gurgaon Luxury Real Estate Advisory Desk

Connect directly with our certified real estate consultants for authentic inventory access, exclusive builder offers, and free chauffeured site visits for Chintels Kocoon Gurgaon.

  • VIP Site Visit & Sample Flat Tour: Complimentary chauffeured private site visit with senior project consultant.
  • Verified Cost Sheet & Price Breakup: Official builder payment milestones, floor layout kit, and statutory tax breakdown.
  • Institutional Home Loan Support: Pre-approved loan assistance from leading banking partners (SBI, HDFC, ICICI, Axis).

Dedicated Helpline: +91-8860646116, +91-9212306116

Email: indiandreamland.com@gmail.com

Working Hours: Monday – Sunday | 9:30 AM – 7:30 PM (IST)

Request Site Visit Now
FAQs

Frequently Asked Questions

Everything you need to know about Chintels Kocoon Gurgaon.

The current indicative price is 87.25 Lacs - 1.52 Cr. Prices exclude GST, stamp duty, registration and other statutory charges. Request the latest cost sheet for a full breakdown.
The project offers 3BHK,4BHK across a total of 444 units. Refer to the Floor Plans section for individual unit layouts and sizes.
Chintels Kocoon Gurgaon is located in Sector 109, Gurgaon. See the Location section for the site map and connectivity details.
Possession status is December 2015. Contact our advisor for the latest handover schedule and available inventory.
Yes. Home loans of up to 90% of the unit cost are available from leading banks and housing finance companies. Use the EMI Calculator above for an estimate, or request a loan eligibility check.
Use the enquiry form below or call +91 92123 06116. Site visits are arranged free of cost, including pick-up and drop where available.
Call Now Enquire