HomeCHD DevelopersCHD Tee9
Possession: January 2015 4BHK Sector 106

CHD Tee9

Sector 106, Gurgaon — by CHD Developers
₹ 2.19 Cr - 2.2 Cr* 4BHK
No. of Units45
Possession DateJanuary 2015

CHD Tee9

Project Gallery

45Units
4BHKConfiguration
Project Overview

Project Description

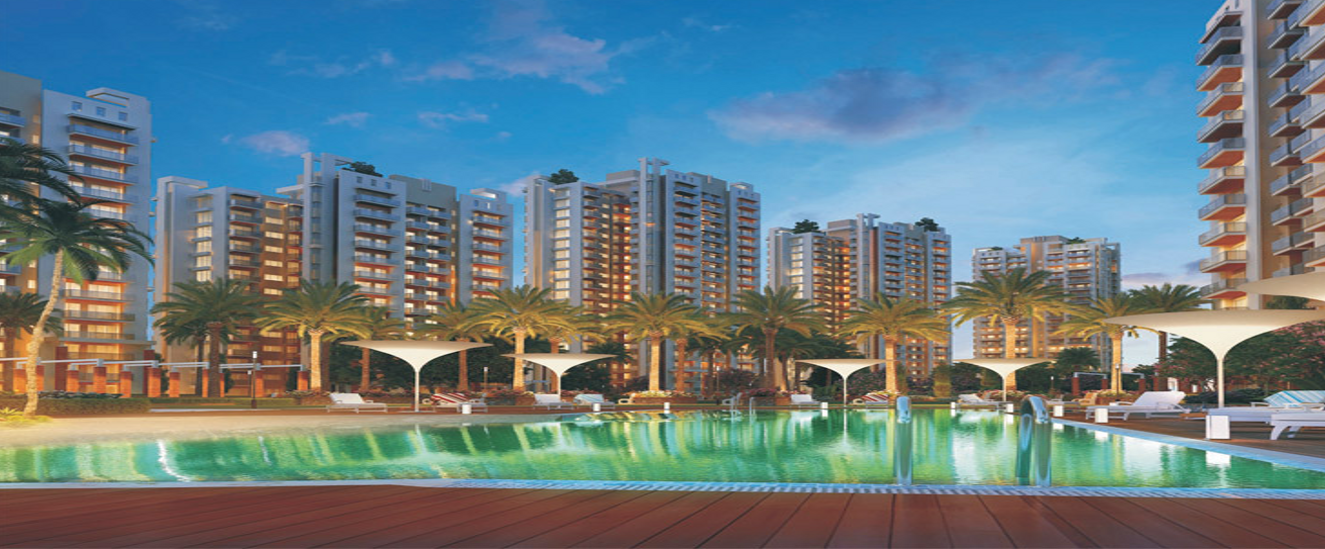
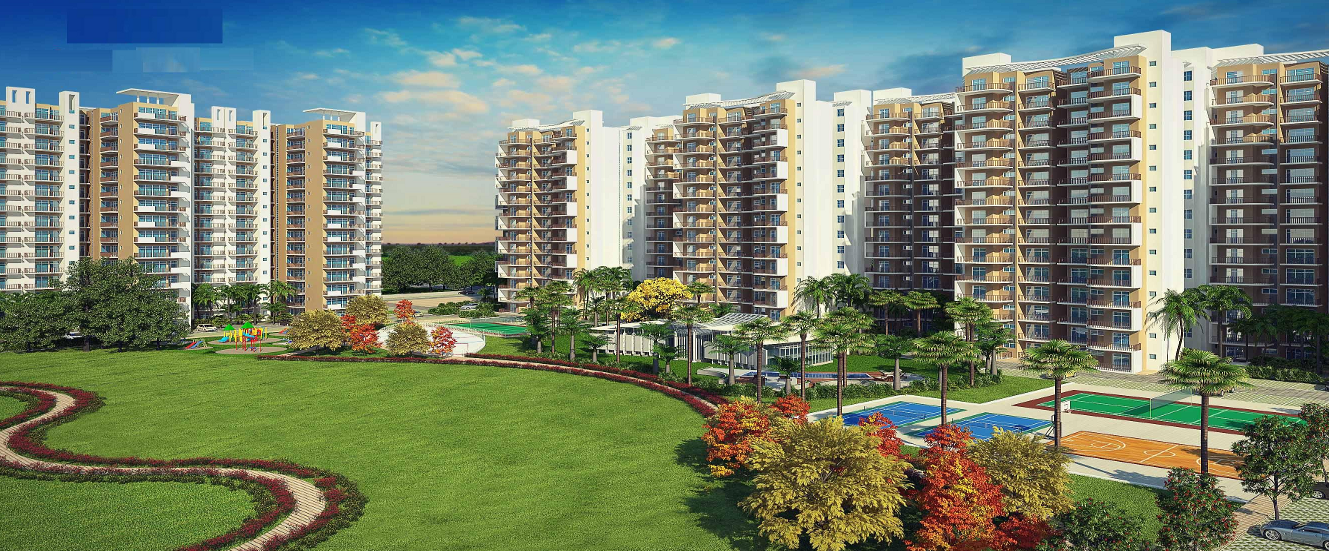
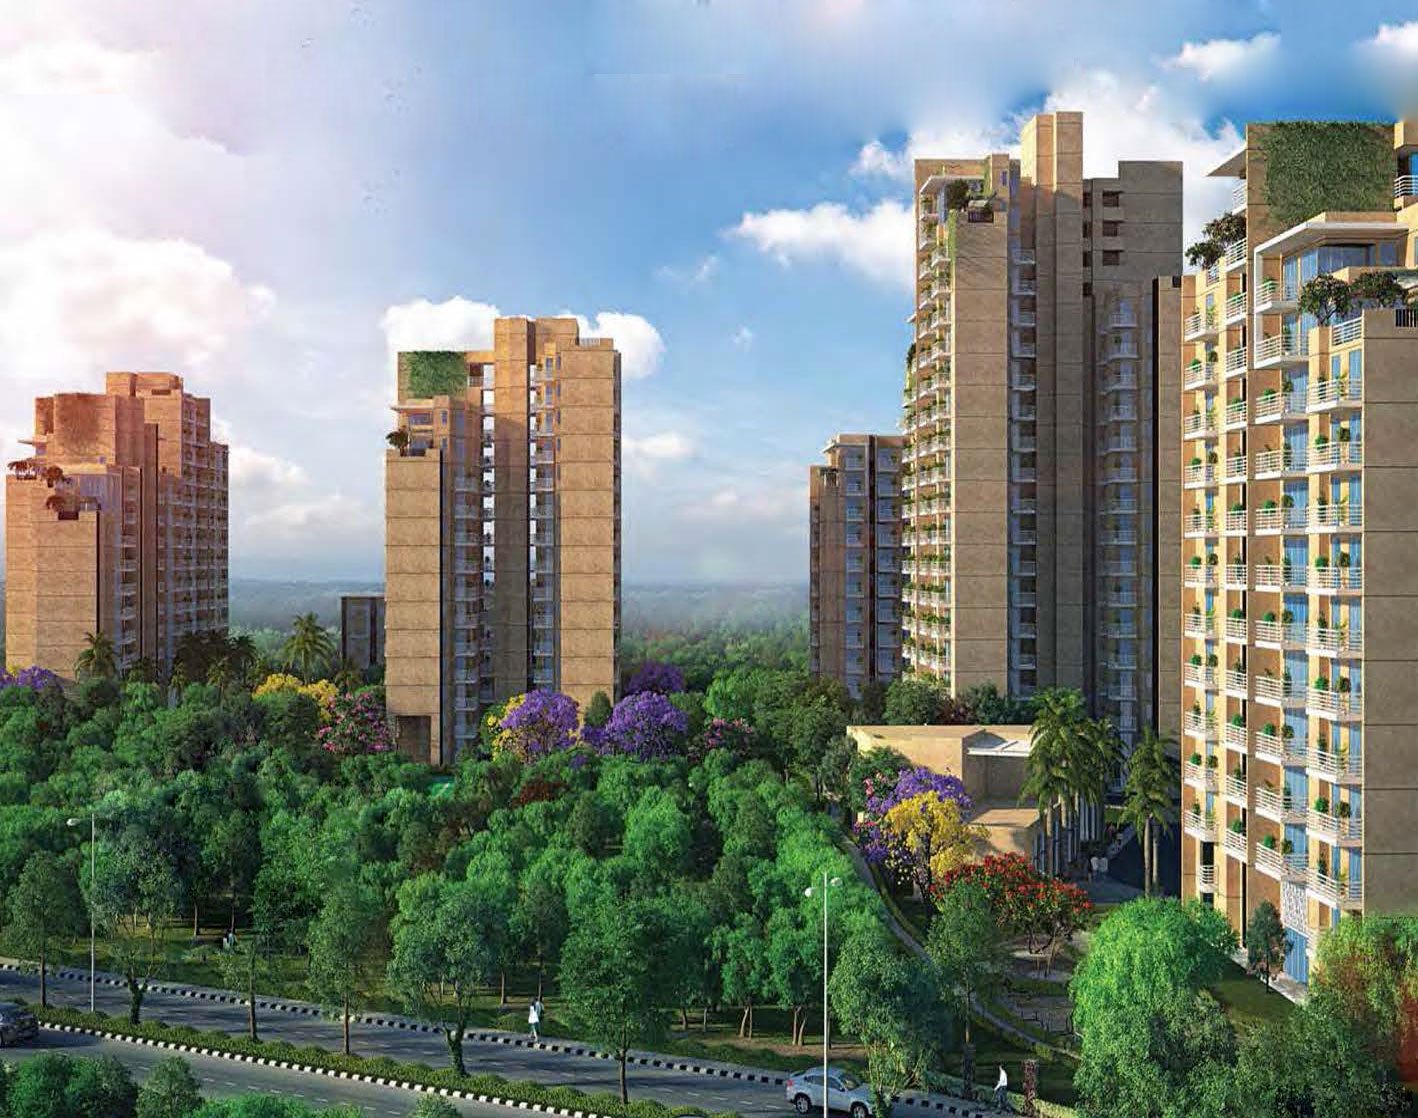
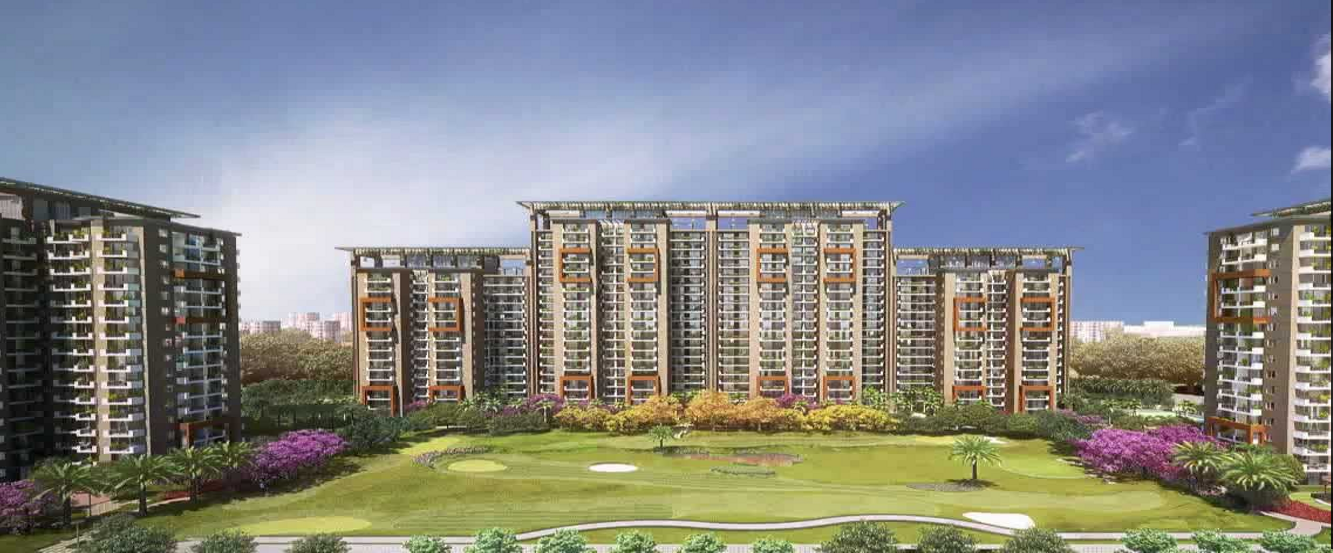
CHD Tee9, developed by the reputed CHD Developers, stands as a distinguished residential address in the vibrant locale of Sector 89, Gurgaon. This project is exclusively designed for those seeking spacious and luxurious living, offering only 4BHK residences that redefine contemporary comfort. With a focus on providing ample space and privacy, each unit at CHD Tee9 is meticulously crafted to cater to the needs of modern families. The project’s strategic positioning within the city’s expanding urban landscape ensures that residents enjoy a perfect blend of tranquillity and connectivity. As of January 2015, the project is in its construction phase, promising a future of refined living. For those exploring new projects in Gurgaon, CHD Tee9 presents an intriguing proposition, combining the developer’s legacy of quality with the promise of a serene lifestyle. The development is poised to become a landmark in the area, offering a secure and upscale environment for its discerning residents.

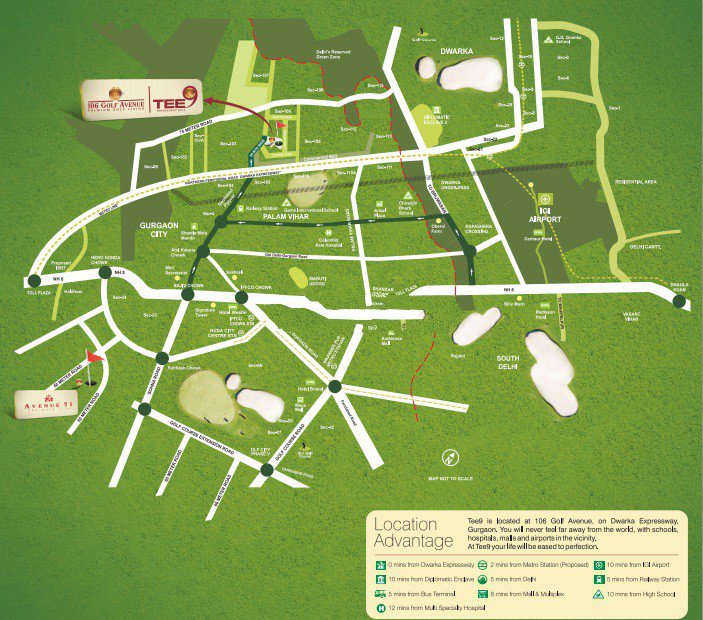
Location is a pivotal factor in real estate, and CHD Tee9 excels in this regard. Situated in Sector 89, the project enjoys excellent connectivity via the Golf Course Extension Road and the upcoming Dwarka Expressway, ensuring seamless travel to major business districts like Cyber City, Udyog Vihar, and Aerocity. The Indira Gandhi International Airport is a mere 25-minute drive, making international travel convenient for frequent flyers. The neighbourhood is dotted with reputed educational institutions such as GD Goenka World School, Suncity World School, and The Shri Ram School, providing quality education options for children. Healthcare needs are well-addressed with facilities like Columbia Asia Hospital, Fortis Memorial Research Institute, and Artemis Hospital in close proximity. Daily conveniences are easily accessible with shopping malls like Central Plaza and the upcoming AIPL Joy Street nearby. The area is also well-served by public transport, with the Rapid Metro and the proposed Metro line enhancing connectivity. This prime location not only offers a high-quality lifestyle but also ensures that residents are never far from the essentials, making CHD Tee9 a truly desirable address.

CHD Tee9 is designed to offer a holistic living experience, with a strong emphasis on green spaces and recreational amenities. The project boasts over 60% open area, ensuring lush landscaping and a serene environment. Residents can unwind at the central clubhouse, which features a modern gymnasium, a swimming pool, and a multipurpose hall for social gatherings. For sports enthusiasts, there are dedicated courts for tennis, basketball, and a cricket pitch, along with a jogging track that winds through the landscaped gardens. The specifications are of high quality, with vitrified tiles in living areas, modular kitchens, and premium bathroom fittings. Each 4BHK unit is thoughtfully designed with ample natural light and ventilation, and includes a servant room and utility area. Parking is allocated as two car parks per unit, ensuring convenience for multi-car families. The project also incorporates smart home features and a centralized security system, providing peace of mind. With such extensive amenities and thoughtful specifications, CHD Tee9 aims to cater to the diverse needs of its residents, fostering a vibrant community spirit. For more details on similar offerings, you can explore residential projects in Gurgaon.

As of January 2015, CHD Tee9 is in its construction phase, with the developer, CHD Developers, having a strong track record of delivering projects on time. CHD Developers is known for its commitment to quality and transparency, with a portfolio that includes residential and commercial projects across the National Capital Region. The company has been in the industry for over two decades and has earned a reputation for adhering to timelines and maintaining high construction standards. While the project is not yet completed, the progress is on schedule, and the developer’s credentials provide confidence to buyers. It is advisable for prospective buyers to visit the site to assess the construction quality and progress firsthand. The developer’s past projects, such as CHD Crest and CHD Avana, have been well-received, further solidifying their credibility. This track record makes CHD Tee9 a reliable choice for those seeking a luxurious 4BHK residence in Gurgaon.

Investing in CHD Tee9 presents a promising opportunity, given its prime location and the growing demand for spacious homes in Gurgaon. The property is expected to appreciate significantly due to the infrastructure developments in the vicinity, particularly the Dwarka Expressway. Rental yields for 4BHK apartments in this area are also attractive, with a growing demand from professionals and families seeking upscale accommodation. The project’s exclusivity, with only 4BHK units, adds to its appeal and potential for capital appreciation. However, it is essential to conduct thorough due diligence and consider factors such as the developer’s track record and market trends. The buying verdict is positive, but it is recommended that buyers consult local real estate experts and the developer’s office for the latest pricing and availability. For a comprehensive understanding of this project, visit the CHD Tee9 page for more insights.
Price List

Price & Payment Plan

Indicative pricing & payment options for CHD Tee9. Request the latest cost sheet for applicable taxes and charges.

Unit Type Super Area Indicative Price Floor Plan Enquiry
4BHK 3127 Sq.Ft ₹2.19 Cr* (₹7,000/sq.ft) On Request Enquire

Price List

Basic Sale Price (BSP) As Applicable

External Development Charges (EDC) Rs. 375/- per sq. ft.

Infrastructure Development Charges (IDC) Preferential Location Charges (PLC)

Floor PLC Ground Floor Rs. 150/- Per Sq. Ft.

First Floor Rs. 125/- Per Sq. Ft.

Second Floor Rs. 100/- Per Sq. Ft.

Third Floor Rs. 75/- Per Sq. Ft.

Exclusive Lawn / Terrace As Applicable

Exclusive Basement Car Parking Space Rs. 3,50,000/- (per bay)

Club Membership Registration Charges (mandatory) Rs. 1,00,000/-

Request Official Cost Sheet

Payment & Booking Schedule

Payment milestones & booking procedure for CHD Tee9

Request Payment Plan

Want a customized payment schedule or bank loan assistance?

Our advisors will share the complete cost breakup with GST, registration, and installment timeline.
Get Instant Cost Sheet

* Prices and payment plans are indicative and subject to change without prior notice. Taxes (GST), stamp duty, registration, and other statutory charges are extra as applicable. Please confirm the latest cost sheet with our property advisor.

Floor Plans

Floor Plan

Unit layouts available in CHD Tee9. Tap any plan to enlarge.

4BHK
Plan on Request

4BHK

CHD Tee9

Super Area 3,127 Sq.Ft
Rate / Sq.Ft ₹7,000/sq.ft
Est. Price ₹2.19 Cr*
Possession January 2015
Download E-Brochure
Amenities

Everything the Community Needs

Facilities and conveniences planned for residents of CHD Tee9.

  • GYM
  • ATM
  • Near Metro Station
  • Parking
  • Tennis Courts
  • Near Bus Stand
  • Power Backup
  • Community Gate
  • Badminton
  • Flooring
  • Fire Alarm
  • Lift
  • CCTV
  • Wooden Flooring
Specifications

Construction & Finish Details

Quality of finishes, fittings and architectural workmanship.

Premium Finishes

Specifications & Materials

Comprehensive fittings, fixtures, and construction standards for CHD Tee9.

FLOORING
Living / Dining: Designer vitrified tiles
Bedrooms: Laminated wooden flooring
Servant Quarter / Store
:Ceramictiles
Lift Lobby: Best quality Indian granite / vitrified tiles

WALL FINISH
Internal: Acrylic / Plastic emulsion paint on POP
Servant Quarter / Store: Oil Bound Distemper
External: Exterior paint of
pleasingshade / texture paint
Lift Lobby: Combination of paint
andstone / tiles

KITCHEN
Flooring: Designer vitrified tiles
Dado: Ceramic tiles till 600 mm above the counter area, rest painted with oil bound distemper
Fittings: Granite counter with stainless steel sink and drain board

DOORS
Main Entry Door: Seasoned hardwood frame with polished decorative shutter
and
premiumhardwares
Internal: Seasoned hardwood frame with flush shutters / moduled skin door shutters with enamel paint
External
fenestations: Weather resistant/uPVC frames and shutters with best quality hardware and plain glass.

TOILETS
Flooring: Combination of one or more anti-skid premium ceramic tiles
Dado: Combination of one or more glazed premium
ceramictilesupto 2100 mm
Sanitaryware / CP Fittings: Designer counter top wash
basininmaster toilet, matching wall mounted WC, designer sanitary fixtures of premium brands in other bathrooms, single lever CP fittings and provision for geysers

BALCONIES
Flooring
:Anti skid ceramic tiles

WINDOWS
PVC
windowswithsliding / casement with premium hardware

AIR CONDITIONING
Provisions of electrical sockets in all bedrooms and living room and
provisionofdrain and defined route for condensation pipe

POWER BACK UP
24x7 power back up in common services, 2BHK -2 KVA, 3 BHK - 3 KVA, 3+S 3 KVA, 4 BHK - 4 KVA

ELEVATORS
One passenger elevator in each tower (10 passenger capacity)
One
Service / stretcher elevator in each tower

SECURITY
Secured gated community with Boom Barrier, access
controlatmain entrance, manual patrolling and 24 hours video recording surveillance of building at entry points, CCTV in secluded areas for monitoring and recording.

WATER TANK
Combination
ofunderground water tank with pump house and overhead water tank (on each tower) for uninterrupted supply of water

STRUCTURE
The structure of all towers and other buildings of the project has been designed as per provisions prescribed in the National Building Code of India and relevant codes of Bureau of Indian Standards for all seismic loads, wind pressure and structural
safetyfromearthquake of the intensity expected in Zone IV

ELECTRICAL 
All electrical wiring in concealed conduits' provision for adequate light and power points, telephone and TV outlets
indrawing, dining and all bedrooms: modular switches and protective MCB's

FIRE SAFETY
Fire protection
andfire fighting system as per National Building Code requirement / approval from local authority

TECHNOLOGY
Energy Conservation: Energy efficient products
,
efficient light fixture in common areas, provision of solar lights in landscape. Provision of solar water heating system in each apartment as per the norms
Water Management: Rainwater harvesting system, sewage treatment plant, water softener and automatic pressurized water supply, dual water supply system
Home Loan

EMI Calculator

Move the sliders to estimate your monthly outgo. Home loans available up to 90% of unit cost.

Loan Amount₹0
Interest Rate (p.a.)8.5%
Loan Tenure20 years

Default loan amount is 90% of the starting price of CHD Tee9. Indicative only — actual eligibility depends on income, credit profile and lender policy.

Your Monthly EMI
₹0
Principal amount
₹0
Total interest
₹0
Total payable
₹0
Check Loan Eligibility
Location

Sector 106 — Gurgaon

Construction Update

Project Status & Timeline

Possession Status: January 2015

Possession Date January 2015
Total Residences 45 Units

Want current site photos, structural audit, or project delivery milestone status?

Request Site Photos & Report
Home Loan Partners

Bank Approvals & Loan Assistance

Approved by premier financial institutions with attractive interest rates and flexible tenures.

SBI SBI
Punjab National Bank Punjab National Bank

Special festive ROI, zero processing fee schemes & doorstep loan processing available.

Apply for Loan Assistance
About the Developer

CHD Developers

CHD Developers

CHD Developers is the result of his vision and spirit of innovation. CHD Developers Limited, under the leadership of Mr. R.K. Mittal, CMD, was established in 1990, to respond to the growing need for quality housing and commercial space in 21st century India, specifically in Delhi and the National Capital Region (NCR).

The company'ss first foray in commercial real estate development was initiated in 1992, followed by diversification into residential projects post-1998. Recognizing the growing trend of evolving aspirations in tier II cities, the company then ventured into township development. Since then, the group has consolidated its position as a leading real estate developer in the country.

Today, CHD Developers is justifiably proud of its track record, having created state-of-the-art residential townships, apartments, commercial complexes and restaurants that speak volumes of its dedication to excellence as well as its ability to provide cost-effective and holistic solutions to its clients. The secret of the group'ss success lies in its commitment to the creation of real estate developments that incorporate the use of the latest technologies, a partnership with world-renowned architects and the motivation of human potential to reach new heights.

Interested in CHD Tee9? Get Live Availability Today.

Share your details and our advisor will send verified inventory, current rates and arrange a free site visit at your convenience.

Advisory Desk

Luxury Real Estate Advisory & Site Visit

Direct priority assistance, verified builder pricing, and private site visit desk for CHD Tee9.

Gurgaon Luxury Real Estate Advisory Desk

Connect directly with our certified real estate consultants for authentic inventory access, exclusive builder offers, and free chauffeured site visits for CHD Tee9.

  • VIP Site Visit & Sample Flat Tour: Complimentary chauffeured private site visit with senior project consultant.
  • Verified Cost Sheet & Price Breakup: Official builder payment milestones, floor layout kit, and statutory tax breakdown.
  • Institutional Home Loan Support: Pre-approved loan assistance from leading banking partners (SBI, HDFC, ICICI, Axis).

Dedicated Helpline: +91-8860646116, +91-9212306116

Email: indiandreamland.com@gmail.com

Working Hours: Monday – Sunday | 9:30 AM – 7:30 PM (IST)

Request Site Visit Now
FAQs

Frequently Asked Questions

Everything you need to know about CHD Tee9.

The current indicative price is ₹ 2.19 Cr - 2.2 Cr. Prices exclude GST, stamp duty, registration and other statutory charges. Request the latest cost sheet for a full breakdown.
The project offers 4BHK across a total of 45 units. Refer to the Floor Plans section for individual unit layouts and sizes.
CHD Tee9 is located in Sector 106, Gurgaon. See the Location section for the site map and connectivity details.
Possession status is January 2015. Contact our advisor for the latest handover schedule and available inventory.
Yes. Home loans of up to 90% of the unit cost are available from leading banks and housing finance companies. Use the EMI Calculator above for an estimate, or request a loan eligibility check.
Use the enquiry form below or call +91 92123 06116. Site visits are arranged free of cost, including pick-up and drop where available.
Call Now Enquire