HomeCHD Developers106 Golf Avenue
HRERA GGM/314/46/2019/08 DATED 21.02.2019 2BHK,3BHK,4BHK Sector 106

106 Golf Avenue

Sector 106, Gurgaon — by CHD Developers
₹ 79.26 Lacs - 2.09 Cr* 2BHK,3BHK,4BHK

106 Golf Avenue

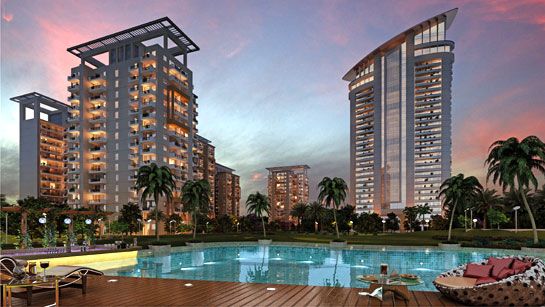
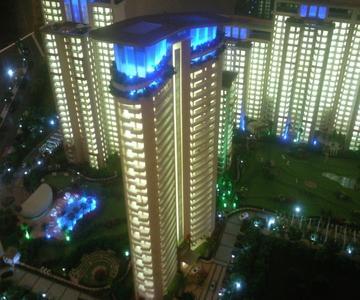
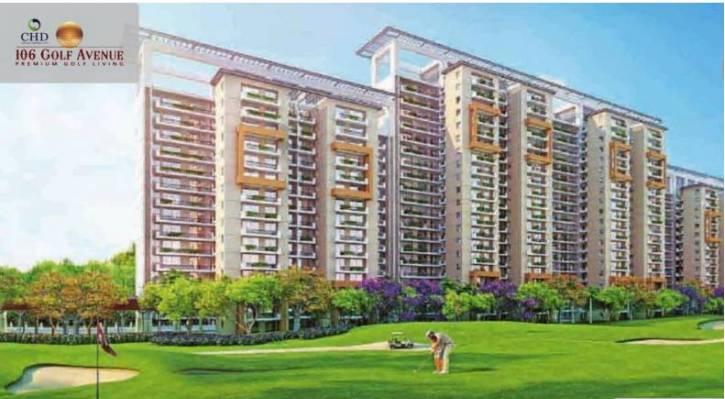
Project Gallery

2BHK,3BHK,4BHKConfiguration
Project Overview

Project Description

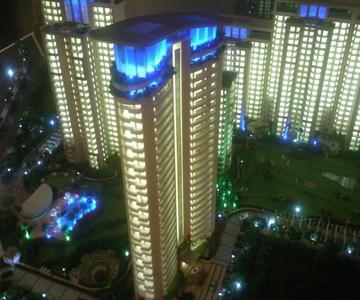
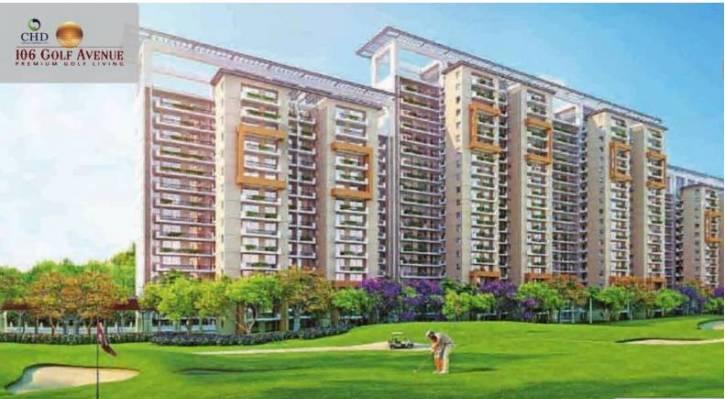
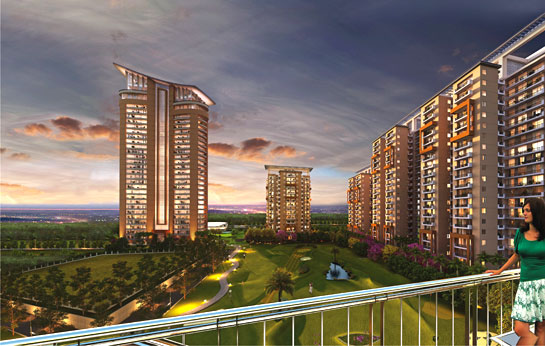

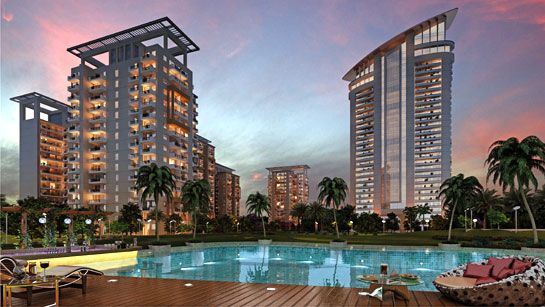
106 Golf Avenue, an exclusive residential development by CHD Developers, is poised to redefine contemporary living in the heart of Gurgaon. This meticulously planned project offers a diverse range of configurations, including 2BHK, 3BHK, and 4BHK residences, catering to the varied needs of modern families and discerning investors. Strategically located in a prime sector of Gurgaon, 106 Golf Avenue promises a lifestyle of unparalleled convenience and luxury. The project's design philosophy emphasises spaciousness, natural light, and premium finishes, ensuring that every home is a sanctuary of comfort. With a focus on creating a vibrant community, the development integrates lush green landscapes, state-of-the-art amenities, and seamless connectivity, making it a standout choice among new projects in Gurgaon. Whether you are seeking a compact yet efficient 2BHK or an expansive 4BHK for a larger family, 106 Golf Avenue presents a compelling proposition for those who value quality and sophistication.

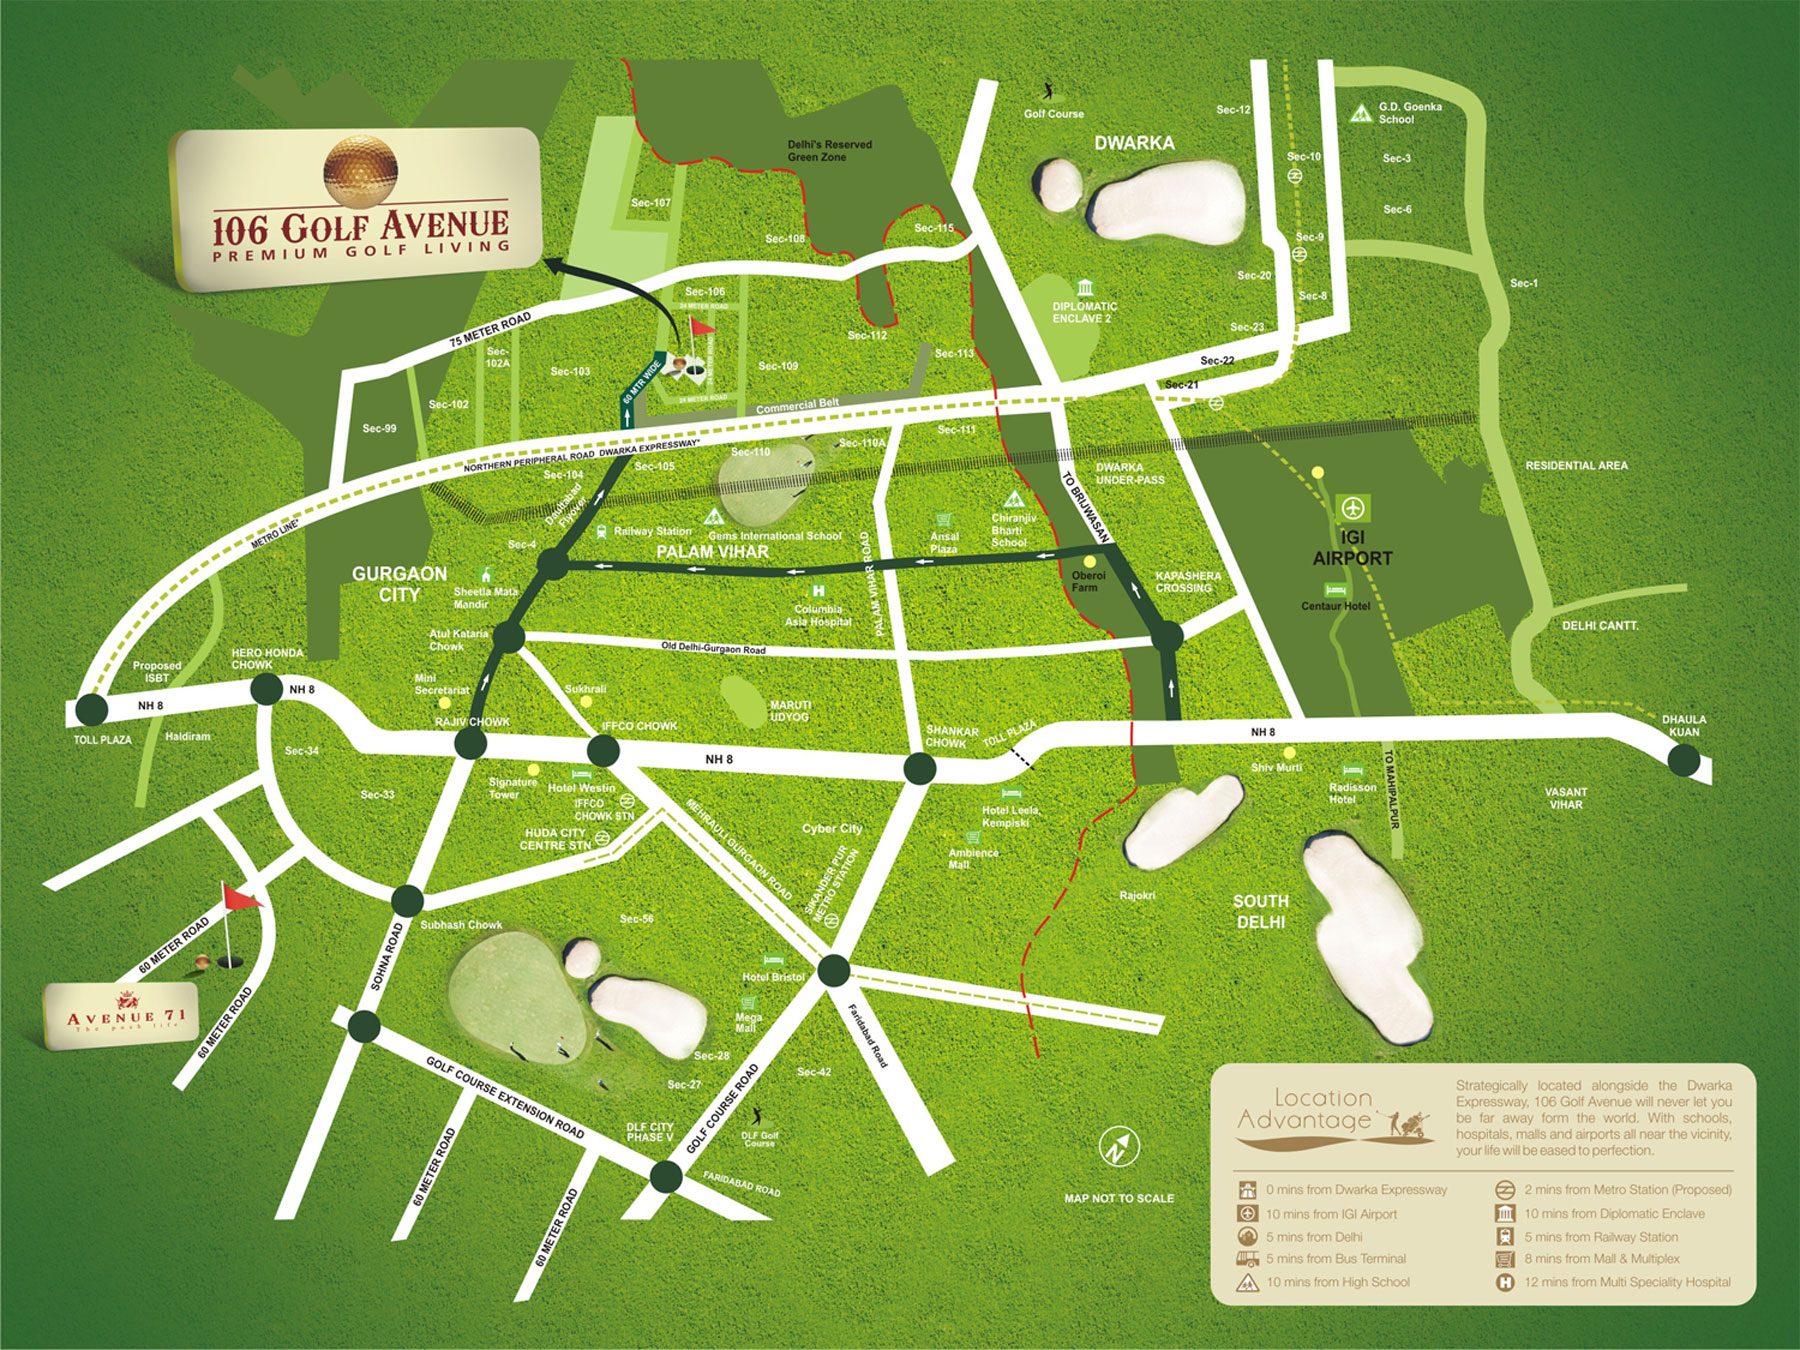
The location of 106 Golf Avenue is one of its most significant advantages, offering residents exceptional connectivity and access to essential services. Situated in close proximity to major transit corridors such as the Golf Course Extension Road and the Southern Peripheral Road, the project ensures seamless travel to key business districts like Cyber City, Udyog Vihar, and Sohna Road. The upcoming Rapid Metro and proposed metro lines further enhance accessibility, making daily commutes effortless. Families will appreciate the vicinity to renowned educational institutions such as The Shri Ram School, Scottish High International School, and GD Goenka World School, which are just a short drive away. In terms of healthcare, residents have access to top-tier medical facilities including Artemis Hospital, Max Hospital, and Fortis Memorial Research Institute, all within a 15-minute radius. Additionally, the area is dotted with upscale shopping destinations like DLF CyberHub, Ambience Mall, and Worldmark, offering a plethora of dining, entertainment, and retail options. This prime location ensures that everything you need is within easy reach, making 106 Golf Avenue an ideal address for both professionals and families.

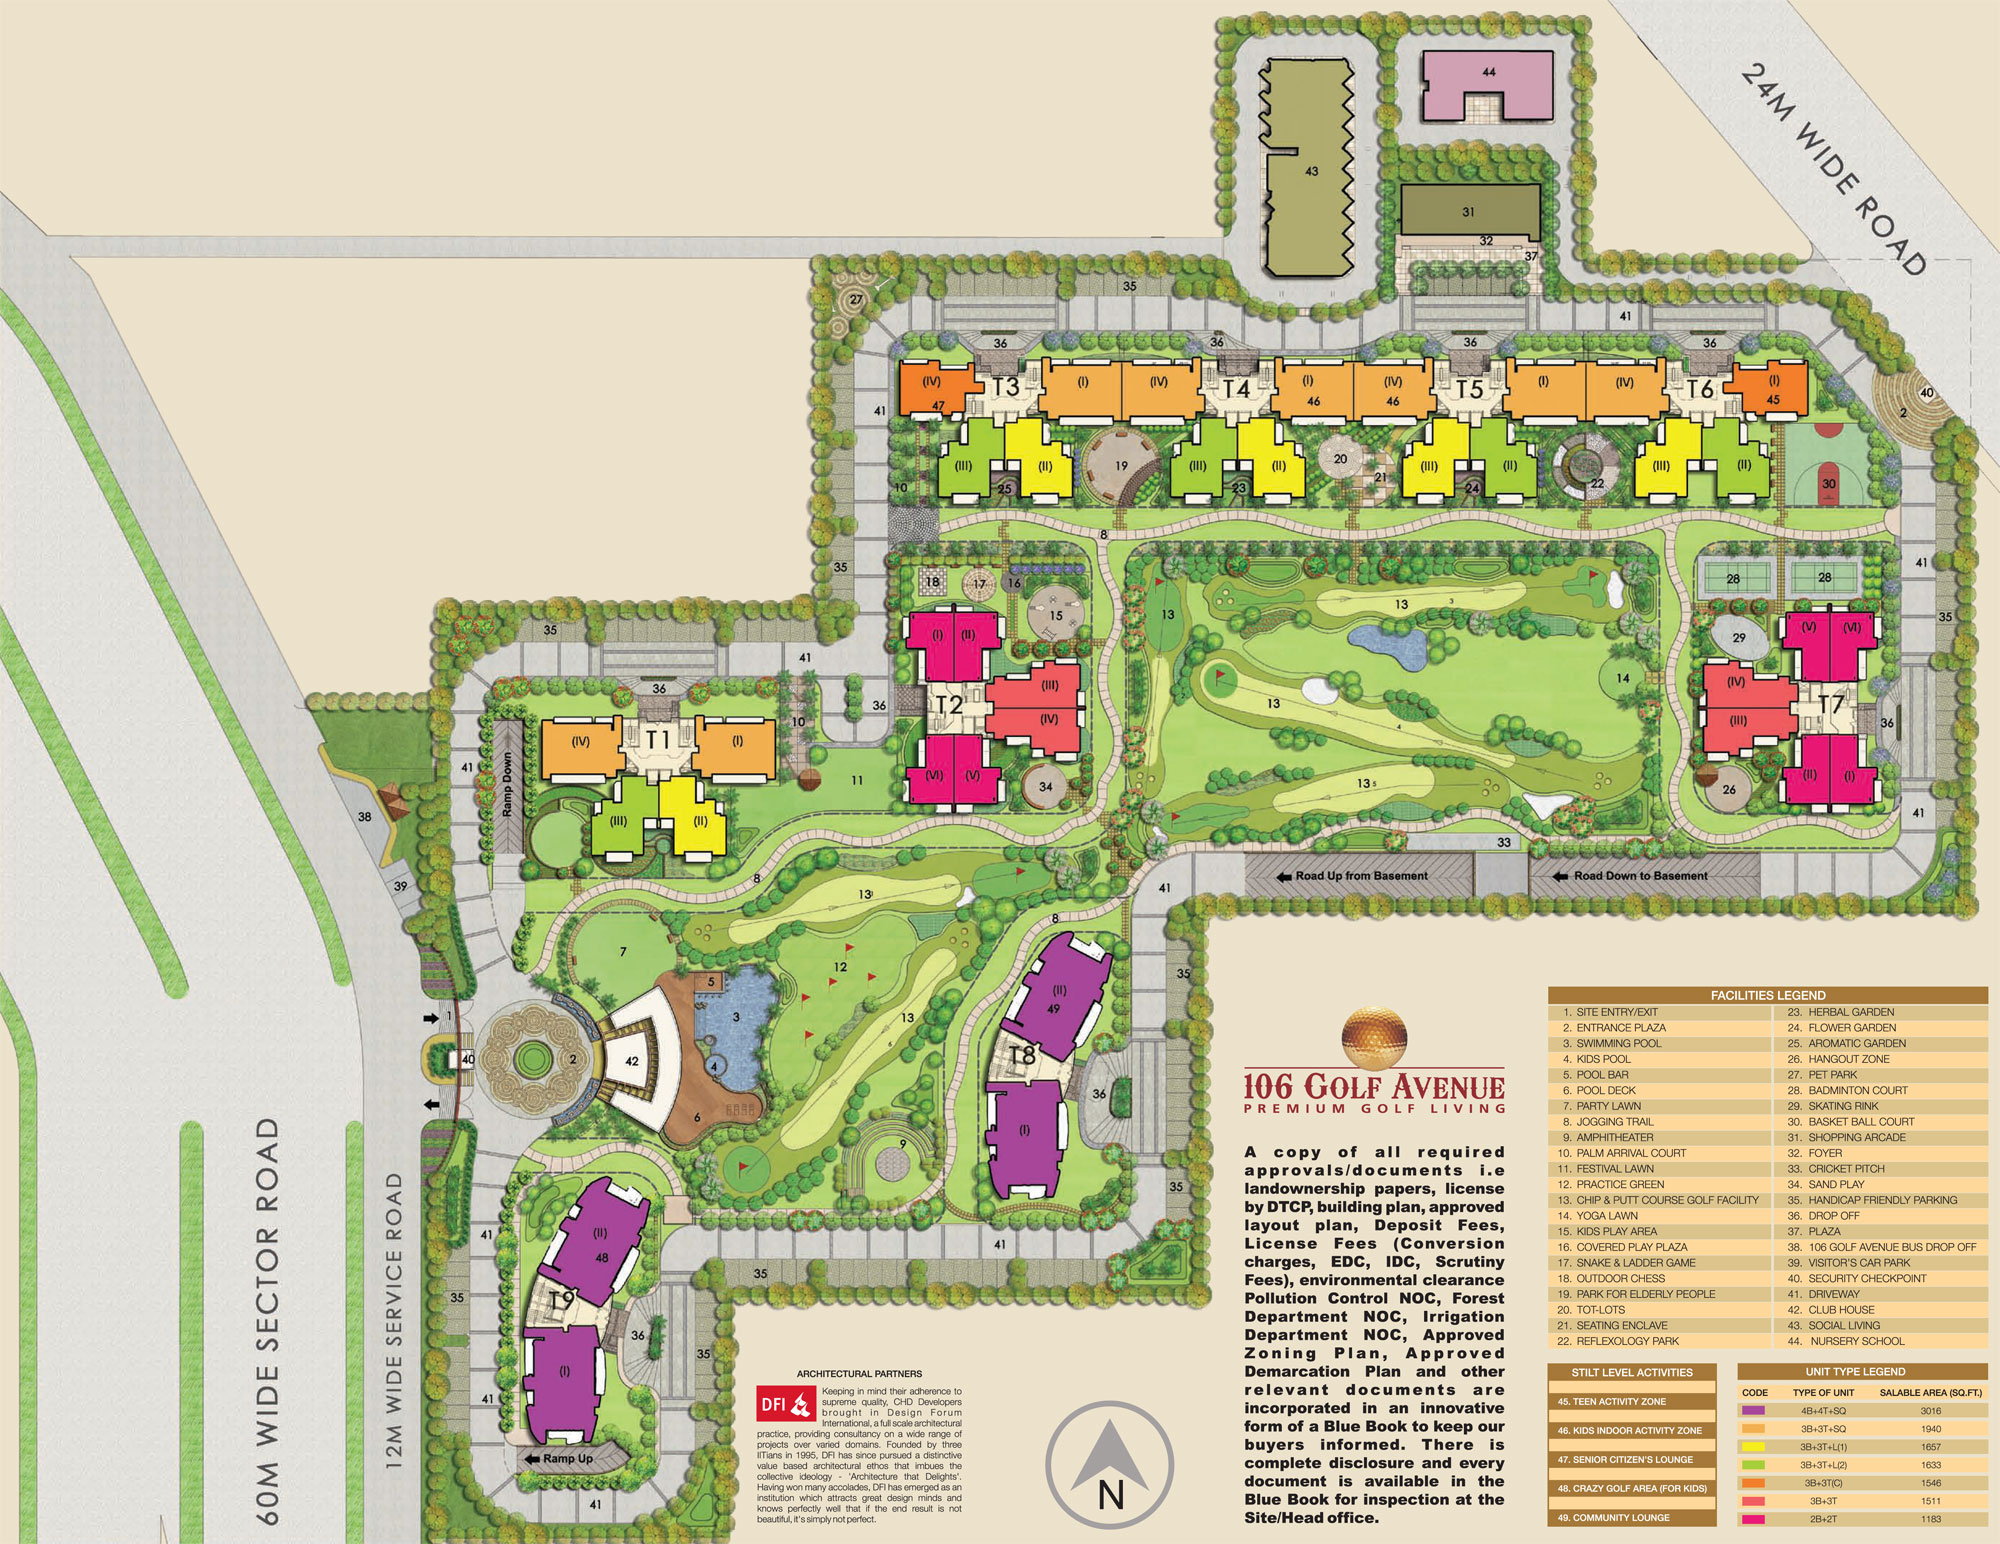
At 106 Golf Avenue, the emphasis on green living and holistic well-being is evident in its thoughtfully designed amenities and specifications. The project boasts over 60% open green space, providing a serene and eco-friendly environment that is rare in urban developments. Residents can unwind in the beautifully landscaped gardens, take a leisurely stroll along the jogging tracks, or enjoy quality time with family at the dedicated children's play areas. The clubhouse, a central hub of activity, features a fully equipped gymnasium, a swimming pool, and indoor games rooms, catering to all age groups. For sports enthusiasts, the development offers a range of facilities including a basketball court, tennis court, and cricket pitch, ensuring ample opportunities for recreation and fitness. The residences are crafted with premium specifications, including vitrified tiles, modular kitchens, and branded sanitary fittings, reflecting a commitment to quality. Ample parking is provided with dedicated spaces for each unit, along with visitor parking, ensuring convenience for all residents. The project also incorporates advanced security systems, including CCTV surveillance and intercom facilities, to ensure a safe and secure living environment.

As of the latest update, the construction status of 106 Golf Avenue is marked as 0000-00-00, indicating that the project is in its nascent stage, with possession timelines yet to be officially announced. Prospective buyers are advised to stay updated through official channels for accurate information. CHD Developers, the developer behind this venture, has a commendable track record in the real estate sector, with a portfolio of successful projects across Delhi NCR. Known for their adherence to timelines and quality construction, CHD Developers has earned the trust of homebuyers and investors alike. Their commitment to transparency and customer satisfaction is reflected in their previous developments, which have set benchmarks in design and execution. With 106 Golf Avenue, the developer aims to further solidify their reputation by delivering a project that meets the highest standards of living. While specific RERA details are not mentioned here, it is always prudent to verify the project's registration and approvals with the local authorities before making any investment decisions.

From an investment perspective, 106 Golf Avenue presents a promising opportunity, given its prime location and the growing demand for quality housing in Gurgaon. The area has witnessed consistent appreciation in property values, driven by infrastructure developments and the influx of professionals. The rental yield prospects are also favourable, with high demand for well-located apartments from expatriates and corporate employees. The project's diverse configurations, ranging from 2BHK to 4BHK, cater to a wide spectrum of buyers, enhancing its marketability. However, as with any real estate investment, it is essential to conduct thorough due diligence and consider factors such as the developer's track record and the project's legal clearances. Overall, for those seeking a blend of luxury, connectivity, and long-term value, 106 Golf Avenue stands out as a compelling choice among residential projects in Gurgaon. We recommend that interested buyers visit the site and consult with the developer's sales team for detailed pricing and availability, and also check with local real estate experts for a comprehensive evaluation.
Price List

Price & Payment Plan

Indicative pricing & payment options for 106 Golf Avenue. Request the latest cost sheet for applicable taxes and charges.

Unit Type Super Area Indicative Price Floor Plan Enquiry
On Request Price on Request On Request Enquire
Unit Type Area Per SQFT
Price For Sale
Approximate
Sale price
Floor plan
2BHK 1183 sq.ft Rs. 6700 Rs. 79.26L
3BHK 1511 - 1940 sq.ft Rs. 6700 Rs. 1.01Cr - Rs. 1.29Cr
4BHK 3127 sq.ft Rs. 6700 Rs. 2.09Cr
Request Official Cost Sheet

* Prices and payment plans are indicative and subject to change without prior notice. Taxes (GST), stamp duty, registration, and other statutory charges are extra as applicable. Please confirm the latest cost sheet with our property advisor.

Floor Plans

Floor Plan

Unit layouts available in 106 Golf Avenue. Tap any plan to enlarge.

Plan on Request

106 Golf Avenue

Super Area On Request
Rate / Sq.Ft On Request
Location Sector 106
Plan on Request

106 Golf Avenue

Super Area On Request
Rate / Sq.Ft On Request
Location Sector 106
Plan on Request

106 Golf Avenue

Super Area On Request
Rate / Sq.Ft On Request
Location Sector 106
Plan on Request

106 Golf Avenue

Super Area On Request
Rate / Sq.Ft On Request
Location Sector 106

Master Plan

Download E-Brochure
Amenities

Everything the Community Needs

Facilities and conveniences planned for residents of 106 Golf Avenue.

  • AC
  • Swiming Pool
  • GYM
  • Parking
  • Power Backup
  • Community Gate
  • Servent Room
  • Modular kitchen
  • Flooring
  • Fire Alarm
  • Lift
  • CCTV
Specifications

Construction & Finish Details

Quality of finishes, fittings and architectural workmanship.

Premium Finishes

Specifications & Materials

Comprehensive fittings, fixtures, and construction standards for 106 Golf Avenue.

 Specifications of CHD 106 Golf Avenue

Flooring

  • Living / Dining: Designer vitrified tiles.
  • Bedrooms: Laminated wooden flooring.
  • Servant Quarter / Store: Ceramic tiles.
  • Lift Lobby:Best quality Indian granite / vitrified tiles.

Wall Finish

  • Internal: Acrylic / Plastic emulsion paint on POP.
  • Servant Quarter / Store: Oil Bound Distemper.
  • External: Exterior paint of pleasing shade / texture paint.
  • Lift Lobby: Combination of paint and stone / tiles.

Kitchen

  • Flooring: Designer vitrified tiles.
  • Dado: Ceramic tiles till 600 mm above the counter area, rest painted with oil bound distemper.
  • Fittings: Granite counter with stainless steel sink and drain board.


Doors

  • Main Entry Door: Seasoned hardwood frame with polished decorative shutter and premium hardwares.
  • Internal:Seasoned hardwood frame with flush shutters / moduled skin door shutters with enamel paint.
  • External fenestations: Weather resistant/uPVC frames and shutters with best quality hardware and plain glass.


Toilets

  • Flooring: Combination of one or more anti-skid premium ceramic tiles.
  • Dado: Combination of one or more glazed premium ceramic tiles upto 2100 mm.
  • Sanitaryware / CP Fittings: Designer counter top wash basin in master toilet, matching wall mounted WC, designer sanitary fixtures .of premium brands in other bathrooms, single lever CP fittings and provision for geysers.


Balconies

  • Flooring: Anti skid ceramic tiles.


Windows

  • PVC windows with sliding / casement with premium hardware.


Air Conditioning

  • Provisions of electrical sockets in all bedrooms and living room and provision of drain and defined route for condensation pipe.


Power Back-up

  • 24x7 power back up in common services, 2BHK – 2 KVA, 3 BHK – 3 KVA, 3 S 3 KVA, 4 BHK – 4 KVA.


Elevators

  • One passenger elevator in each tower (10 passenger capacity).
  • One Service / stretcher elevator in each tower.


Water Tank

  • Combination of underground water tank with pump house and overhead water tank (on each tower) for uninterrupted supply of water.


Structure

  • The structure of all towers and other buildings of the project has been designed as per provisions prescribed in the National Building Code of India and relevant codes of Bureau of Indian Standards for all seismic loads, wind pressure and structural safety from earthquake of the intensity expected in Zone IV.


Electrical  

  • All electrical wiring in concealed conduits’ provision for adequate light and power points, telephone and TV outlets in drawing, dining and all bedrooms: modular switches and protective MCB’s.


Fire Safety

  • Fire protection and fire fighting system as per National Building Code requirement / approval from local authority.


Technology

  • Energy Conservation:
  • Energy efficient products, efficient light fixture in common areas, provision of solar lights in landscape. Provision of solar water heating system in each apartment as per the norms.


Water Management :

  • Rainwater harvesting system, sewage treatment plant, water softener and automatic pressurized water supply, dual water supply system.
Home Loan

EMI Calculator

Move the sliders to estimate your monthly outgo. Home loans available up to 90% of unit cost.

Loan Amount₹0
Interest Rate (p.a.)8.5%
Loan Tenure20 years

Default loan amount is 90% of the starting price of 106 Golf Avenue. Indicative only — actual eligibility depends on income, credit profile and lender policy.

Your Monthly EMI
₹0
Principal amount
₹0
Total interest
₹0
Total payable
₹0
Check Loan Eligibility
Location

Sector 106 — Gurgaon

Construction Update

Project Status & Timeline

Possession Date Ready to Move / Contact for Details

Want current site photos, structural audit, or project delivery milestone status?

Request Site Photos & Report
About the Developer

CHD Developers

CHD Developers

CHD Developers is the result of his vision and spirit of innovation. CHD Developers Limited, under the leadership of Mr. R.K. Mittal, CMD, was established in 1990, to respond to the growing need for quality housing and commercial space in 21st century India, specifically in Delhi and the National Capital Region (NCR).

The company'ss first foray in commercial real estate development was initiated in 1992, followed by diversification into residential projects post-1998. Recognizing the growing trend of evolving aspirations in tier II cities, the company then ventured into township development. Since then, the group has consolidated its position as a leading real estate developer in the country.

Today, CHD Developers is justifiably proud of its track record, having created state-of-the-art residential townships, apartments, commercial complexes and restaurants that speak volumes of its dedication to excellence as well as its ability to provide cost-effective and holistic solutions to its clients. The secret of the group'ss success lies in its commitment to the creation of real estate developments that incorporate the use of the latest technologies, a partnership with world-renowned architects and the motivation of human potential to reach new heights.

Interested in 106 Golf Avenue? Get Live Availability Today.

Share your details and our advisor will send verified inventory, current rates and arrange a free site visit at your convenience.

Advisory Desk

Luxury Real Estate Advisory & Site Visit

Direct priority assistance, verified builder pricing, and private site visit desk for 106 Golf Avenue.

Gurgaon Luxury Real Estate Advisory Desk

Connect directly with our certified real estate consultants for authentic inventory access, exclusive builder offers, and free chauffeured site visits for 106 Golf Avenue.

  • VIP Site Visit & Sample Flat Tour: Complimentary chauffeured private site visit with senior project consultant.
  • Verified Cost Sheet & Price Breakup: Official builder payment milestones, floor layout kit, and statutory tax breakdown.
  • Institutional Home Loan Support: Pre-approved loan assistance from leading banking partners (SBI, HDFC, ICICI, Axis).

Dedicated Helpline: +91-8860646116, +91-9212306116

Email: indiandreamland.com@gmail.com

Working Hours: Monday – Sunday | 9:30 AM – 7:30 PM (IST)

Request Site Visit Now
FAQs

Frequently Asked Questions

Everything you need to know about 106 Golf Avenue.

The current indicative price is ₹ 79.26 Lacs - 2.09 Cr. Prices exclude GST, stamp duty, registration and other statutory charges. Request the latest cost sheet for a full breakdown.
Yes. The project is registered with the Haryana Real Estate Regulatory Authority under registration number GGM/314/46/2019/08 DATED 21.02.2019. You can verify this on the official HRERA portal.
The project offers 2BHK,3BHK,4BHK. Refer to the Floor Plans section for individual unit layouts and sizes.
106 Golf Avenue is located in Sector 106, Gurgaon. See the Location section for the site map and connectivity details.
Yes. Home loans of up to 90% of the unit cost are available from leading banks and housing finance companies. Use the EMI Calculator above for an estimate, or request a loan eligibility check.
Use the enquiry form below or call +91 92123 06116. Site visits are arranged free of cost, including pick-up and drop where available.
Call Now Enquire