Home › Indiabulls Developers › Indiabulls Heights
Possession: 30-Oct HRERA RC/REP/HARERA/GGM/160(A) of 2017/7(3)/89/2025/31 3BHK Sector 104

Indiabulls Heights

Sector 104, Gurgaon — by Indiabulls Developers
2 Cr - 3 Cr* 3BHK
No. of Towers9 Towers
No. of FloorsG+35 Floors
No. of Units650 Units
Project Area14.5 Acres
Open Area80%
Possession Date30-Oct

Indiabulls Heights

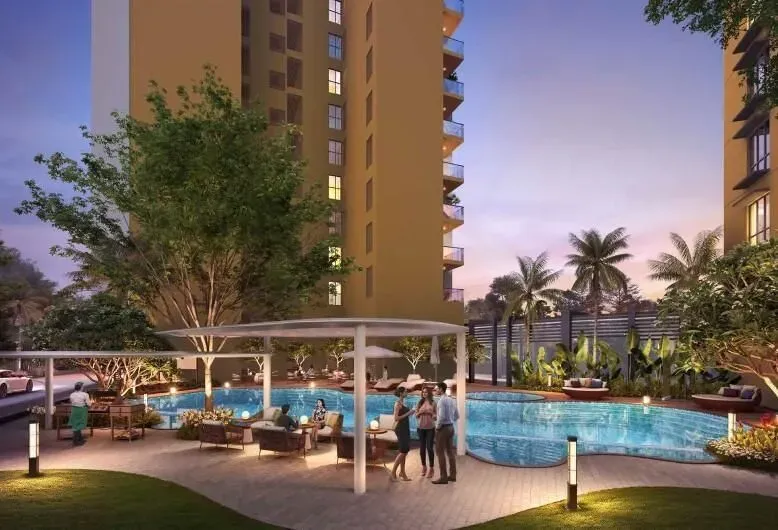
Project Gallery

14.5 AcresProject Area
9 TowersTowers
650Units
G+35 FloorsFloors
80%Open Area
3BHKConfiguration
Project Overview

Project Description

The Dwarka Expressway corridor has evolved into one of the most consequential growth belts in the National Capital Region, and within this transformative stretch, Sector 104 has emerged as a focal point for premium residential development. Indiabulls Heights, conceived by Indiabulls Developers, occupies a commanding position along this arterial thoroughfare, offering a rare combination of scale, openness, and strategic access. For discerning buyers evaluating the new projects in Gurgaon, this development warrants serious consideration, not merely for its physical attributes but for the broader infrastructure narrative that continues to unfold around it.

The location itself is a study in connectivity. The expressway, formally designated NH-248BB, provides a direct high-speed link to the IGI Airport at Terminal 3, a drive that typically takes under 25 minutes under normal traffic conditions. The Southern Peripheral Road (SPR) and the upcoming Central Peripheral Road (CPR) intersect nearby, creating a seamless web that connects to NH-48, Golf Course Extension Road, and the Sohna Elevated Road. This means that Cyber City, Udyog Vihar, and the emerging Global City business district are all within a 30 to 45 minute commute, depending on the time of day. For corporate tenants and homeowners alike, this accessibility is a decisive factor, underpinning the sustained demand for well-located residences in this micro-market.

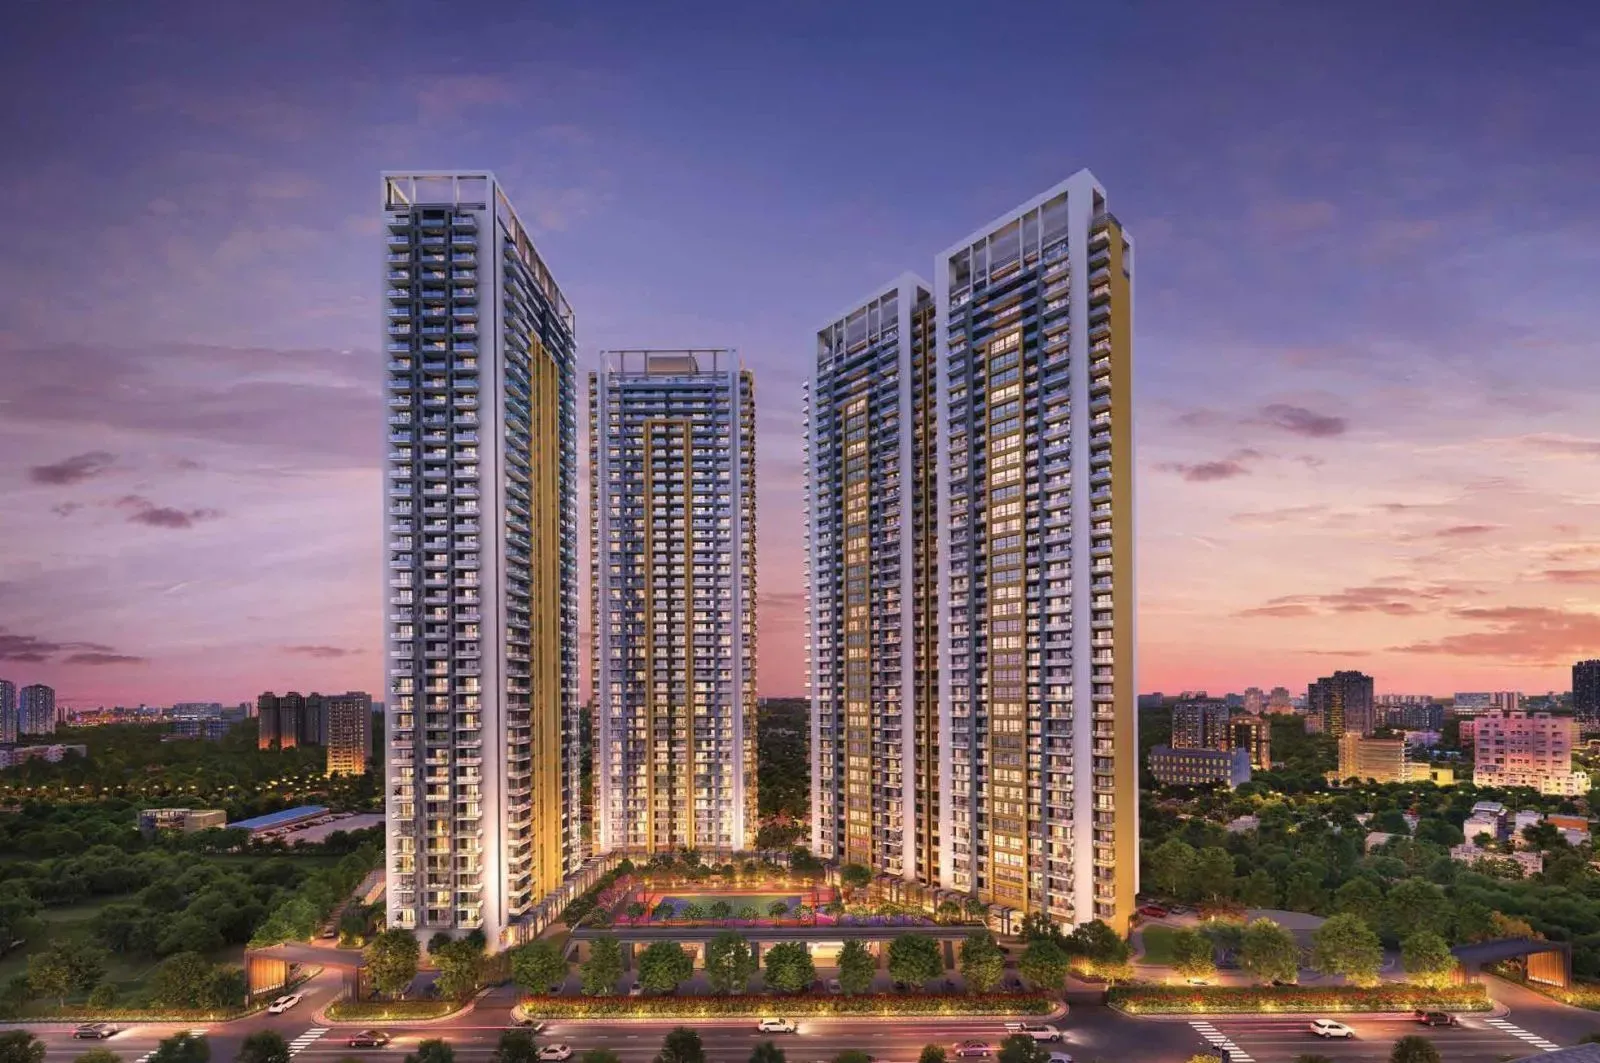
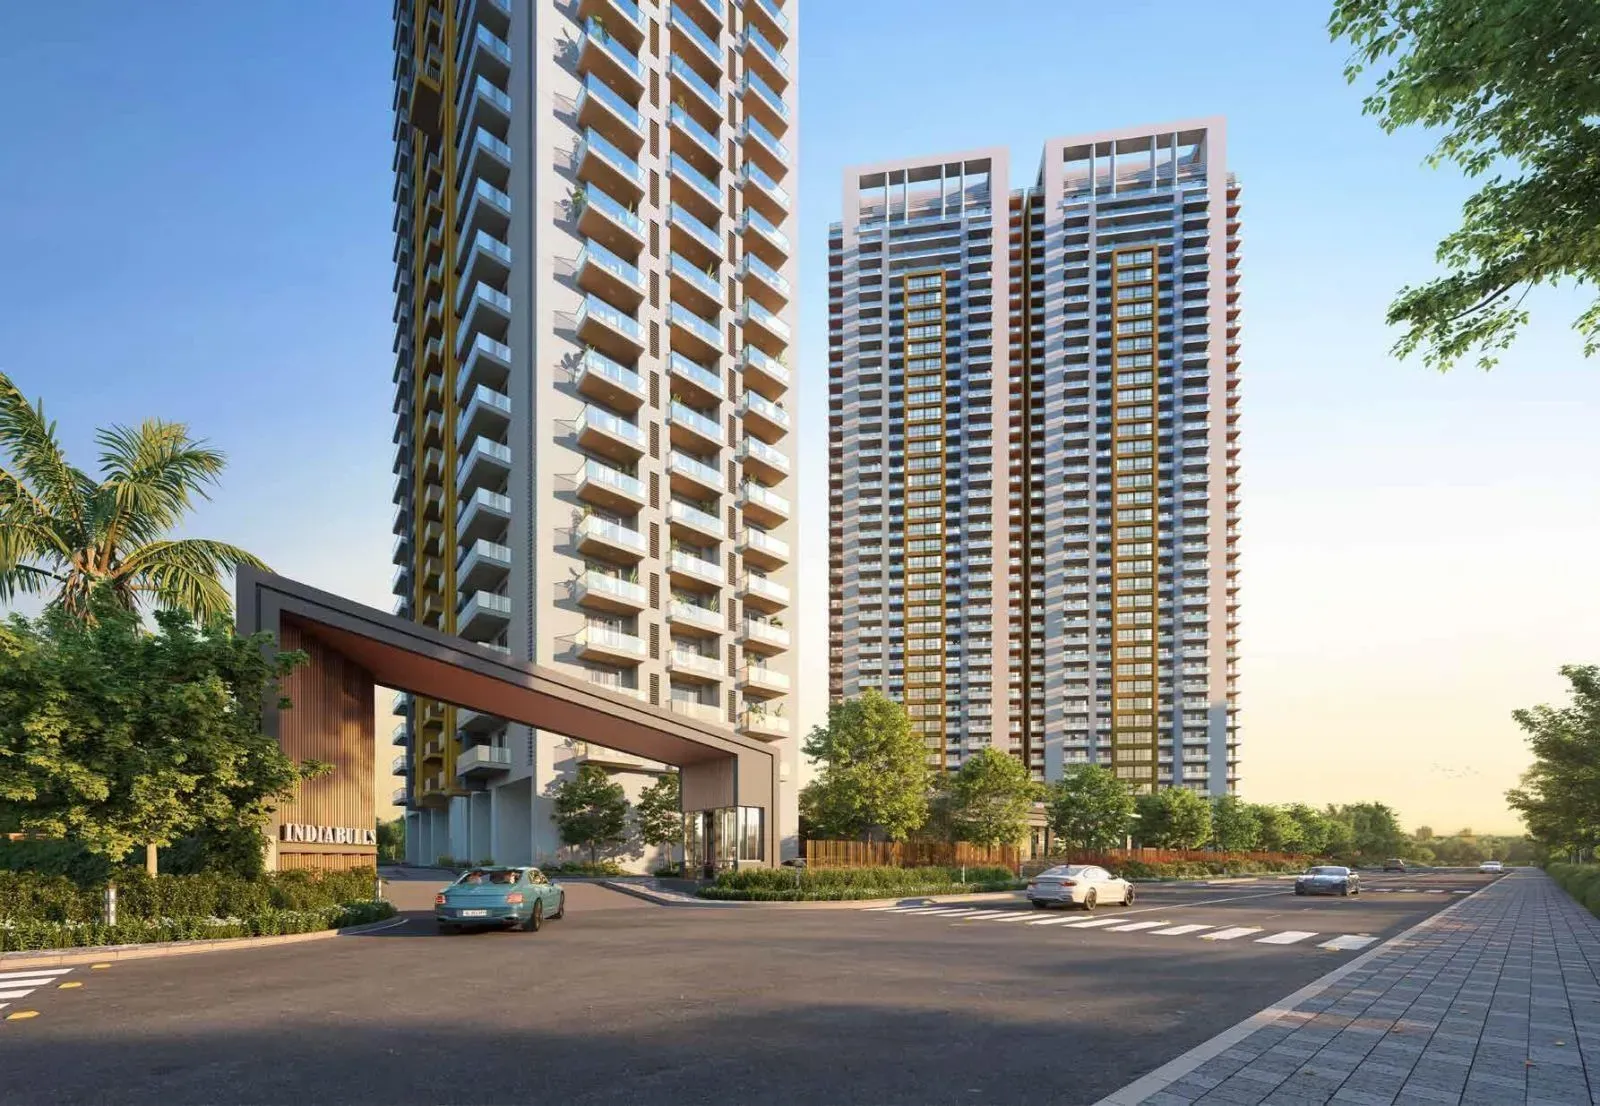
Indiabulls Heights is planned as a low-density enclave spread across a substantial land parcel, with a significant portion dedicated to landscaped open spaces. The master plan integrates nine residential towers, each rising to 35 floors, yet the layout ensures that the built form does not overwhelm the natural environment. The development offers a focused configuration of three-bedroom residences, with super areas ranging from approximately 2,236 square feet to 4,847 square feet. These are generous proportions, allowing for spacious living and dining areas, well-appointed bedrooms, and modern kitchens. The internal design at Indiabulls Heights prioritises natural light and cross-ventilation, with large glazed openings that frame views of the surrounding greenscape.

The specification package reflects a clear commitment to quality. Italian marble flooring in the living and dining areas lends a timeless elegance, while the bedrooms feature laminated wooden flooring that adds warmth. The kitchens are fitted with modular European cabinetry and branded appliances, and the bathrooms are finished with premium sanitaryware. Climate control is provided through a VRV system, ensuring energy efficiency and individual temperature management, while double-glazed windows offer superior acoustic insulation, a crucial consideration given the proximity to the expressway. The ceiling heights are notably generous, enhancing the sense of volume and luxury within each apartment.

Beyond the residences, the project’s amenity palette is designed to cater to a holistic lifestyle. The central clubhouse, spanning multiple levels, houses a range of recreational facilities, including a swimming pool, a fully equipped fitness centre, and dedicated spaces for indoor games and social gatherings. Outdoor amenities include jogging tracks, cycling paths, and courts for tennis and basketball. However, it is the sheer expanse of open green area, approximately 80% of the total land, that sets this development apart. This commitment to greenery not only enhances the aesthetic appeal but also contributes to a healthier living environment, a factor that resonates strongly with families and health-conscious buyers.

From an investment perspective, Indiabulls Heights presents a compelling case. The project is registered under the Haryana Real Estate Regulatory Authority (HRERA) with registration number RC/REP/HARERA/GGM/160(A) of 2017/7(3)/89/2025/31, offering buyers a degree of regulatory assurance. The indicative pricing, ranging from Rs. 2 crore to Rs. 3 crore, positions it competitively within the luxury segment on Dwarka Expressway. Given the ongoing infrastructure enhancements and the influx of corporate occupiers into the region, gross rental yields of 3.5% to 5.5% are achievable, making it an attractive option for investors seeking steady returns. The developer, Indiabulls Developers, has a track record of timely delivery and has established a reputation for quality construction in NCR, further mitigating project risk. For those evaluating residential projects in Gurgaon, this combination of location, specification, and regulatory compliance makes Indiabulls Heights a prudent choice.

In summary, Indiabulls Heights offers a balanced proposition for end-users and investors alike. Its strategic location on Dwarka Expressway, coupled with a thoughtful master plan and robust specifications, positions it as a notable entry in the luxury residential segment. The project is scheduled for possession by October 30, and with construction progressing steadily, it represents a timely opportunity for those looking to capitalise on the growth of this vibrant corridor.
Unique Selling Points

  • - Extensive sports zone featuring Padel
  • Pickleball and Mini Football field - Ultra-spacious residences with private balconies up to 302 sq. ft. - Strategic connectivity within 15 minutes of IGI Airport and Cyber City
Price List

Price & Payment Plan

Indicative pricing & payment options for Indiabulls Heights. Request the latest cost sheet for applicable taxes and charges.

Unit Type Type Super Area Indicative Price Floor Plan Enquiry
3BHK Luxury Apartment 1880 Sq.Ft ₹2.63 Cr* (₹13,989/sq.ft) View Plan Enquire
Unit TypologySuper AreaIndicative Starting PricePrice / Sq.Ft.Availability Status
2, 3 BHK ApartmentOn Request₹ 2.13 Cr - ₹ 3.19 CrOn RequestAvailable on Request

* Note: Prices mentioned above are indicative. Stamp duty, registration, GST extra.

Request Official Cost Sheet

Payment & Booking Schedule

Payment milestones & booking procedure for Indiabulls Heights

Request Payment Plan
MilestonePayment Due
On Booking / Expression of Interest10%
Within 45 Days of Allotment10%
Construction Linked Installments50% (Across Milestones)
On Intimation of Possession30%

Want a customized payment schedule or bank loan assistance?

Our advisors will share the complete cost breakup with GST, registration, and installment timeline.
Get Instant Cost Sheet

* Prices and payment plans are indicative and subject to change without prior notice. Taxes (GST), stamp duty, registration, and other statutory charges are extra as applicable. Please confirm the latest cost sheet with our property advisor.

Floor Plans

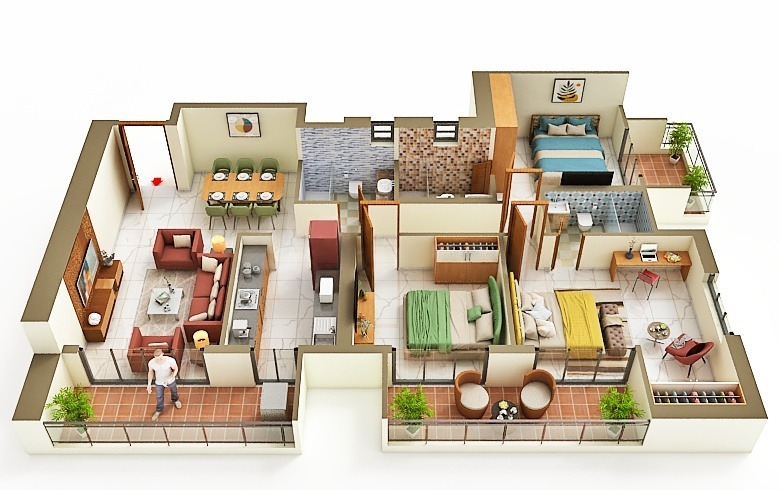
Floor Plan

Unit layouts available in Indiabulls Heights. Tap any plan to enlarge.

3BHK Luxury Apartment 3BHK floor plan

3BHK — Luxury Apartment

Indiabulls Heights

Super Area 1,880 Sq.Ft
Rate / Sq.Ft ₹13,989/sq.ft
Est. Price ₹2.63 Cr*
Possession 30-Oct

Master Plan

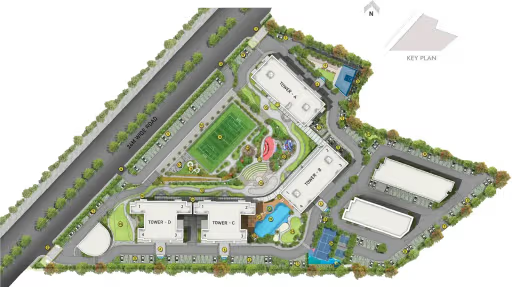
Master Plan Tap plan to enlarge high-resolution view
  • Master Parcel: Master-planned across an expansive township parcel with optimum spatial planning.
  • Lush Green Open Space: Over 80% dedicated to landscaped open greens, courtyards, and pedestrian boulevards.
  • Tower Architecture: Iconic high-rise towers (Elevated High-Rise) designed for maximum cross-ventilation.
  • Clubhouse & Amenities: Grand multi-level clubhouse with swimming pool, gym, sports courts, and wellness zones.
  • Vehicular Circulation: Zero-vehicular movement at podium level with basement parking and 24x7 multi-tier security.
Download E-Brochure
Amenities

Everything the Community Needs

Facilities and conveniences planned for residents of Indiabulls Heights.

  • AC
  • Arobics
  • Wi-Fi
  • Laundry
  • SPA
  • Swiming Pool
  • GYM
  • Community Hall
  • Bar
  • ATM
  • Near Metro Station
  • Parking
  • Tennis Courts
  • Near Bus Stand
  • Power Backup
  • GAS
Specifications

Construction & Finish Details

Quality of finishes, fittings and architectural workmanship.

Premium Finishes

Specifications & Materials

Comprehensive fittings, fixtures, and construction standards for Indiabulls Heights.

  • Living & Dining Area: Imported Italian marble flooring, false ceiling with concealed LED cove lighting, and acrylic emulsion finish.
  • Master Suites & Bedrooms: Premium laminated engineered wooden flooring, walk-in wardrobe zone, and double-glazed soundproof acoustic windows.
  • Modular Kitchen: Fully fitted European modular kitchen with quartz/granite countertop, branded hob & chimney, and utility service balcony.
  • Climate Control: Multi-split energy-efficient VRV / VRF air-conditioning across living areas and all bedrooms.
  • Bathrooms & Sanitaryware: Designer anti-skid vitrified tiles, European wall-hung WC, and premium CP fittings from Grohe / Kohler / Toto.
  • Balconies: Anti-skid weatherproof ceramic tiles with toughened glass railings and stainless steel balustrades.
  • Smart Features & Backup: 100% DG power backup, video door security phone, FTTH broadband provision, and fire safety systems.
Home Loan

EMI Calculator

Move the sliders to estimate your monthly outgo. Home loans available up to 90% of unit cost.

Loan Amount₹0
Interest Rate (p.a.)8.5%
Loan Tenure20 years

Default loan amount is 90% of the starting price of Indiabulls Heights. Indicative only — actual eligibility depends on income, credit profile and lender policy.

Your Monthly EMI
₹0
Principal amount
₹0
Total interest
₹0
Total payable
₹0
Check Loan Eligibility
Location

Sector 104 — Gurgaon

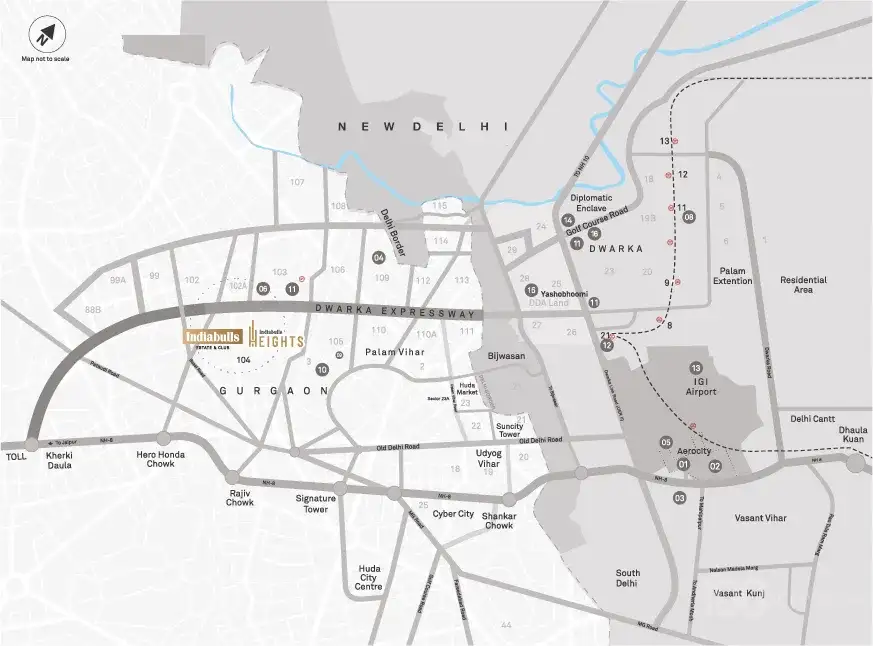
Indiabulls Heights Location Map Tap map to enlarge high-resolution view
  • Strategic Micro-Market: Prime connectivity along Sector 104, Gurgaon with rapid access across Gurugram and Delhi-NCR.
  • Expressway Corridors: Direct access to Dwarka Expressway (NH-248BB), Southern Peripheral Road (SPR), Central Peripheral Road (CPR), and NH-48.
  • Airport Transit: 15₹20 minutes drive to Indira Gandhi International Airport (T3).
  • Commercial & IT Hubs: Quick commute to DLF Cyber City, Udyog Vihar, and proposed Global City.
  • Education & Healthcare: Close to top international schools (DPS, Pathways, The Shri Ram School) and hospitals (Medanta, Fortis, Artemis).
Construction Update

Project Status & Timeline

Possession Status: 30-Oct

Possession Date 30-Oct
Towers & Elevation 9 Towers Towers | G+35 Floors Floors
Site & Open Area 14.5 Acres (80% Open)
Total Residences 650 Units

Want current site photos, structural audit, or project delivery milestone status?

Request Site Photos & Report
Home Loan Partners

Bank Approvals & Loan Assistance

Approved by premier financial institutions with attractive interest rates and flexible tenures.

SBI SBI
HDFC HDFC
ICICI ICICI
Axis Bank Axis Bank
Canara Bank Canara Bank
IIFL Home Loan IIFL Home Loan

Special festive ROI, zero processing fee schemes & doorstep loan processing available.

Apply for Loan Assistance
About the Developer

Indiabulls Developers

Indiabulls Developers

Indiabulls Developers or Indiabulls Group is solitary among the country's most important business houses as well as business interests in Power, Real Estate, Financial Services and Infrastructure. Indiabulls Group companies are recorded in overseas and Indian financial markets. The Net worth of the Indiabulls Developers is Rs 16,796 Crore and the total intended capital expenditure of the Group by 2013-14 is Rs 35,000 Crore.

The developer with the projects wrapping a total terra firma area more than 10000 acres is one of the major listed property companies in India and a guiding national player across multiple real estates and infrastructure zones. IREL projects consist of Commercial Spaces with High-end Office, Integrated Townships, Luxury Resorts, Premium Residential Developments and Special Economic Zones.

Indiabulls real estate with its huge presence in Real Estate, Infrastructure, Financial Services, Securities, Retail, Multiplex and Power sectors is one of the biggest reality company coming with developable projects extended diagonally high-end office and commercial complexes, premium residential developments, mega townships, retail spaces, hotel and resorts, state of the art special economic zones and infrastructure growth.

Indiabulls Rea... Continue reading

Interested in Indiabulls Heights? Get Live Availability Today.

Share your details and our advisor will send verified inventory, current rates and arrange a free site visit at your convenience.

Advisory Desk

Luxury Real Estate Advisory & Site Visit

Direct priority assistance, verified builder pricing, and private site visit desk for Indiabulls Heights.

Gurgaon Luxury Real Estate Advisory Desk

Connect directly with our certified real estate advisors for authentic inventory access, exclusive allotment offers, and transparent end-to-end guidance for Indiabulls Heights.

  • VIP Site Visit & Sample Flat Tour: Schedule a complimentary, chauffeured private site visit with our senior project consultant.
  • Verified Cost Sheet & Price Breakup: Receive the official builder price sheet, payment milestones, and unit layout kit.
  • Institutional Home Loan Support: Instant pre-approved loan assistance from leading banking partners (SBI, HDFC Bank, ICICI Bank, Axis Bank).
  • NRI & Investor Consultation: Dedicated portfolio desk assisting with international remittances, documentation, and rental leasing support.

Dedicated Helpline: +91-8860646116, +91-9212306116

Email Support: indiandreamland.com@gmail.com

Working Hours: Monday ? Sunday | 9:30 AM ? 7:30 PM (IST)

FAQs

Frequently Asked Questions

Everything you need to know about Indiabulls Heights.

The current indicative price is 2 Cr - 3 Cr. Prices exclude GST, stamp duty, registration and other statutory charges. Request the latest cost sheet for a full breakdown.
Yes. The project is registered with the Haryana Real Estate Regulatory Authority under registration number RC/REP/HARERA/GGM/160(A) of 2017/7(3)/89/2025/31. You can verify this on the official HRERA portal.
The project offers 3BHK across a total of 650 Units units. Refer to the Floor Plans section for individual unit layouts and sizes.
Indiabulls Heights is located in Sector 104, Gurgaon. See the Location section for the site map and connectivity details.
Possession status is 30-Oct. Contact our advisor for the latest handover schedule and available inventory.
Yes. Home loans of up to 90% of the unit cost are available from leading banks and housing finance companies. Use the EMI Calculator above for an estimate, or request a loan eligibility check.
Use the enquiry form below or call +91 92123 06116. Site visits are arranged free of cost, including pick-up and drop where available.
Call Now Enquire