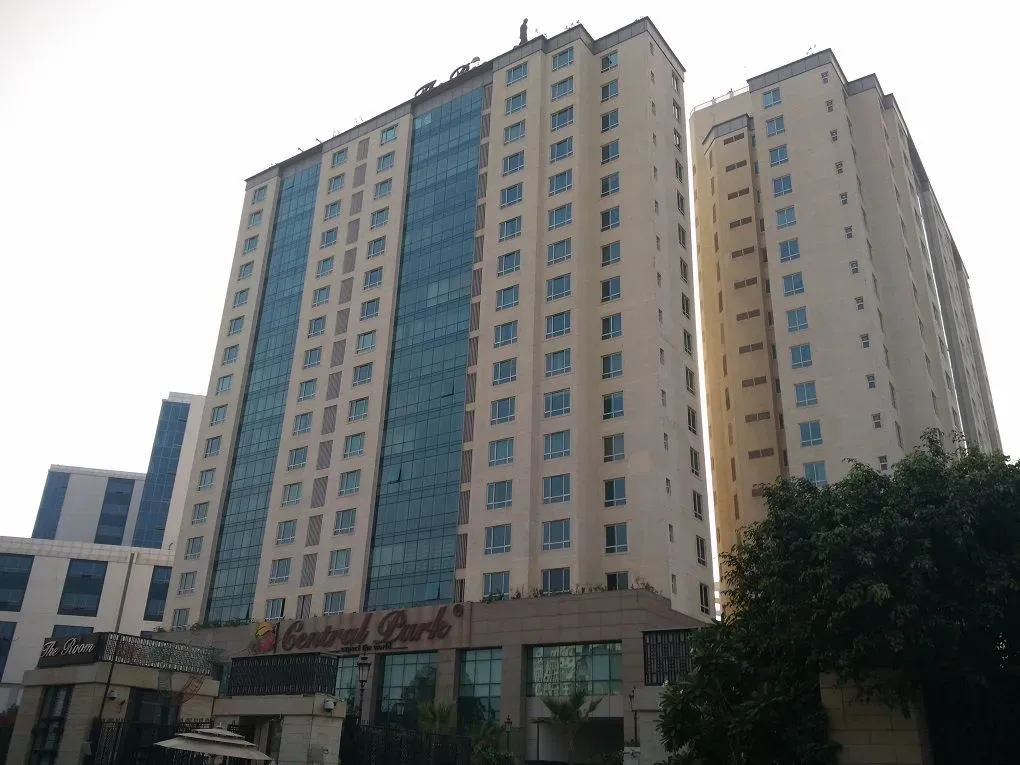
Central Park The Room, developed by the well-regarded Central Park group, occupies a prominent position along the rapidly maturing Sohna Road corridor in Sector 48, Gurgaon. This is a micro-market that has transformed over the past decade from a peripheral stretch into a sought-after residential and commercial belt, largely thanks to its direct connectivity to the Dwarka Expressway and the Southern Peripheral Road. For buyers evaluating new projects in Gurgaon, the location offers a compelling balance: it sits close enough to the Golf Course Extension Road and NH-48 for seamless commutes to Cyber City and other corporate hubs, yet it remains sufficiently removed from the congestion of the older sectors. The upcoming Global City development nearby is expected to further bolster the area's appeal, making this an astute consideration for both end-users and investors.
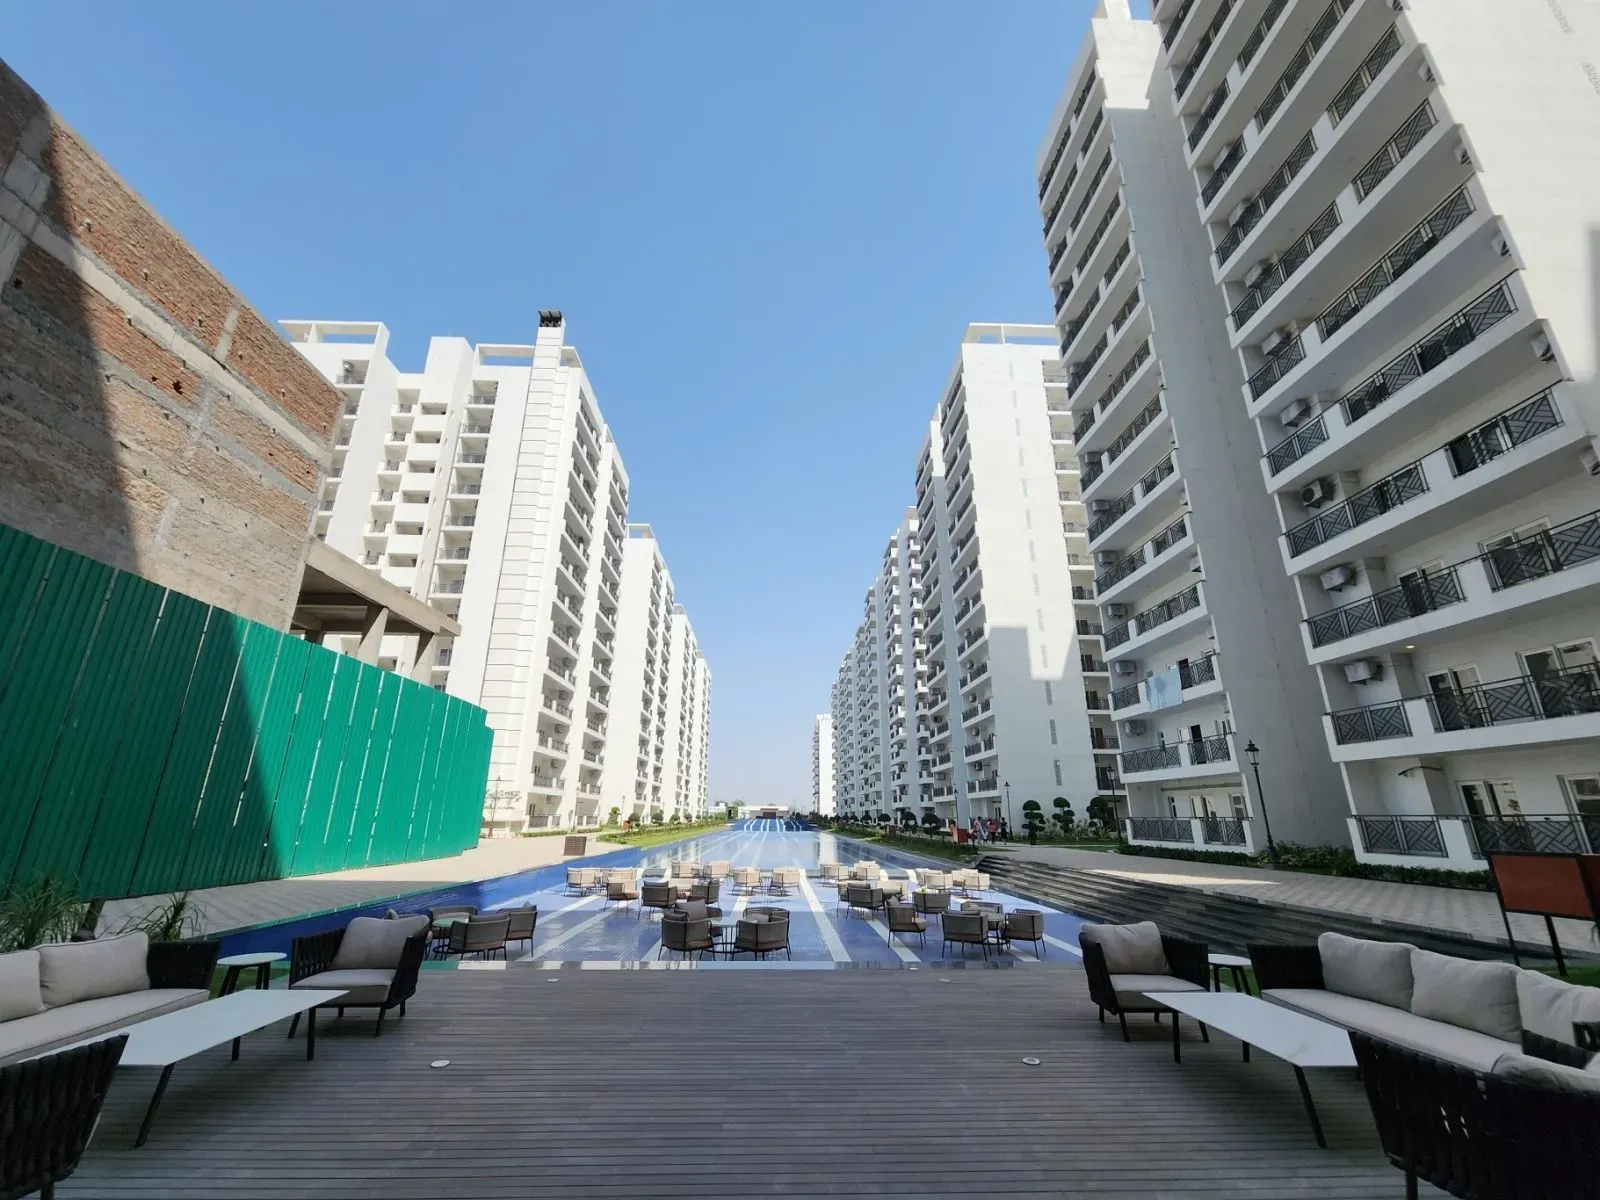
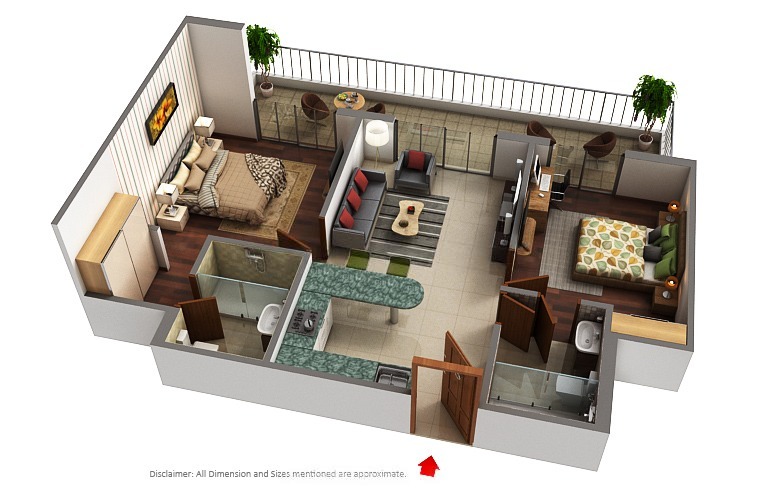
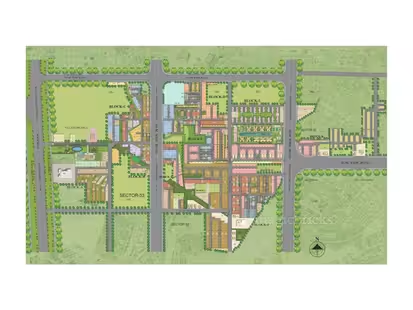
The project itself is conceived as a low-density, high-amenity enclave spread across a generous 14.5-acre land parcel, with an impressive 80% of the area dedicated to open greens and landscaped zones. This is a significant differentiator in a city where many new developments cram towers onto smaller plots. Central Park The Room comprises nine towers, each rising to G+35 floors, and houses a total of 650 units. The configuration is exclusively 2BHK, with super areas ranging from 2,236 to 4,847 square feet, which is notably spacious for a two-bedroom layout. Such generous proportions allow for well-defined living, dining, and bedroom zones, along with large balconies that invite natural light and cross-ventilation. The architectural design prioritises privacy and views, with each tower positioned to maximise the surrounding greenery.
Within the residences at Central Park The Room, the specifications reflect a clear commitment to quality. Italian marble flooring in the living areas, modular kitchens equipped with European fittings, and double-glazed windows that effectively insulate against external noise are just a few of the standout features. The homes also incorporate VRV air-conditioning systems, a premium touch that offers both energy efficiency and individual climate control. Ceiling heights are generous, adding to the sense of volume and grandeur. Central Park has a track record of delivering projects with consistent quality, and this development appears to follow that established pattern. The construction timeline, with possession slated for September 2025, is realistic given the developer's history, and the project is registered under HRERA, providing buyers with regulatory oversight.
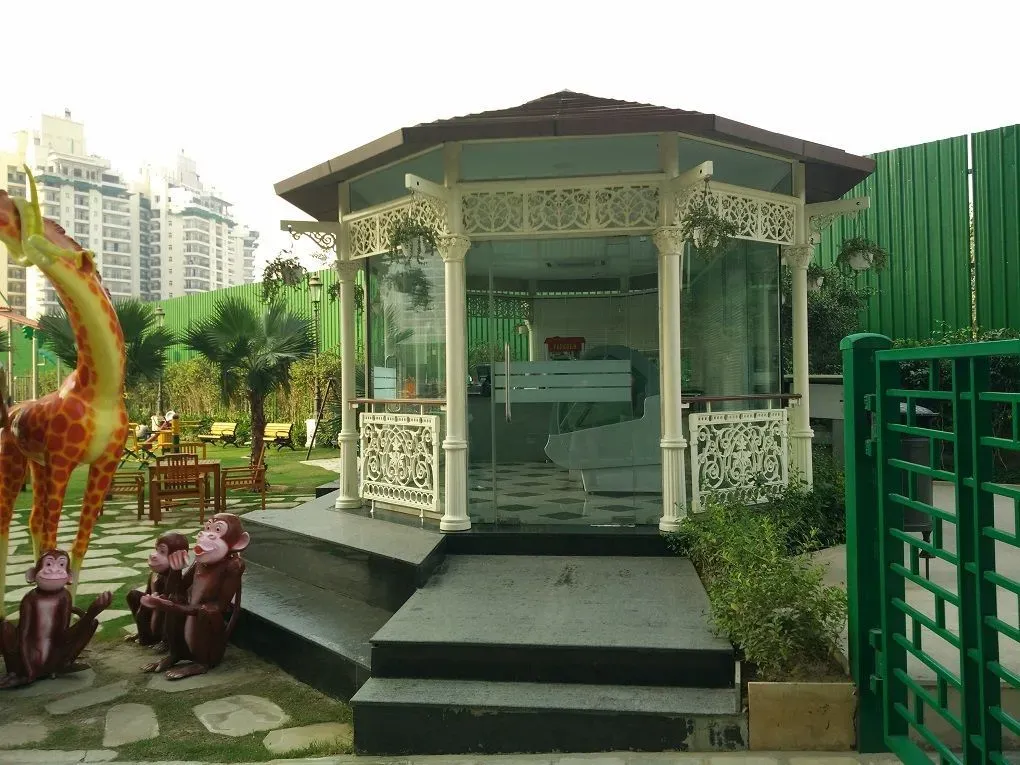
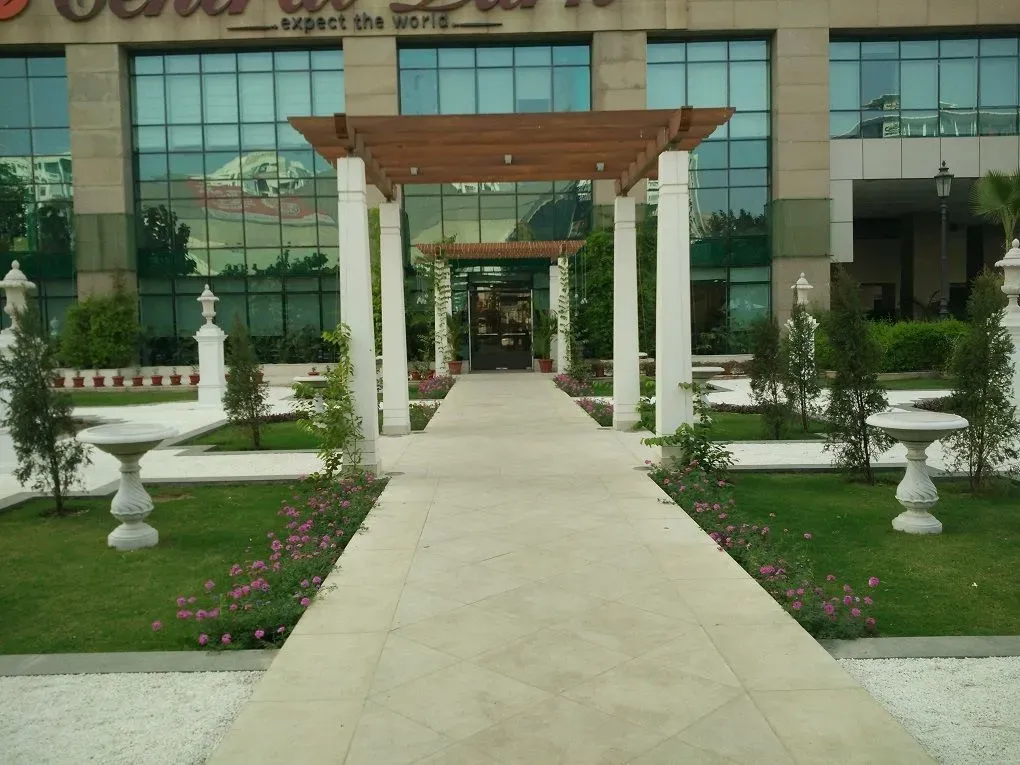
Amenities at Central Park The Room are extensive and thoughtfully curated. The clubhouse is a sprawling 60,000-square-foot facility, a figure that underscores the developer's investment in lifestyle infrastructure. Residents can enjoy a fully equipped gymnasium, an indoor swimming pool, and a range of sports courts including tennis and squash. For families, there are dedicated children's play areas and a creche, while the elderly are catered to with senior citizen zones. The 80% open area is not merely decorative; it includes jogging tracks, meditation lawns, and a central amphitheatre, creating a resort-like ambience. The project is also designed with sustainability in mind, featuring rainwater harvesting and sewage treatment plants, which are essential for long-term environmental responsibility.
From an investment perspective, Central Park The Room presents a compelling case. The indicative pricing of Rs. 2 crore to Rs. 3 crore for a 2BHK in this location is competitive when compared to similar offerings on Golf Course Extension Road, where prices have escalated significantly. The Sohna Road corridor has witnessed steady capital appreciation, and with the Dwarka Expressway now operational, the area is poised for further growth. Rental demand is robust, driven by professionals working in the many IT and corporate offices along Sohna Road and the nearby sectors. Setting a strong benchmark for luxury residential projects in Gurgaon, gross rental yields are expected to range between 3.5% and 5.5%, making this an attractive option for those seeking regular income. Leading financial institutions, including HDFC, SBI, and ICICI, are offering home loan financing for this project, which speaks to its credibility.
In summary, Central Park The Room is a well-rounded offering that combines a prime location, generous living spaces, and a comprehensive amenity package. The developer's reputation for timely delivery and quality construction adds a layer of assurance. While the project is not without its considerations—such as the exclusive 2BHK configuration which may not suit larger families—it remains a strong contender for those looking to invest in Gurgaon's evolving southern corridor. With possession scheduled for September 2025, prospective buyers have the opportunity to secure a residence in a project that is likely to appreciate significantly as the surrounding infrastructure continues to develop. For those seeking a balanced lifestyle with easy access to both work and leisure, Central Park The Room warrants serious consideration.