HomeBptp developerAmstoria Lutyens Park Gurgaon
Possession: June 2014 Sector 102

Amstoria Lutyens Park Gurgaon

Sector 102, Gurgaon — by Bptp developer
₹ 96.15 Lacs - 2.75 Cr*
No. of Floors2 Floors
No. of Units653
Project Area126.67 Acres
Possession DateJune 2014

Amstoria Lutyens Park Gurgaon

Project Gallery

126.67 AcresProject Area
653Units
2 FloorsFloors
Project Overview

Project Description


Amstoria Lutyens Park Gurgaon, developed by the esteemed BPTP, stands as a distinguished residential address in the heart of Sector 102, Gurgaon. As of June 2014, this project offers a thoughtfully curated selection of configurations, primarily comprising spacious 3 and 4 BHK apartments, designed to cater to the discerning tastes of modern families. The project's name itself evokes a sense of grandeur and refined living, drawing inspiration from the timeless elegance of Lutyens' architecture. With a focus on providing a harmonious blend of luxury and comfort, Amstoria Lutyens Park is poised to become a landmark development in the area. For those seeking new projects in Gurgaon, this venture by BPTP presents a compelling opportunity to own a home in a well-planned community that prioritises quality of life and aesthetic appeal.

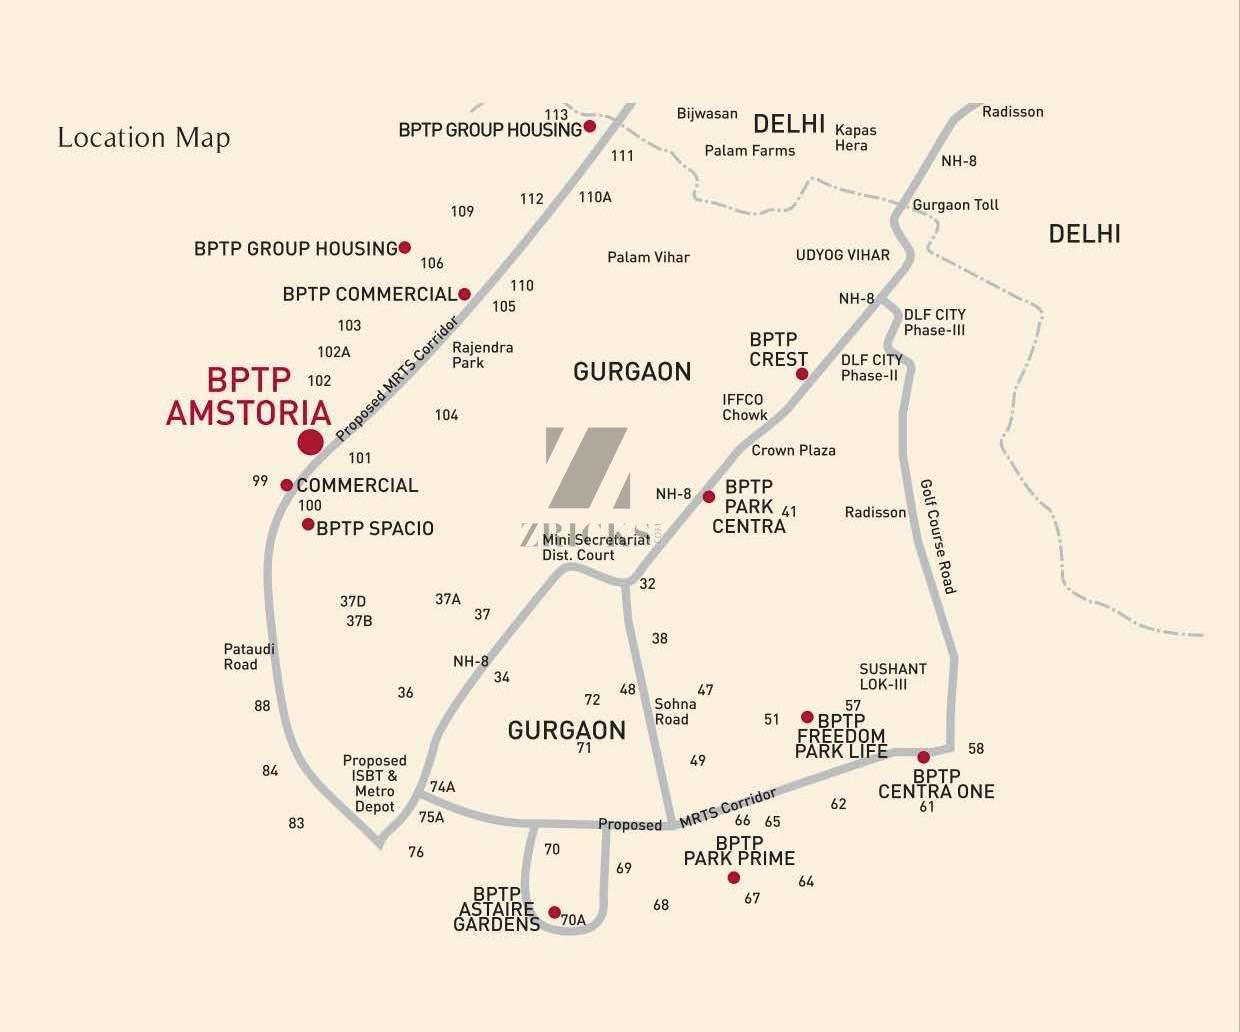
The location of Amstoria Lutyens Park in Sector 102 is one of its most significant advantages, offering excellent connectivity and proximity to key landmarks. The project enjoys seamless access to the Dwarka Expressway, which is a major transit corridor linking Gurgaon to Delhi and IGI Airport, thereby reducing commute times considerably. Additionally, the upcoming Northern Peripheral Road (NPR) and the proposed metro extension further enhance its connectivity. Residents will find themselves in close vicinity to prominent schools such as The Shri Ram School, DPS International, and GD Goenka World School, ensuring quality education for children. Healthcare needs are well catered to by reputed hospitals like Medanta - The Medicity, Artemis Hospital, and Columbia Asia, all within a short drive. The area is also dotted with commercial hubs, retail outlets, and entertainment zones, making it a self-sufficient and vibrant neighbourhood. For a detailed look at this project, visit Amstoria Lutyens Park Gurgaon.

Amstoria Lutyens Park is designed to offer a resort-like living experience, with an emphasis on green spaces and recreational amenities. The project boasts over 60% open area, ensuring ample landscaped gardens, tree-lined avenues, and serene water bodies that create a tranquil environment. The clubhouse is a architectural marvel, equipped with a state-of-the-art gymnasium, indoor games room, and a multipurpose hall for social gatherings. Sports enthusiasts will appreciate the dedicated facilities for tennis, basketball, and a swimming pool, while a separate children's play area ensures safe and fun-filled activities for the younger residents. The specifications of the apartments reflect a commitment to quality, with vitrified tiles, modular kitchens, and premium bathroom fittings. In terms of parking, the project provides dedicated covered parking spaces for residents, with visitor parking available as well. These features collectively make Amstoria Lutyens Park one of the most sought-after residential projects in Gurgaon.

As of June 2014, the construction status of Amstoria Lutyens Park indicates that the project is in its mid-stage of development, with the superstructure of several towers already completed and finishing works underway. BPTP, the developer behind this venture, has a strong track record of delivering projects on time, with a portfolio that includes over 20 million square feet of residential and commercial spaces across the NCR. Their expertise and financial stability provide buyers with confidence in the project's completion. However, it is advisable for potential buyers to verify the current construction progress and possession timelines directly from the developer's sales office, as these can be subject to change. The developer's commitment to transparency and quality has earned them a reputable position in the real estate market, making Amstoria Lutyens Park a reliable choice for homebuyers.

From an investment perspective, Amstoria Lutyens Park presents a promising opportunity. The strategic location in Sector 102, coupled with the upcoming infrastructure developments, is likely to drive property appreciation in the medium to long term. Rental yields are also expected to be attractive, given the high demand for quality housing in this corridor. The project's pricing is competitive when compared to similar offerings in the vicinity, making it a viable option for both end-users and investors. However, as with any real estate investment, it is recommended that buyers conduct thorough due diligence, including a site visit and a review of all legal documents. Given the developer's reputation and the project's features, Amstoria Lutyens Park earns a positive verdict for those seeking a premium lifestyle with strong growth potential.
Unique Selling Points

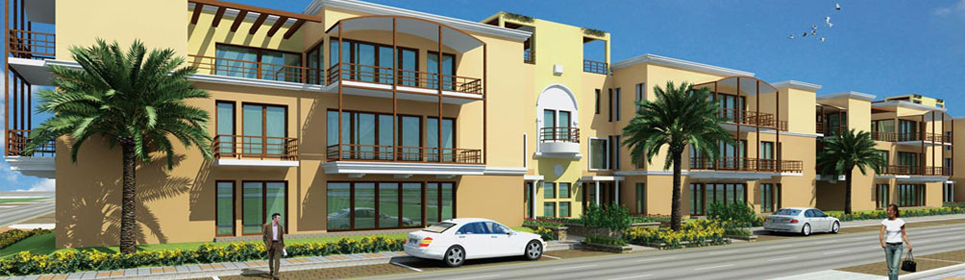
  • Surrounded by well maintained green spaces Features modern architecture that’s designed to be beautiful and functional
Price List

Price & Payment Plan

Indicative pricing & payment options for Amstoria Lutyens Park Gurgaon. Request the latest cost sheet for applicable taxes and charges.

Unit Type Type Super Area Indicative Price Floor Plan Enquiry
3BHK 3 BHK 1924 Sq.Ft Price on Request On Request Enquire
3BHK 3 BHK 1938 Sq.Ft Price on Request On Request Enquire
3BHK 3 BHK 2138 Sq.Ft Price on Request On Request Enquire
3BHK 3 BHK Villa 1999 Sq.Ft Price on Request On Request Enquire
4BHK 4 BHK 3142 Sq.Ft Price on Request On Request Enquire
4BHK 4 BHK 3560 Sq.Ft Price on Request On Request Enquire
4BHK 4 BHK 3106 Sq.Ft Price on Request On Request Enquire
4BHK 4 BHK 2833 Sq.Ft Price on Request On Request Enquire
4BHK 4 BHK 2873 Sq.Ft Price on Request On Request Enquire
4BHK 4 BHK 2979 Sq.Ft Price on Request On Request Enquire
4BHK 4 BHK 3560 Sq.Ft Price on Request On Request Enquire
4BHK 4 BHK 3712 Sq.Ft Price on Request On Request Enquire
Amstoria, Gurgaon
 
Country Floors :-
 
Price List
               
Plot Size  Floor  Built-up Area Lawn / Terrace Area Total Usable Area Basic Sale Price with Standard Specification Basic Sale Price with Deluxe Specification Development Charges
               
(In Sq.Yds)   (In Sq.ft) (In Sq.ft) (In Sq.ft) (In Lacs)* (In Lacs) (In Lacs)
               
250(3 BHK) GF 1770 614 2384 93.61 110.4 3.83
FF 1770 377 2147 87.285 104.075 3.83
SF 1770 377 2147 80.96 97.75 3.83
303(3 BHK) GF 1999 648 (Lawn) 2647 110.377 129.122 4.65
FF 1999 436 (Terrace) 2435 102.787 121.532 4.65
SF 1999 436 (Terrace) 2435 95.197 113.942 4.65
495(4/3 BHK+ Utility)  
             
GF 3560 1814 (Lawn) 5374 193.1665 219.2705 7.59
FF 2873 607 (Terrace) 3480 156.9865 183.0915 7.59
SF 2833 607 (Terrace) 3440 137.5055 163.6105 7.59
579(4 BHK + Utility)  
GF 3712 1997 (Lawn) 5709 200.813 227.148 8.88
FF 2979 714 (Terrace) 3693 186.898 213.233 8.88
SF 2979 714 (Terrace) 3693 172.983 199.433 8.88
             
 
Note:
1. PLC - 24 mtr road - 5 %,Two side open- 10 %, Park Facing -5%, and Corner -10%
2. Club Membership - Rs. 2,00,000/- per family. 
3. PBIC - Rs. 20,000/- per KVA 
4. Service tax as applicable.
 
All the charges applicable as per the standard Floor buyer's agreement.
* Please refer brochure for detail about Standard/ Deluxe specification.
Request Official Cost Sheet

Payment & Booking Schedule

Payment milestones & booking procedure for Amstoria Lutyens Park Gurgaon

Request Payment Plan

CONSTRUCTION LINKED PAYMENT PLAN

Booking Amount

10% of BSP

Within 90 days of Booking

10% of BSP

At the Start of Construction

10% of BSP + 50 % of DC

On Casting of Basement Roof Slab

10% of BSP + 50 % of DC

On casting of Ground Floor Roof Slab

10% of BSP + 50 % of PLC

On casting of First Floor Roof Slab

10% of BSP + 50 % of PLC

On casting of Second Floor Roof Slab            

7.5% of BSP + Club Membership

On Completion of brick work

7.5% of BSP

On Completion of Internal Flooring

7.5% of BSP

On Completion of External Plastering

7.5% of BSP

On offer of Possession

10% of BSP + IFMS + PBIC + Stamp Duty Registration Charges
& Administrative Charges

DOWN PAYMENT PLAN (10% REBATE)

Booking Amount

10 % of BSP

Within 90 days of Booking

80 % of BSP + 100% of Additional Charges #

On offer of Possession

10 % of BSP + IFMS + Stamp Duty Registration Charges
& Administrative Charges


# Additional Charges include PLC, Club Membership & DC

Want a customized payment schedule or bank loan assistance?

Our advisors will share the complete cost breakup with GST, registration, and installment timeline.
Get Instant Cost Sheet

* Prices and payment plans are indicative and subject to change without prior notice. Taxes (GST), stamp duty, registration, and other statutory charges are extra as applicable. Please confirm the latest cost sheet with our property advisor.

Floor Plans

Floor Plan

Unit layouts available in Amstoria Lutyens Park Gurgaon. Tap any plan to enlarge.

3BHK 3 BHK
Plan on Request

3BHK — 3 BHK

Amstoria Lutyens Park Gurgaon

Super Area 1,924 Sq.Ft
Rate / Sq.Ft On Request
Possession June 2014
3BHK 3 BHK
Plan on Request

3BHK — 3 BHK

Amstoria Lutyens Park Gurgaon

Super Area 1,938 Sq.Ft
Rate / Sq.Ft On Request
Possession June 2014
3BHK 3 BHK
Plan on Request

3BHK — 3 BHK

Amstoria Lutyens Park Gurgaon

Super Area 2,138 Sq.Ft
Rate / Sq.Ft On Request
Possession June 2014
3BHK 3 BHK Villa
Plan on Request

3BHK — 3 BHK Villa

Amstoria Lutyens Park Gurgaon

Super Area 1,999 Sq.Ft
Rate / Sq.Ft On Request
Possession June 2014
4BHK 4 BHK
Plan on Request

4BHK — 4 BHK

Amstoria Lutyens Park Gurgaon

Super Area 3,142 Sq.Ft
Rate / Sq.Ft On Request
Possession June 2014
4BHK 4 BHK
Plan on Request

4BHK — 4 BHK

Amstoria Lutyens Park Gurgaon

Super Area 3,560 Sq.Ft
Rate / Sq.Ft On Request
Possession June 2014
4BHK 4 BHK
Plan on Request

4BHK — 4 BHK

Amstoria Lutyens Park Gurgaon

Super Area 3,106 Sq.Ft
Rate / Sq.Ft On Request
Possession June 2014
4BHK 4 BHK
Plan on Request

4BHK — 4 BHK

Amstoria Lutyens Park Gurgaon

Super Area 2,833 Sq.Ft
Rate / Sq.Ft On Request
Possession June 2014
4BHK 4 BHK
Plan on Request

4BHK — 4 BHK

Amstoria Lutyens Park Gurgaon

Super Area 2,873 Sq.Ft
Rate / Sq.Ft On Request
Possession June 2014
4BHK 4 BHK
Plan on Request

4BHK — 4 BHK

Amstoria Lutyens Park Gurgaon

Super Area 2,979 Sq.Ft
Rate / Sq.Ft On Request
Possession June 2014
4BHK 4 BHK
Plan on Request

4BHK — 4 BHK

Amstoria Lutyens Park Gurgaon

Super Area 3,560 Sq.Ft
Rate / Sq.Ft On Request
Possession June 2014
4BHK 4 BHK
Plan on Request

4BHK — 4 BHK

Amstoria Lutyens Park Gurgaon

Super Area 3,712 Sq.Ft
Rate / Sq.Ft On Request
Possession June 2014
Download E-Brochure
Amenities

Everything the Community Needs

Facilities and conveniences planned for residents of Amstoria Lutyens Park Gurgaon.

  • GYM
  • Community Hall
  • Parking
  • Near Bus Stand
  • Power Backup
  • Lift
  • CCTV
Specifications

Construction & Finish Details

Quality of finishes, fittings and architectural workmanship.

Premium Finishes

Specifications & Materials

Comprehensive fittings, fixtures, and construction standards for Amstoria Lutyens Park Gurgaon.

Standard     

Wall Finish     Painted in pleasing shades of Oil Bound Distemper

Flooring          Vitrified Tiles
Deluxe     
Wall Finish     POP Punning with Acrylic Emulsion
Flooring           Designer's/Imported Vitrified Tiles/ Laminated Wooden Flooring
       
UTILITY
Standard     
Wall Finish     Painted in Oil Bound Distemper
Flooring          Ceramic Tiles
 Deluxe     
Wall Finish     Painted in pleasing shades of Acrylic Emulsion
Flooring          
itrified Tiles
       
KITCHEN


Standard     
Flooring           Vitrified Tiles
Dado                Ceramic Tiles above working platform, rest Oil Bound Distemper
Platform           Granite Counter with double bowl stainless steel sink with drain board
Deluxe             Designer's Modular Kitchen with Chimney & Hob
Flooring           Designer's/Imported Vitrified Tiles / Imported Marble
Dado                Designer's/Imported Vitrified Tiles above working platform, rest Acrylic Emulsion
       
TOILETS
Standard     
Flooring             Ceramic Tiles
Dado                 Selected Ceramic Tiles
Fixtures & Fittings     White sanitary fixtures,
contemprory styled CP Fittings
Deluxe     
Flooring             Imported Marble
Dado                 Designer's Vitrified Tiles
Fixtures & Fittings     Imported Marble/ Granite Counter, Sanitary fixtures in Pleasing Shades,
contemprory styled CP Fittings, Shower Cubicals
       
DOORS & WINDOWS
Standard     
Window     Powder Coated Anodized Aluminium Glazing
Door          Seasoned hardwood frames with painted board shutters.
Deluxe     
Window     Powder Coated Anodized Aluminium Glazing/UPVC Windows
Door           SeasonedHardwood Frames with European Style Moulded Shutters on Main
Door/ Flush Door with Veneer
       
FACILITIES     
Standard     
Electrical                Conduit Copper electrical wiring for all light and power points
Power Back Up     Minimum 7.5 KVA
Deluxe     
Electrical                Conduit Copper electrical wiring for all light and power points
Power Back Up     Minimum 7.5 KVA
Air Conditioning     VRV/VRFT System (Heating & Cooling)
Elevator     Elevator with all Villas & Floors
       
OTHERS     


Standard     
External Facade     Textured Paint Finish with Extensive use of glass in elevation.
Lift Lobbies             Selected Marble/Granite Cladding
Deluxe     
External Façade     Textured Paint Finish with Extensive use of glass in elevation.
Lift Lobbies             Selected Marble/Granite Cladding
       
CLUB                  2 Acre Recreational Club with
indoor Heated Pool, Outdoor Pool and
                            Kids Pool,
JoggingTracks , Outdoor Games, Gymnasium, Multi Cuisine                        Restaurants,ConvenientShoping Centre, Business Centre, Banquet Hall,
State of ArtTheatre , Table Tennis,Badminton Court,Squash Court,
Pool/ Billards.
High end Spa.

Home Loan

EMI Calculator

Move the sliders to estimate your monthly outgo. Home loans available up to 90% of unit cost.

Loan Amount₹0
Interest Rate (p.a.)8.5%
Loan Tenure20 years

Default loan amount is 90% of the starting price of Amstoria Lutyens Park Gurgaon. Indicative only — actual eligibility depends on income, credit profile and lender policy.

Your Monthly EMI
₹0
Principal amount
₹0
Total interest
₹0
Total payable
₹0
Check Loan Eligibility
Location

Sector 102 — Gurgaon

Construction Update

Project Status & Timeline

Possession Status: June 2014

Possession Date June 2014
Towers & Elevation 2 Floors Floors
Site & Open Area 126.67 Acres
Total Residences 653 Units

Want current site photos, structural audit, or project delivery milestone status?

Request Site Photos & Report
Home Loan Partners

Bank Approvals & Loan Assistance

Approved by premier financial institutions with attractive interest rates and flexible tenures.

SBI SBI
ICICI ICICI
Punjab National Bank Punjab National Bank

Special festive ROI, zero processing fee schemes & doorstep loan processing available.

Apply for Loan Assistance
About the Developer

Bptp developer

Bptp developer

WHY BPTP

BPTP Limited is established in the year of 2003. The company is one of the fastest growing and a pace player in real estate development industry. It is engaged in projects including integrated townships, residential & commercial complexes, retail spaces and IT parks. BPTP Limited has its presence in National Capital Region including Faridabad, Gurgaon, Noida, Greater Noida and Mohali etc. The company is gradually spreading its footprints in the development of state of the art apartments with full of luxury and comforts.


More about BPTP

At BPTP, it is our aim to establish ourselves as the most trusted and admired real estate company in the country. Our vision is not limited to becoming the most successful company in the sector, but to become the obvious partner of choice in the process. We are constantly striving to gain the trust and confidence of the people we work with and the people we work for. At the core of our organization are a set of guiding values. It is our mission to embody each of these values in our functioning, constantly.Continue reading

Interested in Amstoria Lutyens Park Gurgaon? Get Live Availability Today.

Share your details and our advisor will send verified inventory, current rates and arrange a free site visit at your convenience.

Advisory Desk

Luxury Real Estate Advisory & Site Visit

Direct priority assistance, verified builder pricing, and private site visit desk for Amstoria Lutyens Park Gurgaon.

Contact us, 

Shalabh Mishra
Tel: +91-9212306116
Email: shalabh.mishra@gmail.com
Skype ID: Shalabh.Mishra
FAQs

Frequently Asked Questions

Everything you need to know about Amstoria Lutyens Park Gurgaon.

The current indicative price is ₹ 96.15 Lacs - 2.75 Cr. Prices exclude GST, stamp duty, registration and other statutory charges. Request the latest cost sheet for a full breakdown.
Amstoria Lutyens Park Gurgaon is located in Sector 102, Gurgaon. See the Location section for the site map and connectivity details.
Possession status is June 2014. Contact our advisor for the latest handover schedule and available inventory.
Yes. Home loans of up to 90% of the unit cost are available from leading banks and housing finance companies. Use the EMI Calculator above for an estimate, or request a loan eligibility check.
Use the enquiry form below or call +91 92123 06116. Site visits are arranged free of cost, including pick-up and drop where available.
Call Now Enquire