HomeAssotechAssotech Blith
Possession: December 2017 HRERA 83 OF 2017 DATED 23.08.2017 2BHK,3BHK,4BHK Sector 99

Assotech Blith

Sector 99, Gurgaon — by Assotech
1.64 Cr - 1.94 Cr* 2BHK,3BHK,4BHK
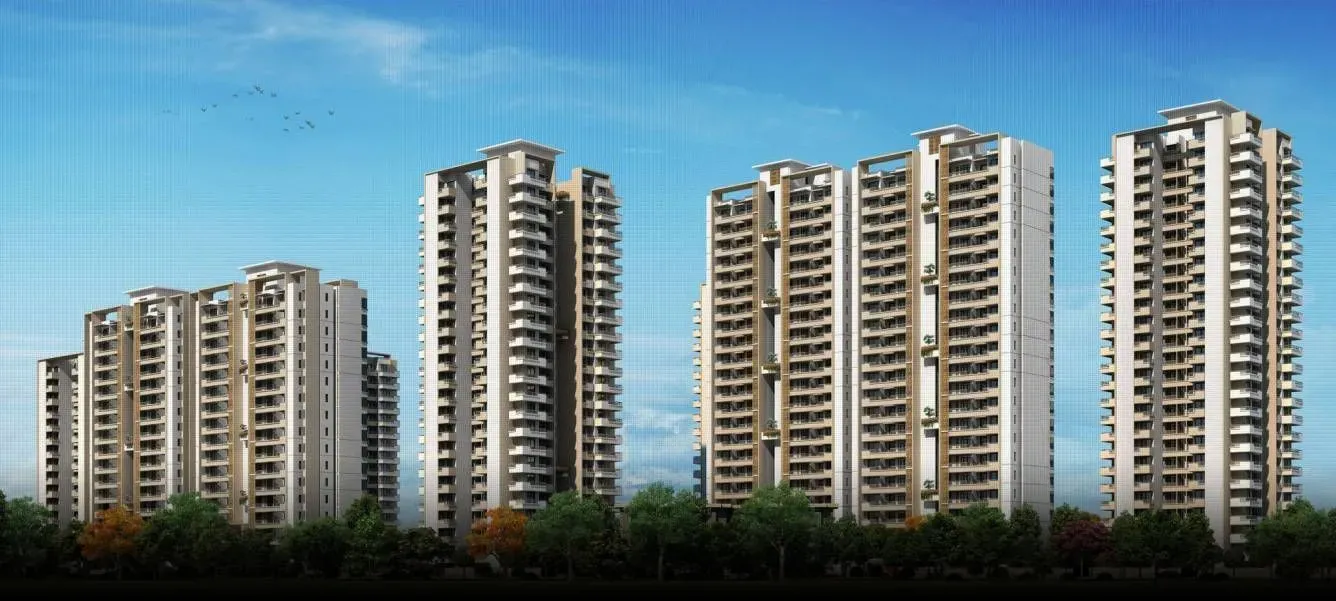
No. of Towers8
No. of Floors25
No. of Units581
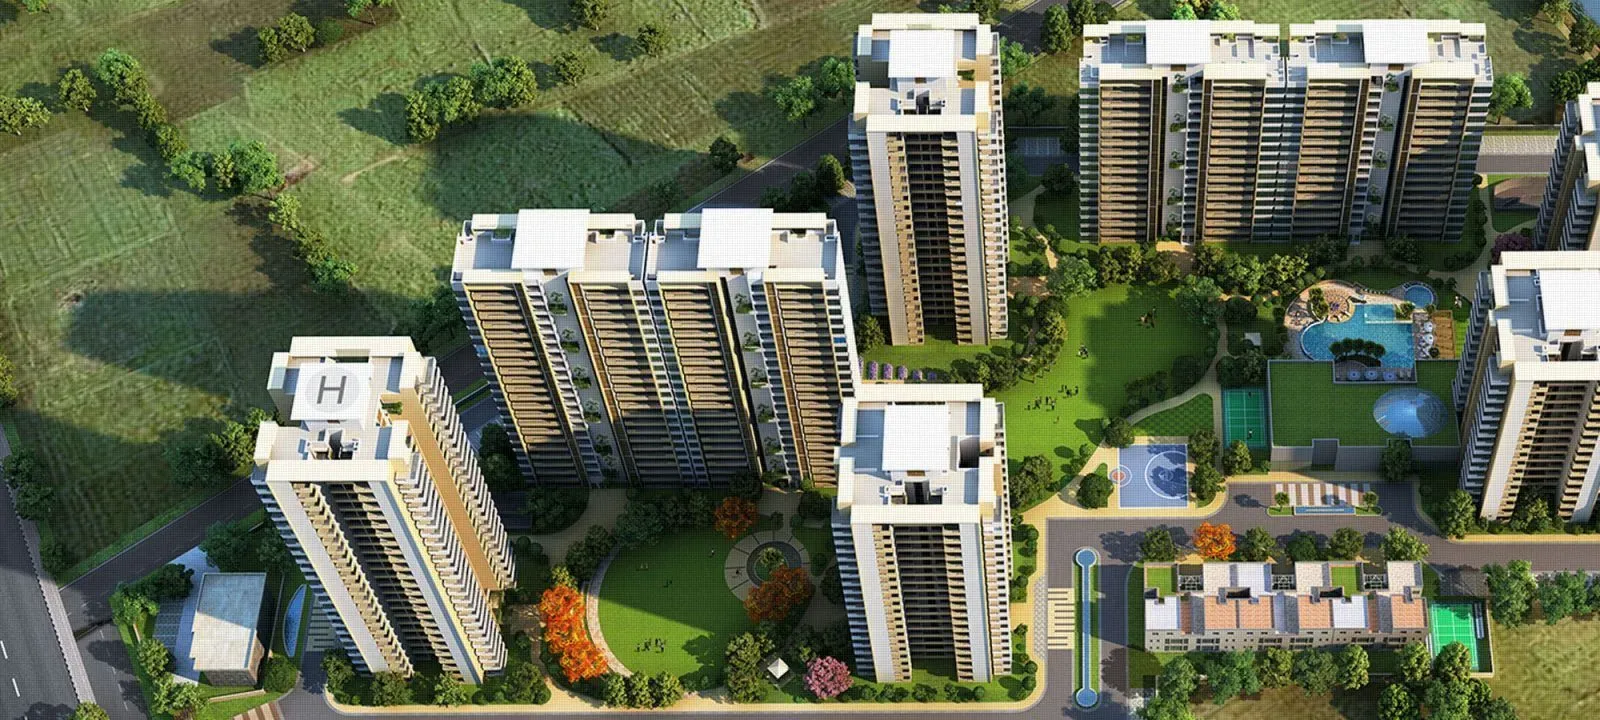
Project Area11.91 Acres
Open Area70%
Possession DateDecember 2017

Assotech Blith

Project gallery & developer

11.91 AcresProject Area
8Towers
581Units
25Floors
70%Open Area
2BHK,3BHK,4BHKConfiguration
Project Overview

Project Description

ASSOTECH BLITH AT SECTOR 99, DWARKA EXPRESSWAY, GURGAON

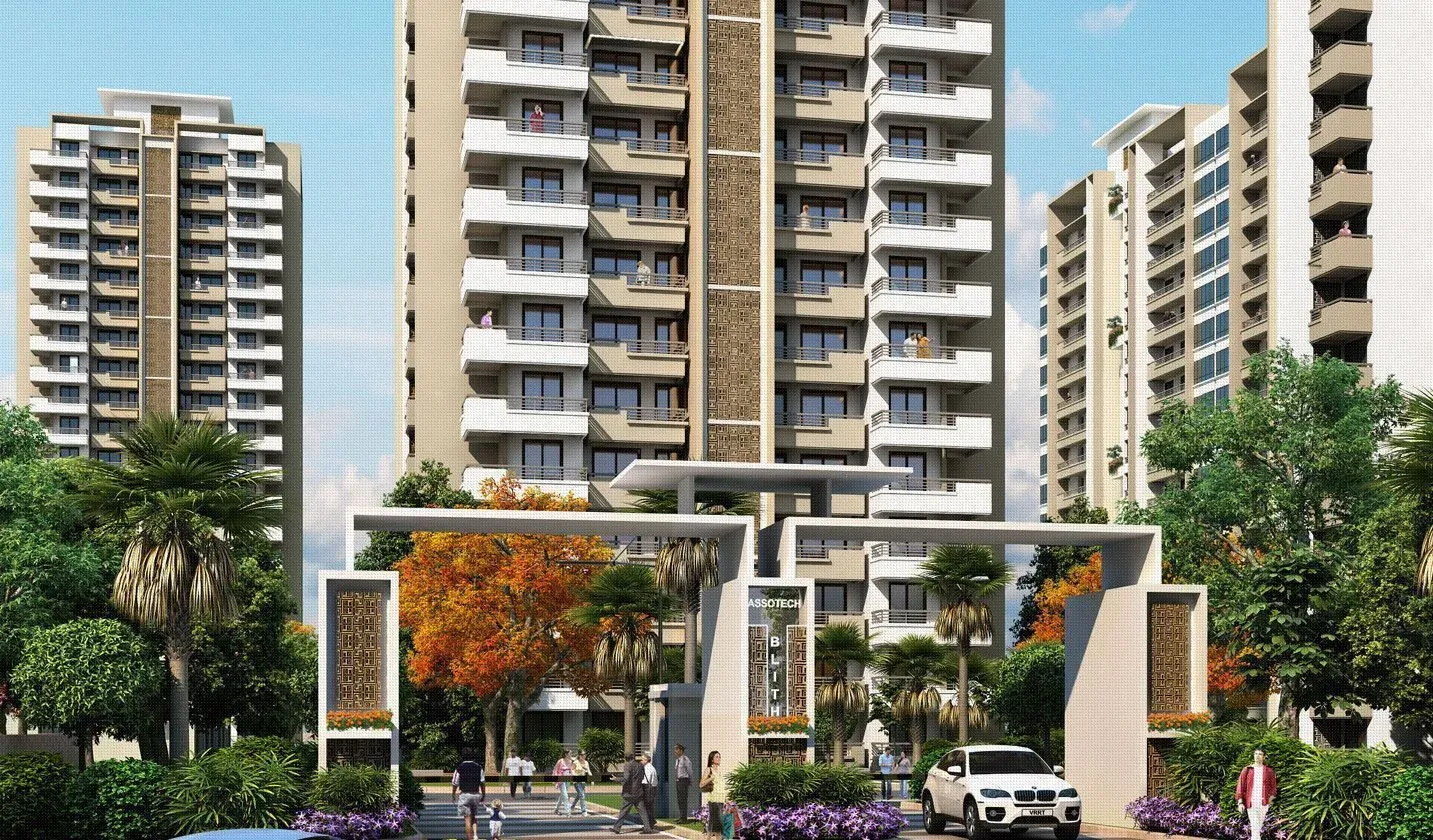
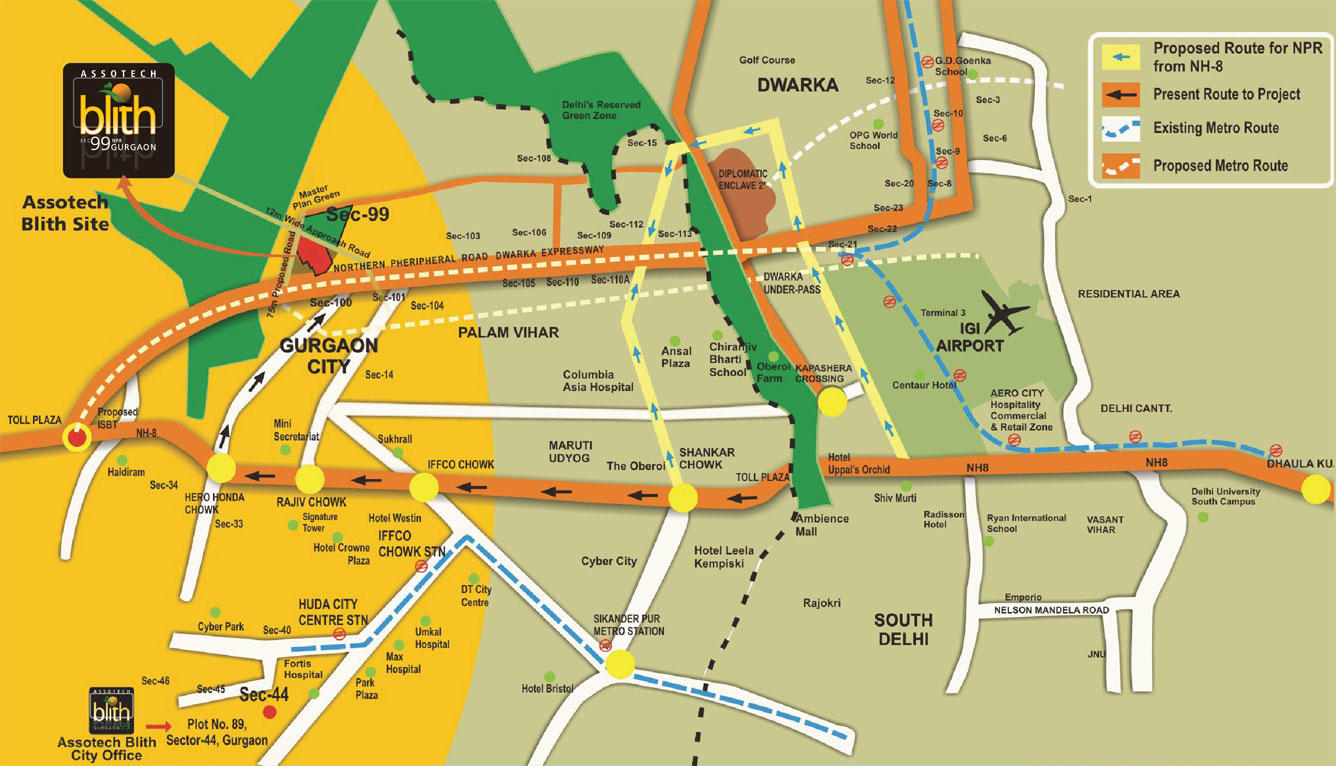
Assotech Blith site is strategically located at Sector 99, in the upcoming New Gurgaon Area which is in close proximity to the newly built Terminal-3 of Indira Gandhi International Airport i.e. 15 minutes drive by way of 150 m Northern Peripheral Expressway road proposed to be built in the NCR region, connecting Dwarka to NH 8 near Manesar.

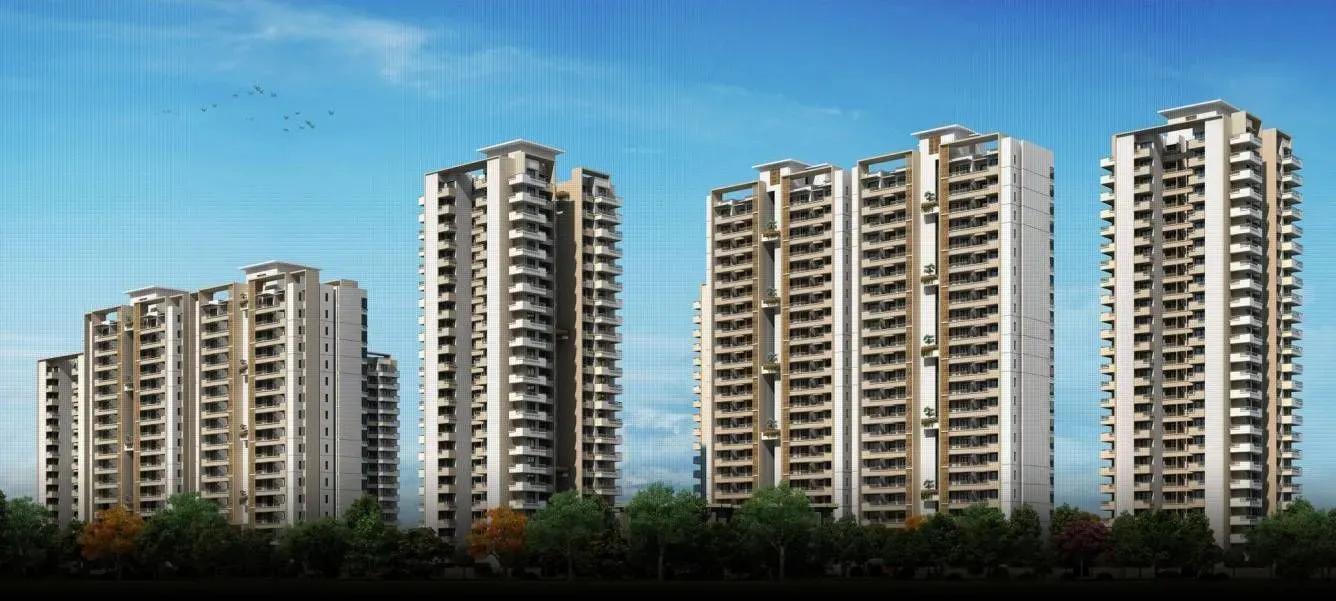
The housing spreads over a land area of 12.062 acres, will comprise of High Rise Towers of 2 BHK, 3BHK, 3 BHK + Servant room + Study & 4 BHK + Servant room + Study apartments as per the market requirements catering to buyers of all segments of the society. Some inventory of villas has also been introduced to take the advantage of huge demand for this.

The site is strategically located at Sector 99, in the upcoming New Gurgaon Area which is in close proximity to the newly built Terminal-3 of Indira Gandhi International Airport i.e. 15 minutes drive by way of 150 m Northern Peripheral Expressway road proposed to be built in the NCR region, connecting Dwarka to NH 8 near Manesar.

ASSOTECH BLITH FEATURES:

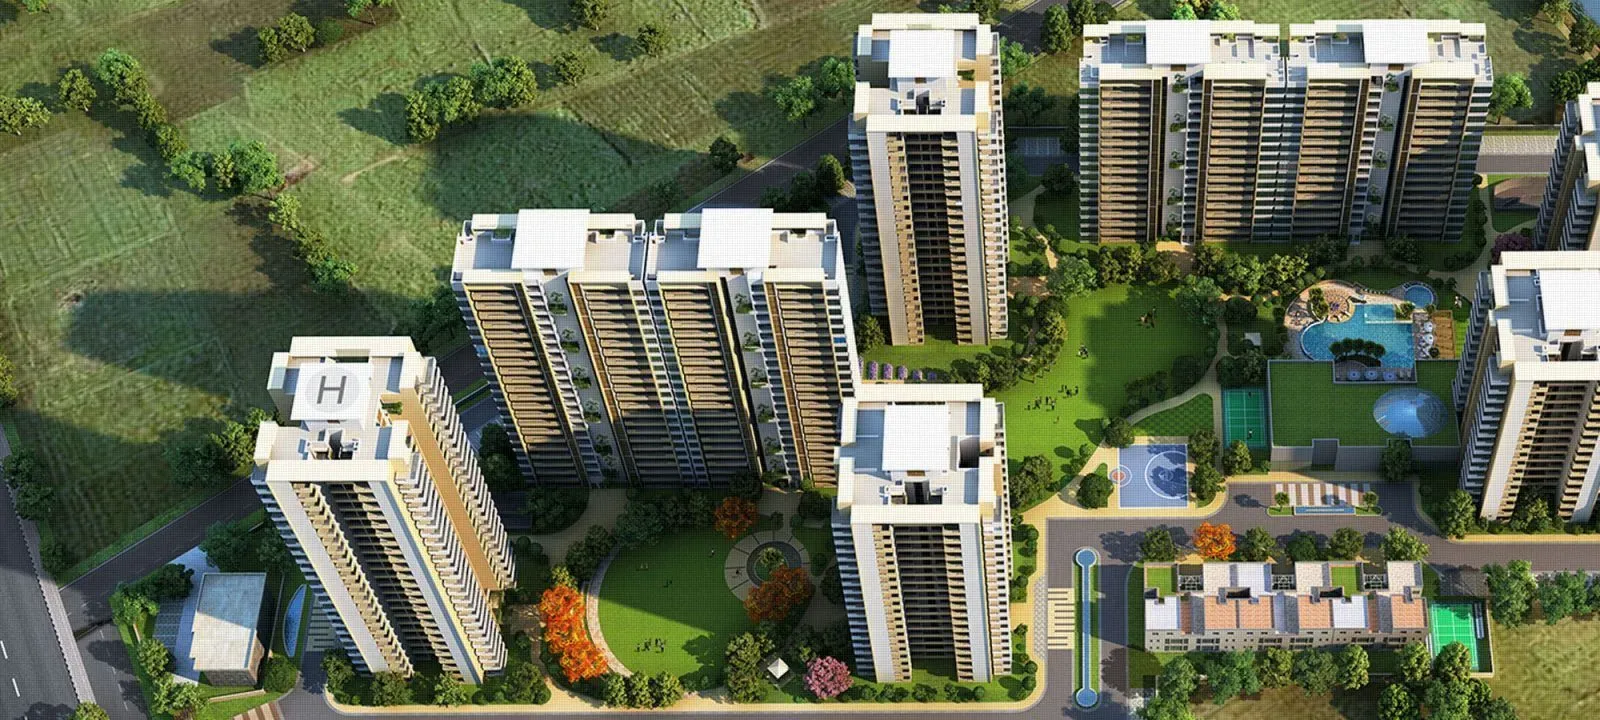
Low rise development on the Southern side and High rise development on the Northern side for maximum utilization of Natural Resources
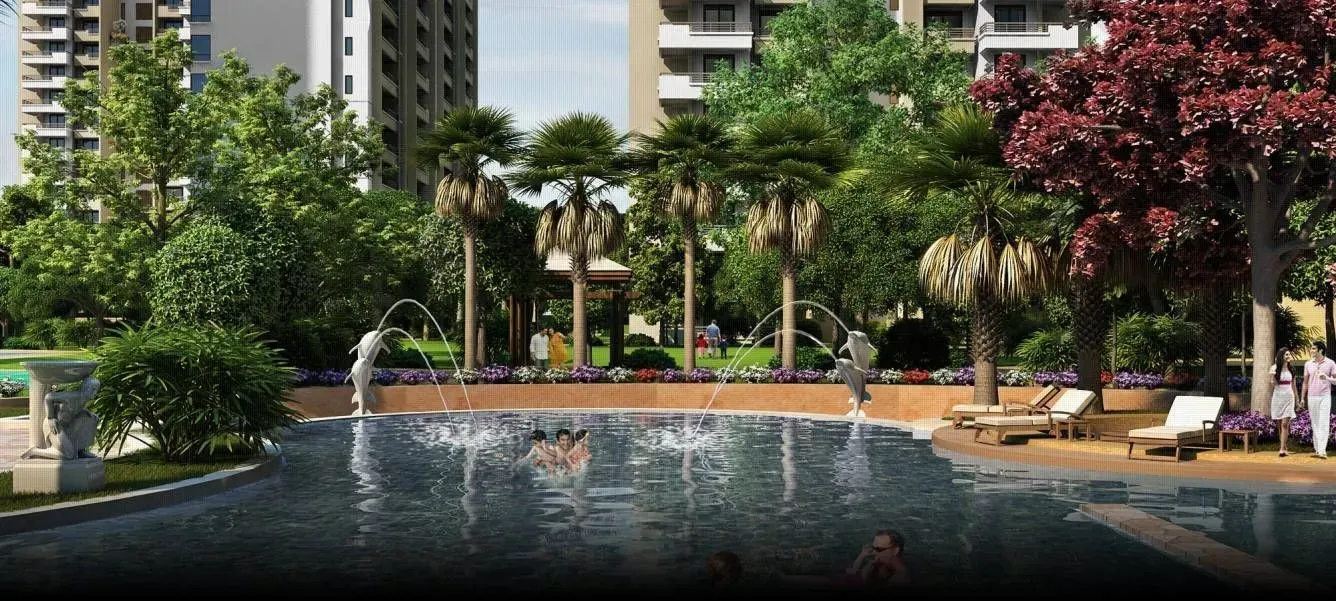
Introduction of water bodies along the winding path to control temperature
Architectural devices such as wind chimneys, atria, courtyards, windows, and operable blinds to induce natural air flow
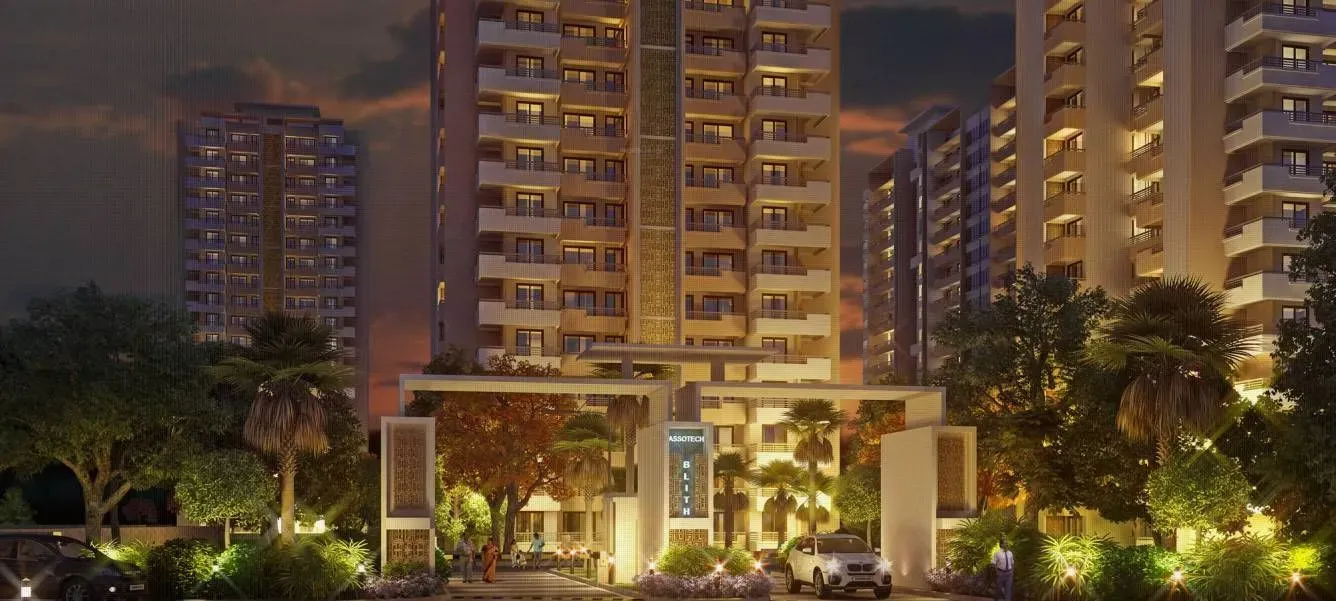
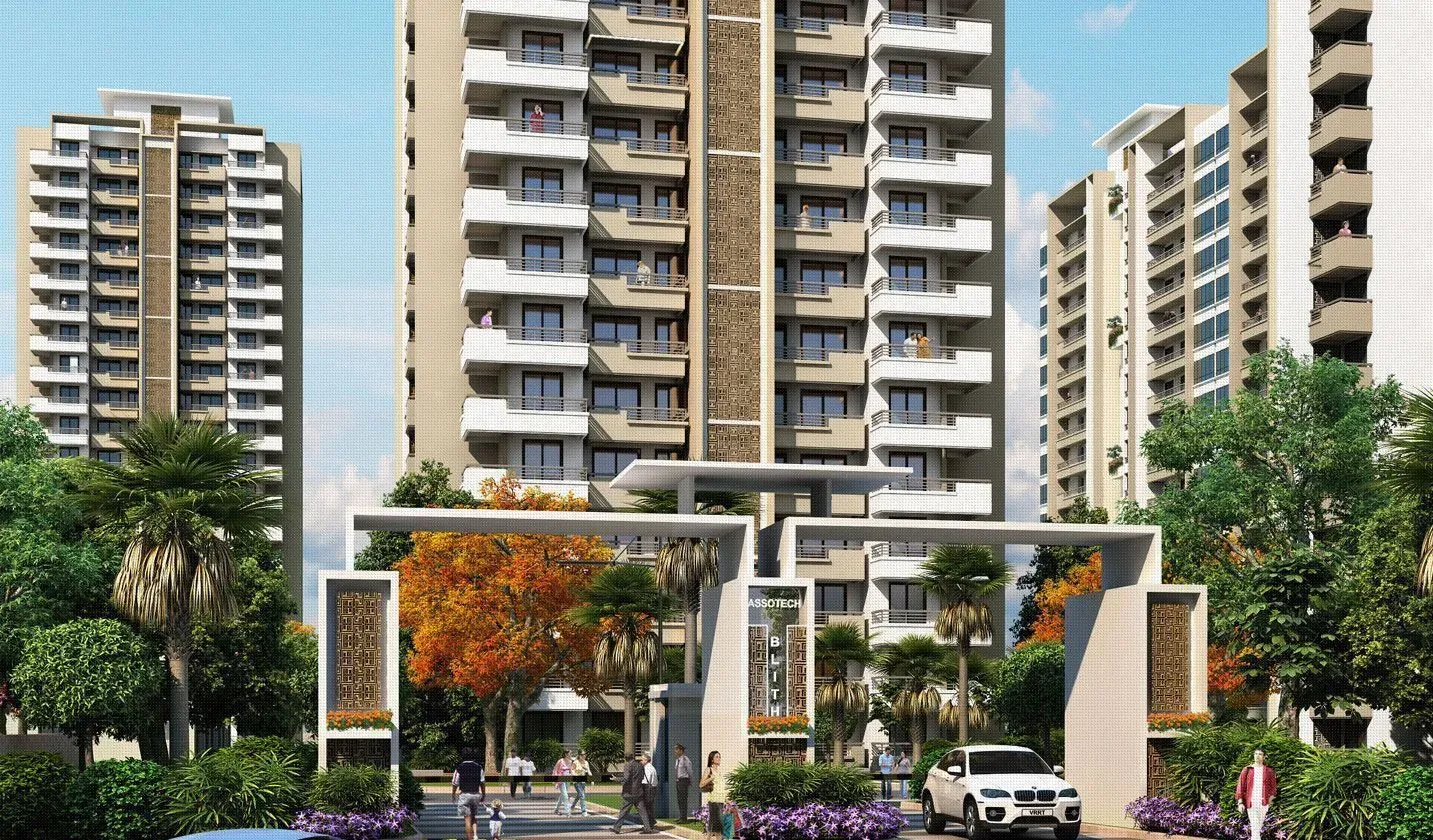
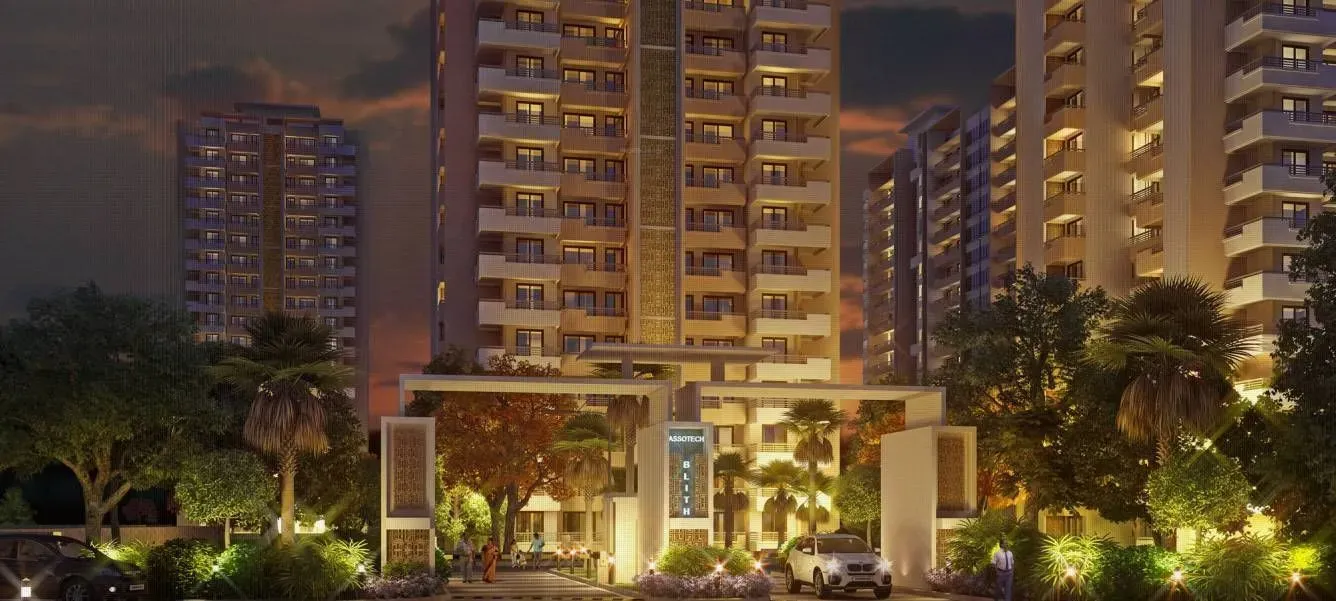
Gated community with Two Tier security system
Fully loaded apartments with split A/c, wardrobes, and geysers, Powder Room
Spacious Modular Kitchen with chimney & hobs
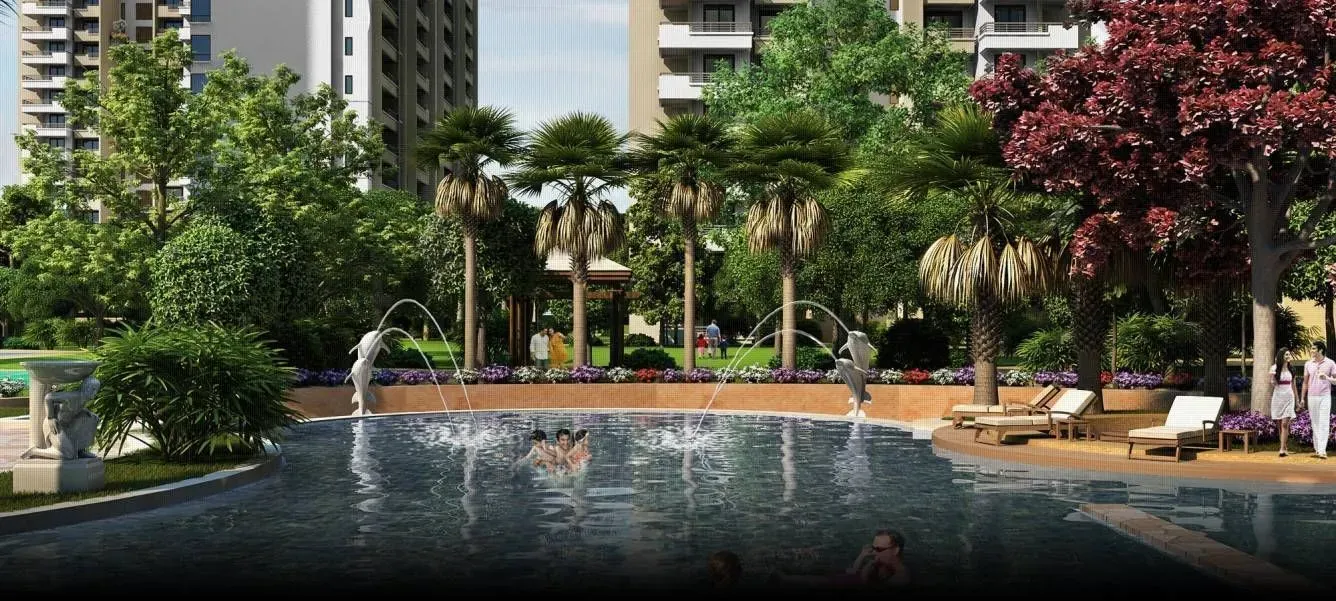
Maximize Green Area with large central park, fountains and water bodies
Double height Entrance Lounge
Concierge Desk with mailbox facilities, Kid’s Bicycle Stand
Pavilion and Paragola sitouts for senior citizens
Amphitheatre & Play Areas
Modern Club House, Swimming Pool (separate for both male and female)
Gym, Massage Room/Jacuzzi
Meditation Court/Yoga Hall
High-Speed Elevators
Basement for Parking and Services
VAASTU compliant
 

Introduction: Assotech Blith which, spans several acres is an iconic residential project.

Location: It is in Sector 99, Gurgaon. It forms a part of Gurgaon's suburban region known as Dwarka Expressway. Accessible from the sub-city of Dwarka, this emerging corridor is close to both domestic and the international airport. It lies in close proximity of Uppal G99 ( Gurgaon 99 ), Lotus Elise and Ocus Medley.

Available units: Housing choices offered here include 2BHK, 3BHK, and 4BHK apartment. Areas of these vary from 1365 square feet to 2835 square feet respectively. This project offers a lucrative payment plan.

Interior Specifications: Interiors of this project have been creatively designed. Spacious balconies have great seating facility too. Modular kitchens here have designer flooring, high-quality fitting and designer cupboards to keep things. Diversified flooring in different areas and high-quality CP fittings are some other interior specifications. Projects floor plan provides optimized floor space index. Favista provides Assotech Blith brochure for detailed information on the project.

Amenities: Amenities offered at Assotech Blith include various options to enjoy life to the fullest. Some examples are reserved parking, swimming pool, tennis court, community party area, park, garbage disposal at each floor, gym, football & cricket area and kids play area. This is a secured gated community with access control at the entrance. Fire sprinklers have been installed to ensure safety from fire.

Developer: Assotech Blith is brought to you by Assotech Limited. Assotech Limited is recognized for some projects in other cities too. Some of these are Assotech Celeste Towers and Assotech Windsor Court.

Current Status: Under construction. We provide updated and verified images of the project too. Favista keeps interested buyers/investors updated on construction status, current price, user reviews.

Unique Selling Points

  • Business Center for MUVS
Price List

Price Plan

Indicative pricing for Assotech Blith. Request the latest cost sheet for applicable taxes and charges.

Unit TypeTypeArea (Sq.Ft)Price (INR)Plan
2BHK 1365 5500/- Sq.Ft Enquire
3BHK 1685 5500/- Sq.Ft Enquire
3BHK Servant Room, Store Room 2400 5300/- Sq.Ft Enquire
4BHK servant room 2835 500/- Sq.Ft Enquire


UNIT TYPE

2BHK 3BHK 3BHK+SQ+Pwd. Room+Pooja Room+Store 4BHK+SQ+Pwd. Room+Pooja Room+Store
Saleable Area Sq.Ft. 1365 1685 2400 2835
Carpet Area Sq.Ft.# 795.14 993.52 1380.59 1643.02
TOTAL COST (ALL INCLUSIVE*) Rs. 7507500/- Rs. 9267500/- Rs. 12600000/- Rs. 1488375/-

Payment Plan

* Prices are indicative and exclusive of GST, stamp duty, registration and other statutory charges. Please confirm the current cost sheet with our advisor.

Floor Plans

Floor Plan

Unit layouts available in Assotech Blith. Tap any plan to enlarge.

2BHK

1365 sq.ft

5500/- Sq.Ft
Enquire About This Unit

3BHK

1685 sq.ft

5500/- Sq.Ft
Enquire About This Unit

3BHK — Servant Room, Store Room

2400 sq.ft

5300/- Sq.Ft
Enquire About This Unit

4BHK — servant room

2835 sq.ft

500/- Sq.Ft
Enquire About This Unit

Master Plan

Download E-Brochure
Amenities

Everything the Community Needs

Facilities and conveniences planned for residents of Assotech Blith.

  • AC
  • Swiming Pool
  • GYM
  • Community Hall
  • ATM
  • Near Metro Station
  • Parking
  • Power Backup
  • Community Gate
  • Servent Room
  • Modular kitchen
  • Flooring
  • Fire Alarm
  • Lift
  • Wooden Flooring
Specifications

Construction & Finish Details

Quality of finishes, fittings and workmanship.


ASSOTECH BLITH SPECIFICATION


Proposed Specification for Project on NPR, Gurgaon

1.LIVING/DINING ROOM

A) Wall

Designer concept wall with Acrylic emulsion paint, Designer POP cornice

B) Floor

Imported Designer Tiles

C) Ceiling

POP Punning with Acrylic Emulsion Paint

D) Doors

Polished skin Doors with Stainless Steel butt hinges and with, Hardwood door frames.

E) Windows/Glazing

Aluminum windows with fly mesh shutters.

F) Others

Split Air Conditioner of 5 Star BEE rating

G) Switches

Modular Switches/sockets, Telephone, Cable TV

2.MASTER BEDROOM


A) Wall

Designer concept wall with Acrylic emulsion paint, Designer POP cornice

B) Floor

Laminated Wooden flooring (AC - 4)

C) Ceiling

POP Punning with Acrylic Emulsion Paint

D) Doors

Polished skin Doors with Stainless Steel butt hinges and with, Hardwood door frames.

E) Windows/Glazing

Aluminum windows with fly mesh shutters.

F) Others

Split Air Conditioner of 5 Star BEE rating, Modular wardrobe / Cupboard

G) Switches

Modular Switches/sockets, Telephone, Cable TV & Internet Socket

3.OTHER BEDROOMS


A) Wall

Designer concept wall with Acrylic emulsion paint, Designer POP cornice

B) Floor

Vitrified Tiles/ Laminated Wooden flooring (AC - 4)

C) Ceiling

POP Punning with Acrylic Emulsion Paint

D) Doors

Polished skin Doors with Stainless Steel butt hinges and with, Hardwood door frames.

E) Windows/Glazing

Aluminum windows with fly mesh shutters.

F) Others

Split Air Conditioner of 5 Star BEE rating, Modular wardrobe / Cupboard

G) Switches

Modular Switches/sockets, Telephone, Cable TV & Internet Socket

4.KITCHEN


A) Wall

Imported Designer Tiles up to 2' above working Granite Counter and up to 5' on other walls

B) Floor

Antiskid imported tiles

C) Ceiling

POP Punning with Acrylic Emulsion Paint

D) Doors

Polished skin Doors with Stainless Brass/Steel butt hinges and with, Hardwood door frames.

E) Windows/Glazing

Aluminum windows with fly mesh shutters.

F) Others

Granite Counter, Modular kitchen with double bowl Stainless steel sink with single drain board, Branded Chrome Plated Fixtures.

G) Switches

Modular Switches

5.BALCONIES/TERRACES


A) Wall

Weatherproof paints

B) Floor

Anti-skid ceramic tiles with Skirting

C) Ceiling

Weatherproof paints

D) Doors

Polished skin Doors with Stainless Brass/Steel butt hinges and with, Hardwood door frames.

E) Windows/Glazing

Aluminum windows with fly mesh shutters.

F) Others

Mild Steel Railing

G) Switches

Modular switches

6.MASTER TOILET


A) Wall

Imported Designer tiles up to 7' high

B) Floor

Antiskid imported tiles

C) Ceiling


D) Doors

Polished skin Doors with Stainless Brass/Steel butt hinges and with, Hardwood door frames.

E) Windows/Glazing

Aluminum windows with fly mesh shutters.

F) Others

Branded Sanitary/ Chinaware, Branded Chrome plated fixtures, and Granite Counter. Geyser 5 Star BEE rating & exhaust fan.

G) Switches

Modular Switches

7.OTHER TOILETS


A) Wall

Imported Designer tiles up to 7' high

B) Floor

Antiskid imported tiles

C) Ceiling


D) Doors

Polished skin Doors with Stainless Brass/Steel butt hinges and with, Hardwood door frames.

E) Windows/Glazing

Aluminum windows with fly mesh shutters.

F) Others

Branded Sanitary/ Chinaware, Branded Chrome plated fixtures, and Granite Counter. Geyser 5 Star BEE rating & exhaust fan.

G) Switches

Modular Switches

8.UTILITY


A) Wall

Weatherproof paints

B) Floor

Anti-skid ceramic tiles with Skirting

C) Ceiling

Weatherproof paints

D) Doors

Polished skin Doors with Stainless Brass/Steel butt hinges and with, Hardwood door frames.

E) Windows/Glazing

Aluminum windows with fly mesh shutters.

F) Others

Mild Steel Railing

G) Switches

Modular switches

9.FACILITIES


Landscaped greens, scattered water bodies. Business center for MUVS (with a club or with commercial), gift shop, grocery store, Superstore, milk + bakery + vegetable shop, Cafeteria/snack bar, Medical store, Magazine book center, boutique. Entrance lobby with CCTV security, Concierge Desk, Mailbox, Rooms/space, waiting area for visitors, Toilets, Guestrooms. Club with Gym, Library/reading room / TV room, card room, pool table, TT table, massage room, Steam / Jacuzzi, Meditation court / Yoga hall, Landscaped terraces.

10.SECURITY


Three tier security System, Electronic Surveillance/ CCTV

Home Loan

EMI Calculator

Move the sliders to estimate your monthly outgo. Home loans available up to 90% of unit cost.

Loan Amount₹0
Interest Rate (p.a.)8.5%
Loan Tenure20 years

Default loan amount is 90% of the starting price of Assotech Blith. Indicative only — actual eligibility depends on income, credit profile and lender policy.

Your Monthly EMI
₹0
Principal amount
₹0
Total interest
₹0
Total payable
₹0
Check Loan Eligibility
Location

Sector 99 — Gurgaon

Construction Update

Project Status

Possession: December 2017

Not available

Bank Offers

About the Developer

Assotech

Assotech Developer

One of the leading real estate developers with close to 33 Billion Rupees worth of projects under various stages of development and execution

The seeds of “Assotech Limited” were planted in the year 1987 by Mr. Sanjeev Srivastva, a distinguished Civil Engineer with more than two decades of experience in 
executing ground breaking civil construction projects.

The Group is a conglomerate of companies engaged in the real-estate development, offering an entire spectrum of activities related to development and construction. Assotech Ltd has a sizeable presence in the northern and eastern parts of the country, having completed a number of prestigious projects. The group has close to 33 Billion Rupees worth of projects in various stages of development and execution.

Assotech Ltd whose motto is to build the ‘Next Generation Spaces’ aims to change the meaning of Real Estate Development in the country by creating
tailor-made world class Residential, Retail, Corporate, & Hospitality spac... Continue reading

FAQs

Frequently Asked Questions

The current indicative price is 1.64 Cr - 1.94 Cr. Prices exclude GST, stamp duty, registration and other statutory charges. Request the latest cost sheet for a full breakdown.
Yes. The project is registered with the Haryana Real Estate Regulatory Authority under registration number 83 OF 2017 DATED 23.08.2017. You can verify this on the official HRERA portal.
The project offers 2BHK,3BHK,4BHK across a total of 581 units. Refer to the Floor Plans section for individual unit layouts and sizes.
Assotech Blith is located in Sector 99, Gurgaon. See the Location section for the site map and connectivity details.
Possession status is December 2017. Contact our advisor for the latest handover schedule and available inventory.
Yes. Home loans of up to 90% of the unit cost are available from leading banks and housing finance companies. Use the EMI Calculator above for an estimate, or request a loan eligibility check.
Use the enquiry form below or call +91 92123 06116. Site visits are arranged free of cost, including pick-up and drop where available.
Get in Touch

Contact Us

CONTACT EXPERTS

+91 92123 06116 (Site Visit)
+91 88606 46116 (Home Loan)
enquiry.realestates@gmail.com

Inquire about this property.


Please Note

Disclaimer

The details displayed on the website are for informational purposes only.Information regarding real estate projects including property/project details, listings, floor area, location, amenities and price are either third party content or sourced from public sources. We do not validate/represent the accuracy of such information. We are not liable for any decision taken based on such information. Nothing contained herein shall be deemed to constitute legal advice, solicitations, marketing, offer for sale, invitation to offer, invitation to acquire by the developer/builder or any other entity. You are hereby advised to visit the relevant RERA website before taking any decision based on the contents displayed on the website.

Interested in Assotech Blith? Get Live Availability Today.

Share your details and our advisor will send verified inventory, current rates and arrange a free site visit at your convenience.

Call Now Enquire