Project Gallery
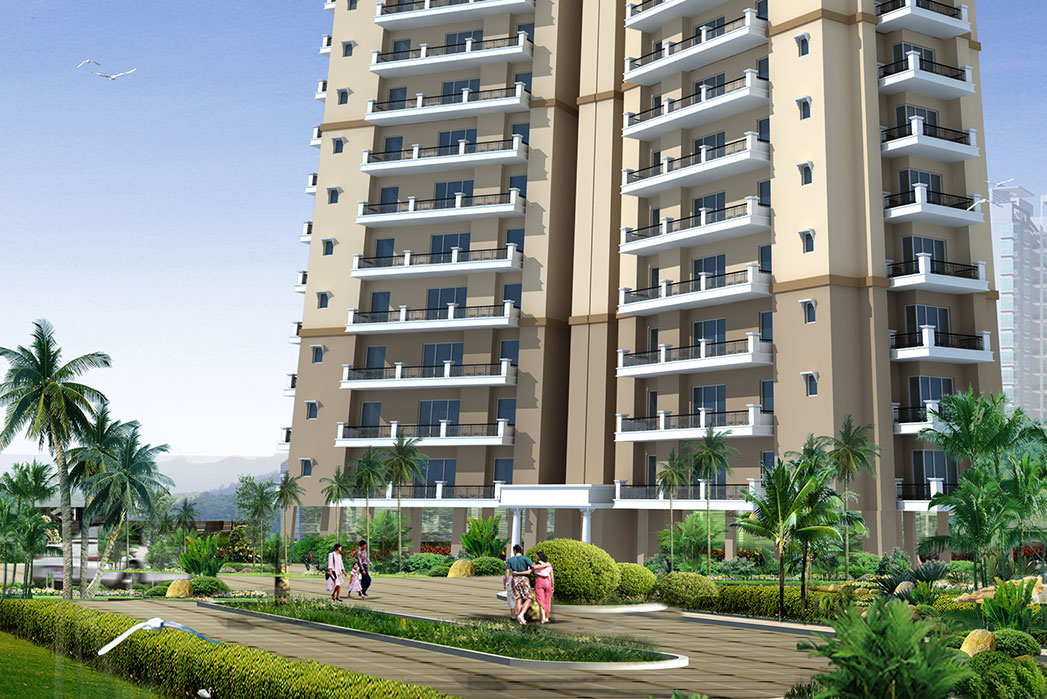
Ansals Highland Park, developed by the esteemed Ansal Housing, stands as a distinguished residential enclave in the vibrant landscape of Gurgaon. This thoughtfully curated project presents a diverse array of configurations, including spacious 2BHK, 3BHK, and 4BHK apartments, meticulously designed to cater to the evolving needs of modern families. The development reflects a harmonious blend of contemporary architecture and functional living, ensuring that each residence offers both comfort and style. With a focus on quality construction and premium finishes, Ansals Highland Park aims to provide an elevated lifestyle experience. The project's strategic location within Gurgaon further enhances its appeal, offering residents seamless connectivity to key business districts, entertainment hubs, and essential services. As part of Ansal Housing's legacy of delivering reliable and innovative projects, Ansals Highland Park is poised to become a landmark address for discerning homebuyers seeking a perfect balance of convenience and tranquillity.
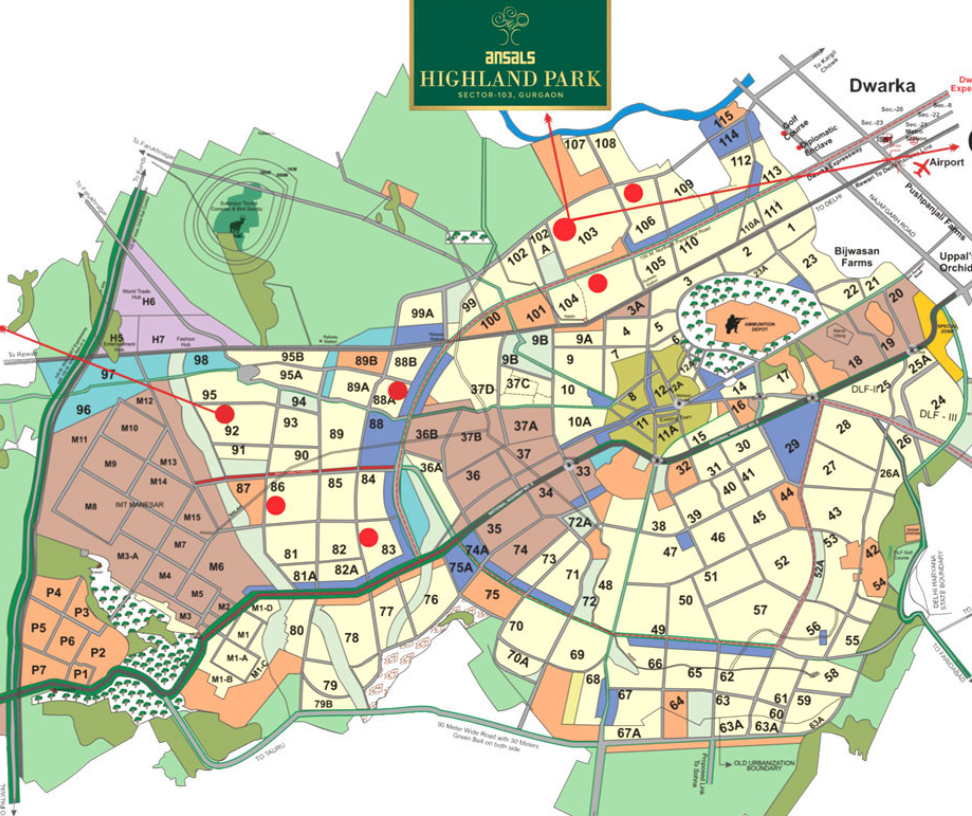
Situated in a prime pocket of Gurgaon, Ansals Highland Park enjoys exceptional connectivity via major transit corridors, including the Dwarka Expressway and the NH-8, ensuring swift commutes to Delhi and other NCR regions. The upcoming metro extension further augments accessibility, making daily travel effortless. The neighbourhood is dotted with renowned educational institutions such as The Shri Ram School and DPS International, alongside top-tier healthcare facilities like Medanta and Fortis Hospital, ensuring that all essential needs are within close proximity. Additionally, residents can indulge in premium retail experiences at nearby malls like Ambience Mall and DLF Cyber Hub, which offer a plethora of dining and entertainment options. The project's location also provides easy access to the Indira Gandhi International Airport, making it an ideal choice for frequent flyers. This strategic positioning not only enhances daily convenience but also contributes to the long-term value appreciation of the property, making it a prudent investment for those seeking a well-connected lifestyle.
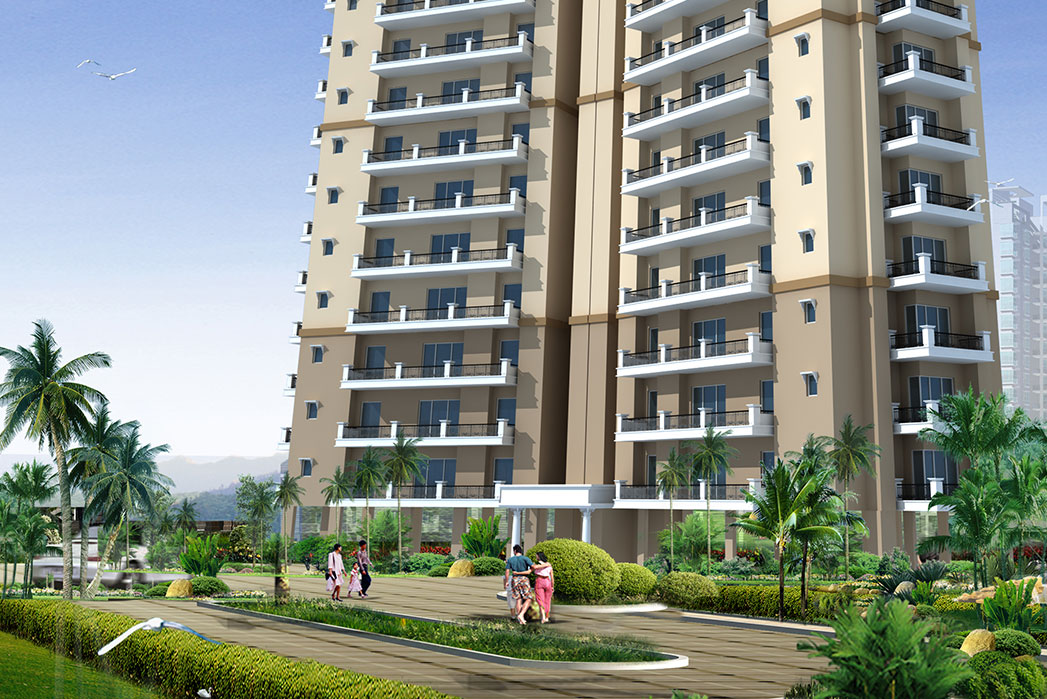
Ansals Highland Park is designed with a strong emphasis on green living and recreational well-being. The project boasts lush landscaped gardens and open green spaces that provide a serene escape from the urban hustle. Residents can enjoy a range of world-class amenities, including a state-of-the-art clubhouse, a fully equipped gymnasium, swimming pool, and dedicated sports facilities such as tennis courts and a cricket pitch. For younger residents, there are well-designed children's play areas and a dedicated indoor games room. The apartments are crafted with premium specifications, including vitrified tiles, modular kitchens, and high-quality sanitary fittings, ensuring a sophisticated finish. Ample parking space is allocated for both residents and visitors, with dedicated two-wheeler and four-wheeler parking zones. The project also incorporates smart home features and energy-efficient systems, reflecting a commitment to sustainable living. Security is paramount, with CCTV surveillance and intercom facilities ensuring a safe environment for all residents.
As of December 2022, Ansals Highland Park has achieved significant construction milestones, with the structures nearing completion and finishing work in progress. The project is on track for timely delivery, reflecting Ansal Housing's strong execution capabilities. Ansal Housing, a pioneer in the Indian real estate sector with over five decades of experience, has delivered numerous successful projects across the country. Their reputation for transparency, quality, and adherence to timelines instils confidence among homebuyers. The developer's commitment to regulatory compliance and customer satisfaction further reinforces the credibility of Ansals Highland Park. With a robust track record and a customer-centric approach, Ansal Housing continues to be a trusted name in the industry, ensuring that this project upholds the highest standards of construction and design.
From an investment perspective, Ansals Highland Park presents a compelling opportunity. The project's strategic location, coupled with the growing demand for quality housing in Gurgaon, positions it for strong capital appreciation. Rental yields are expected to be attractive, given the proximity to major employment hubs and excellent connectivity. The project's well-planned amenities and spacious layouts are likely to appeal to both end-users and investors, ensuring a steady rental demand. For those seeking a long-term investment with promising returns, Ansals Highland Park stands out as a prudent choice. The current construction status and the developer's credibility further mitigate risks, making it a reliable investment avenue. In conclusion, Ansals Highland Park offers a perfect blend of lifestyle, convenience, and investment potential, making it a worthy consideration for those looking to own a home in Gurgaon. To explore more options, browse through new projects in Gurgaon or view other residential projects in Gurgaon. For detailed information on this development, visit Ansals Highland Park.
Indicative pricing & payment options for Ansals Highland Park. Request the latest cost sheet for applicable taxes and charges.
| Unit Type | Type | Super Area | Indicative Price | Floor Plan | Enquiry |
|---|---|---|---|---|---|
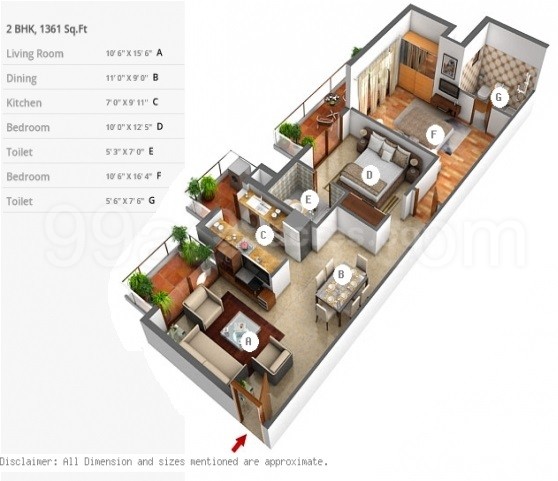
| 2BHK | 2 BHK Apartment | 1361 Sq.Ft | ₹1.02 Cr* (₹7,494/sq.ft) |
View Plan
|
Enquire |
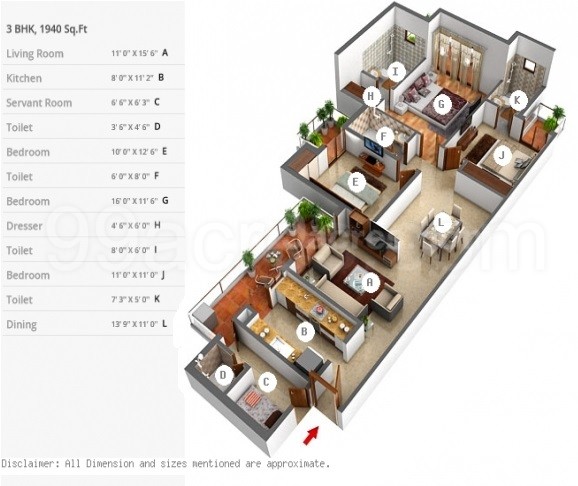
| 3BHK | 3 BHK Apartment | 1762 Sq.Ft | ₹1.2 Cr* (₹6,810/sq.ft) |
View Plan
|
Enquire |
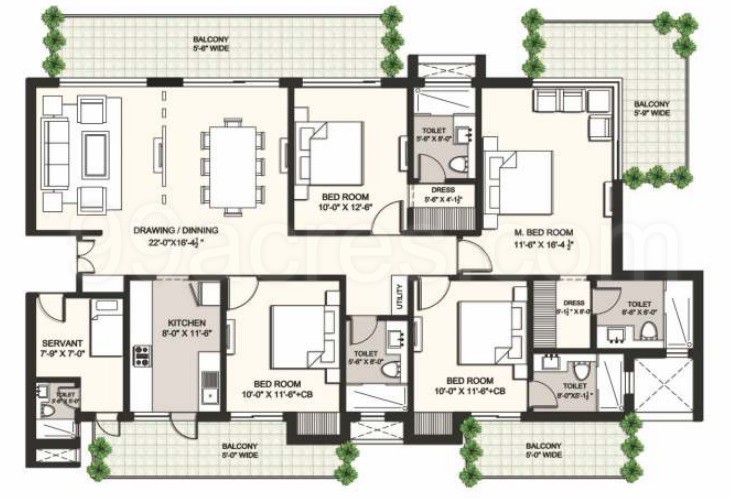
| 4BHK | 4 BHK Apartment | 2670 Sq.Ft | ₹1.82 Cr* (₹6,816/sq.ft) |
View Plan
|
Enquire |
| Configuration | Size | Price |
|---|---|---|
| 2BHK Apartment | 1361 sq.ft. | Rs. 1.02 Cr |
| 3BHK Apartment | 1762 sq.ft. | Rs. 1.2 Cr |
| 4BHK Apartment | 4000 sq.ft. | Rs. 2.45 Cr |
Payment milestones & booking procedure for Ansals Highland Park
Payment Plan for Ansals Highland Park, Sector 103 Gurgaon Haryana.
W.E.F.01.09.12
CONSTRUCTION LINKBASIC COST
|
Along with Registration Application - For 2BHK |
Rs.500000 |
|
|
|
|
|
|
- For 3BHK 3T |
Rs.600000 |
|
|
|
|
|
|
- For 3BHK + Utility |
Rs.700000 |
|
|
|
|
|
|
- For 3BHK+1 Room + Utility |
Rs.800000 |
|
|
|
|
|
|
Within 30 Days of Registration |
15% |
Balance to Complete |
|
Within 60 Days of Registration |
10% |
|
|
Within 90 Days of Registration |
10% |
|
|
ON Commencement of Construction |
5% |
|
|
ON Completion of Raft |
5% |
|
|
ON Commencement of 1st Basement Roof Slab |
5% |
|
|
ON Commencement of 1st Floor Roof Slab |
5% |
|
|
ON Commencement of 3rd Floor Roof Slab |
5% |
+ 50% of PLC |
|
ON Commencement of 5th Floor Roof Slab |
5% |
+ 50% of PLC |
|
ON Commencement of 8th Floor Roof Slab |
5% |
|
|
ON Commencement of 12th Floor Roof Slab |
5% |
+ 50% of Club Membership Fees |
|
ON Commencement of Top Floor Roof Slab |
5% |
+ 50% of Club Membership Fees |
|
ON Completion of Brickwork of Floor on which the unit is allotted |
5% |
|
|
ON Commencement of External Plaster |
5% |
|
|
ON Commencement of Flooring of Unit |
5% |
|
|
ON Offer of Possession Letter |
5% |
Balance Basic cost with all other allied charges. |
|
|
|
|
CASH DOWN PAYMENT PLAN ( with 10% rebate on basic rate)BASIC COST
|
Along with Registration Application - For 2BHKRs. |
500,000 |
|
|
- For 3BHK 3TRs. |
600,000 |
|
|
- For 3BHK + UtilityRs. |
700,000 |
|
|
- For 3BHK+1 Room + UtilityRs. |
800,000 |
|
|
Within 30 Days of Registration |
15% |
Balance to Complete |
|
Within 60 Days of Registration |
80% |
|
|
ON Offer of Possession Letter |
5% |
Balance Basic cost with all other allied charges. |
|
|
|
|
Note - 50% of EDC/IDC will be called within 6 months of Registration and balance 50% within 8 months of Registraiton 1, Above Payment Plans are applicable for the payment of basic cost , PLC, EDC/IDC and Club Membership Fees.
Other allied charges and taxes as applicable shall be payable as and when demanded. Service tax as applicable is payable on each Installment.
2, As per above payment plan, first 4 (four) payments are time linked from the date of application and are to be paid by the applicant in a timely manner even if the time linked call notice is not received by the applicant from the company. For construction
linked installments, company will send call notices and applicant must pay on or before due date mentioned in such call notices.
3, Allotment of Unit with preferred location is subject to availability and on company's discretion and unit number will be confirmed to applicants only after payment of 25% basic cost to the company.
4, Under Construction linked payment plan insallments will become due as per construction status achieved at the site irrespective of the serial order mentioned above.
5. If at the time of booking any or more construction stages mentioned in psyment planhas already been completed the total amount payable in respectof such stages shall have to be paid within 45 days from the date of booking
* Prices and payment plans are indicative and subject to change without prior notice. Taxes (GST), stamp duty, registration, and other statutory charges are extra as applicable. Please confirm the latest cost sheet with our property advisor.
Unit layouts available in Ansals Highland Park. Tap any plan to enlarge.
Ansals Highland Park
Facilities and conveniences planned for residents of Ansals Highland Park.
Quality of finishes, fittings and architectural workmanship.
Comprehensive fittings, fixtures, and construction standards for Ansals Highland Park.
Move the sliders to estimate your monthly outgo. Home loans available up to 90% of unit cost.
Default loan amount is 90% of the starting price of Ansals Highland Park. Indicative only — actual eligibility depends on income, credit profile and lender policy.
Possession Status: December 2022
Want current site photos, structural audit, or project delivery milestone status?
Request Site Photos & Report
It's our mission is to design, build and market residential and commercial complexes of international quality.
We, at Ansal Housing, wish to leave no stone unturned to fulfill the dreams of our customers in India & Overseas. Be it residence, recreation, office or shopping, we want to be present in every sphere of your life, enriching the way you live. We are committed to achieving new landmarks in property development - not only in India but across the globe.
Our Vision
We see a tomorrow where the world will see us as the most trusted and reputed company in the real estate business in India and overseas.
Building a New World
We are Ansal Housing. One of the Premier Real Estate Developers in India and Overseas whohaveworkedContinue reading
Share your details and our advisor will send verified inventory, current rates and arrange a free site visit at your convenience.
Direct priority assistance, verified builder pricing, and private site visit desk for Ansals Highland Park.
Connect directly with our certified real estate consultants for authentic inventory access, exclusive builder offers, and free chauffeured site visits for Ansals Highland Park.
Dedicated Helpline: +91-8860646116, +91-9212306116
Email: indiandreamland.com@gmail.com
Working Hours: Monday – Sunday | 9:30 AM – 7:30 PM (IST)
Everything you need to know about Ansals Highland Park.
Get price sheet, availability & site visit