HomeIndiabulls DevelopersIndiabulls Enigma
Possession: December 2015 HRERA 351 OF 2017 4BHK,5BHK Sector 110

Indiabulls Enigma

Sector 110, Gurgaon — by Indiabulls Developers
₹ 1.99 Cr - 5.57 Cr* 4BHK,5BHK
No. of Towers7
No. of Floors18
No. of Units472
Project Area19.85 Acres
Possession DateDecember 2015

Indiabulls Enigma


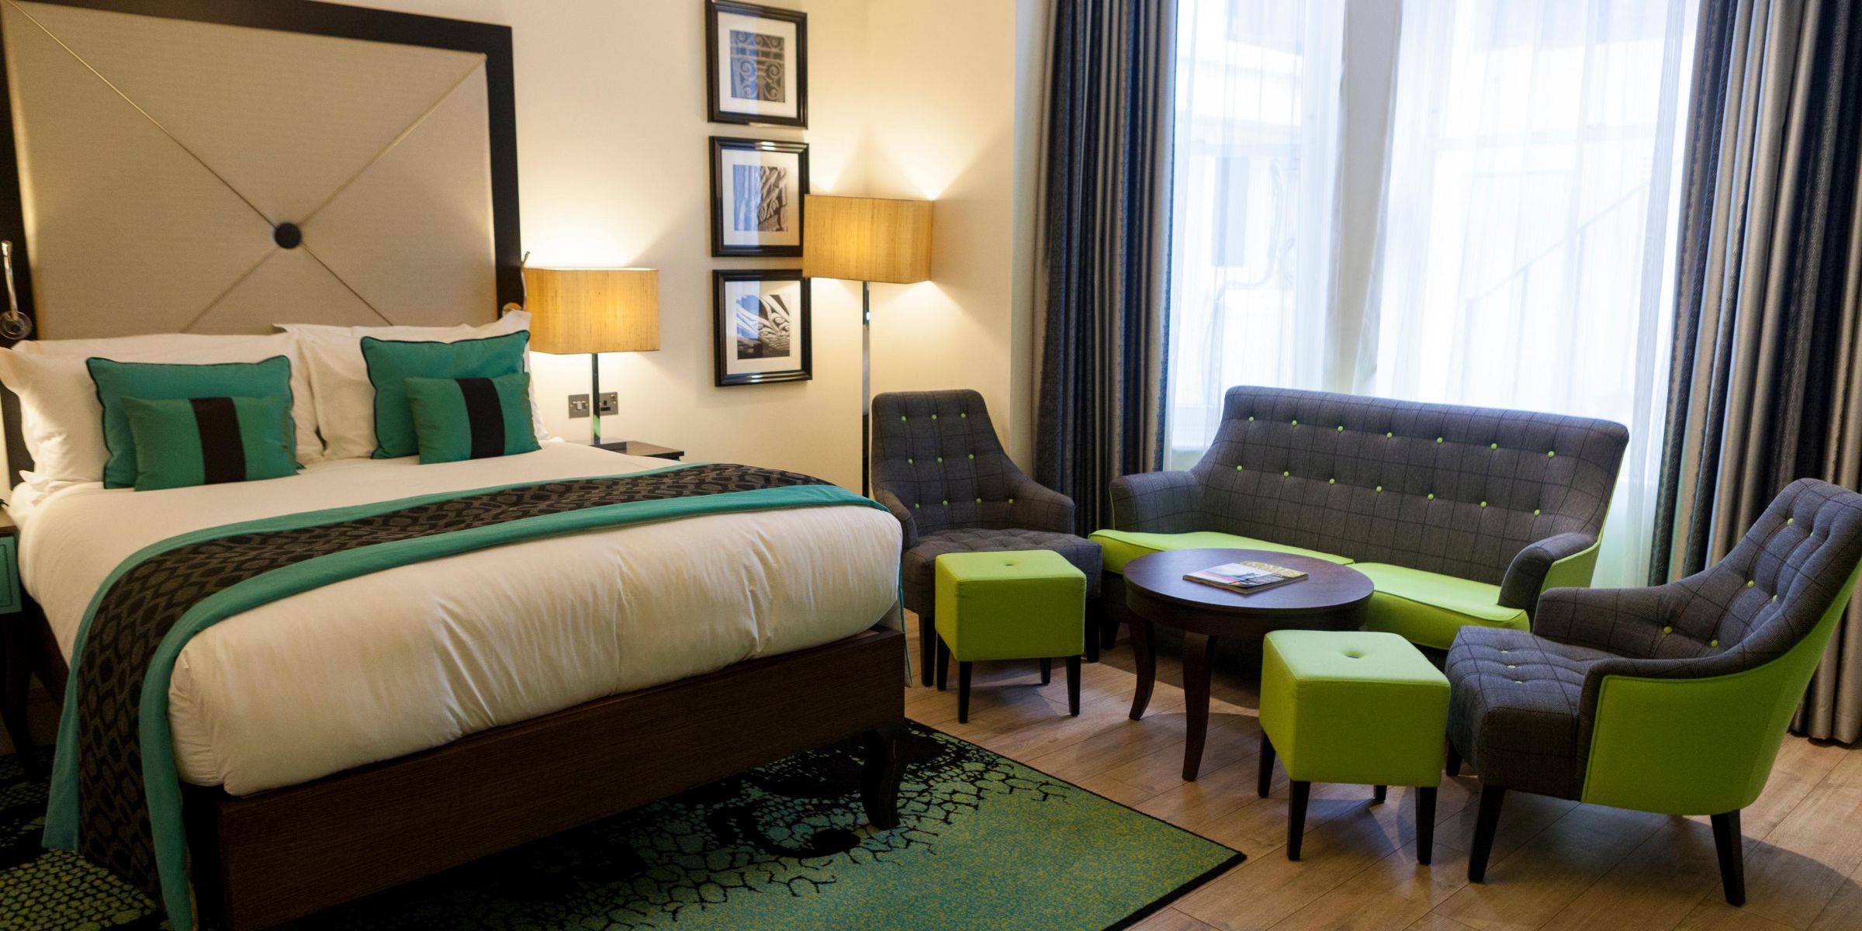
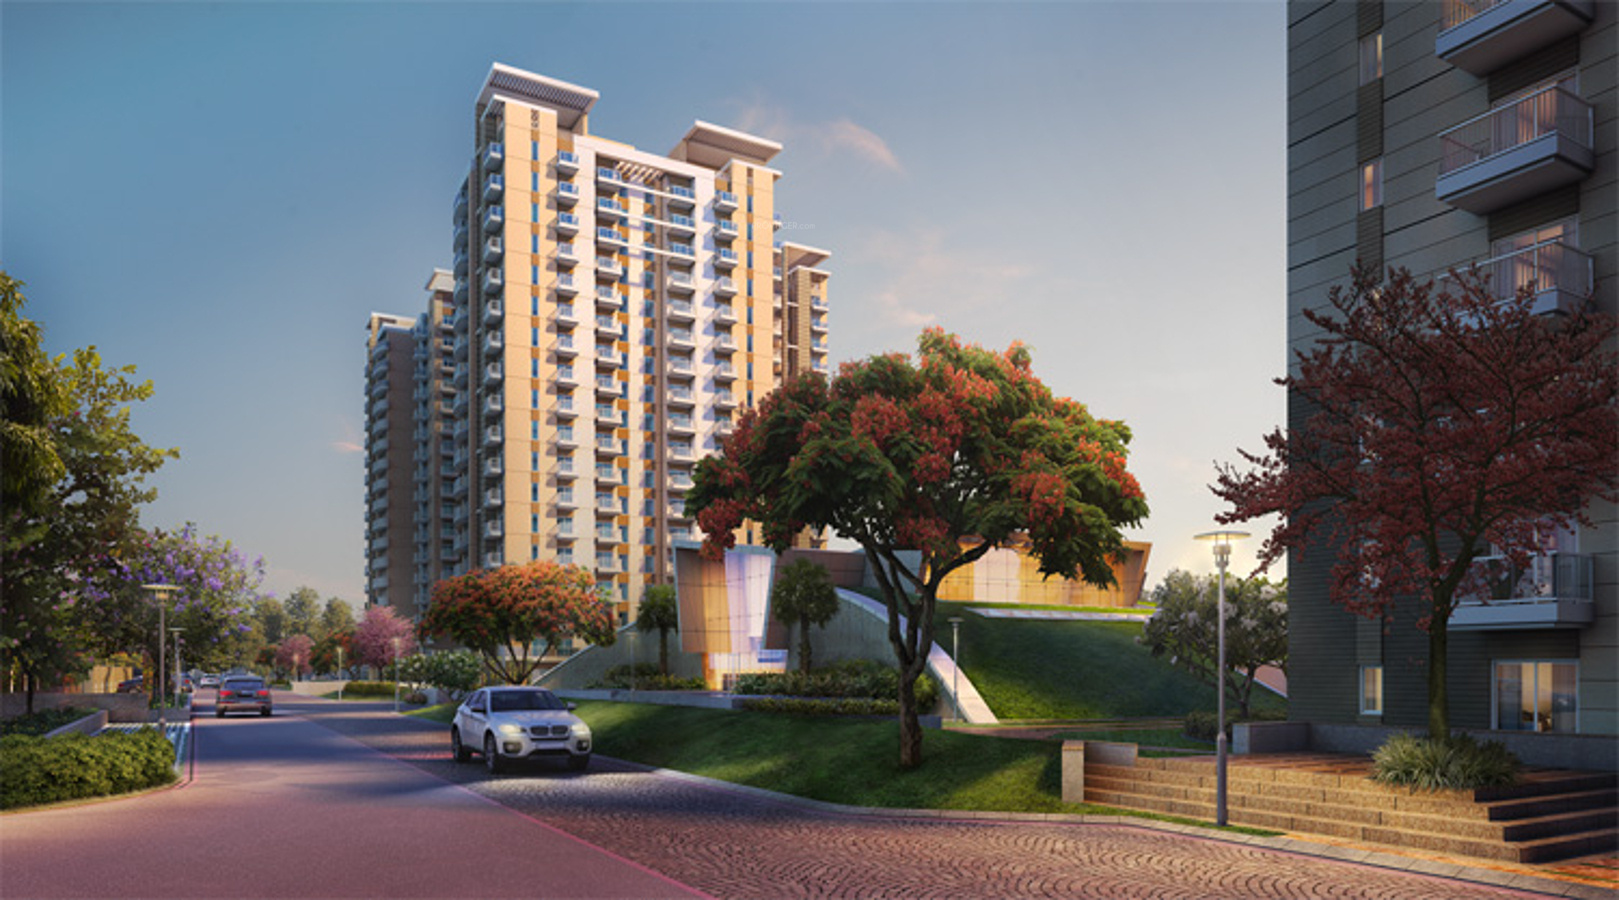
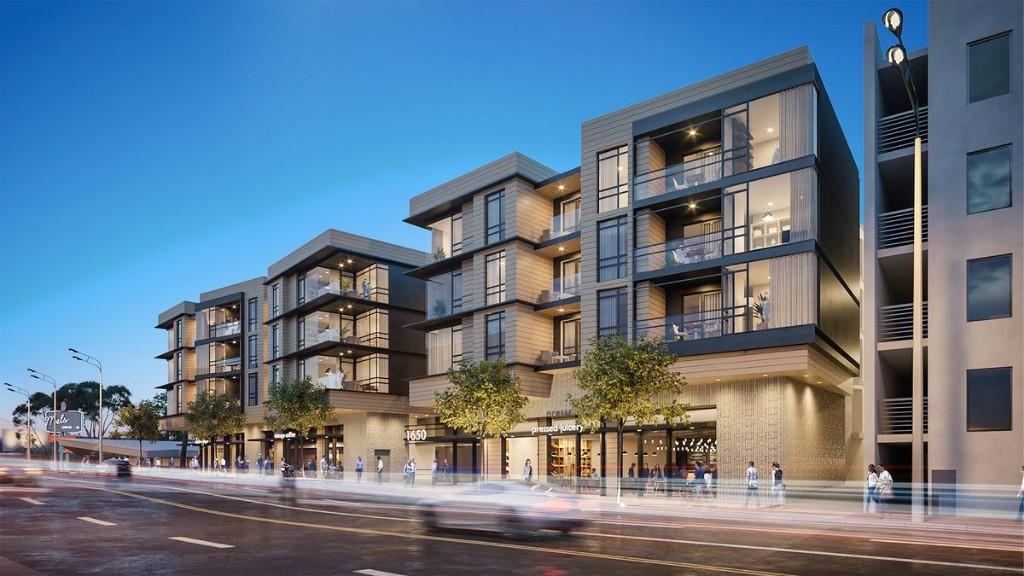
Project Gallery

19.85 AcresProject Area
7Towers
472Units
18Floors
4BHK,5BHKConfiguration
Project Overview

Project Description

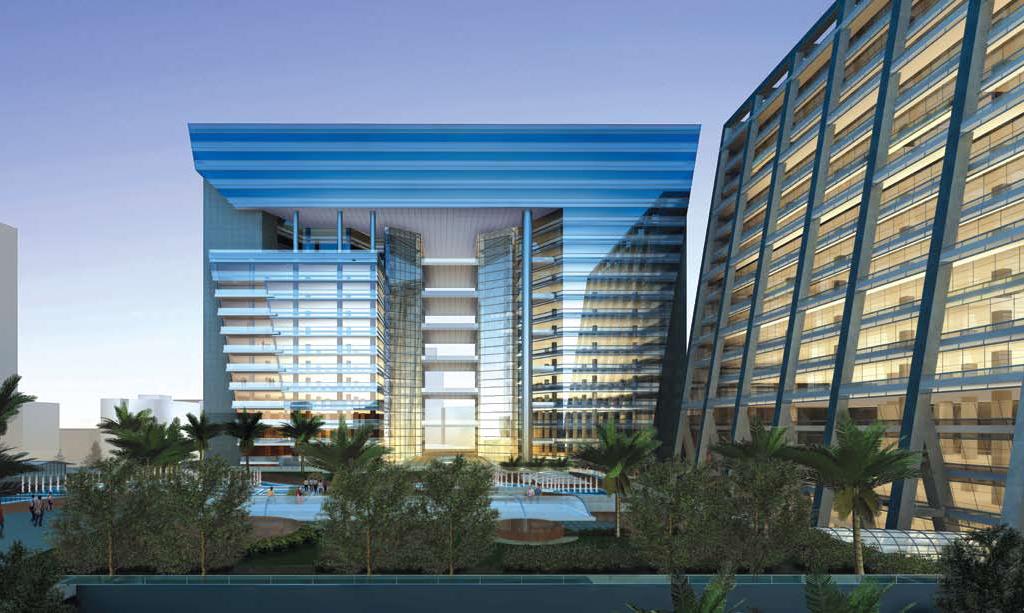
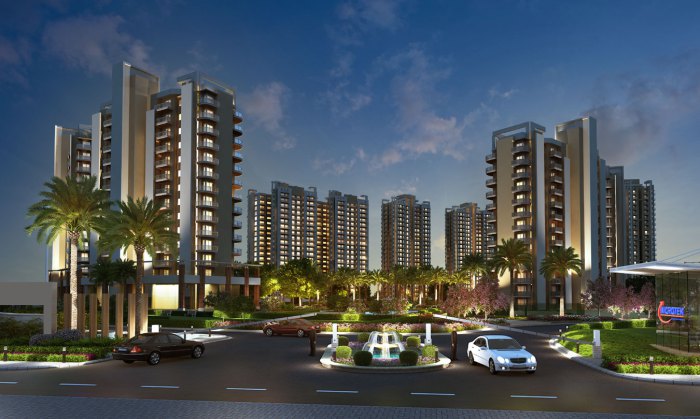
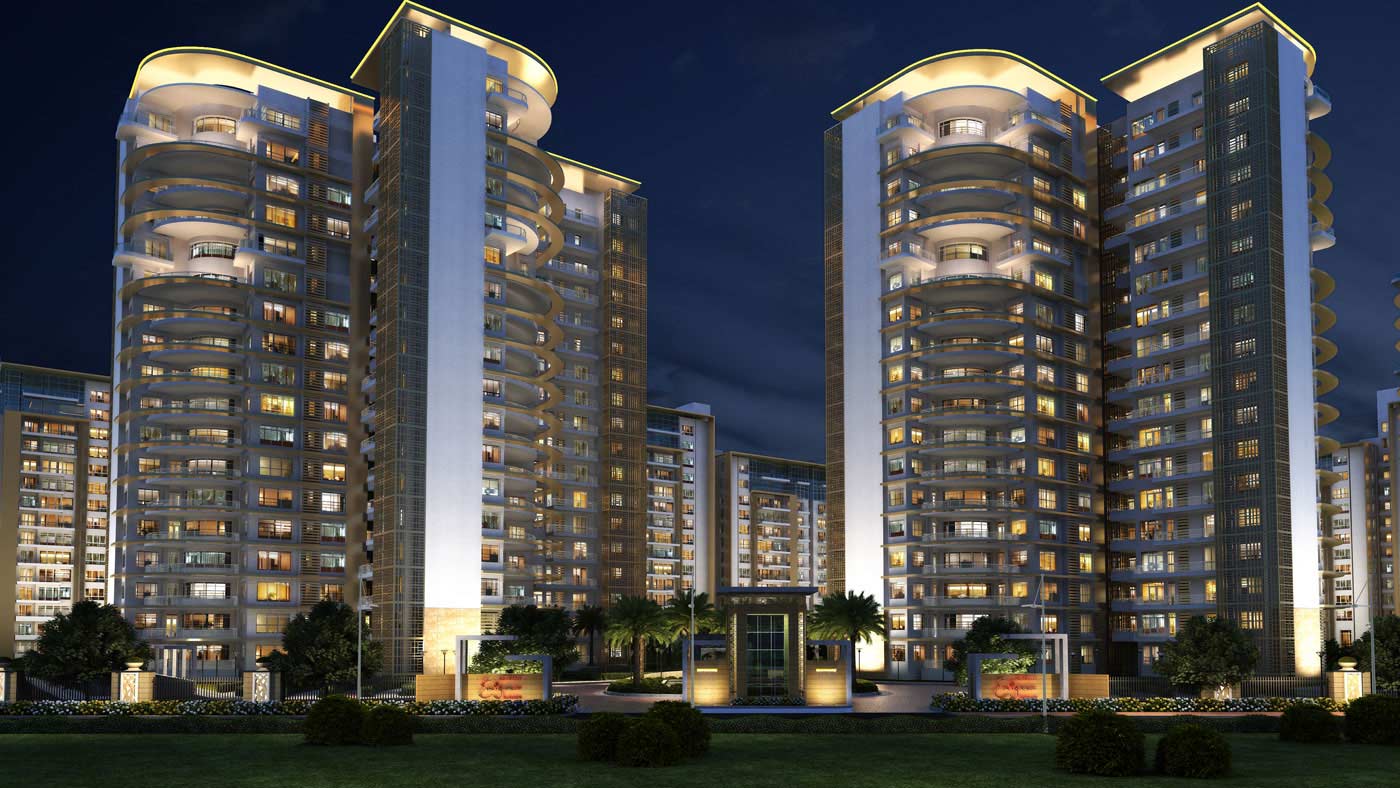
Indiabulls Enigma, developed by the renowned Indiabulls Developers, stands as a distinguished residential enclave in the vibrant city of Gurgaon. This project is meticulously crafted to cater to the discerning tastes of those seeking opulent living spaces, offering exclusively 4BHK and 5BHK configurations that redefine luxury and comfort. With a focus on spaciousness and privacy, each residence at Indiabulls Enigma is designed to provide an unmatched living experience, blending contemporary aesthetics with functional elegance. The project's strategic location in Gurgaon ensures that residents enjoy the perfect balance of serene living and urban connectivity. As part of the developer's commitment to excellence, Indiabulls Enigma promises a lifestyle that is both sophisticated and secure, making it a coveted address for those who appreciate the finer things in life. For more details on this and other new projects in Gurgaon, prospective buyers can explore comprehensive listings and expert reviews.

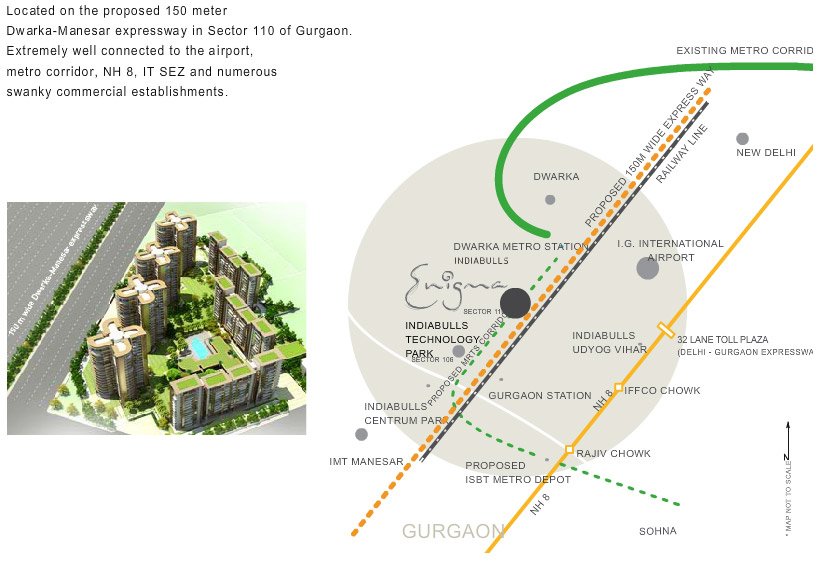
Located in a prime sector of Gurgaon, Indiabulls Enigma offers exceptional connectivity to major transit corridors, including the Golf Course Extension Road and the Southern Peripheral Road, ensuring seamless travel to Delhi and other parts of the National Capital Region. The project is in close proximity to the upcoming metro line, enhancing its accessibility. The neighbourhood is dotted with prestigious landmarks such as the Worldmark, Ambience Mall, and the upcoming Medanta Hospital, providing residents with world-class shopping, healthcare, and entertainment options. For families, there are several reputed educational institutions like Scottish High International School and The Shri Ram School within a short drive, ensuring quality education for children. Additionally, top-tier hospitals such as Fortis Memorial Research Institute and Artemis Hospital are easily reachable, offering comprehensive medical care. This strategic location not only enhances the daily convenience but also contributes to the long-term value of the property, making it an ideal choice for both end-users and investors.

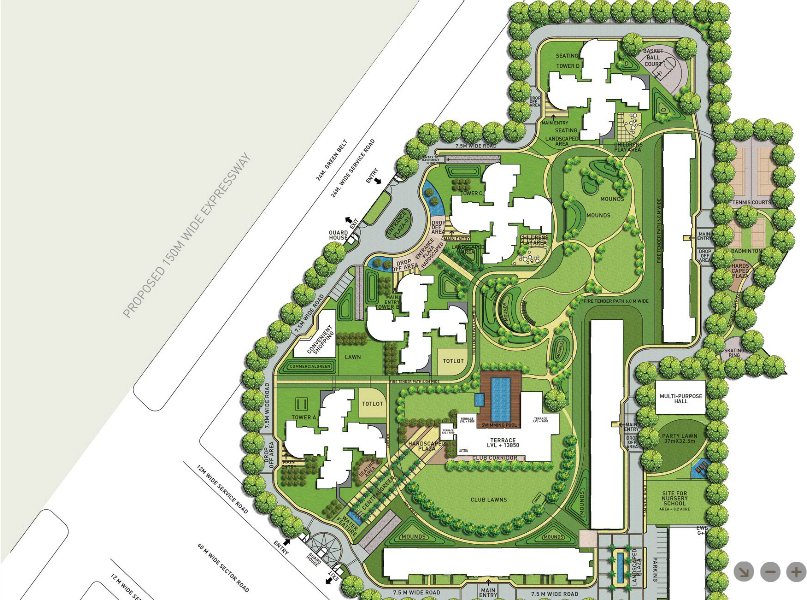
Indiabulls Enigma is designed to offer a holistic living experience with a strong emphasis on green spaces and recreational amenities. The project boasts landscaped gardens and a central green courtyard, providing a serene escape from the hustle and bustle of city life. Residents can enjoy a range of clubhouse facilities, including a state-of-the-art gymnasium, a swimming pool, and a multipurpose hall for social gatherings. For sports enthusiasts, there are dedicated courts for tennis, badminton, and squash, along with a jogging track that winds through the lush greenery. The specifications of the residences are of the highest standard, featuring Italian marble flooring, modular kitchens, and premium bathroom fittings. Each apartment is equipped with double-glazed windows for noise insulation and energy efficiency. Parking is allocated with two dedicated car parks per residence, ensuring ample space for vehicles. The project also incorporates smart home automation features, allowing residents to control lighting, climate, and security systems with ease, thereby enhancing both comfort and safety.

As of December 2015, the construction of Indiabulls Enigma is in its final stages, with the project nearing completion and ready for possession. The developer, Indiabulls Developers, is a prominent name in the Indian real estate sector, known for its timely delivery and transparent business practices. With a portfolio of successful projects across the country, Indiabulls has established a reputation for quality construction and customer satisfaction. The company's commitment to excellence is evident in the meticulous attention to detail in every aspect of Indiabulls Enigma, from the architectural design to the finishing touches. Buyers can have confidence in the developer's credentials, as Indiabulls has consistently delivered on its promises, making it a trusted choice for luxury living. For those interested in exploring more options, the residential projects in Gurgaon page offers a wide array of choices to suit varied preferences.

From an investment perspective, Indiabulls Enigma presents a compelling opportunity. The project's prime location in Gurgaon, coupled with its limited inventory of large-format residences, ensures a high demand from both end-users and tenants. The rental yield prospects are promising, given the area's strong rental market and the influx of professionals working in nearby corporate hubs. The property's appreciation potential is bolstered by ongoing infrastructure developments, including the Dwarka Expressway and the proposed metro extension. For buyers, this represents a sound investment with the potential for substantial capital gains in the long term. The verdict is clear: Indiabulls Enigma offers a rare combination of luxury, location, and investment viability, making it a prudent choice for those seeking a premium lifestyle or a high-return asset. For more information, prospective buyers are advised to visit the official Indiabulls Enigma page and consult with the developer's sales team for detailed pricing and availability.
Unique Selling Points

  • Wall finish: Combination of ceramic tiles and oil bound distemper in pleasing shades
Price List

Price & Payment Plan

Indicative pricing & payment options for Indiabulls Enigma. Request the latest cost sheet for applicable taxes and charges.

Unit Type Super Area Indicative Price Floor Plan Enquiry
4BHK 3340 Sq.Ft ₹1.99 Cr* (₹5,958/sq.ft) On Request Enquire
4BHK 3400 Sq.Ft ₹2.02 Cr* (₹5,941/sq.ft) On Request Enquire
4BHK 3450 Sq.Ft ₹2.05 Cr* (₹5,942/sq.ft) On Request Enquire
5BHK 3850 Sq.Ft ₹2.29 Cr* (₹5,948/sq.ft) On Request Enquire
5BHK 7430 Sq.Ft ₹5.57 Cr* (₹7,496/sq.ft) On Request Enquire
Type Tower Sizes (In SQFT) BSP per SQFT Payment Plam Total BSP (Lacs) Booking Amount
4 BHK A,B,C,D 3350/3400
6000 less 3% = Rs. 5820 Down Payment 194.97 5 Lac
6500 less 3% = Rs 6305 PLP/Subvention 220.67 5 Lac
5 BHK E,F,G,H,I,J 3830/3880
6000 less 3% = Rs. 5820 Down Payment 222.90 5 Lac
6500 less 3% = Rs 6305 PLP/Subvention 241.48 5 Lac
Penthouses 6780/7350 On Request On Request On Request On Request
 

20+80 PLP SCHEME INTRODUCED FOR LIMITED UNITS - PAY 20% IN 2 MONTHS & BALANCE ON POSSESSION
PLP Payment Plan: 30 % in 4 Months & 70 % On Possession
Subvention Payment Plan: 15% in 3 Months & 85% Home Loan & No EMI Till Possession
Cheque Should be in Favour of "Athena Infrastructure Limited"
Request Official Cost Sheet

Payment & Booking Schedule

Payment milestones & booking procedure for Indiabulls Enigma

Request Payment Plan

PRICE BREAK UP

B.S.P : As Applicable(Possession Linked Plan)
B.S.P : As Applicable(Subvention Scheme)
E.D.C/I.D.C : Rs. 315/sq.ft.
I.F.M.S : Rs. 100/sq.ft.
Club Membership : Rs. 200000/-
Covered Car Parking*: Rs. 300000/- per car park
Preferential Location Charges (P.L.C)
Ground Floor: Rs. 200/sq.ft.
First Floor : Rs. 150/sq.ft.
Second Floor : Rs. 100/sq.ft.
Pool Facing : Rs. 300/sq.ft.
Park and Road Facing: Rs. 200/sq.ft.

Want a customized payment schedule or bank loan assistance?

Our advisors will share the complete cost breakup with GST, registration, and installment timeline.
Get Instant Cost Sheet

* Prices and payment plans are indicative and subject to change without prior notice. Taxes (GST), stamp duty, registration, and other statutory charges are extra as applicable. Please confirm the latest cost sheet with our property advisor.

Floor Plans

Floor Plan

Unit layouts available in Indiabulls Enigma. Tap any plan to enlarge.

4BHK
Plan on Request

4BHK

Indiabulls Enigma

Super Area 3,340 Sq.Ft
Rate / Sq.Ft ₹5,958/sq.ft
Est. Price ₹1.99 Cr*
Possession December 2015
4BHK
Plan on Request

4BHK

Indiabulls Enigma

Super Area 3,400 Sq.Ft
Rate / Sq.Ft ₹5,941/sq.ft
Est. Price ₹2.02 Cr*
Possession December 2015
4BHK
Plan on Request

4BHK

Indiabulls Enigma

Super Area 3,450 Sq.Ft
Rate / Sq.Ft ₹5,942/sq.ft
Est. Price ₹2.05 Cr*
Possession December 2015
5BHK
Plan on Request

5BHK

Indiabulls Enigma

Super Area 3,850 Sq.Ft
Rate / Sq.Ft ₹5,948/sq.ft
Est. Price ₹2.29 Cr*
Possession December 2015
5BHK
Plan on Request

5BHK

Indiabulls Enigma

Super Area 7,430 Sq.Ft
Rate / Sq.Ft ₹7,496/sq.ft
Est. Price ₹5.57 Cr*
Possession December 2015

Master Plan

Download E-Brochure
Amenities

Everything the Community Needs

Facilities and conveniences planned for residents of Indiabulls Enigma.

  • AC
  • Arobics
  • Swiming Pool
  • GYM
  • Community Hall
  • ATM
  • Parking
  • Tennis Courts
  • Community Gate
  • Servent Room
  • Modular kitchen
  • Badminton
  • Flooring
  • Fire Alarm
  • Lift
  • CCTV
Specifications

Construction & Finish Details

Quality of finishes, fittings and architectural workmanship.

Premium Finishes

Specifications & Materials

Comprehensive fittings, fixtures, and construction standards for Indiabulls Enigma.

 Specifications of Indiabulls Enigma

* Exotic imported Marble in living and dining areas,bedrooms,powder rooms and toilets
* Teakwood Frames for main doors
* Designer high-end finishes
* UV rated Glazing Systems
* Advance Systems
* Advanced systems for operating mechanical and electrical equipment
* Building Automation to facilitate fire detection, air-conditioning, external lighting and irrigation

WALLS    

  • Living Room / Dining / Lobby / Family Room    Pop punning with acrylic emulsion  paint.
  • Master Bedroom and Master Dress    Pop punning with acrylic emulsion  paint.
  • Other Bedroom (s)    Pop punning with acrylic emulsion  paint.
  • Kitchen    Combination of imported / vitrified / ceramic tiles & acrylic emulsion.
  • Balconies / Terraces    Weather proof textured paint.
  • Powder Room    Imported marble / imported / vitrified tiles  & acrylic emulsion.
  • Master Toilet    Imported marble / imported / vitrified / premium ceramic tiles  & acrylic emulsion.
  • Other Toilets    Combination of imported tiles / vitrified / premium ceramic tiles & acrylic emulsion.
  • Servant / Utility Room    Oil bound distemper.


FLOOR    

  • Living Room / Dining / Lobby / Family Room    Combination of imported marble / imported tile / vitrified tile.
  • Master Bedroom and Master Dress    Imported marble wooden flooring / engineered flooring / laminated wooden floor.
  • Other Bedroom (s)    Imported tile / wooden flooring / engineered flooring / laminated wooden floor.
  • Kitchen    Anti-skid vitrified tiles.
  • Balconies / Terraces    Anti-skid tiles.
  • Powder Room    Imported marble / imported / vitrified tiles.                           
  • Master Toilet    Imported marble / imported tiles / vitrified tiles.
  • Other Toilets    Imported tiles / vitrified tiles / premium ceramic tiles.
  • Servant / Utility Room    Anti-skid tiles.


CEILING    

  • Living Room / Dining / Lobby / Family Room    Pop punning with acrylic emulsion  paint.
  • Master Bedroom and Master Dress    Pop punning with acrylic emulsion  paint.
  • Other Bedroom (s)    Pop punning with acrylic emulsion  paint.
  • Kitchen    Pop punning with acrylic emulsion  paint.
  • Balconies / Terraces    Weather proof paint.
  • Powder Room    Oil bound distemper.
  • Master Toilet    Oil bound distemper.
  • Other Toilets    Oil bound distemper.
  • Servant / Utility Room    Oil bound distemper.


DOORS    

  • Living Room / Dining / Lobby / Family Room    "Entrance door - solid core flush shutters with polished veneer finish and polished wood frame.
  • Internal door - solid core flush shutters with polished veneer finish."
  • Master Bedroom and Master Dress    "Internal door - veneered flush shutter with polished frame.
  • External door - glazed sliding shutters with upvc / anodised / powder coated aluminium frames."
  • Other Bedroom (s)    "Internal door - veneered flush shutter with polished frame.
  • External door- glazed sliding shutters with upvc / anodised / powder coated aluminium frames."
  • Kitchen    "Internal door - veneered flush shutter with polished frame.
  • External door - glazed openable shutter with upvc / anodised / powder coated aluminium frames."
  • Balconies / Terraces    External door- glazed sliding / openable shutters with upvc / anodised / powder coated aluminium frames.
  • Powder Room    Internal door- veneered flush shutter with polished frame.   
  • Master Toilet    Internal door - veneered flush shutter with polished frame.
  • Other Toilets    Internal door - veneered flush shutter with polished frame.
  • Servant / Utility Room    Internal door - veneered flush shutter with polished frame.   


WINDOWS / GLAZING    

  • Living Room / Dining / Lobby / Family Room    Glazed sliding shutters with upvc / anodised / powder coated aluminium frames.
  • Master Bedroom and Master Dress    Glazed sliding shutters with upvc / anodised / powder coated aluminium frames.
  • Other Bedroom (s)    Glazed sliding shutters with upvc / anodised / powder coated aluminium frames.
  • Kitchen    Glazed sliding shutters with upvc / anodised / powder coated aluminium frames.
  • Balconies / Terraces    Glazed sliding shutters with upvc / anodised / powder coated aluminium frames.
  • Powder Room    Glazed sliding shutters with upvc / anodised / powder coated aluminium frames.
  • Master Toilet    Glazed sliding shutters with upvc / anodised / powder coated aluminium frames.
  • Other Toilets    Glazed sliding shutters with upvc / anodised / powder coated aluminium frames.
  • Servant / Utility Room    Glazed sliding shutters with upvc / anodised / powder coated aluminium frames.


OTHERS    

  • Living Room / Dining / Lobby / Family Room    "Vrv ac units.
  • Programmable master switchboard/console that controls lighting, music etc. For living/dining/family room."
  • Master Bedroom and Master Dress    "Vrv ac units.
  • Provision of woodwork in master dress."
  • Other Bedroom (s)    "Vrv ac units.
  • Provision of woodwork .
  • Provision of acoustical treatment in one of the rooms with suitable electrical cabling for it to be used as an entertainment room."
  • Kitchen    "Granite counter top with back splash in granite.
  • Stainless steel double bowl sink and drainage.
  • Imported cp fittings.
  • Designer modular kitchen fully fitted with premium brand hob, chimney, microwave, refrigerator and washing machine. "
  • Balconies / Terraces    N.a.
  • Powder Room    "Imported chinaware and cp fittings.
  • Marble counter  provision of mirror and wooden/imported cabinetry."
  • Master Toilet    "4 fixture toilets with imported chinaware and cp fittings.
  • Marble counter and bath tub with jacuzzi and glazed shower cubicle with shower panel and steam facility.Provision of mirror and wooden/imported cabinetry."
  • Other Toilets    "3 fixture toilets with imported chinaware and cp fittings.
  • Marble counter with glazed shower cubicle and shower panel  provision of mirror and wooden / imported cabinetry."
  • Servant / Utility Room    Indian chinaware and cp fittings.

FALSE CELINGS    

  • Living Room / Dining / Lobby / Family Room    0
  • Master Bedroom and Master Dress    0
  • Other Bedroom (s)    0
  • Kitchen    Water proof board false ceiling with acrylic emulsion paint.
  • Balconies / Terraces    0
  • Powder Room    Water proof board false ceiling with acrylic emulsion paint.
  • Master Toilet    Water proof board false ceiling with acrylic emulsion paint.
  • Other Toilets    Water proof board false ceiling with acrylic emulsion paint.
  • Servant / Utility Room    0

ELECTRICAL  

  • Living Room / Dining / Lobby / Family Room    Premium modular switches and sockets, copper wiring.
  • Master Bedroom and Master Dress    Premium modular switches and sockets, copper wiring.
  • Other Bedroom (s)    Premium modular switches and sockets, copper wiring.
  • Kitchen    Premium modular switches and sockets, copper wiring.
  • Balconies / Terraces    Premium modular switches and sockets, copper wiring.
  • Powder Room    Premium modular switches and sockets, copper wiring.
  • Master Toilet    Premium modular switches and sockets, copper wiring.
  • Other Toilets    Premium modular switches and sockets, copper wiring.
  • Servant / Utility Room    Premium modular switches and sockets, copper wiring.


PLUMBING    

  • Sprinkler system for fire safety and cpvc piping for water supply.    

    
POWER BACK-UP AND WATER    

  • 100%  power back-up per apartment and treated water supply
Home Loan

EMI Calculator

Move the sliders to estimate your monthly outgo. Home loans available up to 90% of unit cost.

Loan Amount₹0
Interest Rate (p.a.)8.5%
Loan Tenure20 years

Default loan amount is 90% of the starting price of Indiabulls Enigma. Indicative only — actual eligibility depends on income, credit profile and lender policy.

Your Monthly EMI
₹0
Principal amount
₹0
Total interest
₹0
Total payable
₹0
Check Loan Eligibility
Location

Sector 110 — Gurgaon

Construction Update

Project Status & Timeline

Possession Status: December 2015

Possession Date December 2015
Towers & Elevation 7 Towers | 18 Floors
Site & Open Area 19.85 Acres
Total Residences 472 Units

Want current site photos, structural audit, or project delivery milestone status?

Request Site Photos & Report
About the Developer

Indiabulls Developers

Indiabulls Developers

Indiabulls Developers or Indiabulls Group is solitary among the country's most important business houses as well as business interests in Power, Real Estate, Financial Services and Infrastructure. Indiabulls Group companies are recorded in overseas and Indian financial markets. The Net worth of the Indiabulls Developers is Rs 16,796 Crore and the total intended capital expenditure of the Group by 2013-14 is Rs 35,000 Crore.

The developer with the projects wrapping a total terra firma area more than 10000 acres is one of the major listed property companies in India and a guiding national player across multiple real estates and infrastructure zones. IREL projects consist of Commercial Spaces with High-end Office, Integrated Townships, Luxury Resorts, Premium Residential Developments and Special Economic Zones.

Indiabulls real estate with its huge presence in Real Estate, Infrastructure, Financial Services, Securities, Retail, Multiplex and Power sectors is one of the biggest reality company coming with developable projects extended diagonally high-end office and commercial complexes, premium residential developments, mega townships, retail spaces, hotel and resorts, state of the art special economic zones and infrastructure growth.

Indiabulls Rea... Continue reading

Interested in Indiabulls Enigma? Get Live Availability Today.

Share your details and our advisor will send verified inventory, current rates and arrange a free site visit at your convenience.

Advisory Desk

Luxury Real Estate Advisory & Site Visit

Direct priority assistance, verified builder pricing, and private site visit desk for Indiabulls Enigma.

Gurgaon Luxury Real Estate Advisory Desk

Connect directly with our certified real estate consultants for authentic inventory access, exclusive builder offers, and free chauffeured site visits for Indiabulls Enigma.

  • VIP Site Visit & Sample Flat Tour: Complimentary chauffeured private site visit with senior project consultant.
  • Verified Cost Sheet & Price Breakup: Official builder payment milestones, floor layout kit, and statutory tax breakdown.
  • Institutional Home Loan Support: Pre-approved loan assistance from leading banking partners (SBI, HDFC, ICICI, Axis).

Dedicated Helpline: +91-8860646116, +91-9212306116

Email: indiandreamland.com@gmail.com

Working Hours: Monday – Sunday | 9:30 AM – 7:30 PM (IST)

Request Site Visit Now
FAQs

Frequently Asked Questions

Everything you need to know about Indiabulls Enigma.

The current indicative price is ₹ 1.99 Cr - 5.57 Cr. Prices exclude GST, stamp duty, registration and other statutory charges. Request the latest cost sheet for a full breakdown.
Yes. The project is registered with the Haryana Real Estate Regulatory Authority under registration number 351 OF 2017. You can verify this on the official HRERA portal.
The project offers 4BHK,5BHK across a total of 472 units. Refer to the Floor Plans section for individual unit layouts and sizes.
Indiabulls Enigma is located in Sector 110, Gurgaon. See the Location section for the site map and connectivity details.
Possession status is December 2015. Contact our advisor for the latest handover schedule and available inventory.
Yes. Home loans of up to 90% of the unit cost are available from leading banks and housing finance companies. Use the EMI Calculator above for an estimate, or request a loan eligibility check.
Use the enquiry form below or call +91 92123 06116. Site visits are arranged free of cost, including pick-up and drop where available.
Call Now Enquire