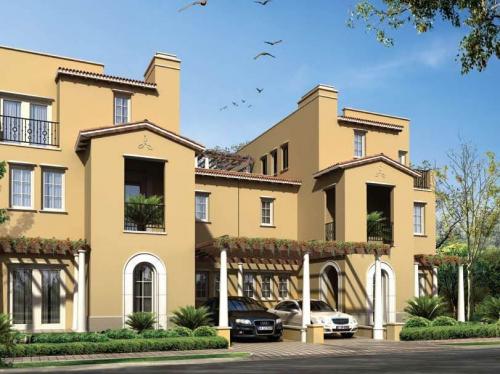
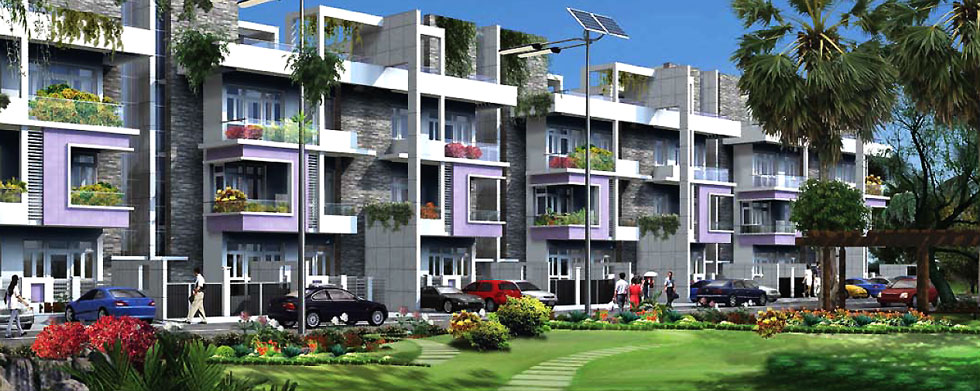
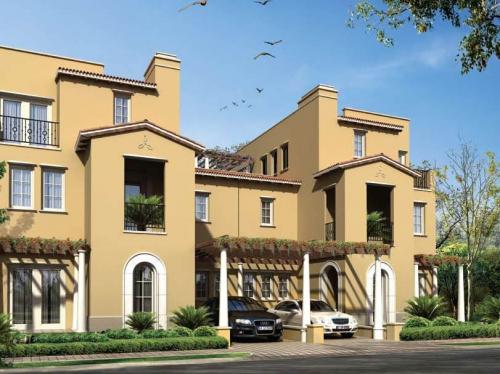
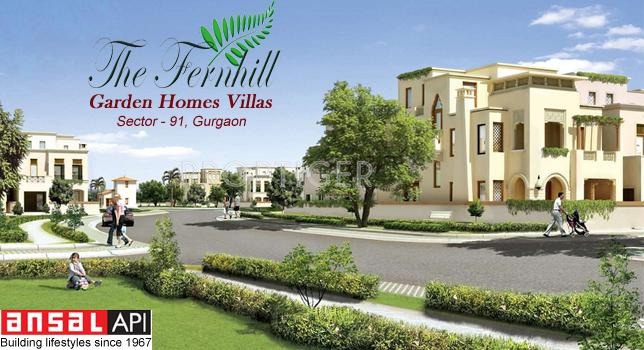
Ansal The Fernhill Garden Homes Villas, developed by the reputed Ansal API Ltd, presents an exclusive collection of 5BHK villas in the serene environs of Gurgaon. This project is designed for those who seek a blend of luxury, space, and tranquility, offering expansive floor plans that cater to the needs of modern families. Each villa is meticulously crafted to provide a harmonious living experience, with high-quality finishes and thoughtful layouts that maximize natural light and ventilation. The project stands as a testament to Ansal's commitment to delivering premium residential spaces that go beyond mere homes, creating a lifestyle of comfort and elegance. For those exploring new projects in Gurgaon, The Fernhill Garden Homes Villas is a distinguished choice, promising a life of sophistication amidst nature.
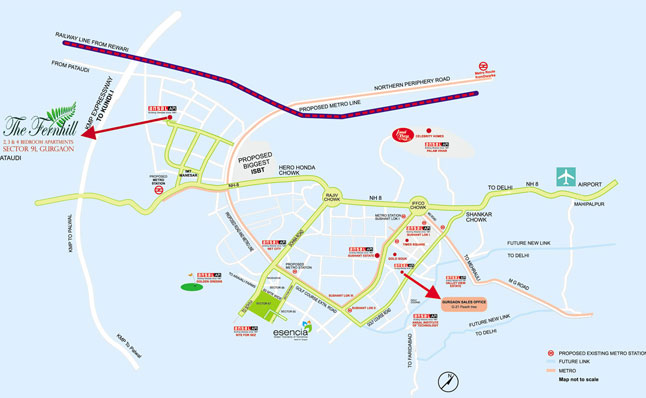
Strategically located in Gurgaon, the villas offer excellent connectivity to major transit corridors, including the Dwarka Expressway and the NH-8, ensuring seamless travel to Delhi and other parts of the National Capital Region. The area is well-served by the upcoming metro network, enhancing accessibility for residents. Proximity to key landmarks such as the Indira Gandhi International Airport, Cyber City, and the upcoming Diplomatic Enclave adds to the convenience. Families will appreciate the vicinity to reputed educational institutions like The Shri Ram School and DPS International, as well as top-notch healthcare facilities including Medanta – The Medicity and Fortis Memorial Research Institute. The location is a perfect balance of urban connectivity and peaceful living, making it an ideal address for discerning homeowners. This project is prominently featured among residential projects in Gurgaon due to its prime location and premium offerings.
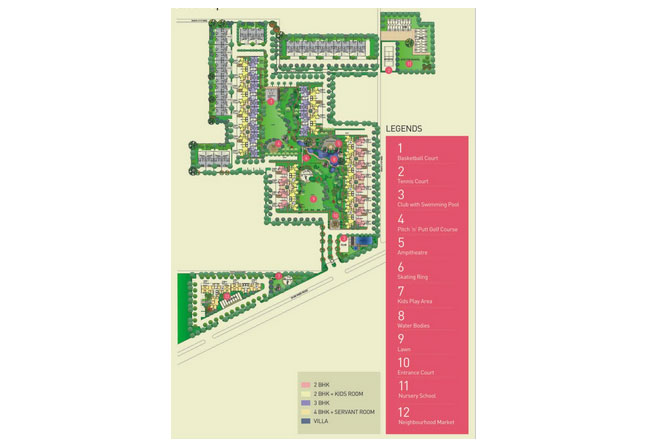
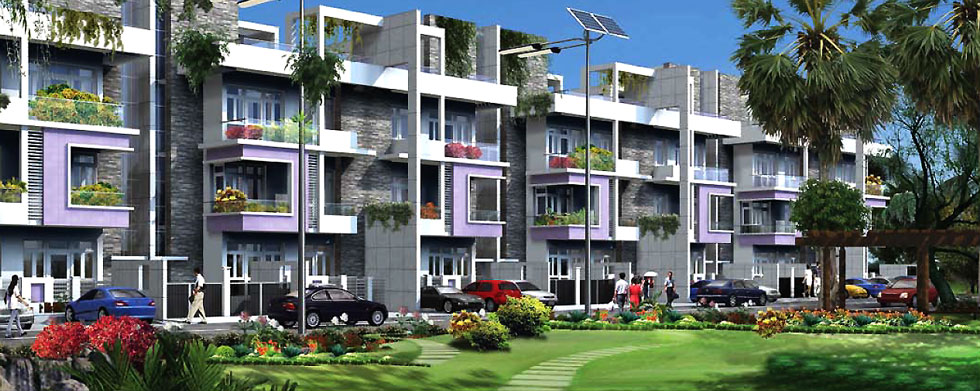
The Fernhill Garden Homes Villas is not just about luxurious interiors; it also emphasizes green living and recreational well-being. The project boasts extensive green spaces, landscaped gardens, and tree-lined avenues that create a refreshing environment. Residents can indulge in a range of sports amenities, including a clubhouse equipped with a gymnasium, swimming pool, indoor games, and a multipurpose hall for social gatherings. The villas are designed with high-end specifications, featuring imported marble flooring, modular kitchens, and premium bathroom fittings. Each villa comes with designated parking spaces, ensuring convenience for multiple vehicles. The development prioritizes sustainability with rainwater harvesting and sewage treatment plants, reflecting a commitment to eco-friendly living. The emphasis on green cover and recreational facilities ensures that residents enjoy a holistic lifestyle, balancing work and leisure seamlessly.
As of July 2017, the construction status of Ansal The Fernhill Garden Homes Villas indicates that the project was in its active phase, with ongoing development works. Ansal API Ltd, a pioneer in Indian real estate with a legacy spanning over five decades, brings a wealth of experience and credibility to this venture. The developer has delivered numerous successful projects across the country, earning a reputation for quality construction and timely delivery. However, prospective buyers are advised to verify the current construction progress and legal clearances directly with the developer or authorized representatives. Given the developer's track record, this project holds promise, but due diligence is essential. For more details, you can visit the Ansal The Fernhill Garden Homes Villas page for updates and information.
From an investment perspective, The Fernhill Garden Homes Villas offers significant potential for capital appreciation, given its strategic location and the growing demand for luxury villas in Gurgaon. The rental yield prospects are also promising, especially with the influx of professionals and expatriates in the region. However, buyers should conduct thorough market research and consult local real estate experts to make an informed decision. The project’s unique positioning and the developer’s reputation make it a compelling option for end-users and investors alike. In conclusion, Ansal The Fernhill Garden Homes Villas stands out as a premium residential offering, blending luxury, comfort, and strategic advantages. While the investment potential is attractive, it is recommended to visit the site and assess the current status before making a commitment.



.jpeg)