Project Gallery
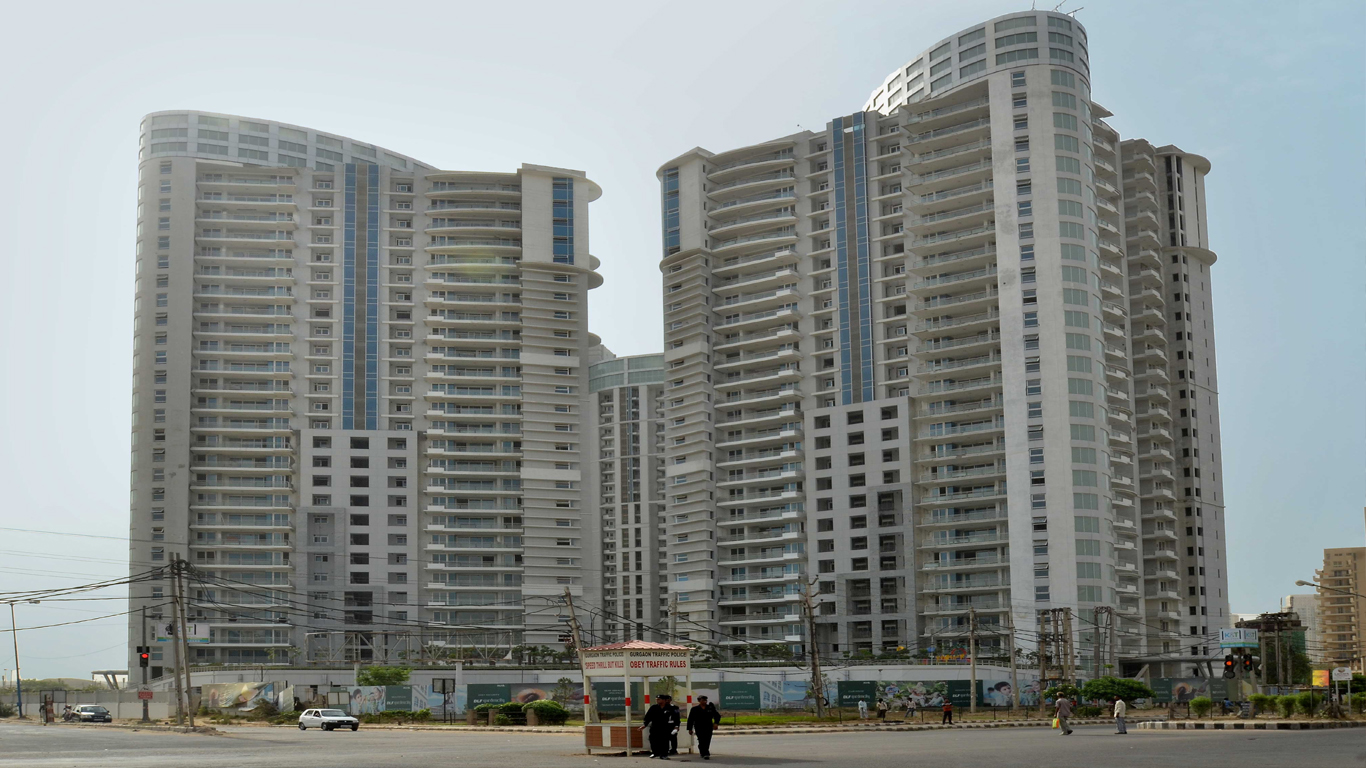
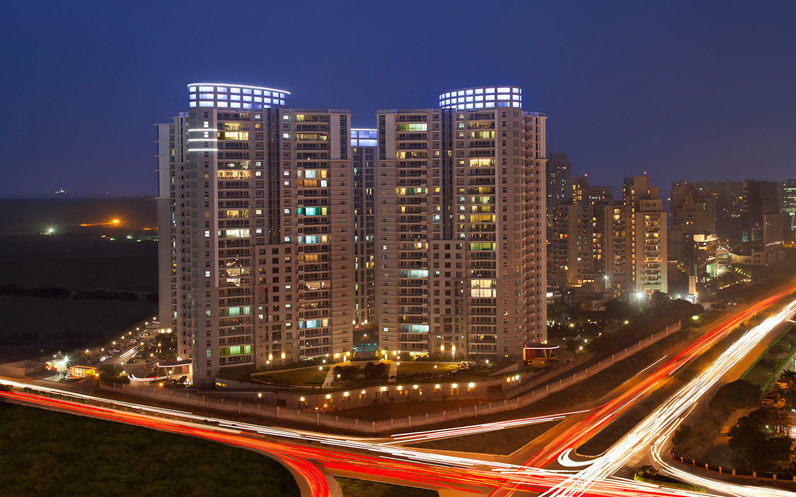
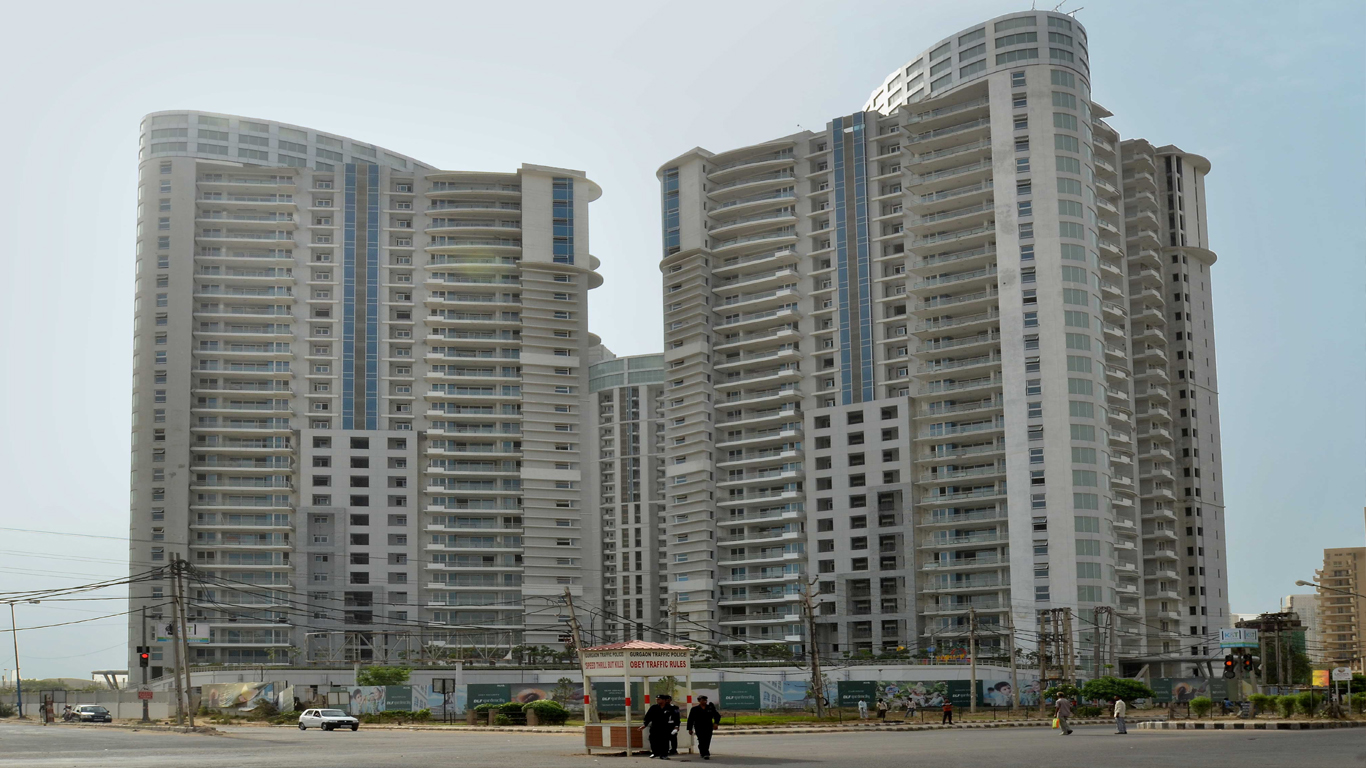
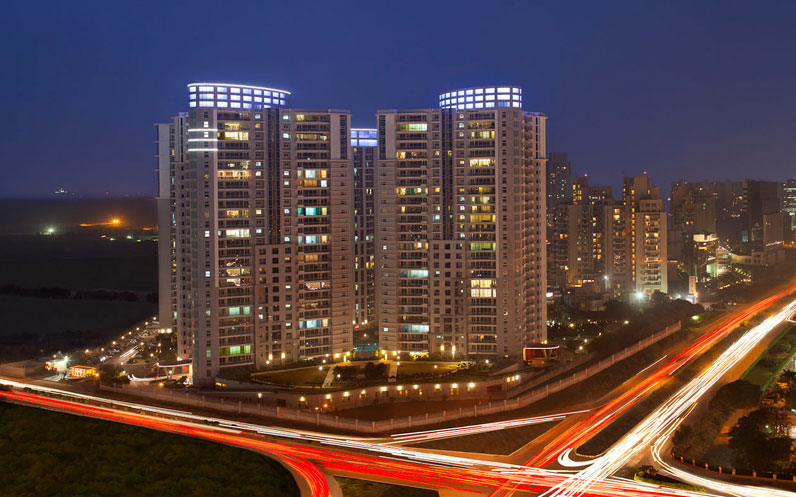
DLF The Belaire, an exquisite residential offering by DLF Developer, stands as a hallmark of luxury living in the vibrant city of Gurgaon. This prestigious project presents a curated selection of spacious 3BHK and 4BHK apartments, meticulously designed to cater to the discerning tastes of modern families. With a focus on grandeur and comfort, each residence at DLF The Belaire embodies a seamless blend of contemporary architecture and timeless elegance. The project’s strategic location in Gurgaon ensures residents enjoy the perfect balance of urban convenience and serene living. As part of DLF’s esteemed portfolio, this development promises an unparalleled lifestyle, backed by the developer’s legacy of excellence. For those seeking a premium address, DLF The Belaire emerges as a compelling choice, offering residences that are not just homes but statements of refined taste.
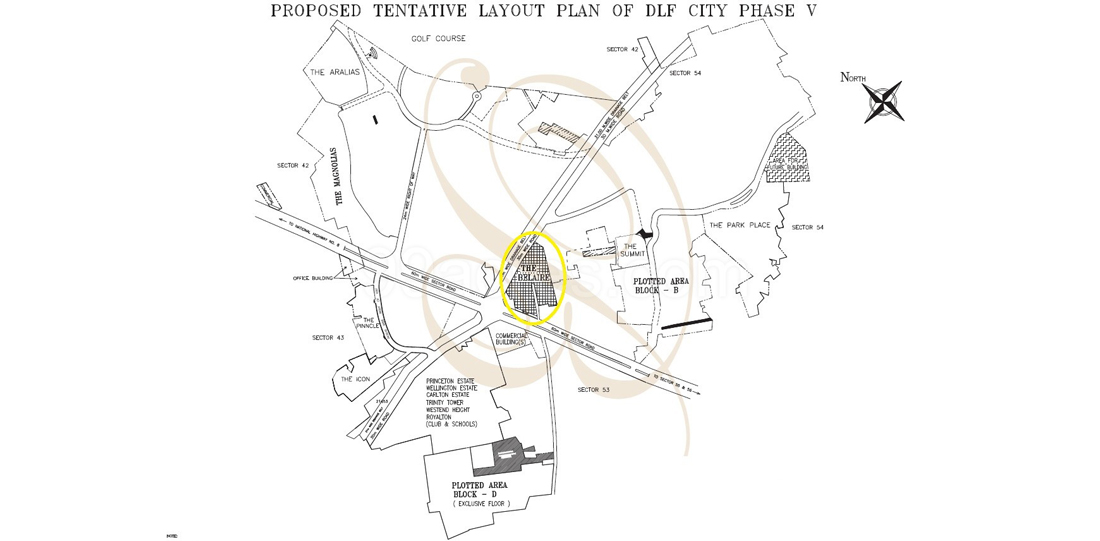
Nestled in a prime zone of Gurgaon, DLF The Belaire enjoys exceptional connectivity to major transit corridors, making daily commutes effortless. The project is strategically positioned near the Golf Course Extension Road and the Southern Peripheral Road, providing swift access to key business districts such as Cyber City, Udyog Vihar, and Sohna Road. Residents benefit from proximity to the upcoming Rapid Metro and the Indira Gandhi International Airport, enhancing both local and international travel convenience. The neighbourhood is dotted with renowned landmarks, including the DLF Golf and Country Club and the Ambience Mall, offering ample recreational and retail options. For families, the vicinity boasts prestigious educational institutions like The Shri Ram School and Scottish High International School, while healthcare needs are catered to by top-tier facilities such as Fortis Memorial Research Institute and Artemis Hospital. This well-rounded ecosystem ensures that every aspect of modern living is within easy reach.
DLF The Belaire is thoughtfully designed to promote a healthy and active lifestyle, with lush green landscapes and meticulously landscaped gardens providing a tranquil escape from the city’s hustle. The project features a state-of-the-art clubhouse that serves as the social hub, equipped with a fully-fitted gymnasium, indoor games room, and a multipurpose hall for community gatherings. Sports enthusiasts can indulge in a range of amenities, including a swimming pool, tennis courts, and a jogging track, all set within a secure, gated environment. The residences themselves boast premium specifications, such as imported marble flooring, modular kitchens, and high-end sanitary ware, reflecting an uncompromising commitment to quality. Ample parking allocations are provided for both residents and visitors, ensuring convenience and safety. Every detail, from the façade to the interior finishes, has been executed with precision, offering a living experience that is both luxurious and functional.
As of December 2012, DLF The Belaire has achieved significant construction milestones, with the project nearing completion and ready for occupancy. This status instils confidence in prospective buyers, as the development is backed by DLF Developer, one of India’s most trusted and established real estate conglomerates. With a legacy spanning decades, DLF has consistently delivered landmark projects across the National Capital Region, earning a reputation for transparency, timely delivery, and superior construction quality. The developer’s robust track record and financial stability make DLF The Belaire a reliable investment, mitigating typical concerns associated with under-construction properties. For those exploring residential projects in Gurgaon, this project stands out as a testament to DLF’s enduring commitment to excellence, offering peace of mind and a promise of enduring value.
From an investment perspective, DLF The Belaire presents a compelling opportunity. The project’s prime location, coupled with its premium positioning, ensures strong capital appreciation potential over the long term. Rental yields are also attractive, given the high demand for quality housing in this micro-market, driven by the influx of professionals and expatriates. The ready-to-move status further enhances its appeal, allowing investors to generate immediate rental income or enjoy the benefits of ownership without delay. While market dynamics may fluctuate, the intrinsic value of this development, backed by DLF’s brand equity, offers a stable and rewarding investment avenue. For end-users and investors alike, DLF The Belaire represents a prudent choice, blending lifestyle and profitability. Prospective buyers are advised to conduct thorough due diligence and consult with local experts to make an informed decision. Explore more new projects in Gurgaon to compare and find your ideal residence.
Indicative pricing & payment options for DLF The Belaire. Request the latest cost sheet for applicable taxes and charges.
| Unit Type | Type | Super Area | Indicative Price | Floor Plan | Enquiry |
|---|---|---|---|---|---|
| 3BHK | Ready To Move | 2500 Sq.Ft | ₹3.88 Cr* (₹15,520/sq.ft) | On Request | Enquire |
| 4BHK | Ready To Move | 2858 Sq.Ft | ₹4.43 Cr* (₹15,501/sq.ft) |
View Plan
|
Enquire |
| 4BHK | Ready To Move | 2867 Sq.Ft | ₹4.44 Cr* (₹15,487/sq.ft) |
View Plan
|
Enquire |
| 4BHK | Ready To Move | 2900 Sq.Ft | ₹5.25 Cr* (₹18,104/sq.ft) |
View Plan
|
Enquire |
| 4BHK | Ready To Move | 2917 Sq.Ft | ₹4.52 Cr* (₹15,496/sq.ft) |
View Plan
|
Enquire |
| 4BHK | Ready To Move | 3000 Sq.Ft | ₹4.65 Cr* (₹15,500/sq.ft) |
View Plan
|
Enquire |
| 4BHK | Ready To Move | 3065 Sq.Ft | ₹4.75 Cr* (₹15,498/sq.ft) |
View Plan
|
Enquire |
| 4BHK | Ready To Move | 3430 Sq.Ft | ₹5.32 Cr* (₹15,511/sq.ft) |
View Plan
|
Enquire |
| 4BHK | Ready To Move | 4072 Sq.Ft | ₹6.31 Cr* (₹15,497/sq.ft) |
View Plan
|
Enquire |
| 4BHK | Ready To Move | 4089 Sq.Ft | ₹6.34 Cr* (₹15,506/sq.ft) |
View Plan
|
Enquire |
| 4BHK | Ready To Move | 4098 Sq.Ft | ₹6.35 Cr* (₹15,496/sq.ft) |
View Plan
|
Enquire |
| 4BHK | Ready To Move | 16810 Sq.Ft | ₹7.06 Cr* (₹4,200/sq.ft) |
View Plan
|
Enquire |
| 4BHK | Ready To Move | 2500 Sq.Ft | ₹3.88 Cr* (₹15,520/sq.ft) |
View Plan
|
Enquire |
| Price Plan | ||
| BHK Type | Area | Price |
| 3BHK | 2500 | 15520 |
| 4BHK | 2858 | 15501 |
| 4BHK | 2867 | 15487 |
| 4BHK | 2900 | 18104 |
| 4BHK | 2917 | 15496 |
| 4BHK | 3000 | 15500 |
| 4BHK | 3065 | 15498 |
| 4BHK | 3430 | 15511 |
| 4BHK | 4072 | 15497 |
| 4BHK | 4089 | 15506 |
| 4BHK | 4098 | 15496 |
| 4BHK | 16810 | 4200 |
| 4BHK | 2500 | 15520 |
Payment milestones & booking procedure for DLF The Belaire
| Unit Types | Starting Price | Ending Price | Available Units | Minimum Area | Maximum Area |
| 3 And 4 BHK Flat | ₹ 3.88 Cr | ₹ 6.62 Cr | 26 | 2,500 Sq-ft | 4272 Sq-ft |
* Prices and payment plans are indicative and subject to change without prior notice. Taxes (GST), stamp duty, registration, and other statutory charges are extra as applicable. Please confirm the latest cost sheet with our property advisor.
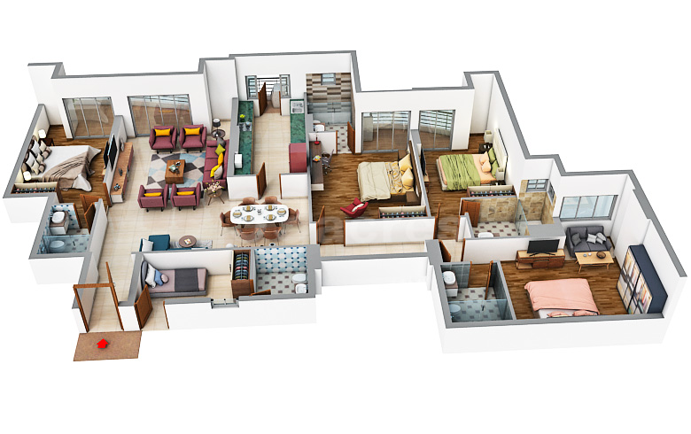
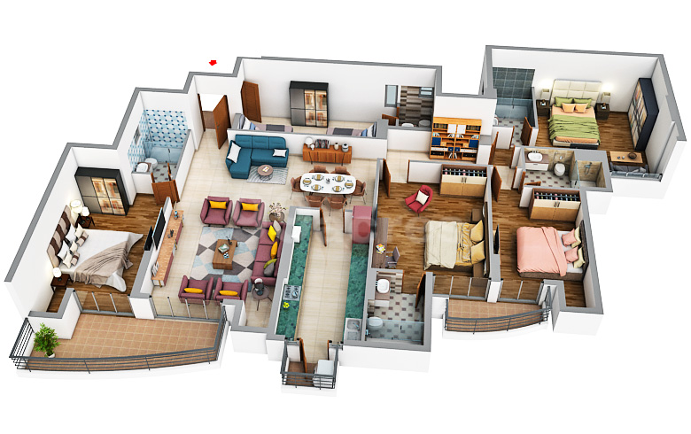
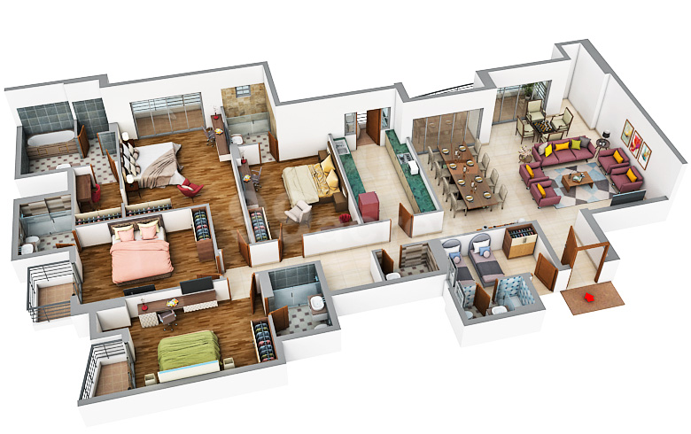
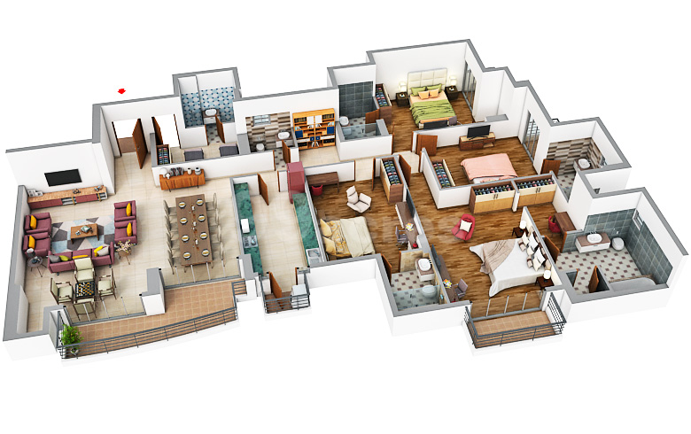
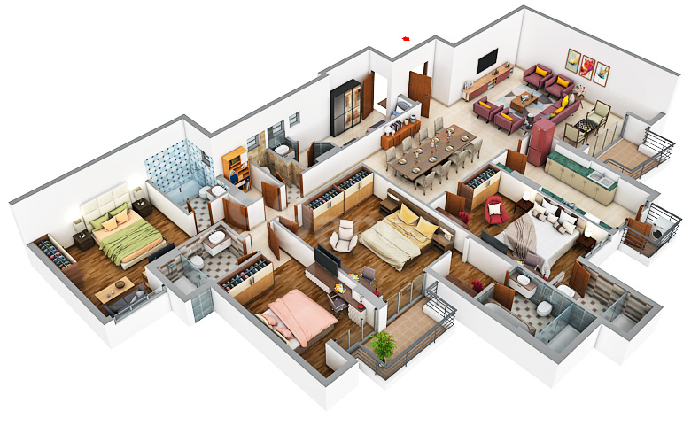
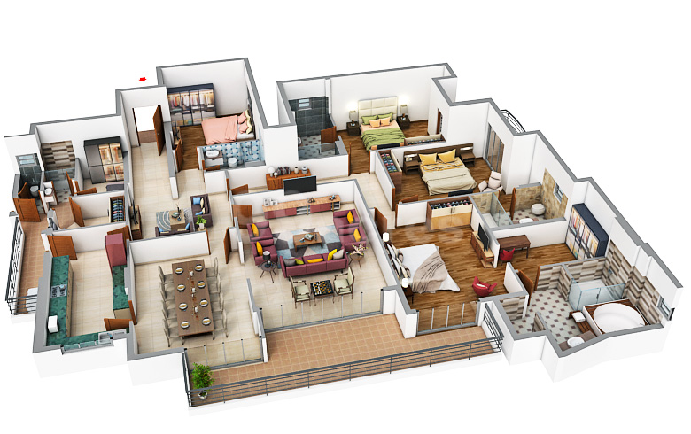
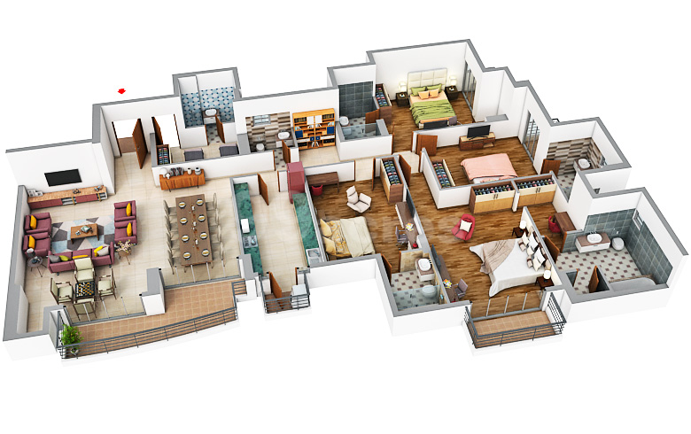
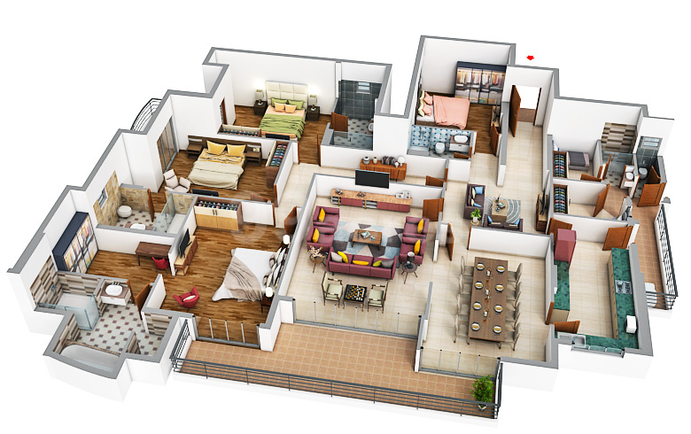
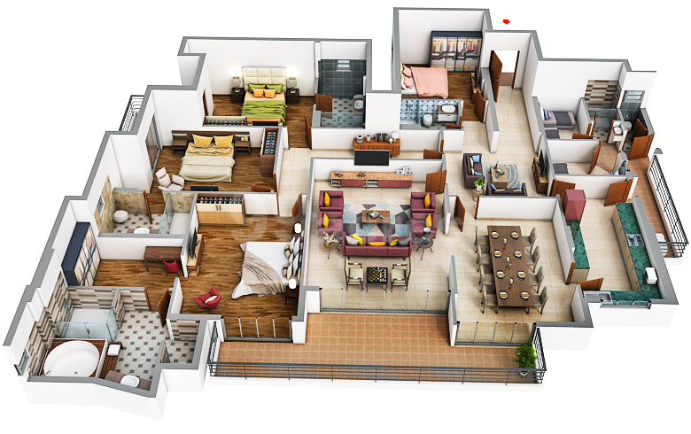
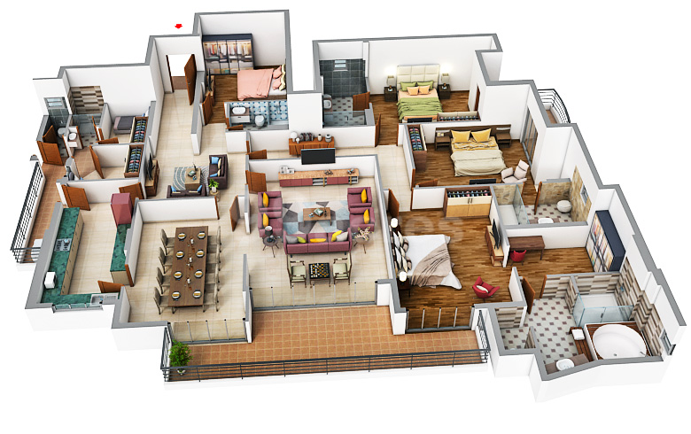
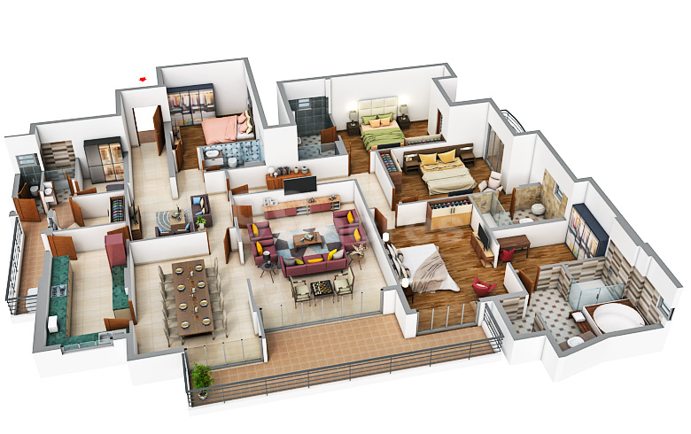
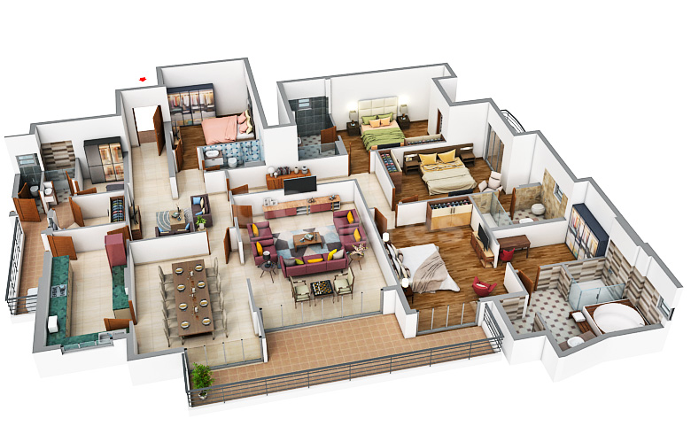
Unit layouts available in DLF The Belaire. Tap any plan to enlarge.
DLF The Belaire
DLF The Belaire
DLF The Belaire
DLF The Belaire
DLF The Belaire
DLF The Belaire
DLF The Belaire
DLF The Belaire
DLF The Belaire
DLF The Belaire
DLF The Belaire
DLF The Belaire
DLF The Belaire
Facilities and conveniences planned for residents of DLF The Belaire.
Quality of finishes, fittings and architectural workmanship.
Comprehensive fittings, fixtures, and construction standards for DLF The Belaire.
LIVING/DINING/PASSAGE/LOBBY
Floor: Imported marble
Walls: Acrylic emulsion paint on pop punning
Ceiling: Acrylic emulsion paint with limited false ceiling and cornices
BEDROOMS
Floor: Imported laminated wooden flooring
Walls: Acrylic emulsion paint on pop punning
Ceiling: Acrylic emulsion paint with limited false ceiling and cornices
Modular wardrobes: Modular wardrobes of standard make in all the bedrooms, except in the utility/servant room
KITCHEN
Walls: Tiles up to 2 feet above the counter and acrylic emulsion paint in the balance area
Floor: Anti-skid tiles
Ceiling: Acrylic emulsion paint
Counter: Granite
Fittings/Fixtures: CP fittings, double bowl SS sink, exhaust fan
Kitchen appliances: Fully equipped modular kitchen with hob, chimney, oven, microwave, dishwasher, refrigerator and washing machine of a standard make and a reputed manufacturer
BALCONY
Floor: Terrazzo tiles
Ceiling: Exterior paint
TOILETS
Walls: Combination of tiles, acrylic emulsion paint, and mirror
Floor: Anti-skid tiles
Ceiling: Acrylic emulsion paint (with false ceiling and cornices in limited areas)
Counters: Marble/granite
Fixtures/accessories: Glass shower partition in toilets and under-counter cabinets, exhaust fan, towel rail, toilet paper holder, soap dish of standard make
Sanitary ware/CP fittings: Jacuzzi in master bath
Single lever CP fittings, wash basin and wall hung WC, health faucet of Kohler/Roca/Parryware or equivalent brands
Plumbing: Copper piping for water supply inside the toilet and kitchen and UPVC pipes for stacks
Firefighting system: Firefighting system with sprinklers, smoke detection systems, etc as per NBC norms
SERVANT/UTILITY ROOM
Floor: Terrazzo
Walls and ceiling: Oil-bound distemper
Toilets: Ceramic tile flooring and cladding, with conventional CP fittings and chinaware
DOORS
Internal Door: Painted hardwood frame with painted flush door/molded skin shutters
Entrance Door: Polished hardwood frame with veneered and polished flush door shutter
LIFT LOBBY
Lifts: High-speed passenger elevators
Lift Lobby Floor: Granite
Lift Lobby Walls: Suitable combination of granite and acrylic emulsion, textured paint, embellished with mirror
PLUMBING
Copper piping for water supply inside the toilet and kitchen and uPVC pipes for stacks
DOORS
Internal doors painted hardwood frame with painted flush door/molded skin shutters
Entrance doors polished hardwood frame with veneered and polished flush door shutter
EXTERNAL GLASS
Windows / external glazings energy efficient, sound-insulating double glass units with tinted/reflective and/or clear glass with powder-coated aluminum / uPVC frames in habitable rooms and aluminum / uPVC glazing with single pinhead/tinted/ clear glass in all toilets
ELECTRICAL
Fixtures/fittings modular switches of northwest/crabtree or equivalent make and copper wiring, ceiling fans in all rooms and ceiling light fitting in toilets (except for utility/servants toilets), balconies and passages only
Power Backup 100% DG Power backup for all the apartments and common areas
Move the sliders to estimate your monthly outgo. Home loans available up to 90% of unit cost.
Default loan amount is 90% of the starting price of DLF The Belaire. Indicative only — actual eligibility depends on income, credit profile and lender policy.
Possession Status: December 2012
Want current site photos, structural audit, or project delivery milestone status?
Request Site Photos & ReportApproved by premier financial institutions with attractive interest rates and flexible tenures.
ICICI
SBI
HDFC
Axis Bank
LIC HFL
Kotak Mahindra Bank
Punjab National Bank
Special festive ROI, zero processing fee schemes & doorstep loan processing available.
Apply for Loan Assistance
DLF Limited is engaged in the business of colonization and real estate development. Its primary business is the development of residential, commercial and retail properties. The operations of the Company span all aspects of real estate development, from the identification and acquisition of land to planning, execution, construction, and marketing of projects. The Company is also engaged in the business of generation of power, provision of maintenance services, hospitality and recreational activities and life insurance. The Homes business caters to three segments of the residential market: Super Luxury, Luxury, and Premium. In February 2014, the Company's subsidiary, DLF Global Hospitality Ltd completed the sale of 100% equity interest in Silverlink Resorts Ltd. In August 2014, DLF Ltd announced that Zola Real Estate Pvt. Ltd. has ceased to be a step-down subsidiary/associate of t... Continue reading
Share your details and our advisor will send verified inventory, current rates and arrange a free site visit at your convenience.
Direct priority assistance, verified builder pricing, and private site visit desk for DLF The Belaire.
Connect directly with our certified real estate consultants for authentic inventory access, exclusive builder offers, and free chauffeured site visits for DLF The Belaire.
Dedicated Helpline: +91-8860646116, +91-9212306116
Email: indiandreamland.com@gmail.com
Working Hours: Monday – Sunday | 9:30 AM – 7:30 PM (IST)
Everything you need to know about DLF The Belaire.
Get price sheet, availability & site visit