Gurgaon's western periphery is undergoing a profound transformation, and at the forefront of this evolution stands AJK Keshav Kunj, a residential development by AJK Developers in Sector 107, Farukhnagar. This is not merely another apartment complex; it is a carefully considered response to the growing demand for spacious, well-connected living that does not compromise on tranquillity. The project's location along the Pataudi-Farukhnagar corridor places it within easy reach of the Dwarka Expressway (NH-248BB), the Southern Peripheral Road (SPR), and the upcoming Central Peripheral Road (CPR), offering residents a realistic commute to Cyber City, IGI Airport T3, and the emerging Global City hub. For those evaluating new projects in Gurgaon, AJK Keshav Kunj presents a compelling proposition that balances future infrastructure growth with present-day serenity.
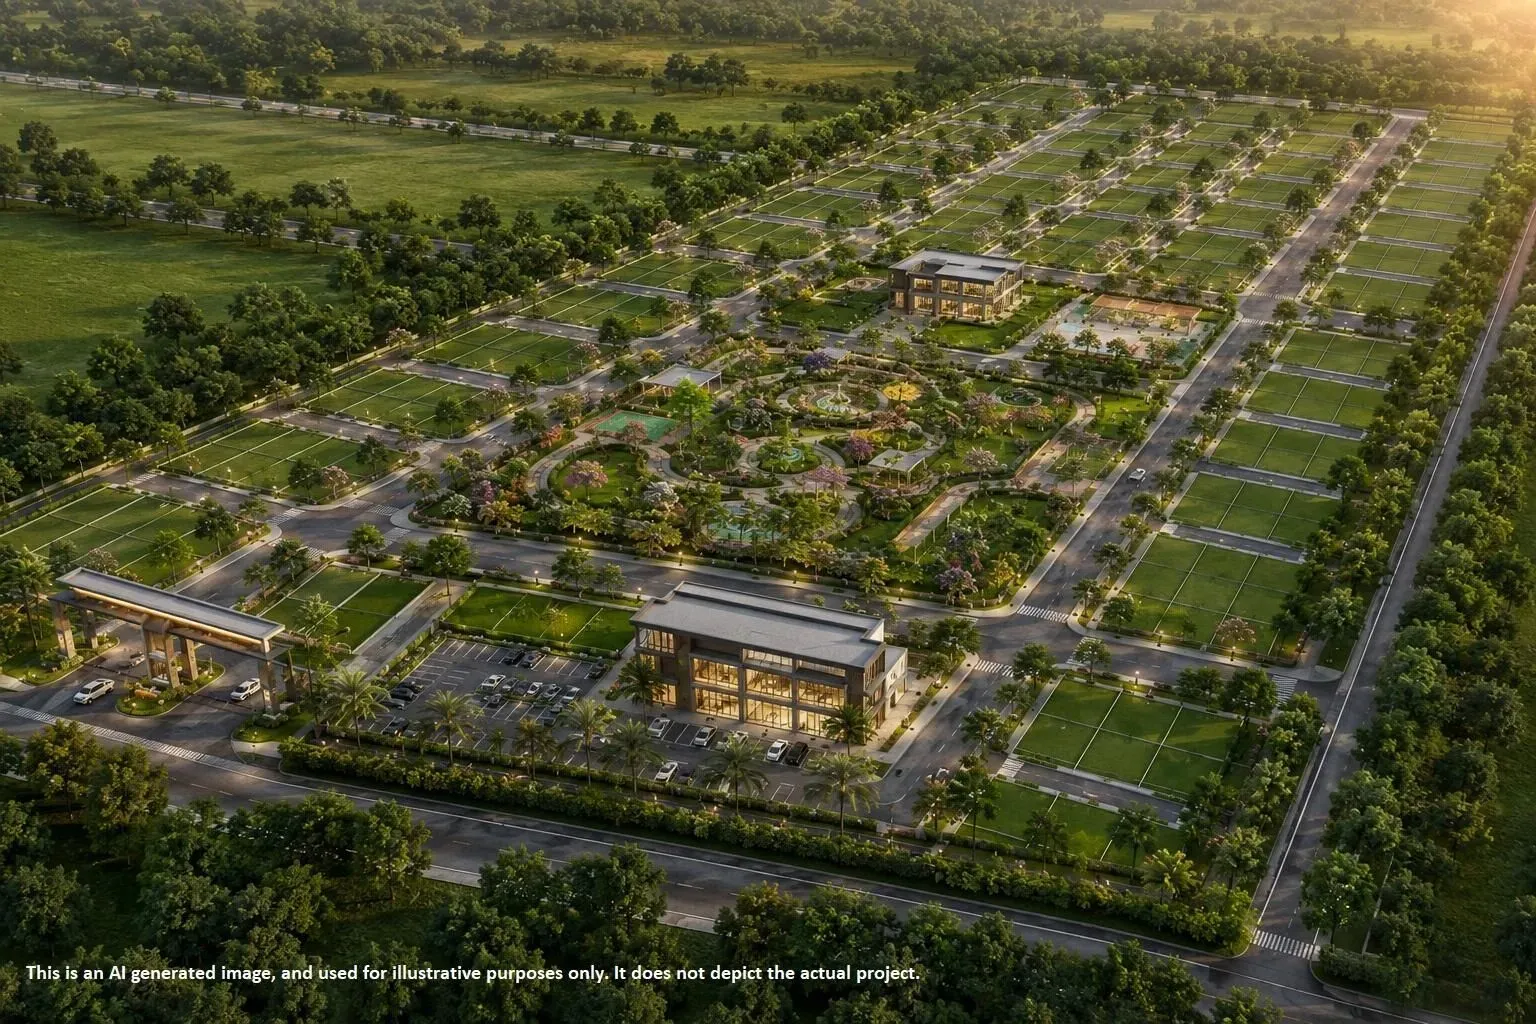
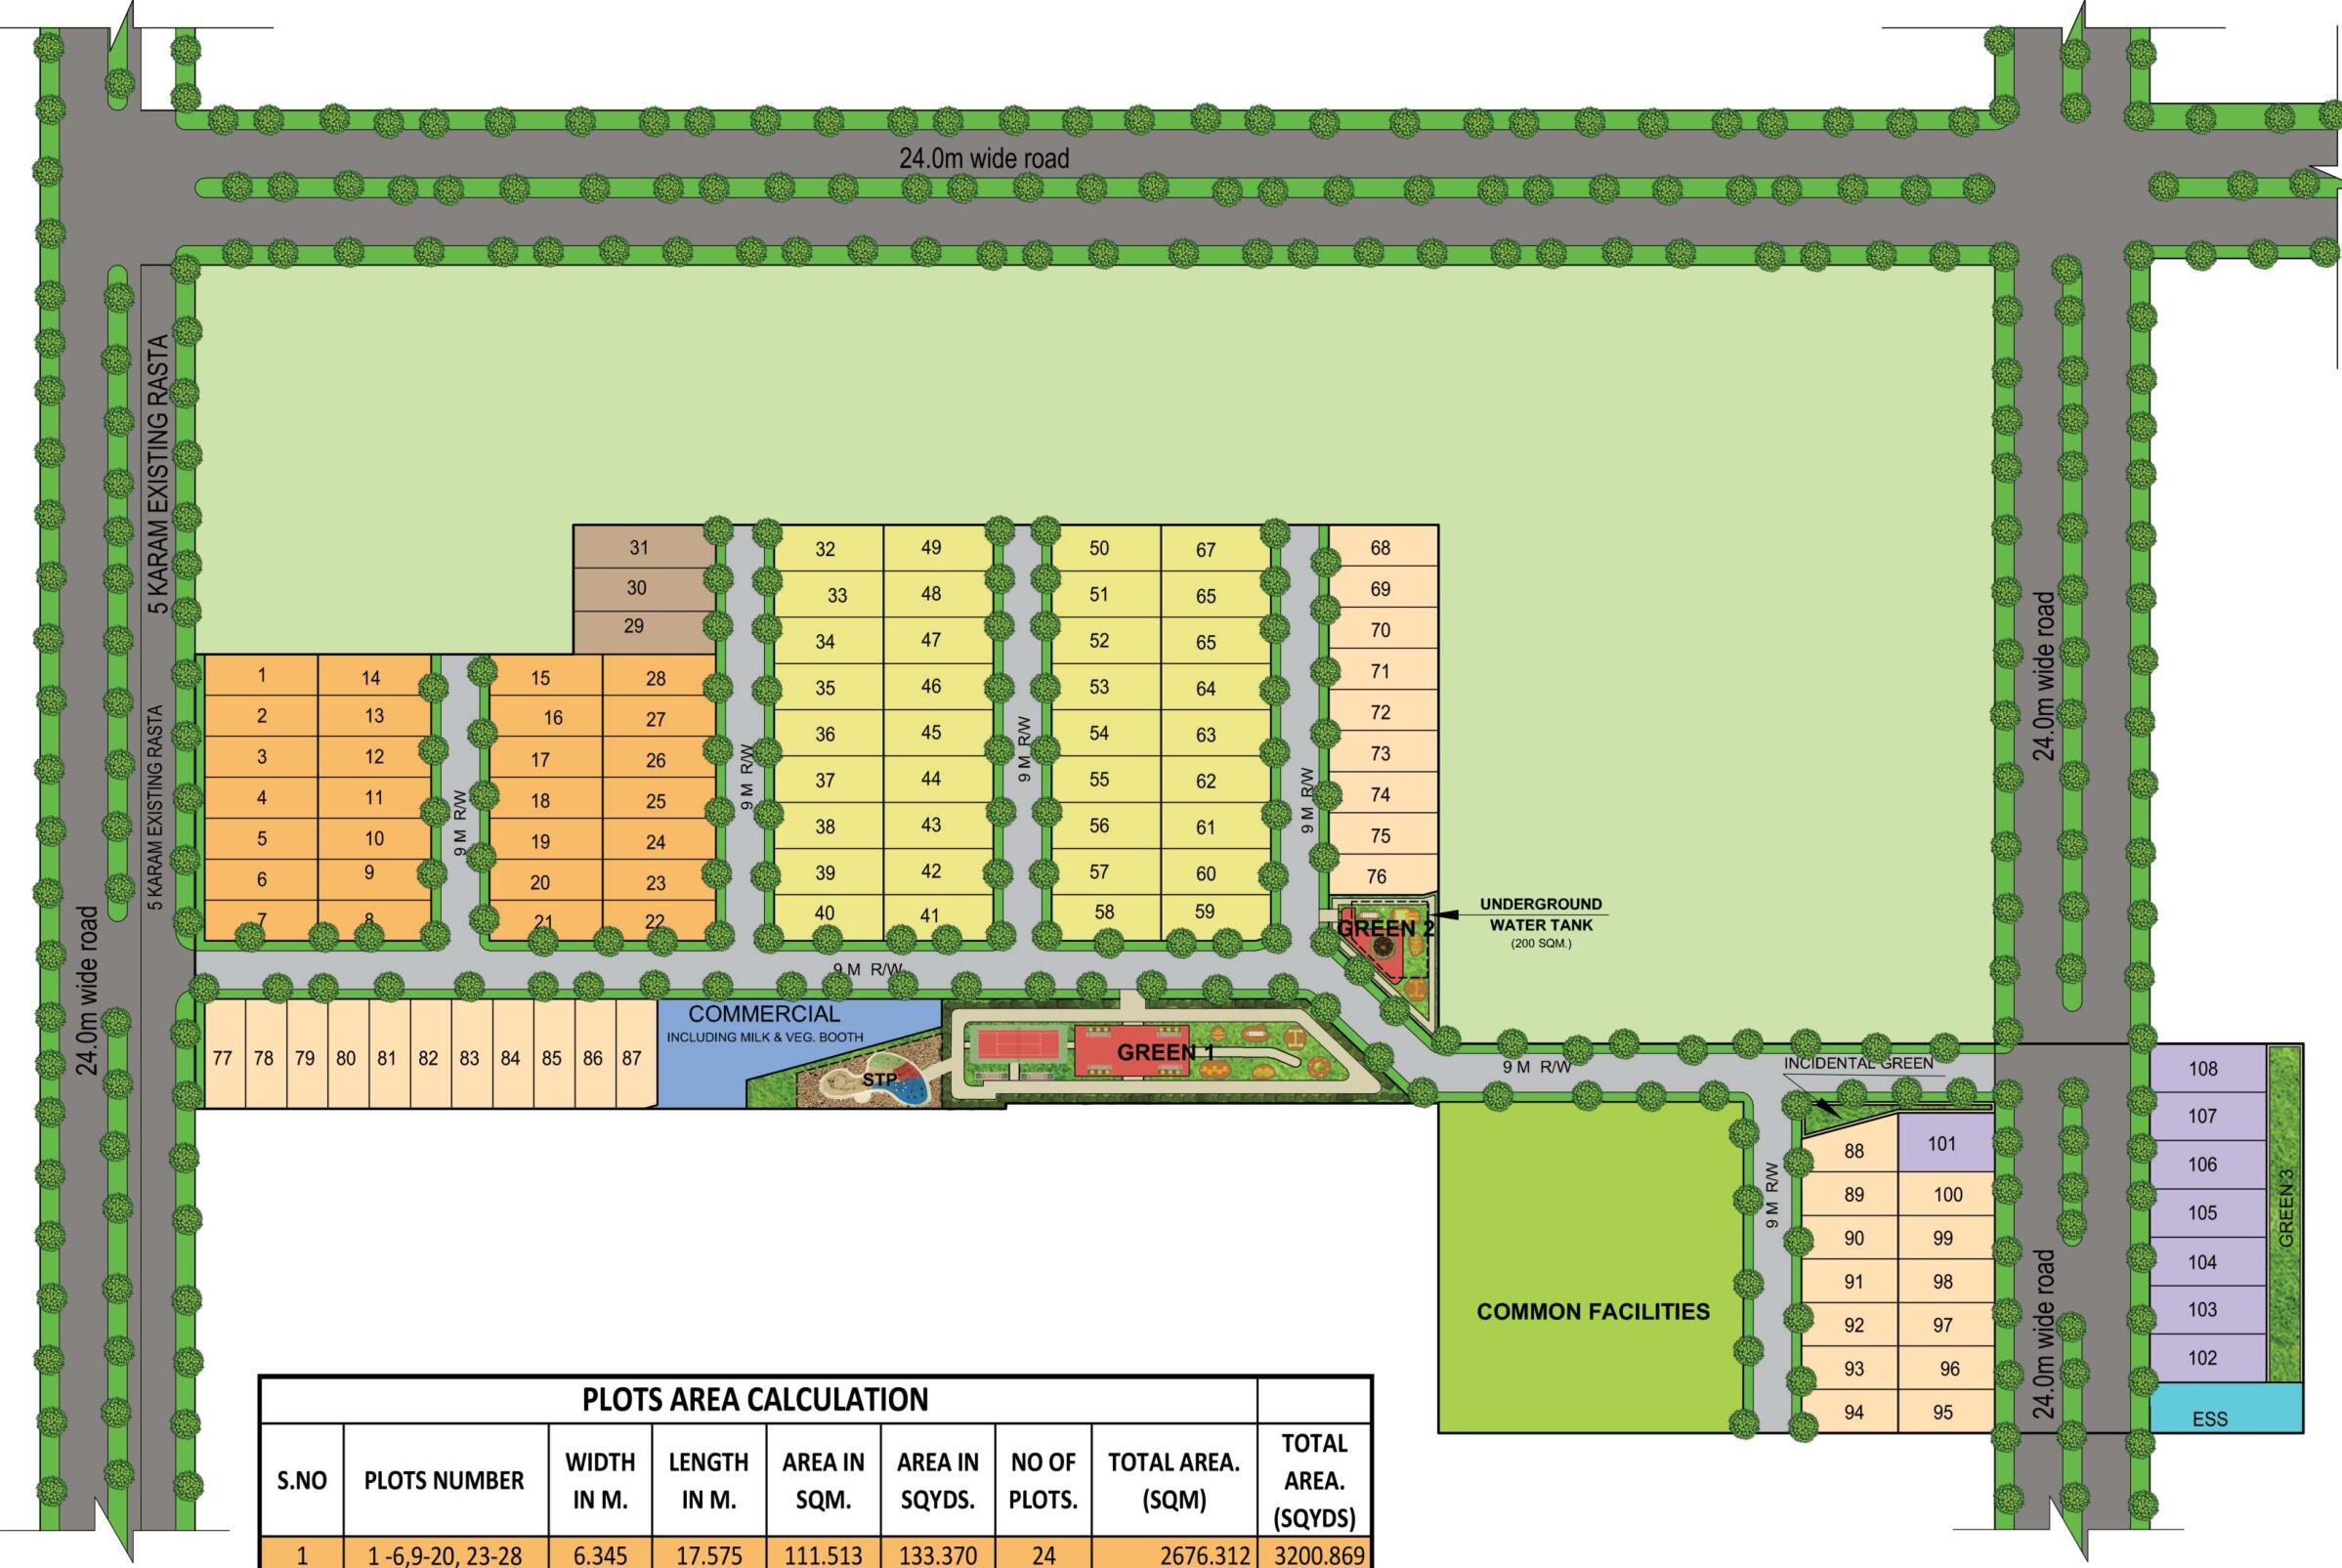
The master plan of AJK Keshav Kunj unfolds across a generous 14.5-acre land parcel, with a remarkable 80% of the area dedicated to open greens and landscaped gardens. This low-density approach is a rarity in Gurgaon's high-rise landscape, fostering a sense of openness and community. The development comprises nine towers, each rising to G+35 floors, and houses a total of 650 meticulously designed residences. The architectural ethos prioritises natural light and cross-ventilation, with each 3BHK layout carefully configured to maximise usable space. The project is registered under RERA with number GGM/759/491/2023/103, providing buyers with the regulatory assurance that is paramount in today's real estate market.
Stepping inside the residences at AJK Keshav Kunj, one immediately notices the attention to detail. The 3BHK apartments, ranging in super area from 2,236 sq. ft. to 4,847 sq. ft., are designed for modern family living. High ceilings create an immediate sense of volume, while the Italian marble flooring in the living and dining areas adds a touch of understated elegance. The kitchens are fitted with modular European cabinetry and branded appliances, reflecting a standard that is often reserved for more centrally located luxury projects. Double-glazed windows provide effective acoustic insulation, ensuring that the tranquillity of the surroundings is preserved within the comfort of one's home. Each unit is thoughtfully planned to offer distinct zones for living, dining, and sleeping, ensuring privacy and functionality.
Amenities at AJK Keshav Kunj are extensive and designed to cater to all age groups. The grand clubhouse serves as the social nucleus, featuring a fully equipped gymnasium, indoor games room, and a multipurpose hall for community gatherings. Outdoor recreational facilities include a swimming pool, tennis and basketball courts, and a dedicated children's play area. The 80% open green space is not merely decorative; it is woven into the fabric of the development through landscaped jogging tracks, meditation zones, and senior citizens' corners. The project also incorporates sustainable practices such as rainwater harvesting, sewage treatment, and solar energy utilisation for common areas, aligning with global environmental standards.
From an investment perspective, AJK Keshav Kunj offers significant potential for capital appreciation and rental income. The micro-market is poised for growth, driven by the completion of the Dwarka Expressway and the development of commercial corridors along the SPR. The area is attracting attention from corporate employees working in the upcoming business districts, leading to a steady demand for quality rental accommodation. Setting a strong benchmark for luxury residential projects in Gurgaon, the expected gross rental yields for 3BHK apartments in this segment range between 3.5% and 5.5%, making it an attractive option for investors seeking long-term returns. Furthermore, the developer, AJK Developers, has a credible track record of delivering projects on time, which adds a layer of trust for prospective buyers.
In summary, AJK Keshav Kunj represents a thoughtful blend of location, design, and value. Its strategic position on the western fringe of Gurgaon, combined with its low-density layout and high-quality construction, makes it a standout choice for both end-users and investors. The indicative pricing of Rs. 1 Cr to Rs. 3 Cr for a 3BHK residence is competitive when compared to similar offerings along the Dwarka Expressway corridor. With possession scheduled for July 2028, there is ample time for the infrastructure to mature, potentially enhancing the project's appeal. For those seeking a well-rounded residential proposition that promises a balanced lifestyle, AJK Keshav Kunj warrants serious consideration.