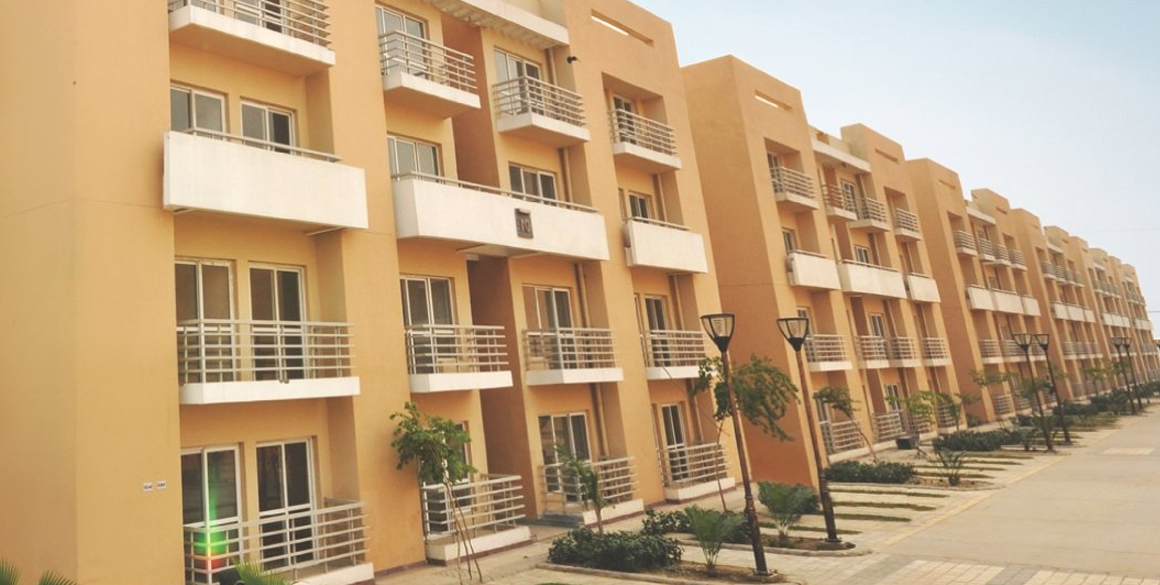
What is BPTP Park Elite Floors Sector 85 Faridabad?
BPTP Park Elite Floors is an established residential low-rise independent floor community situated in Sector 85, Greater Faridabad (Neharpar). Developed as part of the master-planned BPTP Parklands township, the project predominantly features 3 BHK independent floors built on plot sizes ranging from 180 sq. yd. to 250+ sq. yd. It offers ground-plus-two and ground-plus-three floor configurations designed for low-density, quiet residential living.
| Parameter | Key Project Details |
|
Project Name |
BPTP Park Elite Floors |
|
Developer |
BPTP Limited |
|
Location |
Sector 85, Greater Faridabad, Haryana |
|
Property Type |
Low-Rise Independent Builder Floors |
|
Primary Unit Configurations |
3 BHK Independent Floors |
|
Plot Size Range |
~180 sq. yd. to 250+ sq. yd. (~150 sq. m to ~209 sq. m) |
|
Status |
Ready-to-Move / Resale Market |
|
Micro-Market Category |
Greater Faridabad Residential Corridor |
|
Key Connectivity |
BPTP Bridge, Delhi-Mumbai Expressway Link, Violet Line Metro, Bypass Road |
Navigating the Sector 85 Faridabad Residential Market
The residential landscape of Faridabad, particularly the master-planned zone of Greater Faridabad (often referred to as Neharpar), has undergone a structural transformation over the past decade. Among the various residential formats available—ranging from high-rise group housing projects to plotted developments—low-rise independent builder floors have consistently maintained strong end-user demand. BPTP Park Elite Floors Sector 85 stands out as one of the pioneer low-rise floor developments in this sector, catering to families seeking low-density living, independent floor ownership, and direct connection with master township amenities.
As home buyers and real estate investors evaluate property options across the National Capital Region (NCR), Sector 85 in Faridabad presents a unique value proposition. Positioned along major arterial roads and benefitting from surrounding physical and social infrastructure, the development appeals to buyers transitioning from crowded metropolitan neighborhoods in Delhi or older sectors of Faridabad.
This comprehensive guide delivers an independent, data-backed analysis of BPTP Park Elite Floors. It explores architectural configurations, unit sizes, floor plan ergonomics, pricing factors, resale market trends, connectivity advantages, surrounding amenities, and critical due-diligence steps required before entering into a transaction.
Overview and Master Concept of BPTP Park Elite Floors
The Independent Low-Rise Housing Concept
Unlike high-rise condominium developments where land ownership is divided across hundreds of apartment owners, low-rise independent floors offer a distinct balance between individual privacy and community infrastructure. In a typical arrangement at BPTP Park Elite Floors Sector 85, each residential plot accommodates a limited number of units (typically Ground, First, and Second floors, or Ground, First, Second, and Third floors).
This low-density development approach delivers several structural and lifestyle characteristics:
-
Lower Demographic Density: Fewer families share the plot infrastructure, leading to lower congestion in common staircases, parking zones, and internal sector lanes.
-
Proportional Land Ownership: Independent floor units carry proportional undivided share rights in the plot land, providing higher land equity value per unit compared to vertical high-rises.
-
Cross-Ventilation and Open Spaces: Low-rise architecture allows higher light penetration and natural ventilation, supported by front and rear setbacks mandated under local building codes.
Master Planning within BPTP Parklands
BPTP Park Elite Floors Faridabad is an integral component of BPTP Parklands—a multi-sector integrated township spanning hundreds of acres across Greater Faridabad. The master planning integrates internal sector roads measuring 12 to 24 metres in width, designated green belts, neighbourhood shopping plots, power distribution infrastructure, and dedicated water supply networks.
Because the development sits within a planned township, residents access shared community security measures, sector-level parks, and structured road connectivity that connects directly to the main BPTP Chowk and the Delhi-Faridabad Expressway corridors.
Location Profile and Regional Connectivity Analysis
Location is the primary driver of real estate utility and capital appreciation. Sector 85 is situated strategically in the heart of Greater Faridabad, bounded by Sector 86, Sector 84, Sector 88, and Sector 14/15 across the Agra Canal bypass.
Regional Road Connectivity Matrix
-
BPTP Bridge & Bypass Road: The primary gateway connecting older Faridabad sectors (Sectors 14, 15, and 16) to Greater Faridabad. Residents of BPTP Park Elite Floors Sector 85 Faridabad reach central commercial hubs and established markets in Faridabad within a 10-to-15-minute drive.
-
Delhi-Mumbai Expressway Spur (FNG / Ballabhgarh Link): The proximity to the newly operational Delhi-Mumbai Expressway link road allows rapid vehicular movement toward Southern Delhi, Gurugram, and Jewar Airport transit routes.
-
Mathura Road (NH-44): The national highway provides direct road connectivity north to Delhi (Badarpur Border, Sarita Vihar, Ashram) and south to Palwal and Mathura.
Public Transit and Metro Accessibility
The nearest Delhi Metro stations belong to the Violet Line (Line 6), running parallel along Mathura Road:
-
Bata Chowk Metro Station: Located approximately 6.5 km to 7.5 km from Sector 85 (~12 to 15 minutes drive).
-
Escorts Mujesar Metro Station: Located approximately 7.0 km away.
-
Neelam Chowk Ajronda Metro Station: Easily accessible via the main sector linking bridges.
Feeder auto-rickshaws, app-based cabs, and local bus transit regularly operate between Sector 85 and the Violet Line metro stations, making commuting to South Delhi, Central Delhi, or Noida feasible for daily professionals.
Location Advantage & Nearby Micro-Market Map
| Nearby Infrastructure / Landmark | Category | Approximate Distance / Travel Time |
|
Amrita Hospital (Sector 88) |
Healthcare |
~2.5 km (5–7 mins) |
|
Fortis Escorts Hospital |
Healthcare |
~7.5 km (15 mins) |
|
BPTP Next / Park Street Shopping |
Commercial Hub |
~1.0 km (3 mins) |
|
Delhi Public School (Sector 81/88) |
Education |
~2.0 km (5 mins) |
|
K.R. Mangalam World School |
Education |
~1.5 km (4 mins) |
|
Bata Chowk Metro Station |
Public Transit |
~6.5 km (12–15 mins) |
|
Badarpur Border (Delhi Entry) |
Interstate Boundary |
~14.0 km (22–25 mins) |
|
Delhi-Mumbai Expressway Link |
Highways |
~4.0 km (8 mins) |
Detailed Layout Specifications, Floor Plans And Area Conversions
Understanding unit dimensions, plot sizes, and covered area ratios is critical when evaluating 3 bhk flats in bptp park elite floors faridabad. The development was planned on standard Haryana Urban Development Authority (HUDA / HSVP) plot sizes with approved building layouts.
Floor Plan Configurations: 3 BHK Units
The predominant layout offered at BPTP Park Elite Floors is the 3-Bedroom, 2-Bathroom or 3-Bedroom, 3-Bathroom arrangement.
Structural Breakdown of a Standard 3 BHK Layout:
-
Living and Dining Lounge: Designed as an open-plan or semi-partitioned central area ranging from 180 to 240 sq. ft., facilitating direct access to adjacent bedrooms and the primary balcony.
-
Master Bedroom: Positioned typically toward the front or rear elevation, featuring an attached toilet/bathroom and built-in wardrobe niches. Dimensions generally average around 11 ft x 13 ft to 12 ft x 14 ft depending on total plot size.
-
Secondary Bedrooms: Two additional bedrooms (averaging 10 ft x 11 ft to 11 ft x 12 ft), suitable for children, guests, or home office spaces.
-
Kitchen Facility: Designed as a compact, functional kitchen with a utility counter, granite worktop, and provisions for exhaust/chimney and modern appliances.
-
Balconies: Front and rear balconies providing cross-ventilation and exterior utility space for laundry or sitting areas.
Plot Area & Covered Area Measurement Reference
To assist buyers, investors, and reviewers in understanding floor plan measurements across different metrics, the table below provides mathematically precise conversions:
| Plot Size (Sq. Yards) | Plot Area (Sq. Feet) | Plot Area (Sq. Metres) | Approx. Super Built-Up Area per Floor | Typical Unit Configuration |
|
180 Sq. Yd. |
1,620 Sq. Ft. |
~150.5 Sq. M |
1,050 – 1,180 Sq. Ft. |
3 BHK + 2 Toilets |
|
200 Sq. Yd. |
1,800 Sq. Ft. |
~167.2 Sq. M |
1,180 – 1,300 Sq. Ft. |
3 BHK + 2/3 Toilets |
|
225 Sq. Yd. |
2,025 Sq. Ft. |
~188.1 Sq. M |
1,300 – 1,450 Sq. Ft. |
3 BHK + 3 Toilets |
|
250 Sq. Yd. |
2,250 Sq. Ft. |
~209.0 Sq. M |
1,450 – 1,600 Sq. Ft. |
3 BHK + 3 Toilets + Utility |
Note: Unit conversions are based on standard mathematical standards ($1 text{ sq. yard} = 9 text{ sq. feet}$, $1 text{ sq. metre} approx 10.7639 text{ sq. feet}$). Actual carpet areas may vary slightly depending on wall thickness, balcony depth, and architectural modifications made during original construction.
Pricing Analysis, Resale Market Dynamics And Cost Breakdown
When evaluating a 3 BHK property for sale Sector 85 Faridabad, prospective buyers encounter a resale-driven market. Because BPTP Park Elite Floors is an established, delivered project, primary market bookings from the developer have transitioned into secondary market transactions between private property owners and new purchasers.
Factors Influencing Pricing in Resale
Pricing for a 3 BHK floor for sale Sector 85 Faridabad varies significantly based on five major parameters:
-
Floor Level Preference:
-
Ground Floor: Commands a premium in many cases due to direct courtyard access, lack of stair usage, and convenience for senior citizens.
-
First Floor: Highly preferred by families looking for a mid-level balance between security and moderate stair climb.
-
Second/Third Floor: Often priced at a competitive entry point, appealing to younger buyers or investors seeking maximum rental yield relative to capital outlay.
-
-
Interior Refurbishment Status: Since these floors were handed over over several phases, units differ vastly in internal condition.
-
Standard Original Specification: Units with builder-delivered basic tiles, standard wooden doors, and basic sanitaryware trade at market baseline prices.
-
Fully Upgraded / Renovated Units: Units featuring modern modular kitchens, modern Italian/vitrified tiling, renovated bathrooms, false ceilings, and wood paneling trade at a premium per square foot.
-
-
Plot Orientation & Facing:
-
Corner plots, park-facing units, and units along wider 18-metre or 24-metre sector roads command higher resale valuations compared to units on internal 12-metre roads.
-
-
Parklands Maintenance & Club Memberships:
-
Whether the specific unit holds active maintenance NOCs and paid-up utility connections directly affects transaction clarity and final net pricing.
-
Financial Breakdown of Acquisition Costs
To establish realistic budgetary expectations when searching for a BPTP Park Elite Floors 3 BHK for sale, buyers must factor statutory and administrative costs beyond the negotiated property agreement price.
| Expense Category | Payable To | Estimated Financial Implication |
|
Agreed Sale Consideration |
Property Seller |
Varies based on plot size, floor level, and renovation |
|
Stamp Duty |
Haryana Government |
~5% (for female buyers) / ~7% (for male buyers / joint) |
|
Registration Fee |
Sub-Registrar Office |
Fixed slab charge as per state notification (~?10,000–?50,000) |
|
Developer Transfer / NOC Charges |
BPTP Limited |
Standard administrative transfer fee per floor as per developer policy |
|
Legal Due Diligence Fee |
Independent Legal Counsel |
~?10,000 – ?25,000 (Recommended standard) |
|
RWA / Utility Security Deposit |
Local RWA / Electricity Board |
Actual meter installation and maintenance security deposits |
Note: Pricing and administrative fee slabs are time-sensitive and subject to periodic government notifications or developer policy updates. Buyers should confirm exact statutory charges prior to final contract execution.
Amenities, Sector Infrastructure And Everyday Living
Living quality in a low-rise floor development depends heavily on neighborhood facilities, security protocols, utility provisioning, and community management.
Essential Neighborhood Amenities
-
Gated Community Access: BPTP Park Elite Floors blocks feature gated access points manned by security personnel, alongside motorized boom barriers on primary sector entry routes.
-
Landscaped Green Parks: Embedded within Sector 85 are multiple localized parks managed by the developer and resident welfare associations (RWAs). These parks provide walking tracks, children's play equipment, and open sitting zones.
-
Dedicated Parking Space: Each floor unit typically receives designated parkways or driveway park spaces directly in front of or inside the plot boundary, depending on the specific plot width and setback layout.
Public Utilities & Municipal Infrastructure
-
Water Supply Network: Water supply is provided through the Faridabad Metropolitan Development Authority (FMDA) / HUDA municipal lines, augmented by borewell backup facilities managed by local authorities during peak summer months.
-
Power Infrastructure: Electricity is supplied by Dakshin Haryana Bijli Vitran Nigam (DHBVN). Many floor owners have installed individual inverter units or rooftop solar setups to ensure uninterrupted power supply during maintenance windows.
-
Waste Management: Door-to-door garbage collection systems operate across Sector 85, organized by municipal contractors and supplemented by localized RWA staff.
Surrounding Social Infrastructure
Sector 85 enjoys close proximity to established commercial hubs in Greater Faridabad:
-
Retail & Daily Needs: The nearby BPTP Next commercial complexes, Park Street, and local sector markets host grocery stores, pharmacies, bakeries, dining establishments, and banking branches/ATMs.
-
Healthcare Ecosystem: The world-class Amrita Hospital in Sector 88 (a 2,600-bed super-specialty healthcare facility) is located just 5 minutes away, fundamentally strengthening the health infrastructure for residents.
-
Educational Facilities: Prominent schools such as Delhi Public School (DPS) Sector 81/88, K.R. Mangalam World School, Shiv Nadar School, and Modern Early Years are situated within a 2 to 5 km radius.
Comprehensive Buyer And Investor Evaluation Framework
Before purchasing a 3 BHK independent floor Sector 85 Faridabad, buyers and real estate investors should evaluate the development using a balanced framework that weighs benefits against potential operational constraints.
Potential Advantages
-
Attractive Value-to-Space Ratio: Compared to high-rise apartments in South Delhi or Gurugram, BPTP Floors Faridabad provide substantially larger covered 3 BHK living spaces at a highly competitive capital cost per square foot.
-
Proportional Undivided Land Rights: Purchasing an independent floor grants the owner an undivided share in the underlying plot land. Land equity generally demonstrates strong resilience against physical building depreciation over long time horizons.
-
Low Maintenance Cost Structure: Independent floors do not bear the heavy monthly common area maintenance (CAM) overheads typical of high-rise luxury condominiums (such as expensive multi-tier basement power usage, large swimming pool upkeep, or multi-elevator power backup runs).
-
Immediate Possession: As a fully delivered and inhabited community, buyers avoid execution delays, construction risk, or project abandonment risks inherent in under-construction developments.
Potential Risk Factors and Constraints
-
Vertical Accessibility (Absence of Elevators): Most standard 3-story floors in this project were constructed without passenger elevators. Senior citizens or buyers with mobility restrictions must carefully evaluate ground-floor units versus upper-floor stairs.
-
Roof Rights Distinctions: Roof ownership typically resides with the top-floor unit, subject to the original conveyance deed terms. Owners of lower floors must ensure clear agreement regarding water tank access, dish antenna placement, and maintenance of overhead services.
-
Shared Infrastructure Coordination: Plumbing, drainage, and structural maintenance require periodic co-operation among floor owners residing on the same plot. Shared responsibilities like terrace waterproofing or sewer pipe clearings must be managed amicably among neighbors.
-
Parking Constraints on Narrower Lanes: On 12-metre internal roads with high vehicle ownership per household, street-side visitor parking can become tight during peak hours, necessitating disciplined vehicle placement by residents.
Section 7: Comparative Framework: Independent Floors vs. High-Rise Apartments
Home buyers researching a ready to move 3 BHK in Sector 85 Faridabad often weigh independent builder floors against high-rise condominium apartments in Greater Faridabad. The table below outlines key practical differences:
| Comparison Attribute | BPTP Park Elite Floors (Independent Floor) | Typical High-Rise Condominium in Sector 85/86 |
|
Land Ownership Share |
Higher proportional share of plot land per unit |
Diluted land share split across hundreds of units |
|
Density & Openness |
Low density (3–4 families per plot) |
High density (100–500+ families per block) |
|
Monthly Maintenance Overhead |
Nominal (RWA street security + basic green fee) |
Higher CAM charges (covering lifts, clubhouse, security, pools) |
|
Living Privacy |
High privacy; independent entrance per floor landing |
Shared corridors, lobby, and elevators |
|
Elevator Access |
Staircase entry standard; retrofitting rare |
High-speed elevators mandatory |
|
Construction Timeline / Risk |
Ready-to-move; zero completion risk |
Depends on construction stage; potential delivery delays |
|
Customization Flexibility |
High internal remodeling flexibility within unit |
Strict architectural guidelines enforced by facility team |
Step-by-Step Due Diligence Checklist for Resale Buyers
Acquiring a BPTP Park Elite Floors 3 BHK resale or any secondary market 3 BHK builder floor for sale Sector 85 Faridabad requires meticulous legal and technical due diligence. Prospective buyers should follow this step-by-step verification process:
Critical Legal Documents to Inspect:
-
Original Allotment Letter & Buyer-Seller Agreement: Confirms original unit allotment, plot number, floor allocation, and boundary specifications.
-
Conveyance Deed / Regd. Sale Deed: Verifies clear ownership legal title registered with the Sub-Registrar.
-
BPTP No Dues Certificate (NDC): Ensures that all master developer dues, holding charges, maintenance fees, and electrification deposits are fully settled.
-
Property Tax Paid Receipts: Confirms municipal property tax payments are up to date with the Municipal Corporation of Faridabad (MCF).
-
Electricity & Water Meter Bills: Confirms no unpaid utility arrears exist under the seller’s name.
-
Encumbrance Certificate: Verified via legal search at the Sub-Registrar’s office to confirm the property is free from legal disputes, court attachments, or undeclared bank mortgages.
Frequently Asked Questions
1. What property configurations are available at BPTP Park Elite Floors Sector 85?
The development primarily offers 3 BHK low-rise independent floors built on plot sizes ranging from approximately 180 sq. yd. to 250+ sq. yd. Units are spread across Ground, First, Second, and in some blocks, Third floor structures, featuring functional living/dining areas, multiple balconies, and independent floor landings.
2. Is BPTP Park Elite Floors a ready-to-move project?
Yes, BPTP Park Elite Floors Faridabad is a fully completed, handed-over, and inhabited residential community. All transactions in the project take place in the secondary resale market, eliminating construction delays or delivery risks for new buyers.
3. How far is Sector 85 Faridabad from the nearest Delhi Metro station?
Sector 85 is situated approximately 6.5 km to 7.5 km from the Violet Line metro stations along Mathura Road, including Bata Chowk and Escorts Mujesar. Commuters reach these stations in 12 to 15 minutes by car, auto-rickshaw, or local feeder transit services.
4. What factors determine the resale price of a 3 BHK floor in this project?
Resale pricing depends on the total plot area (180 to 250+ sq. yd.), the floor level (Ground, First, or Upper floors), the extent of interior renovations and upgrades executed by the current owner, unit orientation (such as corner or park-facing positioning), and road width in front of the plot.
5. What public infrastructure supports Sector 85, Greater Faridabad?
Sector 85 is supported by 12 to 24-metre wide sector roads, municipal water distribution networks managed by FMDA/HUDA, DHBVN electricity grid connections, door-to-door municipal waste collection, and close proximity to major medical centers like Amrita Hospital in Sector 88.
6. Do floor owners get undivided land rights in the underlying plot?
Yes, purchasing an independent floor unit grants the buyer a defined proportional undivided share in the plot land, as specified in the original registered conveyance deed and buyer-seller documentation executed under local Haryana building regulations.
7. Are lift facilities available in BPTP Park Elite Floors?
Standard original low-rise blocks in this development were constructed as staircase-accessed low-rise units without passenger lifts. Buyers requiring zero-stair mobility typically prioritize ground-floor units or evaluate retrofitted lift provisions where structurally feasible and agreed upon by all plot co-owners.
8. What are the statutory costs when purchasing a resale unit here?
Buyers must pay Haryana Government Stamp Duty (~5% for female buyers and ~7% for male or joint buyers), Sub-Registrar registration charges, developer transfer/NOC fees to BPTP Limited, and legal verification fees. Exact figures should be confirmed at the time of transaction.
9. Is Sector 85 a suitable location for family living and end-users?
Sector 85 is considered a highly mature residential sector within Greater Faridabad. It features operating retail markets, security gates, landscaped parks, and immediate access to top-tier educational institutions like DPS Sector 81/88 and healthcare hubs like Amrita Hospital, making it well-suited for families.
10. How does buying an independent floor compare to a high-rise apartment?
Independent floors offer lower residential density, greater living privacy, direct land share ownership, and significantly lower monthly maintenance expenses compared to high-rise apartments. However, high-rises typically offer centralized amenities like high-speed elevators, swimming pools, and centralized clubhouse facilities.
Final Investor Summary
BPTP Park Elite Floors Sector 85 Faridabad remains a cornerstone residential project within the Greater Faridabad real estate ecosystem. By offering functional 3 BHK low-rise layouts on generous plot sizes within an established master township, the project successfully bridges the gap between affordable housing and independent land ownership.
For prospective home buyers, the development delivers clear advantages: immediate possession in a mature sector, direct connectivity via BPTP Bridge and the Delhi-Mumbai Expressway spur, proximity to Amrita Hospital, and manageable maintenance overheads. For real estate investors seeking steady rental yields or long-term capital preservation backed by land equity, a well-maintained 3 BHK resale property Sector 85 Faridabad presents a compelling residential proposition.
To maximize outcome quality, buyers should conduct thorough physical site inspections, evaluate floor-level trade-offs carefully, and engage legal counsel to complete document verification before signing purchase agreements.
Important Investment And Regulatory Disclaimer
This document is intended strictly for informational, educational, and analytical purposes and does not constitute a legal offer, financial advice, or direct investment recommendation. Real estate investments carry market risks, liquidity constraints, and potential capital fluctuations. Property prices, statutory stamp duty rates, developer transfer fees, and municipal guidelines are subject to change without prior notice. Prospective buyers and investors are strongly advised to verify all official project documents, title deeds, land approvals, and RERA/Sub-Registrar records independently, and to consult qualified legal, financial, and tax advisers before committing to any property transaction.