The strategic evolution of the Dwarka Expressway corridor has fundamentally reshaped the western periphery of Gurugram, and within this transformative zone, sector 103 has emerged as a focal point for discerning buyers. The recently inaugurated NH-248BB provides an uninterrupted arterial link to the Indira Gandhi International Airport (approximately 20 minutes under normal traffic) and onwards to the Diplomatic Enclave, while the Southern Peripheral Road and the upcoming Global City development add further layers of connectivity. For corporate professionals working in Cyber City, Udyog Vihar, or the emerging commercial hubs along the Golf Course Extension Road, the commute is remarkably fluid, typically ranging between 25 to 40 minutes depending on the precise destination. This infrastructure backbone, combined with the proposed metro extension along the expressway, positions this micro-market as one of the most compelling investment corridors in the National Capital Region. Within this dynamic landscape, Whiteland Urban Resort stands out among the premier new projects in Gurgaon that are capitalising on this strategic location.
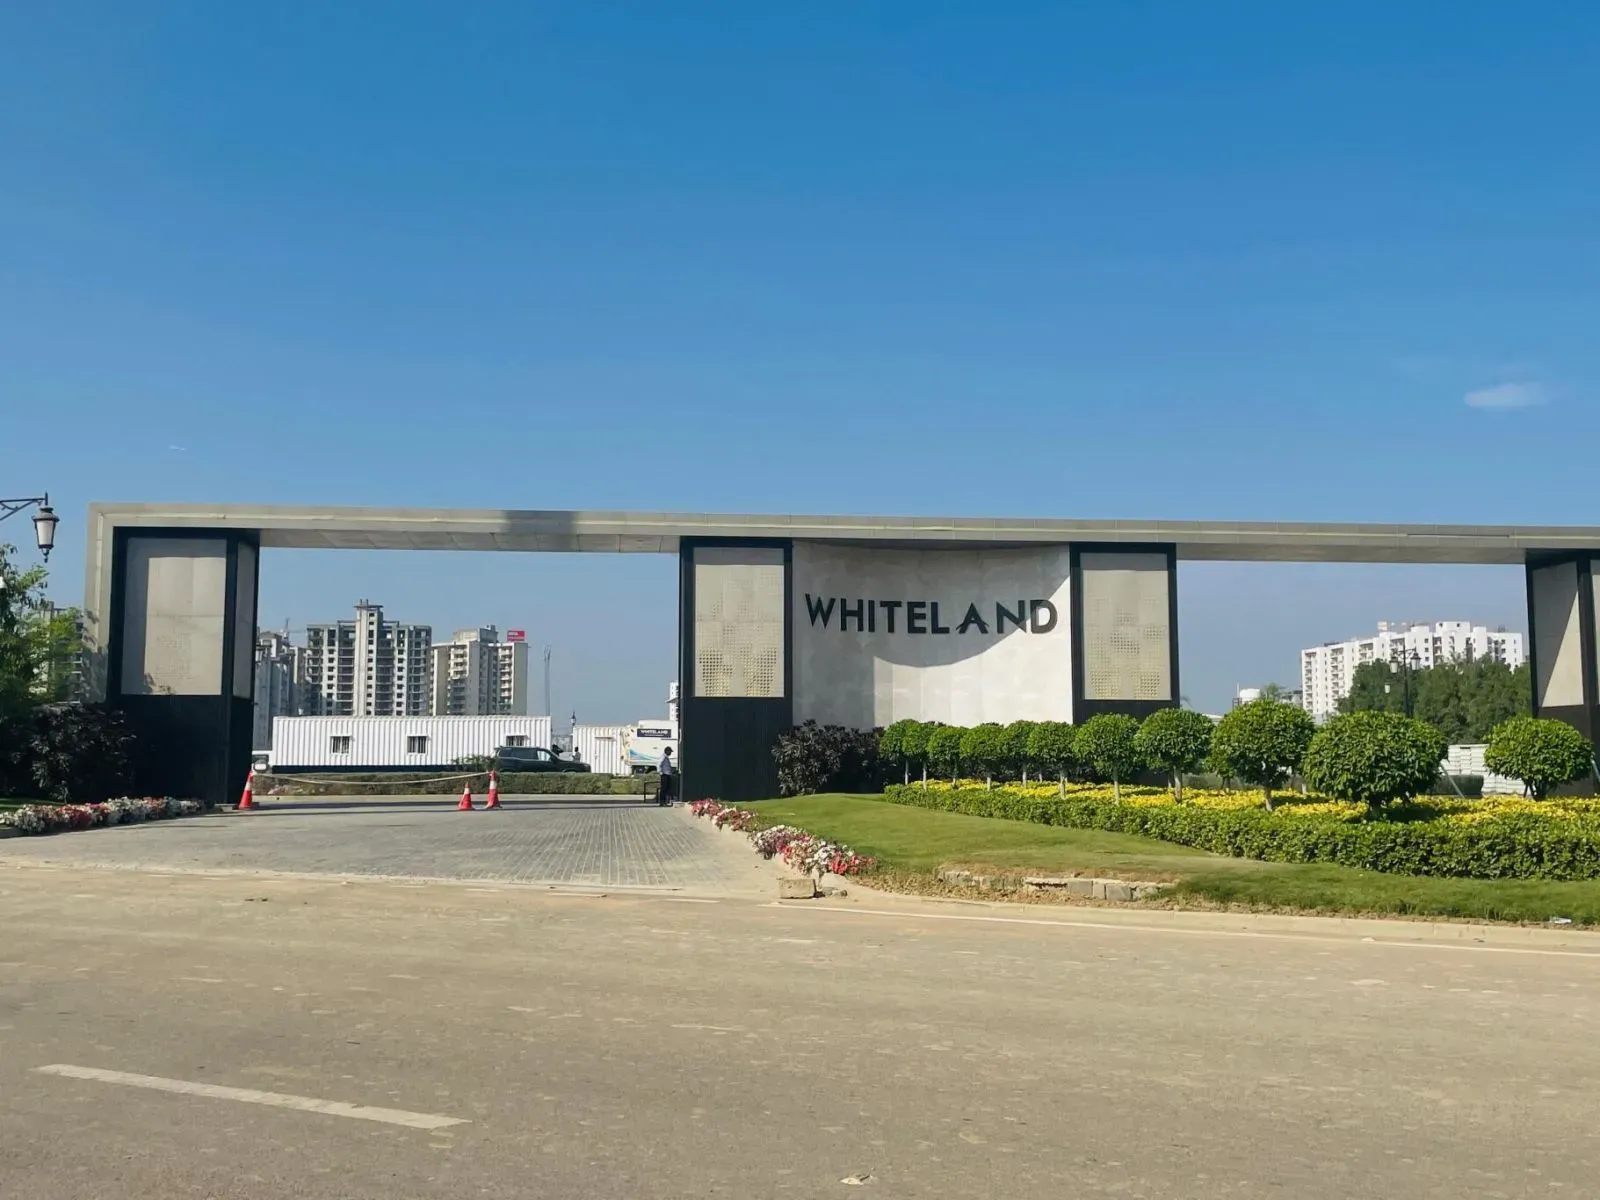
Whiteland Corporation, the developer behind this venture, brings a substantial track record of delivering large-format residential and commercial projects across NCR, with a particular emphasis on the Dwarka Expressway belt. Their previous completions, such as Whiteland The Aspen and Whiteland The Trees, have established a reputation for structural integrity, timely handovers, and a commitment to landscaping that is often cited in buyer reviews. For Whiteland Urban Resort, the company has secured RERA registration under reference GGM/838/570/2024/65, which provides a statutory layer of financial and delivery transparency. The project is scheduled for possession in September 2031, a timeline that allows for meticulous construction phasing without compromising on quality. Prospective buyers should note that the developer has consistently met or slightly advanced their past project deadlines, which offers a degree of confidence in the stated delivery schedule.
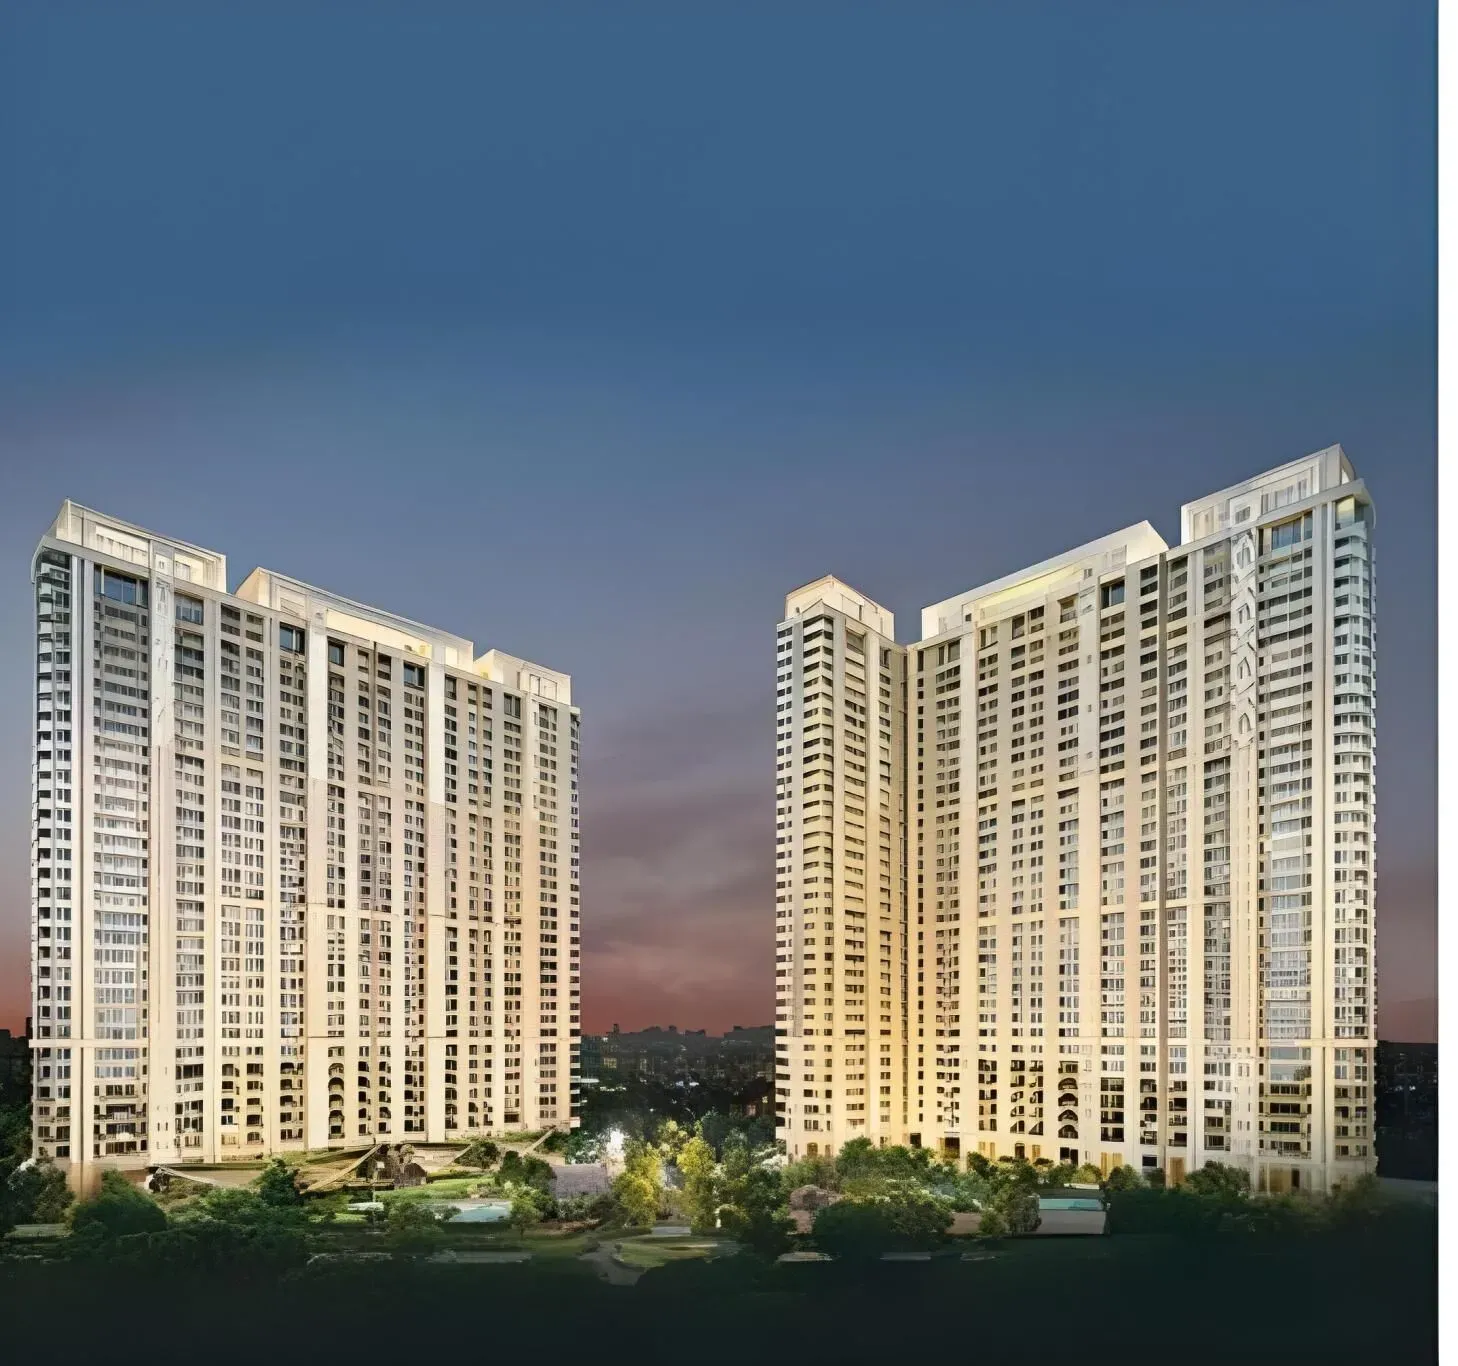
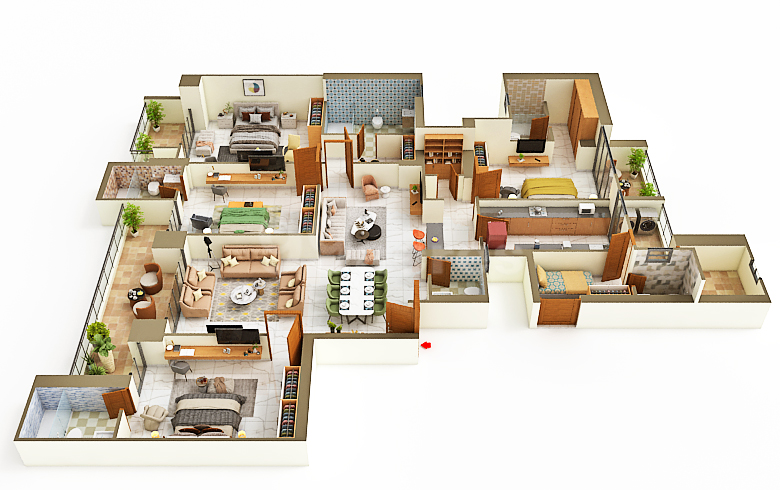
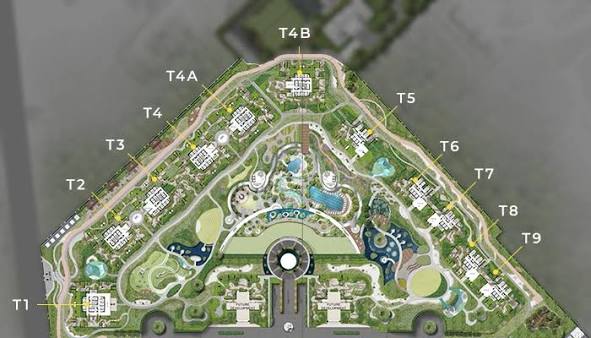
Architecturally, Whiteland Urban Resort is conceived as a low-density, high-amenity enclave spread across a 12-acre land parcel, with an impressive 80% of the total area dedicated to open greens and landscaped zones. The master plan comprises six residential towers, each rising to G+38 floors, yet the configuration ensures that no tower feels intrusive, with generous inter-building distances that preserve privacy and maximise natural light. The project offers exclusively 4BHK residences, with super areas ranging from 3,200 to 5,200 square feet, catering to buyers who seek substantial, unapologetically spacious homes. Within the residences at Whiteland Urban Resort, the layout efficiency is immediately apparent: each apartment features a grand living-dining expanse, a dedicated family lounge, and bedrooms that are genuinely proportionate to the overall scale. The floor plans have been meticulously crafted to avoid wasteful corridors, and the inclusion of large balconies and terraces blurs the boundary between indoor and outdoor living.
The interior specifications are benchmarked against international luxury standards, with Italian marble flooring in the living areas and master bedrooms, engineered wood in the remaining bedrooms, and a fully modular European kitchen equipped with premium appliances. The residences are fitted with a VRV/VRF air-conditioning system, which offers zoned climate control and superior energy efficiency, while double-glazed, soundproofed windows ensure a tranquil internal environment despite the proximity to major transit corridors. Ceiling heights of 10 feet in the main living areas enhance the sense of volume, and the inclusion of a smart home automation system allows residents to control lighting, curtains, and climate via a central interface. These specifications are not merely cosmetic; they are designed to reduce long-term maintenance costs and enhance the daily living experience, making the project particularly appealing to owner-occupiers who value functional luxury over ostentatious display.
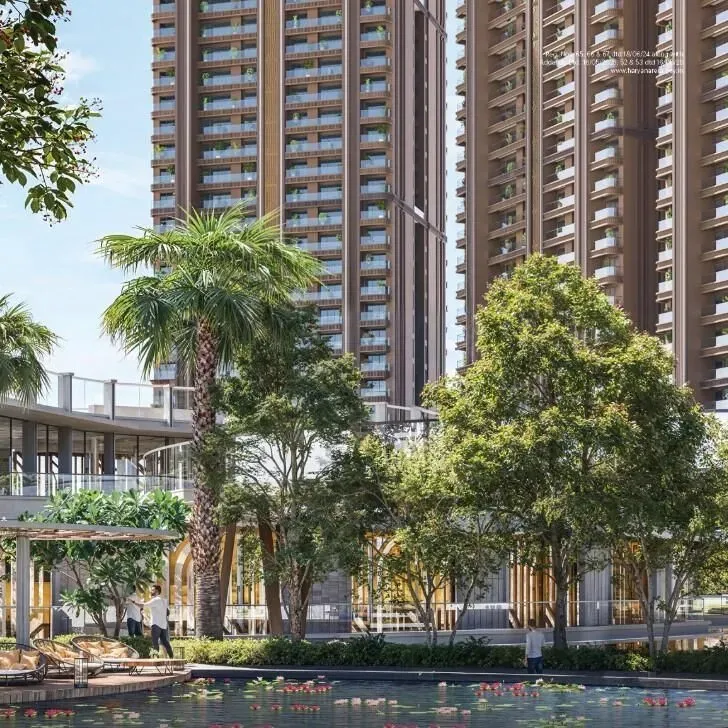
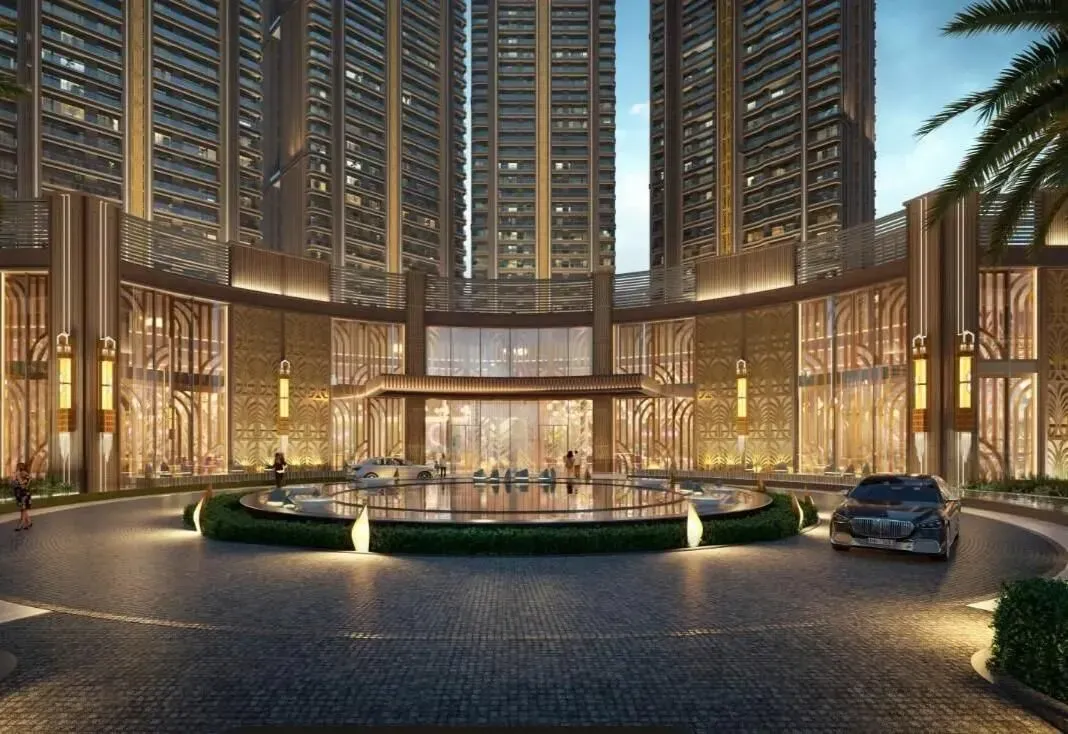
Beyond the residences themselves, the project's amenity offering is extensive and thoughtfully curated. The central clubhouse, spanning over 60,000 square feet, houses a temperature-controlled indoor pool, a fully equipped fitness centre with dedicated yoga and aerobics studios, a squash court, and a multipurpose hall for social gatherings. Outdoors, residents have access to an infinity-edge swimming pool, a separate children's pool, tennis and basketball courts, and a 1.2-kilometre jogging track that winds through the landscaped gardens. The 80% open area is not merely decorative; it includes themed gardens, water features, and shaded seating pods, creating a resort-like ambience that is rare in high-rise developments. For families, the project includes dedicated kids' play areas and a crèche, while senior citizens have their own lounge and activity zones. Security is managed through a multi-layered system comprising CCTV surveillance, access control at every entry point, and a trained security force, ensuring a safe environment for all residents.
From an investment perspective, Whiteland Urban Resort presents a compelling case. The indicative pricing, ranging from Rs. 7 Cr to Rs. 12 Cr, positions it firmly within the luxury segment, yet the per-square-foot rate remains competitive when benchmarked against similar offerings on the Dwarka Expressway. Setting a strong benchmark for luxury residential projects in Gurgaon, gross rental yields in this micro-market are expected to settle between 3.5% and 5.5% once the infrastructure is fully operational and the Global City becomes functional. The demand from corporate tenants, particularly expatriates and senior executives, is robust, given the proximity to the airport and the expressway's direct connectivity to the commercial hubs. Furthermore, the limited inventory of large-format 4BHK apartments in this corridor ensures a degree of scarcity that supports long-term capital appreciation. For buyers seeking a primary residence that also offers strong rental potential, or for investors looking to acquire a high-value asset in a rapidly maturing location, Whiteland Urban Resort warrants serious consideration.