HomeWhiteland CorporationWhiteland The Aspen
Possession: August 2027 HRERA GGM/663/395/2023/07 3BHK,4BHK,5BHK Sec - 76

Whiteland The Aspen

Sec - 76, Gurgaon — by Whiteland Corporation
4 Cr - 23.41 Cr* 3BHK,4BHK,5BHK
No. of Towers5
No. of Floors42
No. of Units619
Project Area21
Open Area75
Possession DateAugust 2027

Whiteland The Aspen

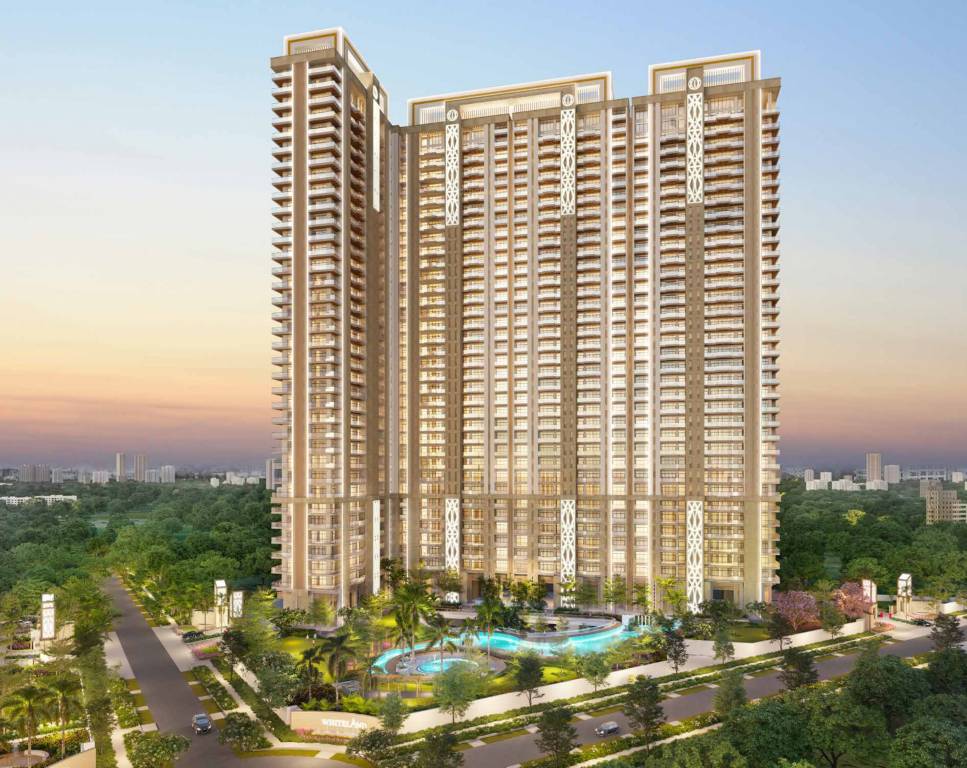
Project Gallery

21Project Area
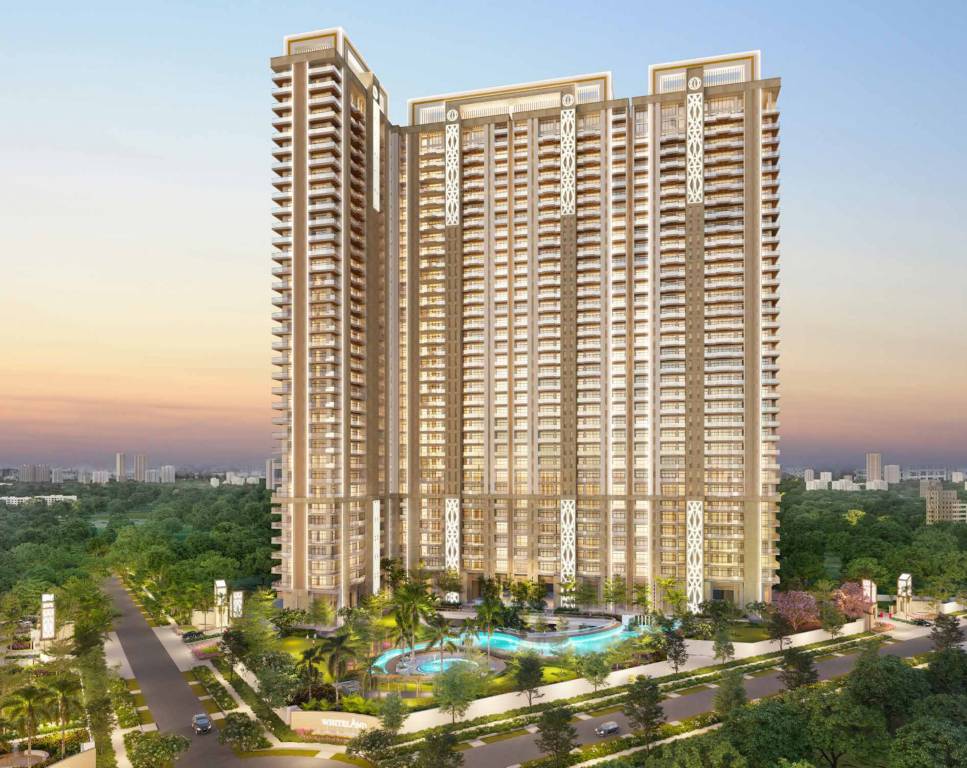
5Towers
619Units
42Floors
75Open Area
3BHK,4BHK,5BHKConfiguration
Project Overview

Project Description

Whiteland The Aspen, an exquisite residential venture by the esteemed Whiteland Corporation, is poised to redefine luxury living in the vibrant landscape of Gurgaon. This meticulously crafted project presents a curated selection of 3BHK, 4BHK, and 5BHK residences, each designed to cater to the discerning tastes of modern homeowners. With a focus on spacious layouts, premium finishes, and thoughtful architecture, Whiteland The Aspen promises an unparalleled lifestyle experience. The project's strategic location in Gurgaon ensures seamless connectivity to key business districts and social hubs, making it an ideal choice for those seeking both convenience and tranquillity. As one of the promising new projects in Gurgaon, it stands out for its commitment to quality and design. Whether you are a growing family or an investor looking for high-value assets, Whiteland The Aspen offers a compelling proposition that harmoniously blends comfort, elegance, and functionality.

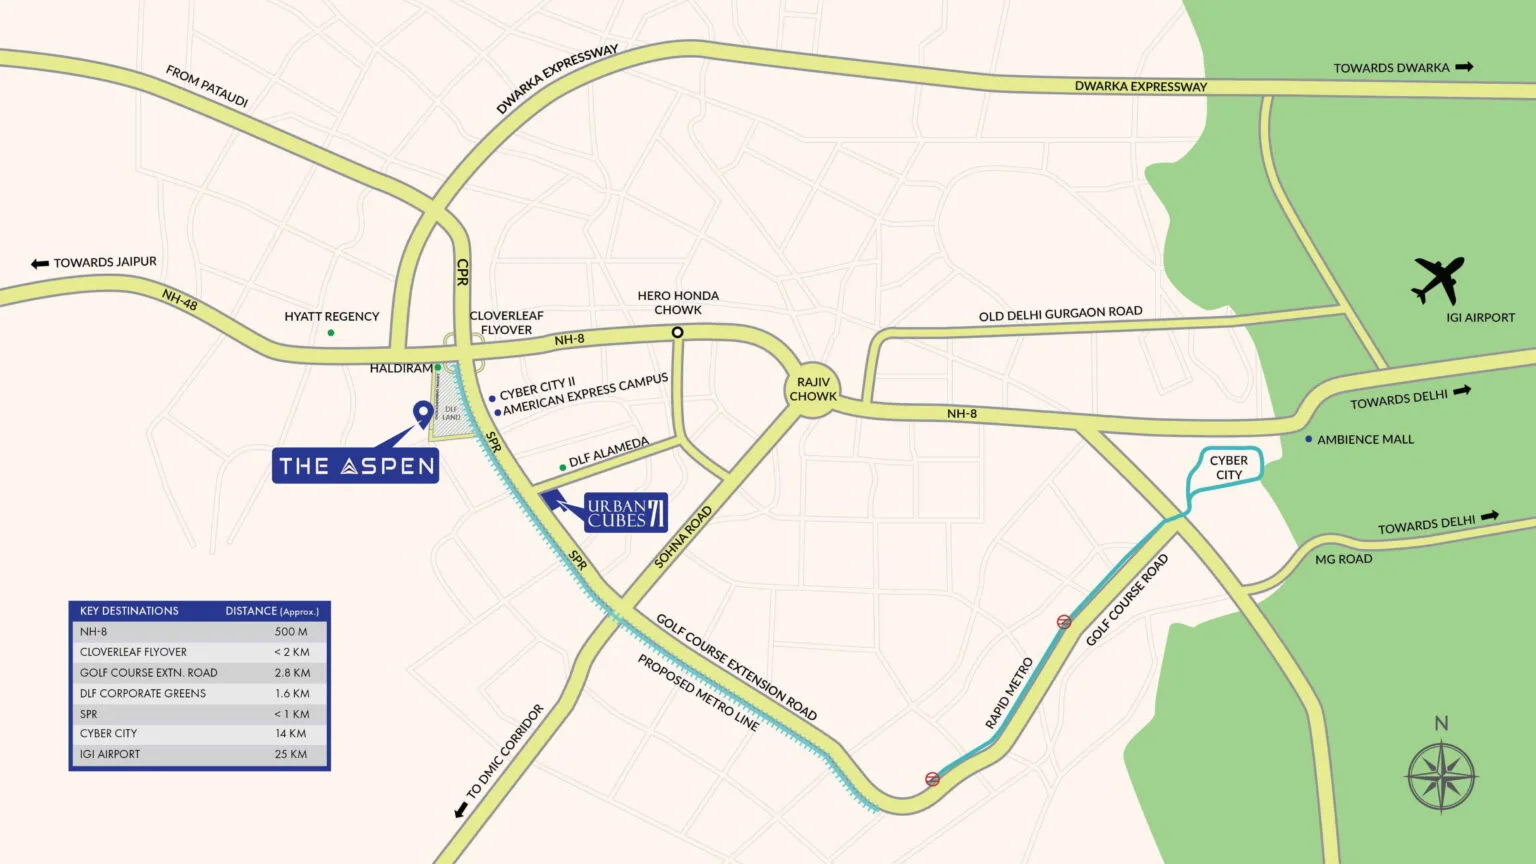
Nestled in a prime zone of Gurgaon, Whiteland The Aspen enjoys exceptional connectivity via major transit corridors such as the Dwarka Expressway, NH-48, and the upcoming metro extension. This ensures residents can effortlessly commute to Cyber City, Udyog Vihar, and Indira Gandhi International Airport, all within a short drive. The neighbourhood is dotted with renowned educational institutions like The Shri Ram School, DPS International, and GD Goenka World School, ensuring world-class education for children. Healthcare needs are catered to by top-tier hospitals such as Medanta, Fortis, and Artemis, all located in close proximity. Additionally, the area boasts a plethora of retail and entertainment options, including malls like Ambience Mall and Sahara Mall, as well as fine dining and recreational venues. The strategic location of Whiteland The Aspen makes it a highly desirable address for those who value convenience without compromising on a serene living environment.

Whiteland The Aspen is designed to foster a holistic lifestyle, with a strong emphasis on green spaces and wellness. The project dedicates a significant portion of its land to lush landscaped gardens, jogging tracks, and meditation zones, providing residents with a refreshing escape from the urban hustle. The clubhouse serves as the social epicentre, equipped with a state-of-the-art gymnasium, indoor games room, and a multipurpose hall for community gatherings. Outdoor sports amenities include a swimming pool, tennis courts, and a cricket pitch, catering to both fitness enthusiasts and casual players. The residences are finished with high-quality specifications, including Italian marble flooring, modular kitchens, and premium bathroom fittings. Ample parking is allocated for each unit, with dedicated visitor parking and electric vehicle charging points, reflecting the project's forward-thinking approach. This attention to detail ensures that every aspect of daily living is both luxurious and convenient, making it one of the most sought-after residential projects in Gurgaon.

Construction of Whiteland The Aspen is progressing on schedule, with possession anticipated by August 2027. The developer, Whiteland Corporation, has a robust track record of delivering premium real estate projects on time, earning a reputation for transparency and reliability. With years of experience in the industry, the corporation has established itself as a trusted name, having successfully completed numerous residential and commercial ventures across the NCR region. This project is a testament to their commitment to excellence, incorporating modern construction techniques and sustainable practices. Prospective buyers can have complete confidence in the developer's ability to deliver a world-class product, as evidenced by their past achievements and customer satisfaction. The project's timeline provides ample opportunity for buyers to plan their investment, with the assurance of a quality build and timely handover.

From an investment perspective, Whiteland The Aspen offers promising growth potential, given its strategic location and the rising demand for luxury housing in Gurgaon. The area has witnessed consistent appreciation in property values, and the upcoming infrastructure developments are expected to further boost demand. Rental yields are also attractive, particularly for the 3BHK and 4BHK configurations, which appeal to both end-users and tenants. The project's premium positioning and the developer's reputation enhance its resale value, making it a sound investment choice. For those seeking a blend of luxury, connectivity, and long-term returns, Whiteland The Aspen presents a compelling opportunity. We recommend interested buyers to visit the site and consult with our experts for detailed pricing and availability. Overall, this project is a worthy consideration for both homebuyers and investors alike, promising a lifestyle of comfort and a future of growth.

Unique Selling Points

  • Designed by renowned Architect Hafeez Contractor
  • High-speed elevator with 3-3.5 meter/second
  • Private jacuzz
  • Stargazing deck
  • Exclusive work-from-home spaces availability
Price List

Price & Payment Plan

Indicative pricing & payment options for Whiteland The Aspen. Request the latest cost sheet for applicable taxes and charges.

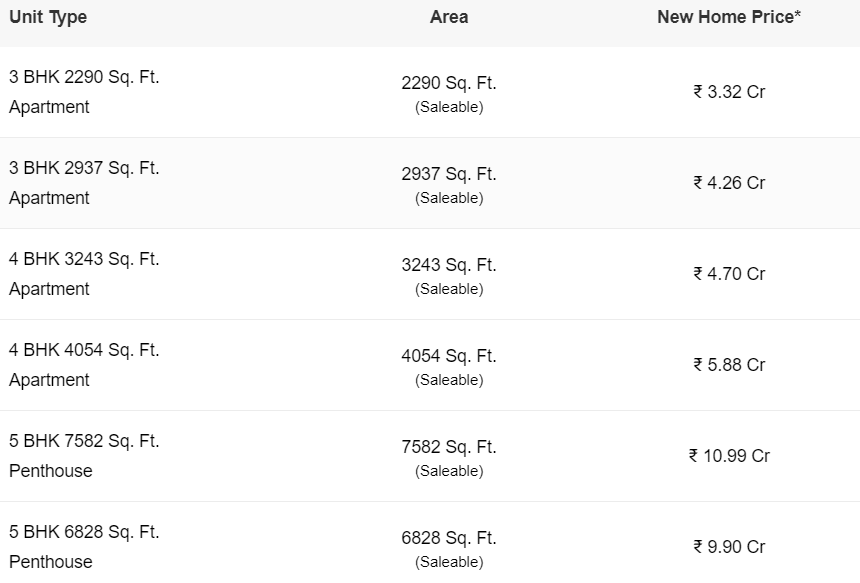
Unit Type Type Super Area Indicative Price Floor Plan Enquiry
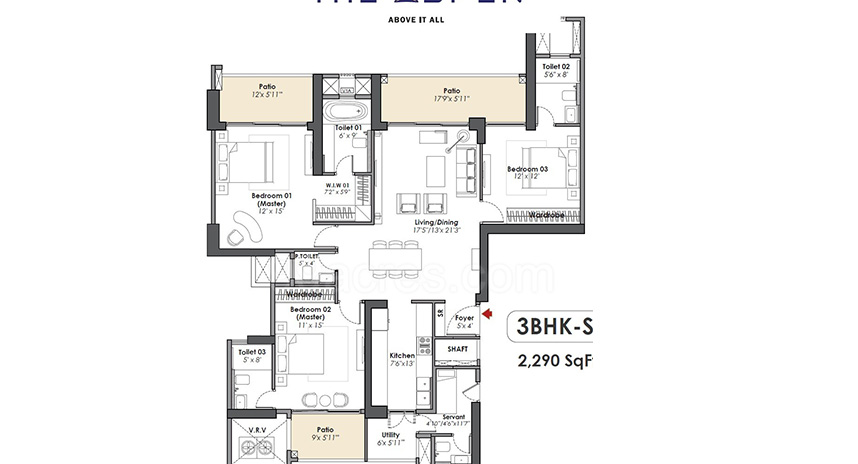
3BHK New Launch 2290 Sq.Ft ₹3.32 Cr* (₹14,497/sq.ft) View Plan Enquire
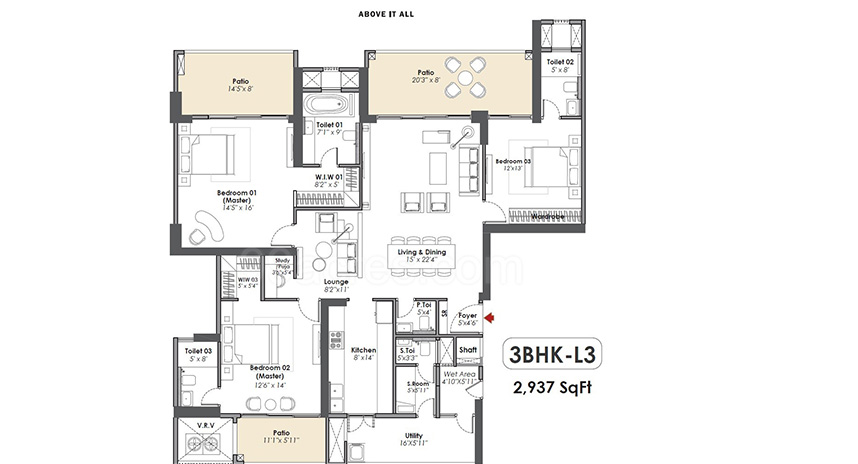
3BHK New Launch 2937 Sq.Ft ₹4.26 Cr* (₹14,504/sq.ft) View Plan Enquire
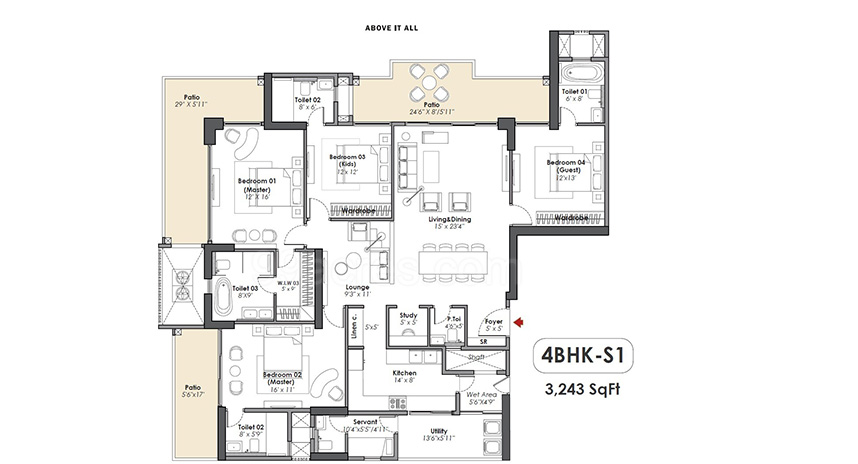
4BHK New Launch 3243 Sq.Ft ₹4.7 Cr* (₹14,492/sq.ft) View Plan Enquire
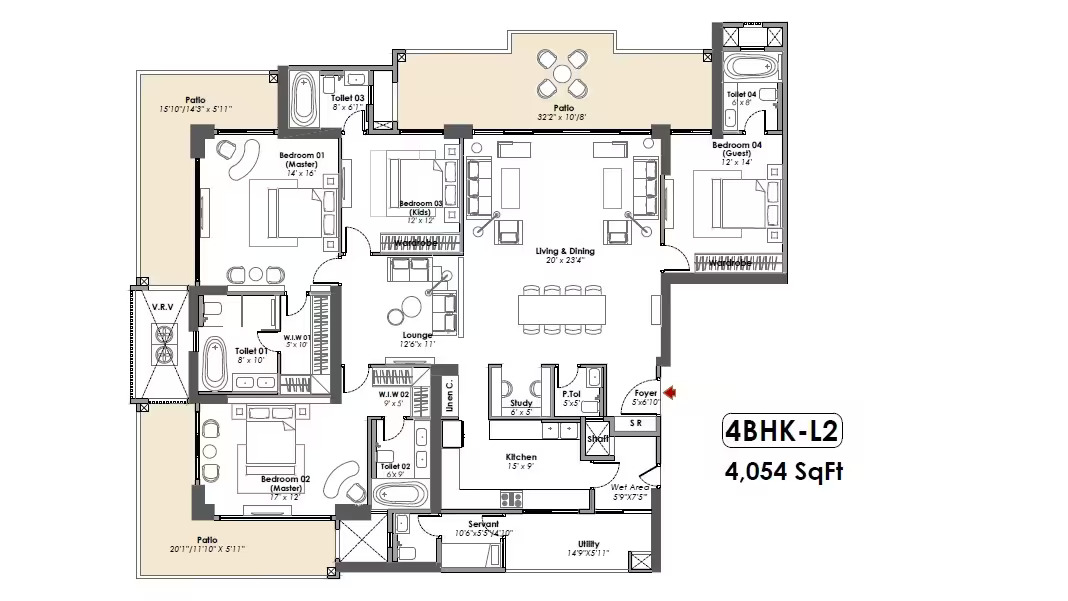
4BHK New Launch 4054 Sq.Ft ₹5.88 Cr* (₹14,504/sq.ft) View Plan Enquire
5BHK New Launch 7582 Sq.Ft ₹10.99 Cr* (₹14,494/sq.ft) View Plan Enquire
5BHK New Launch 6828 Sq.Ft ₹9.9 Cr* (₹14,499/sq.ft) View Plan Enquire

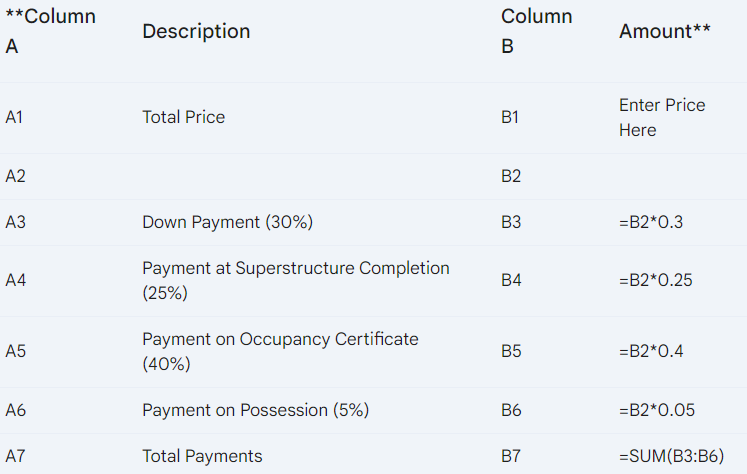
Payment & Booking Schedule

Payment milestones & booking procedure for Whiteland The Aspen

Request Payment Plan

Want a customized payment schedule or bank loan assistance?

Our advisors will share the complete cost breakup with GST, registration, and installment timeline.
Get Instant Cost Sheet

* Prices and payment plans are indicative and subject to change without prior notice. Taxes (GST), stamp duty, registration, and other statutory charges are extra as applicable. Please confirm the latest cost sheet with our property advisor.

Floor Plans

Floor Plan

Unit layouts available in Whiteland The Aspen. Tap any plan to enlarge.

3BHK New Launch 3BHK floor plan

3BHK — New Launch

Whiteland The Aspen

Super Area 2,290 Sq.Ft
Rate / Sq.Ft ₹14,497/sq.ft
Est. Price ₹3.32 Cr*
Possession August 2027
3BHK New Launch 3BHK floor plan

3BHK — New Launch

Whiteland The Aspen

Super Area 2,937 Sq.Ft
Rate / Sq.Ft ₹14,504/sq.ft
Est. Price ₹4.26 Cr*
Possession August 2027
4BHK New Launch 4BHK floor plan

4BHK — New Launch

Whiteland The Aspen

Super Area 3,243 Sq.Ft
Rate / Sq.Ft ₹14,492/sq.ft
Est. Price ₹4.7 Cr*
Possession August 2027
4BHK New Launch 4BHK floor plan

4BHK — New Launch

Whiteland The Aspen

Super Area 4,054 Sq.Ft
Rate / Sq.Ft ₹14,504/sq.ft
Est. Price ₹5.88 Cr*
Possession August 2027
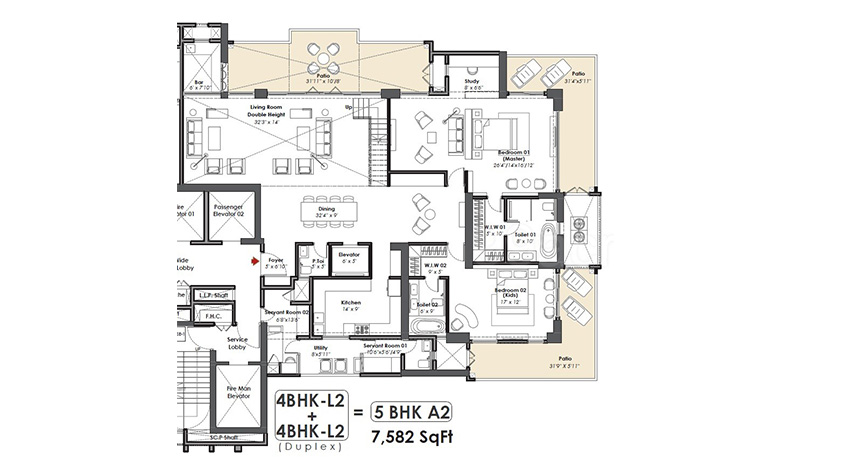
5BHK New Launch 5BHK floor plan

5BHK — New Launch

Whiteland The Aspen

Super Area 7,582 Sq.Ft
Rate / Sq.Ft ₹14,494/sq.ft
Est. Price ₹10.99 Cr*
Possession August 2027
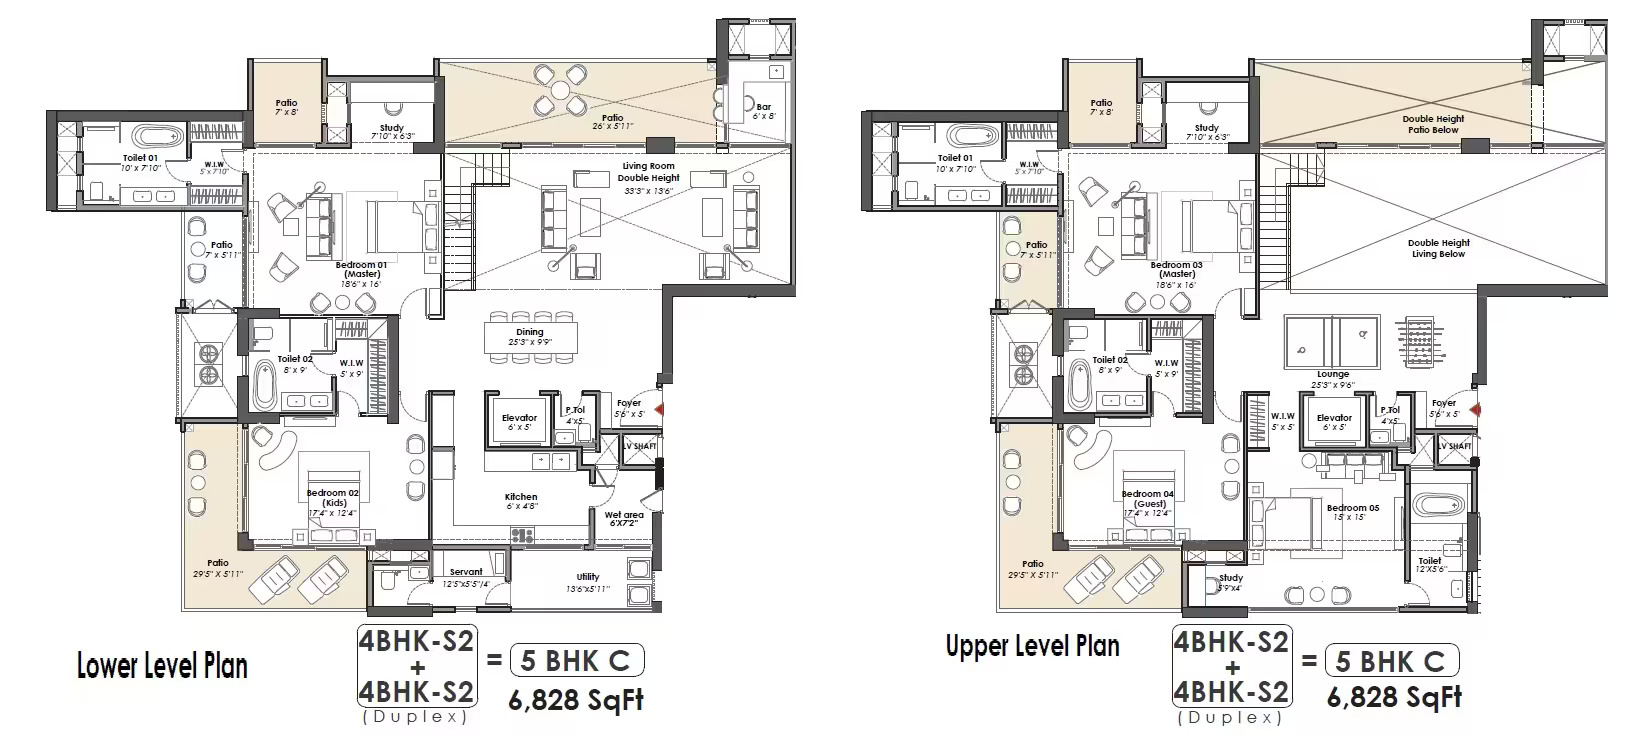
5BHK New Launch 5BHK floor plan

5BHK — New Launch

Whiteland The Aspen

Super Area 6,828 Sq.Ft
Rate / Sq.Ft ₹14,499/sq.ft
Est. Price ₹9.9 Cr*
Possession August 2027

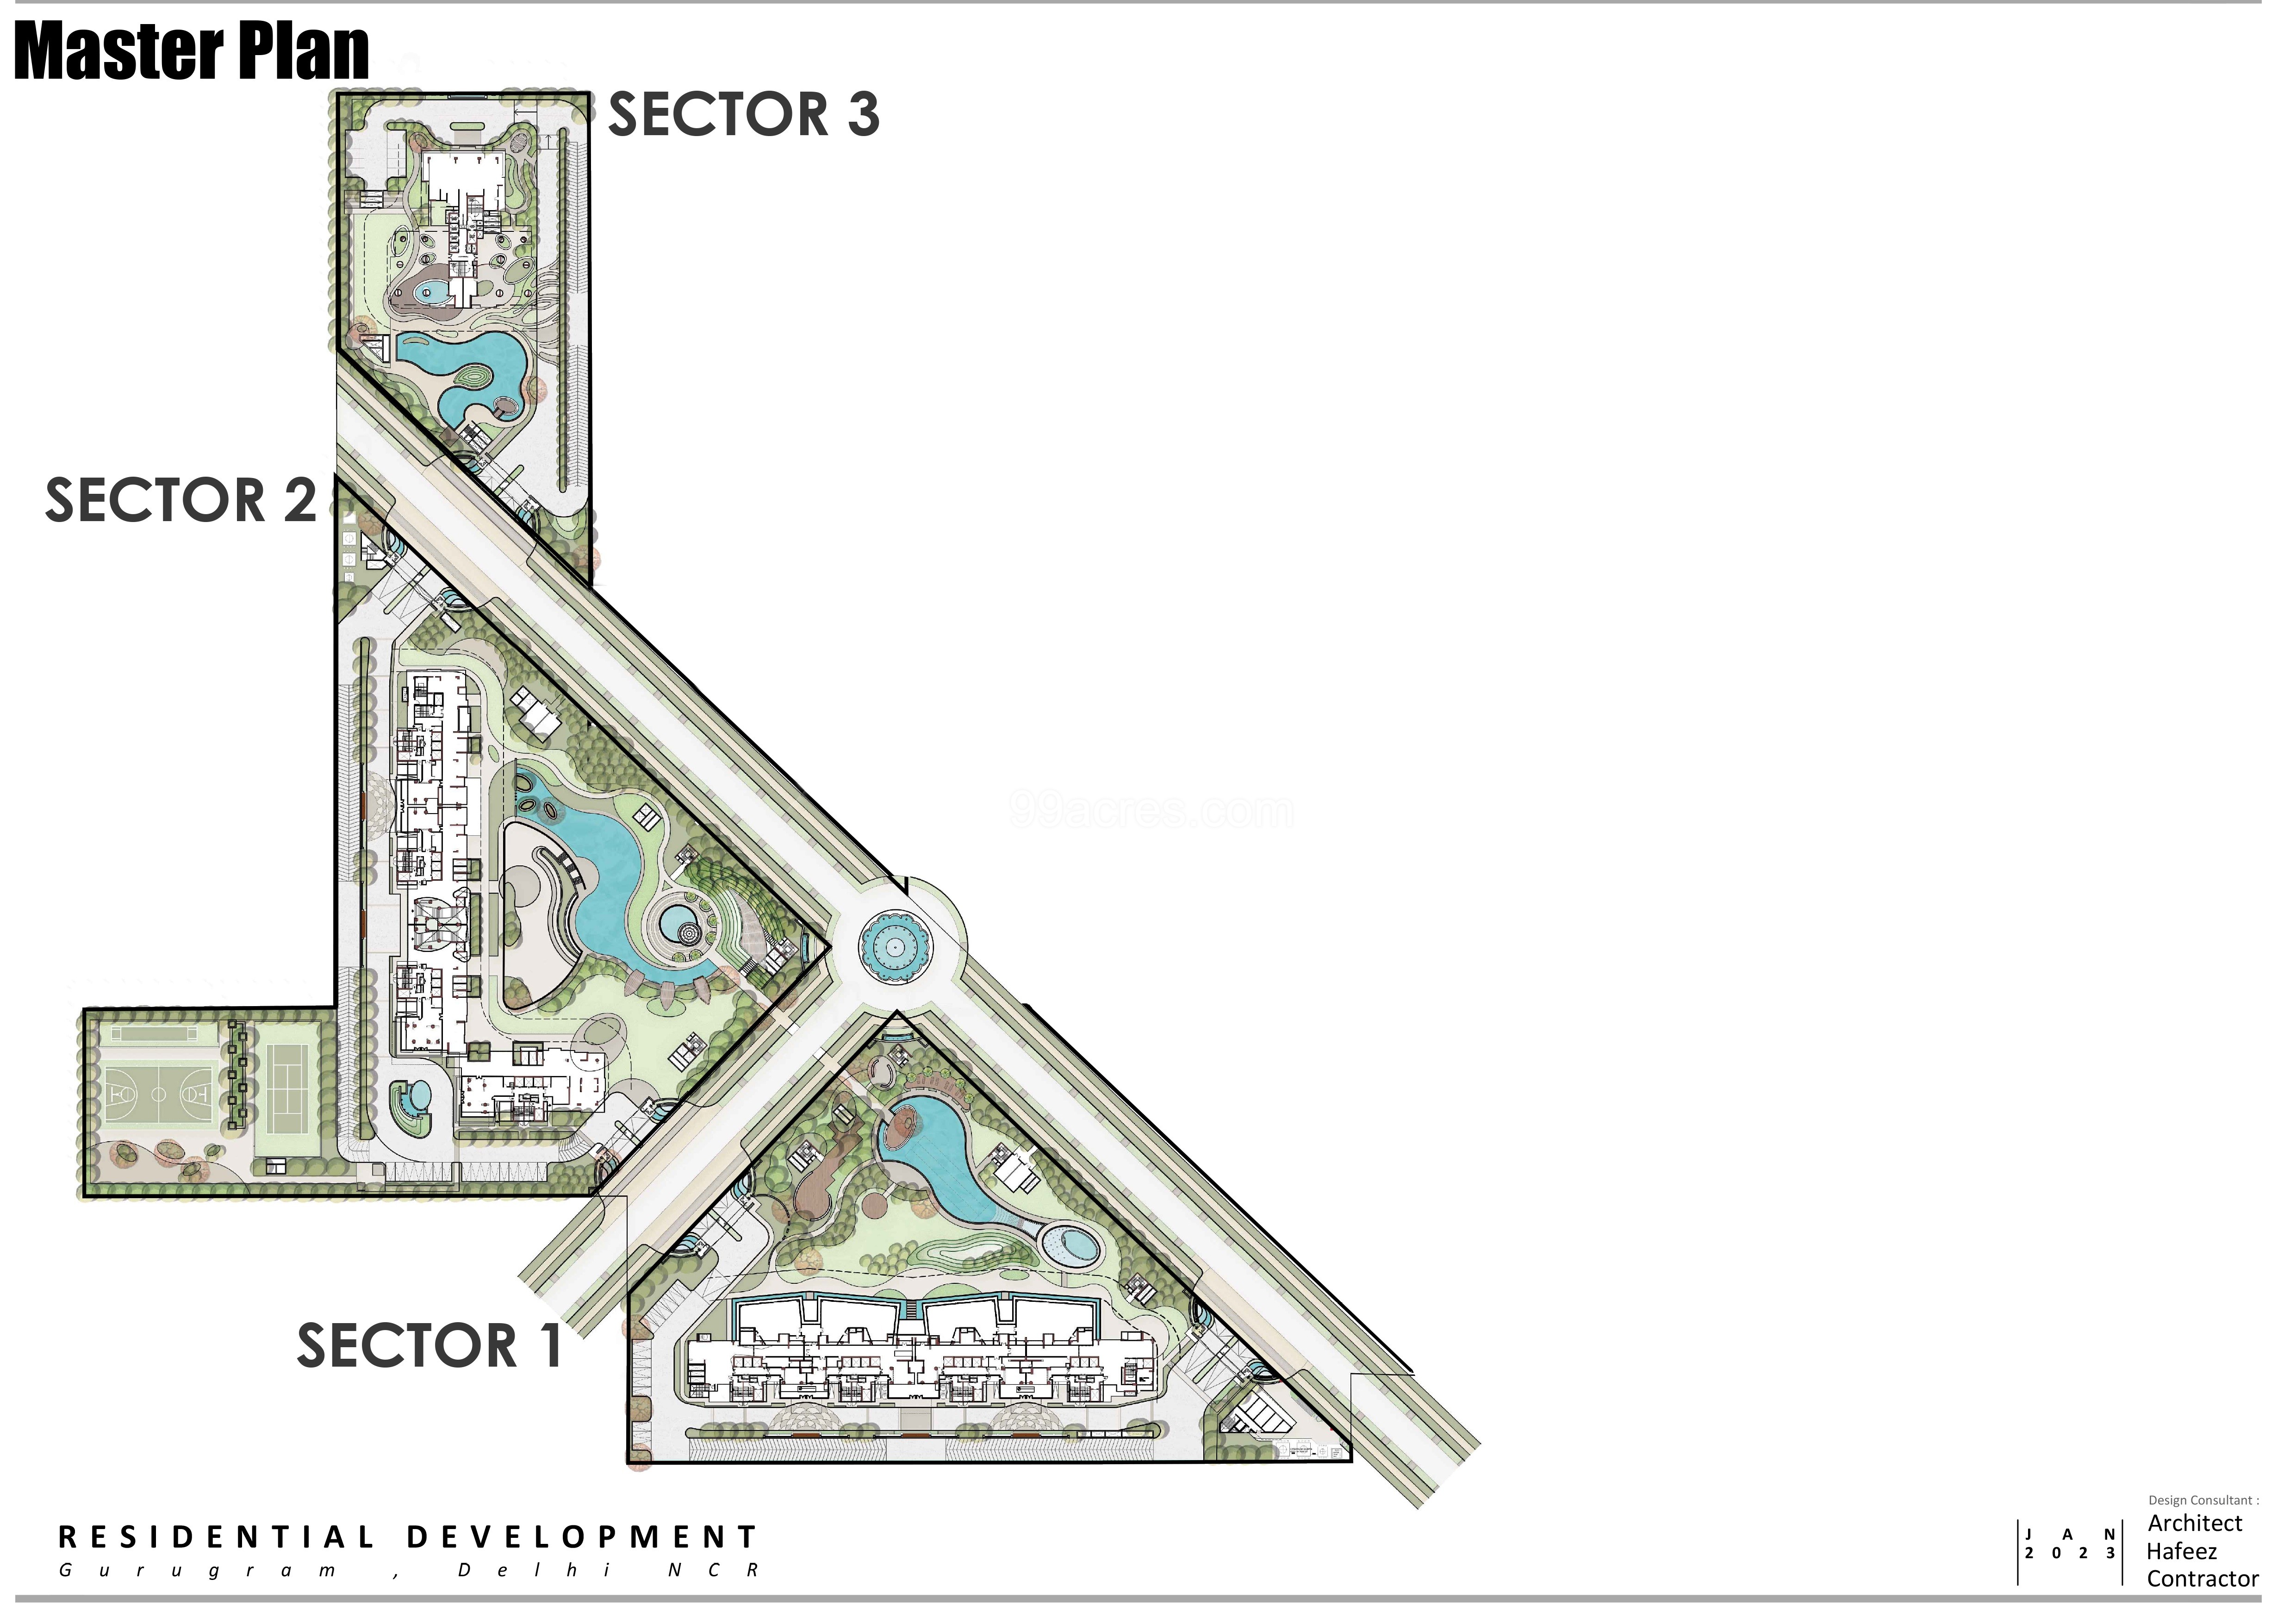
Master Plan

Download E-Brochure
Amenities

Everything the Community Needs

Facilities and conveniences planned for residents of Whiteland The Aspen.

  • SPA
  • Parking
  • Power Backup
  • Community Gate
  • Fire Alarm
  • Lift
  • Sauna Stream
  • Vaastu Compliant
  • Park
  • Club House
Specifications

Construction & Finish Details

Quality of finishes, fittings and architectural workmanship.

Premium Finishes

Specifications & Materials

Comprehensive fittings, fixtures, and construction standards for Whiteland The Aspen.

Master Bedroom-Walls
  • Acrylic Emulsion
Master Bedroom-Flooring
  • Laminated Wooden
Fittings & Fixtures
  • VRV AC Fittings
Other Bedrooms-Flooring
  • Italian/Imported Marble
Walls
  • Acrylic Emulsion
Living Area-Flooring
  • Italian/Imported Marble
Kitchen-Equipments
  • Fully Equipped Modular Kitchen
Bathroom
  • Bathtub
  • Shower Panel
  • Premium Bath Fittings
Structure
  • RCC Frame Structure
Home Loan

EMI Calculator

Move the sliders to estimate your monthly outgo. Home loans available up to 90% of unit cost.

Loan Amount₹0
Interest Rate (p.a.)8.5%
Loan Tenure20 years

Default loan amount is 90% of the starting price of Whiteland The Aspen. Indicative only — actual eligibility depends on income, credit profile and lender policy.

Your Monthly EMI
₹0
Principal amount
₹0
Total interest
₹0
Total payable
₹0
Check Loan Eligibility
Location

Sec - 76 — Gurgaon

Construction Update

Project Status & Timeline

Possession Status: August 2027

Possession Date August 2027
Towers & Elevation 5 Towers | 42 Floors
Site & Open Area 21 (75 Open)
Total Residences 619 Units

Want current site photos, structural audit, or project delivery milestone status?

Request Site Photos & Report

Site Progress Photos

 1 Phase is Under Construction Enlarge

1 Phase is Under Construction

About the Developer

Whiteland Corporation

Whiteland Corporation, a prominent name in Gurgaon's real estate landscape, has carved a niche for itself by developing premium residential projects. They are particularly renowned for their focus on projects along the Dwarka Expressway, a vital artery connecting Delhi and Gurgaon. This article delves into Whiteland Corporation's journey, exploring their residential projects on the Dwarka Expressway, catering to the aspirations of homebuyers seeking a sophisticated lifestyle.

Whiteland Corporation A Legacy of Quality

While details about Whiteland Corporation founding are not readily available publicly, their projects stand as testaments to their commitment to quality construction and thoughtful design. They have collaborated with renowned architects like Hafeez Contractor... Continue reading

Interested in Whiteland The Aspen? Get Live Availability Today.

Share your details and our advisor will send verified inventory, current rates and arrange a free site visit at your convenience.

Advisory Desk

Luxury Real Estate Advisory & Site Visit

Direct priority assistance, verified builder pricing, and private site visit desk for Whiteland The Aspen.

Mobile  - +919990536116
Email -  enquiry.realestates@gmail.com
FAQs

Frequently Asked Questions

Everything you need to know about Whiteland The Aspen.

The current indicative price is 4 Cr - 23.41 Cr. Prices exclude GST, stamp duty, registration and other statutory charges. Request the latest cost sheet for a full breakdown.
Yes. The project is registered with the Haryana Real Estate Regulatory Authority under registration number GGM/663/395/2023/07. You can verify this on the official HRERA portal.
The project offers 3BHK,4BHK,5BHK across a total of 619 units. Refer to the Floor Plans section for individual unit layouts and sizes.
Whiteland The Aspen is located in Sec - 76, Gurgaon. See the Location section for the site map and connectivity details.
Possession status is August 2027. Contact our advisor for the latest handover schedule and available inventory.
Yes. Home loans of up to 90% of the unit cost are available from leading banks and housing finance companies. Use the EMI Calculator above for an estimate, or request a loan eligibility check.
Use the enquiry form below or call +91 92123 06116. Site visits are arranged free of cost, including pick-up and drop where available.
Call Now Enquire