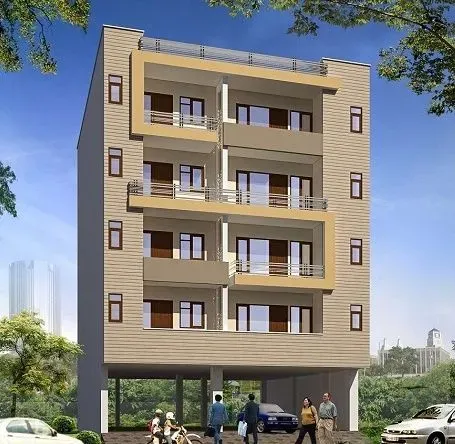
Positioned along the transformational Dwarka Expressway corridor, Uphaar Bhumi Residency in Sector 105, Gurgaon, represents a significant addition to the region's evolving residential landscape. As the expressway progressively emerges as a primary north-south artery linking Gurugram to the Indira Gandhi International Airport and Delhi, this development by Uphaar Yash captures the essence of strategic urban living. For discerning buyers evaluating the new projects in Gurgaon, this location offers a compelling blend of current accessibility and future appreciation potential. The project's proximity to the upcoming Global City and the commercial hubs along the corridor positions it favourably for both end-users and investors seeking long-term value.
The master plan of Uphaar Bhumi Residency unfolds across a sprawling 14.5-acre land parcel, with a remarkable 80% of the area dedicated to landscaped open greens. This low-density configuration, comprising nine towers rising to G+35 floors, ensures a sense of openness rarely found in contemporary high-rise developments. The project houses 650 meticulously planned residences, predominantly spacious 3BHK layouts, with super areas ranging from 2,236 to 4,847 square feet. Such generous proportions cater to families desiring room to breathe, while the design philosophy emphasises cross-ventilation and natural light. The architectural articulation, though not overtly flamboyant, focuses on functional elegance and a seamless connection with the surrounding greenery.
Within the residences at Uphaar Bhumi Residency, the attention to detail reflects a clear understanding of modern luxury. Each 3BHK unit features Italian marble flooring that exudes understated sophistication, while the modular European kitchens are fitted with premium appliances, making culinary spaces both stylish and practical. The integration of VRV/VRF climate control systems ensures energy-efficient heating and cooling, maintaining optimal comfort across seasons. Double-glazed, soundproof glazing on windows mitigates external noise, a crucial consideration given the expressway's proximity, while high ceiling heights amplify the sense of volume. These specifications, though not revolutionary, represent a considered approach to contemporary living standards.
Residents of this development will find an array of amenities designed to foster wellness and community engagement. The grand clubhouse serves as the social nucleus, offering a multi-tier wellness zone that includes a fully equipped gymnasium, spa, and yoga deck. An Olympic-length swimming pool and separate children's pool cater to recreational needs, while sports enthusiasts can engage in tennis, basketball, and squash courts. The 80% open area is not merely aesthetic; it is woven into the living experience through landscaped gardens, jogging tracks, and shaded seating alcoves. For families, dedicated play areas and a crèche ensure that younger residents are well-catered for, while senior citizens have their own leisure zones. The project also incorporates smart home automation features, adding a layer of convenience and security.
From an investment perspective, Uphaar Bhumi Residency holds considerable appeal. The Dwarka Expressway micro-market has witnessed consistent price appreciation, driven by infrastructure enhancements and the influx of corporate headquarters along the corridor. With an indicative pricing of Rs. 1 Cr for these expansive 3BHK residences, the entry point is attractive relative to comparable luxury offerings in Gurugram. Setting a strong benchmark for luxury residential projects in Gurgaon, gross rental yields in this belt are projected between 3.5% and 5.5%, underpinned by demand from professionals working in the nearby Cyber City, Udyog Vihar, and the emerging commercial nodes. The developer, Uphaar Yash, has a credible track record of delivering projects on time, which mitigates execution risk. However, it is prudent to note that the project's RERA registration is currently listed as 'Not Verified', prompting buyers to conduct thorough due diligence on approvals and title clarity.
The strategic location of Sector 105 ensures excellent connectivity to major employment and lifestyle hubs. Dwarka Expressway provides a direct link to IGI Airport (T3) in approximately 25 minutes under normal traffic conditions, while Cyber City is reachable within 30-40 minutes via the Southern Peripheral Road and NH-48. The upcoming metro extension along the expressway will further enhance public transit options, potentially boosting property values. For daily conveniences, the sector is proximate to retail malls, hospitals, and educational institutions, with the proposed Global City set to add a significant commercial and entertainment dimension. This blend of current livability and future growth prospects makes Uphaar Bhumi Residency a noteworthy consideration for those seeking a well-rounded residential investment in Gurugram's dynamic western corridor.