HomeUmang Realtech Pvt. LtdUmang Winter Hills
Possession: December 2015 HRERA GGM/278/2018/10 2BHK,3BHK Sector 77

Umang Winter Hills

Sector 77, Gurgaon — by Umang Realtech Pvt. Ltd
81.86 Lacs - 1.27 Cr* 2BHK,3BHK
No. of Towers16
No. of Floors18
No. of Units724
Project Area16.50 Acres
Open Area65%
Possession DateDecember 2015

Umang Winter Hills

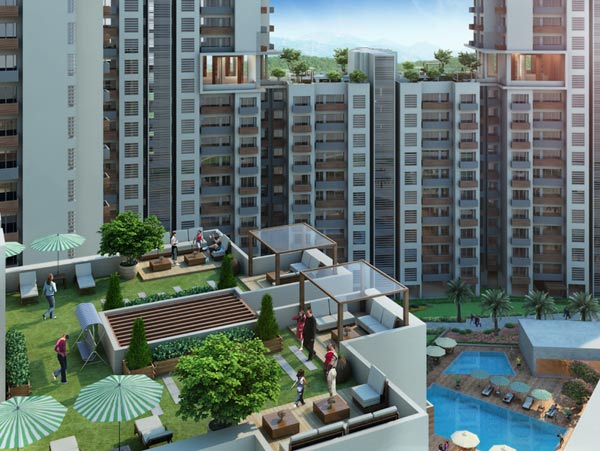
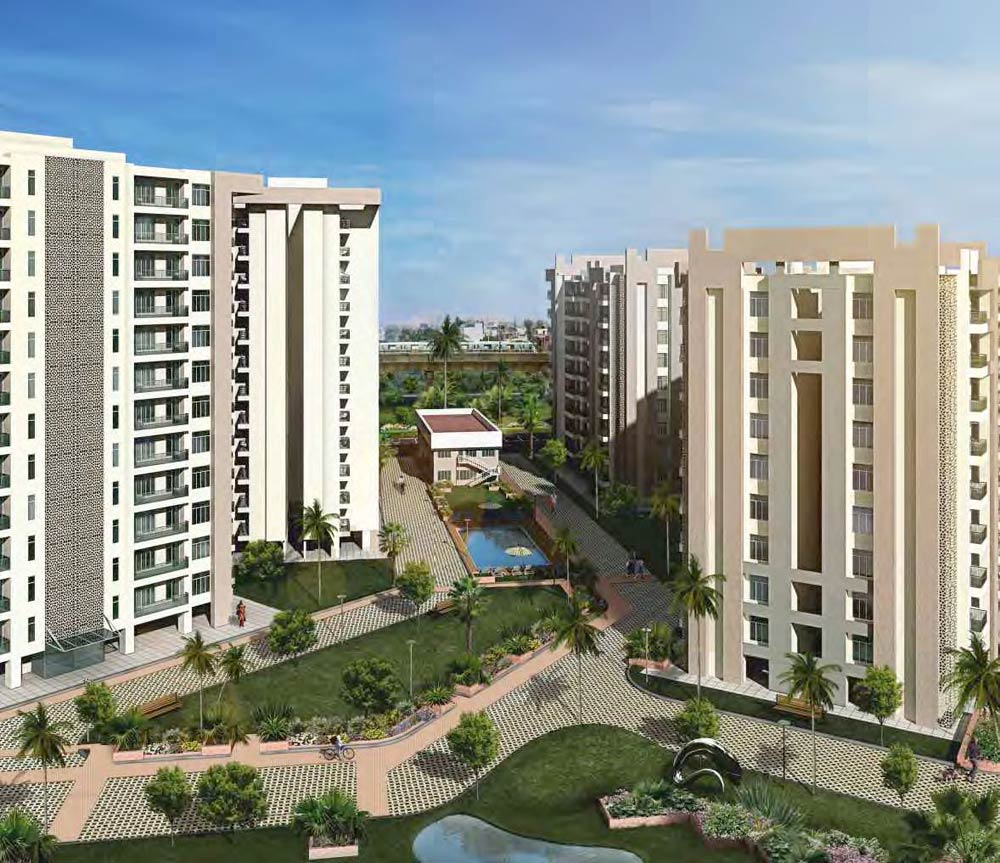
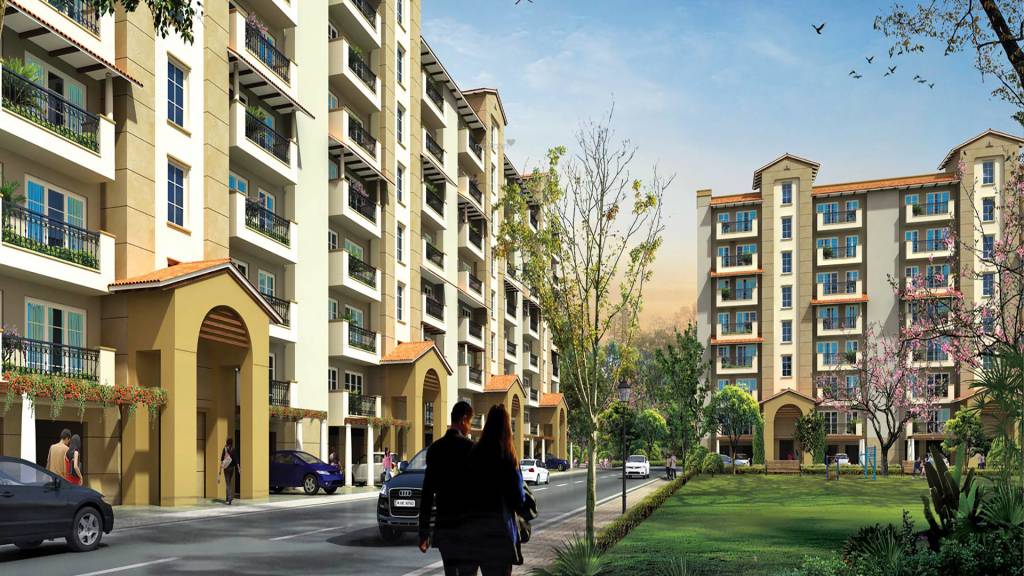
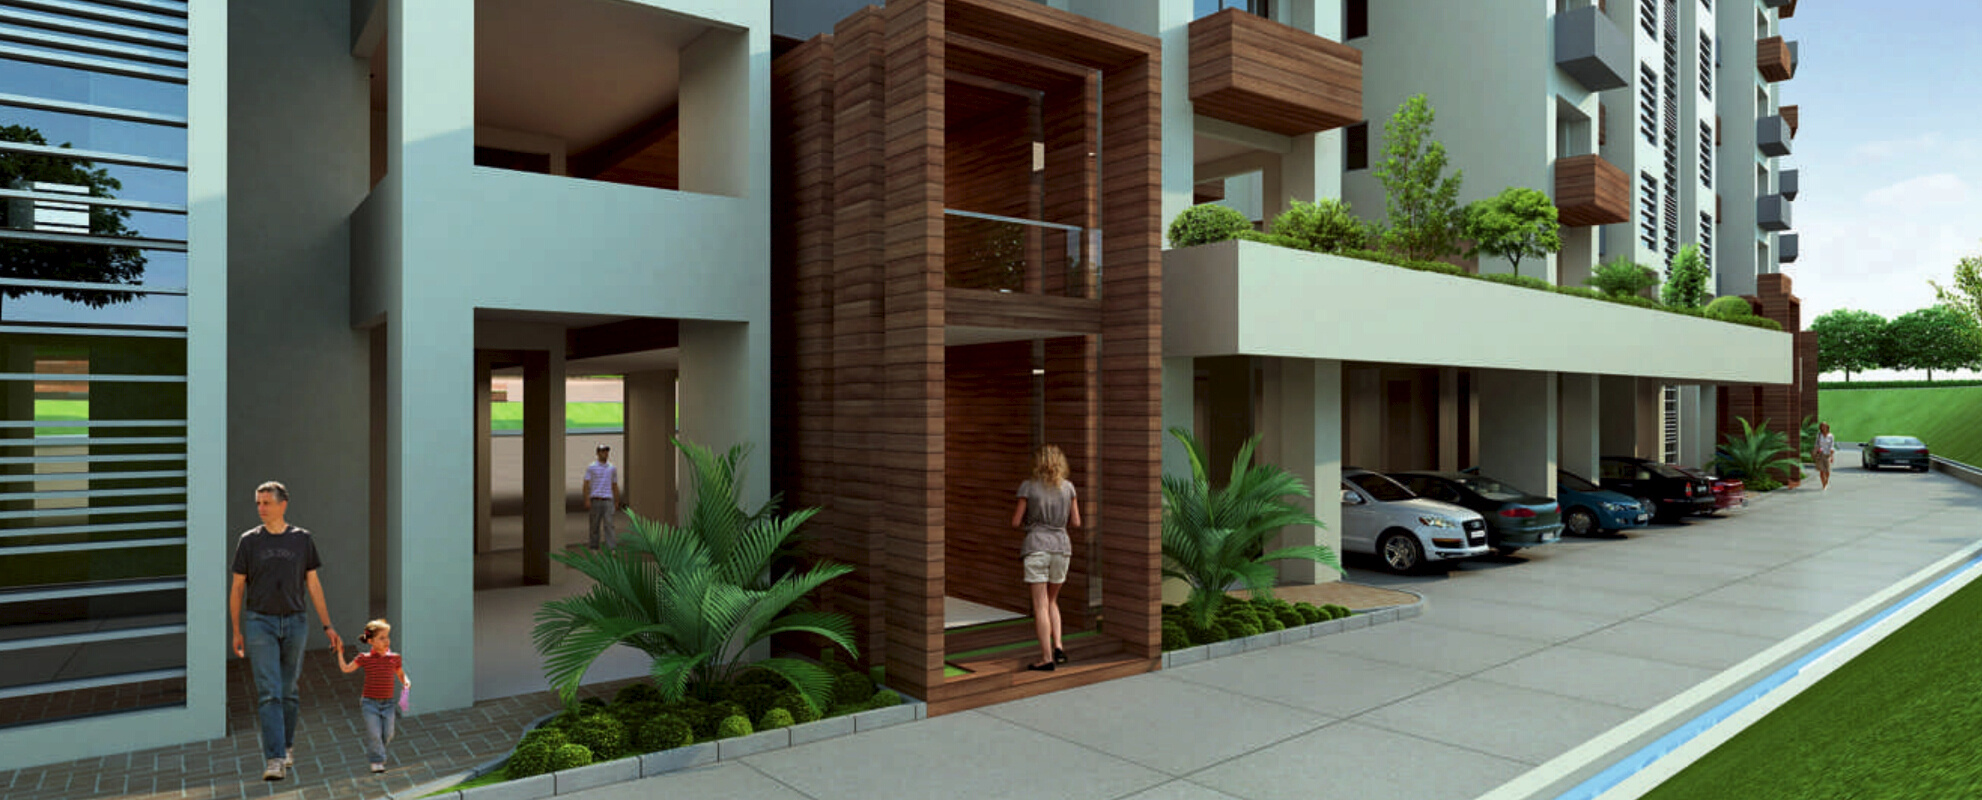
Project Gallery

16.50 AcresProject Area
16Towers
724Units
18Floors
65%Open Area
2BHK,3BHKConfiguration
Project Overview

Project Description

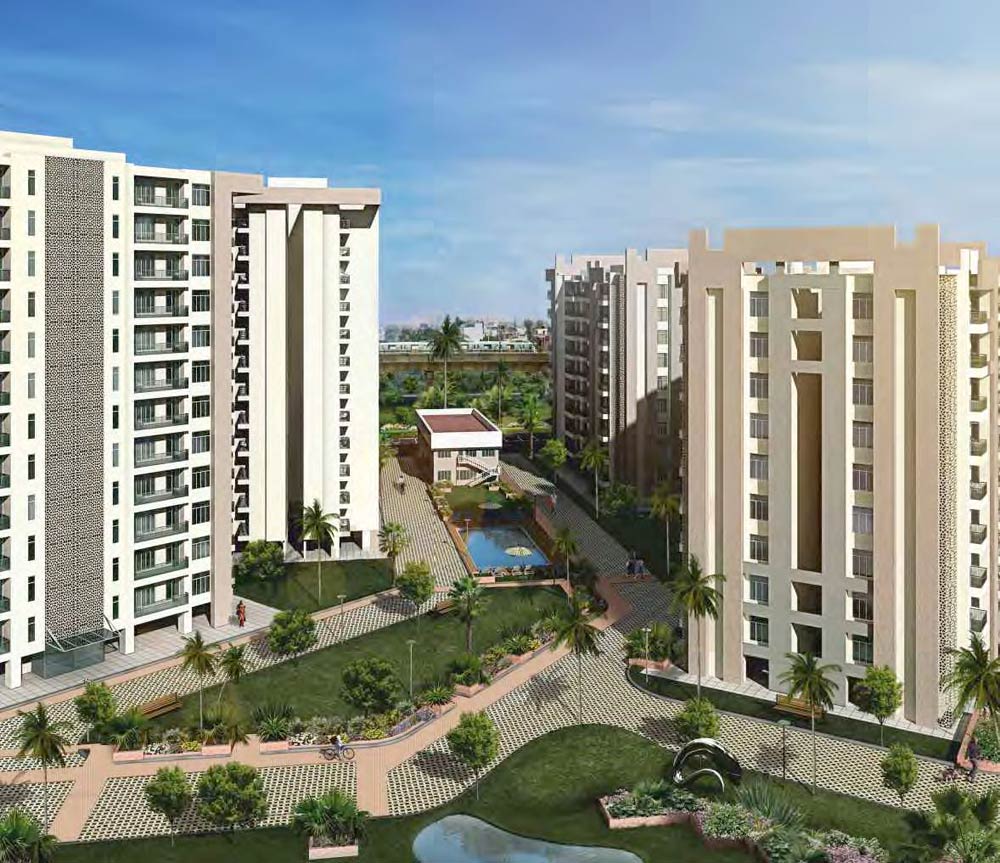
Umang Winter Hills, developed by Umang Realtech Pvt. Ltd, is a thoughtfully designed residential project located in Sector 77, Gurgaon. This development offers a choice of spacious 2BHK and 3BHK apartments, catering to a wide spectrum of homebuyers, from young professionals to growing families. The project is part of the developer's commitment to creating value-driven homes that combine modern aesthetics with functional living. With a focus on providing a balanced lifestyle, Umang Winter Hills integrates contemporary architecture with essential amenities, ensuring residents enjoy comfort and convenience in equal measure. The project's strategic location in the rapidly developing New Gurgaon area positions it as a promising address for those seeking a well-connected yet serene living environment. As of December 2015, the project is in its construction phase, with the developer maintaining a steady pace to deliver quality homes. For those exploring new projects in Gurgaon, Umang Winter Hills stands out as a credible option worth considering.

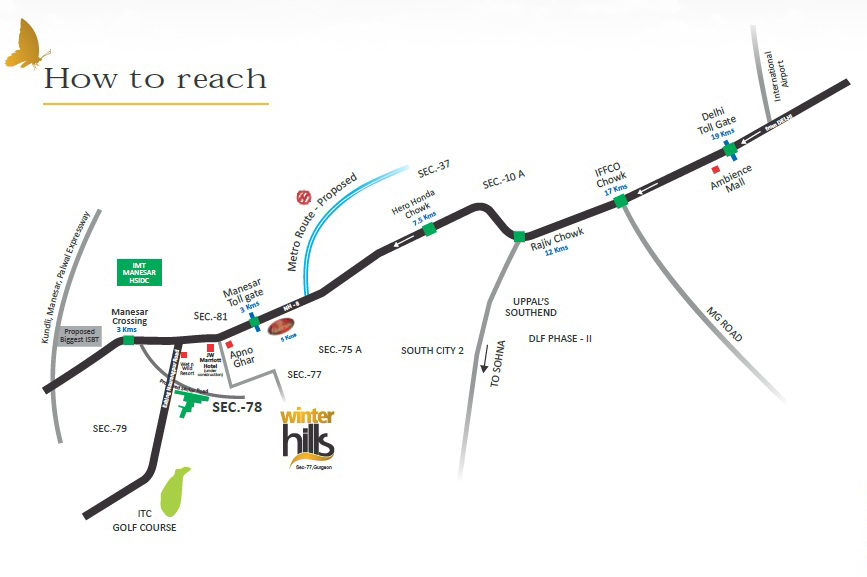
Umang Winter Hills enjoys a prime location in Sector 77, which is part of the thriving New Gurgaon region. The area is well-connected via the Golf Course Extension Road and the Southern Peripheral Road (SPR), offering seamless access to major business hubs such as Cyber City, Udyog Vihar, and Manesar. The upcoming Dwarka Expressway further enhances connectivity to Delhi and IGI Airport, making daily commutes convenient. Nearby landmarks include the Vatika India Next commercial complex and the Medanta Hospital, one of the region's most reputed healthcare facilities. For education, residents have access to esteemed institutions like DPS International and Shiv Nadar School within a short drive. Additionally, the sector is close to retail destinations such as Worldmark Gurgaon and Ambience Mall, ensuring shopping and entertainment are never far away. The presence of these amenities underscores the project's suitability for families and professionals alike. To explore more options, you can browse residential projects in Gurgaon.

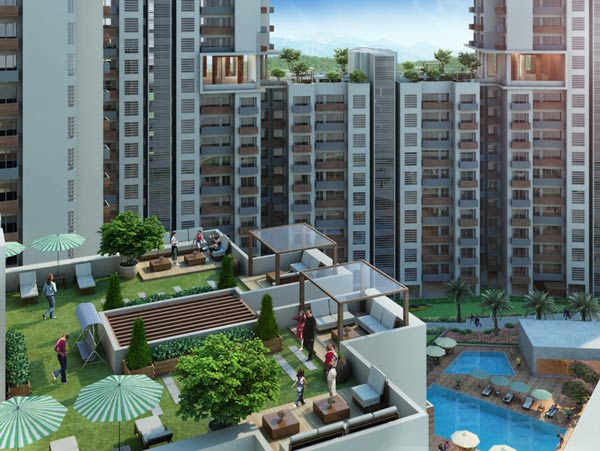
Umang Winter Hills is designed to promote a healthy and active lifestyle through its extensive green spaces and recreational facilities. The project boasts landscaped gardens and open courtyards that provide a refreshing escape from the urban hustle. A well-equipped clubhouse serves as the social hub, featuring a gymnasium, indoor games room, and a multipurpose hall for community gatherings. Outdoor amenities include a swimming pool, tennis court, and jogging track, catering to fitness enthusiasts of all ages. For children, dedicated play areas are thoughtfully integrated into the landscape. The apartments are specified with vitrified tile flooring, modular kitchens, and high-quality sanitary fittings, ensuring a premium living experience. Each unit is designed to maximize natural light and ventilation, with balconies offering views of the surrounding greenery. Parking is allocated as per the configuration, with one covered parking space for 2BHK units and two for 3BHK units, ensuring convenience for residents and visitors. The project also incorporates security features such as CCTV surveillance and intercom facilities, providing peace of mind.

As of December 2015, Umang Winter Hills is under construction, with the developer, Umang Realtech Pvt. Ltd, demonstrating a consistent track record in delivering projects across Gurgaon. The company has been involved in several residential and commercial developments, earning a reputation for timely delivery and transparent dealings. While specific completion timelines are subject to regulatory approvals, the project is progressing steadily. Buyers are advised to verify the latest construction updates directly with the developer or through official channels. Umang Realtech's commitment to quality is evident in the project's design and specifications, and the company's experience in the real estate sector adds a layer of reliability. For those interested in this project, it is recommended to visit the site and assess the progress firsthand. Detailed information is available on the Umang Winter Hills page, which provides regular updates and insights.

From an investment perspective, Umang Winter Hills presents a compelling opportunity due to its strategic location in New Gurgaon, which has witnessed significant appreciation in property values. The area's growing infrastructure and proximity to employment zones enhance its rental demand, making it a viable option for investors seeking steady rental yields. The project's competitive pricing, combined with the developer's reputation, offers a favourable entry point. However, potential buyers should conduct thorough due diligence, including verifying legal clearances and title deeds. Given the ongoing construction, there is potential for capital appreciation once the project is completed. Overall, Umang Winter Hills is a solid choice for both end-users and investors, provided they align with the project's timeline and location advantages. It is advisable to consult with local real estate experts and the developer's sales team to make an informed decision.
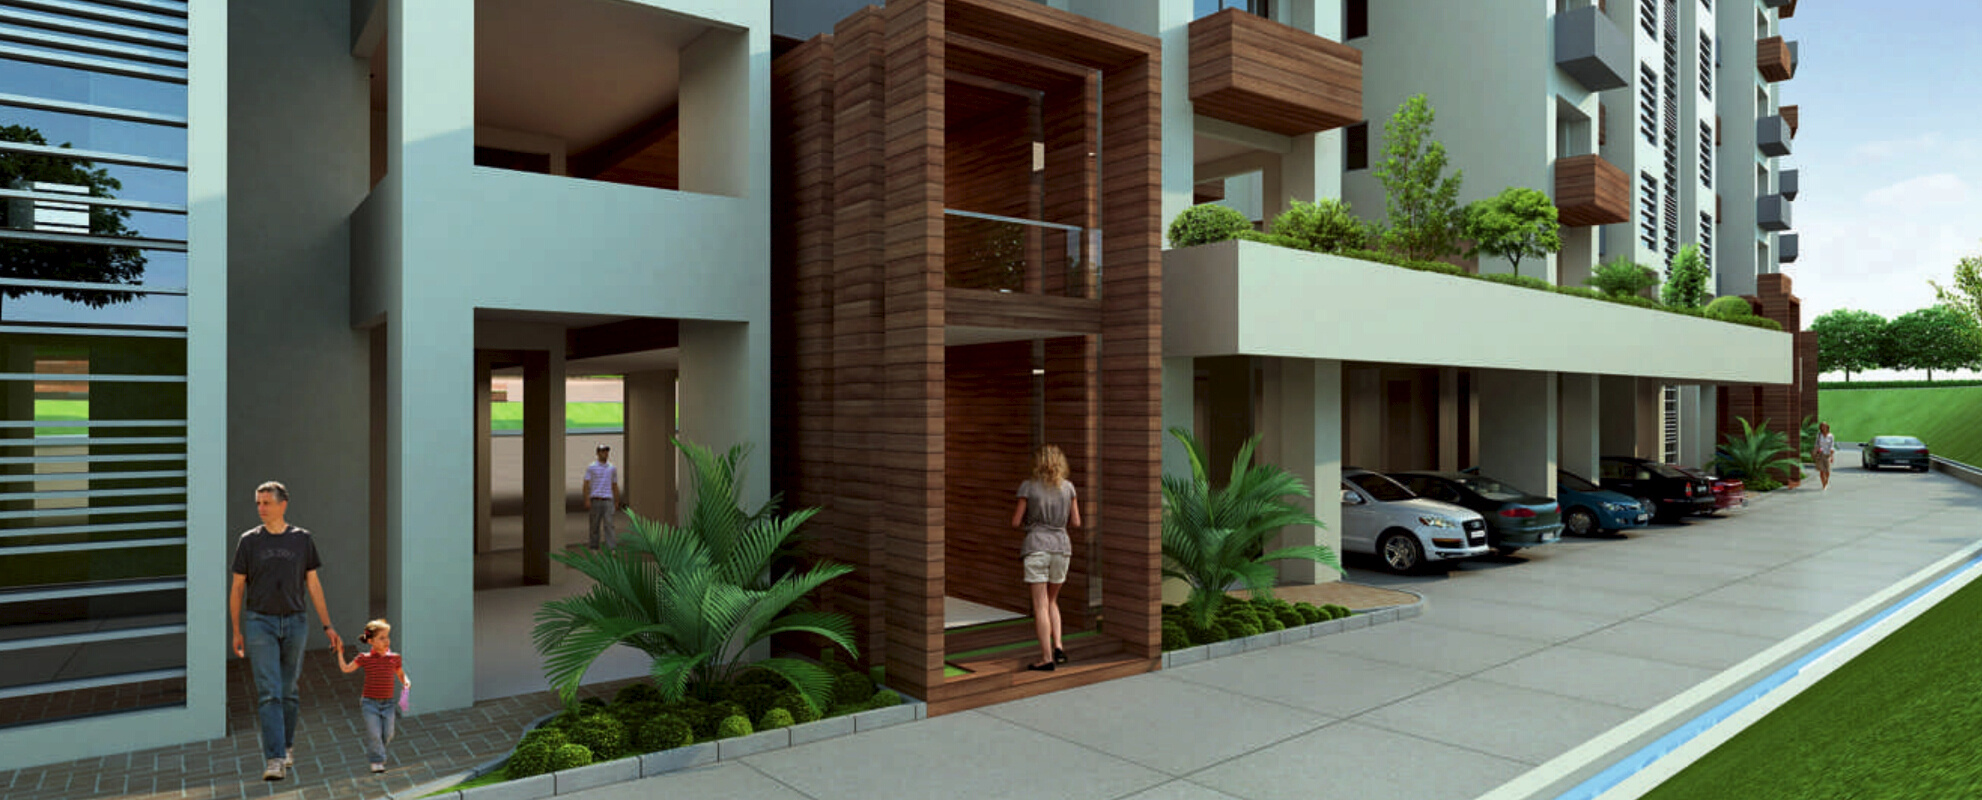
Unique Selling Points


  • Natural sunlight to all flats
  • Cross ventilated flats
  • Set against back drop of Aravali
Price List

Price & Payment Plan

Indicative pricing & payment options for Umang Winter Hills. Request the latest cost sheet for applicable taxes and charges.

Unit Type Type Super Area Indicative Price Floor Plan Enquiry
2BHK 2 BHK 116.13 Sq.Ft Price on Request On Request Enquire
2BHK 2 BHK 117.06 Sq.Ft Price on Request On Request Enquire
2BHK 2 BHK 124.68 Sq.Ft Price on Request On Request Enquire
3BHK 3BHK 139.35 Sq.Ft Price on Request On Request Enquire
3BHK 3 BHK 140.75 Sq.Ft Price on Request On Request Enquire
3BHK 3 BHK 150.13 Sq.Ft Price on Request On Request Enquire
4BHK 4 BHK 227.61 Sq.Ft Price on Request On Request Enquire
3BHK 4BHK 236.9 Sq.Ft Price on Request On Request Enquire
Type Area (sq. ft ) BSP
2BHK + 2T 1342 Rs.6099
3BHK+2T 1616 Rs.6100
3BHK + 3T 1822 Rs.6092
3BHK + 3T+Servant Room 2077 Rs.6114
   
 
Request Official Cost Sheet

Payment & Booking Schedule

Payment milestones & booking procedure for Umang Winter Hills

Request Payment Plan

DOWN PAYMENT PLAN

At the time of Booking 10% of BSP
With in 45 days of Booking 85% of BSP + 50% Additional Charges


5% of BSP + 50% Additional Charges +
At the time of possession Other Applicable Charges


CONSTRUCTION LINKED PAYMENT PLAN

On Booking 10% of BSP
Within 45 days of booking 10% of BSP
At the time of excavation 5% of BSP
On casting of Stilt 10% of BSP + 50% (EDC+IDC) + 50% of Additional Charges
On casting of the 4th Floor Roof 5% of BSP + 50% PLC
On casting of the 6th Floor Roof 5% of BSP + 50% PLC
On casting of the 8th Floor Roof 5% of BSP
On casting of the 10th Floor Roof 10% of BSP
On casting of the 12th Floor Roof Slab 10% of BSP + 25% (EDC+IDC)
On casting of the 14th Floor Roof Slab 10% of BSP + 25% (EDC+IDC)
On completion of internal brick work 5% of BSP + 25% of Additional Charges
On Internal Plaster 5% of BSP + 25% of Additional Charges
On External Plaster 5% of BSP


At the time of possession

5% of BSP + Other applicable charges + Stamp duty & Registration Charges


Want a customized payment schedule or bank loan assistance?

Our advisors will share the complete cost breakup with GST, registration, and installment timeline.
Get Instant Cost Sheet

* Prices and payment plans are indicative and subject to change without prior notice. Taxes (GST), stamp duty, registration, and other statutory charges are extra as applicable. Please confirm the latest cost sheet with our property advisor.

Floor Plans

Floor Plan

Unit layouts available in Umang Winter Hills. Tap any plan to enlarge.

2BHK 2 BHK
Plan on Request

2BHK — 2 BHK

Umang Winter Hills

Super Area 116 Sq.Ft
Rate / Sq.Ft On Request
Possession December 2015
2BHK 2 BHK
Plan on Request

2BHK — 2 BHK

Umang Winter Hills

Super Area 117 Sq.Ft
Rate / Sq.Ft On Request
Possession December 2015
2BHK 2 BHK
Plan on Request

2BHK — 2 BHK

Umang Winter Hills

Super Area 124 Sq.Ft
Rate / Sq.Ft On Request
Possession December 2015
3BHK
Plan on Request

3BHK

Umang Winter Hills

Super Area 139 Sq.Ft
Rate / Sq.Ft On Request
Possession December 2015
3BHK 3 BHK
Plan on Request

3BHK — 3 BHK

Umang Winter Hills

Super Area 140 Sq.Ft
Rate / Sq.Ft On Request
Possession December 2015
3BHK 3 BHK
Plan on Request

3BHK — 3 BHK

Umang Winter Hills

Super Area 150 Sq.Ft
Rate / Sq.Ft On Request
Possession December 2015
4BHK 4 BHK
Plan on Request

4BHK — 4 BHK

Umang Winter Hills

Super Area 227 Sq.Ft
Rate / Sq.Ft On Request
Possession December 2015
3BHK 4BHK
Plan on Request

3BHK — 4BHK

Umang Winter Hills

Super Area 236 Sq.Ft
Rate / Sq.Ft On Request
Possession December 2015
Download E-Brochure
Amenities

Everything the Community Needs

Facilities and conveniences planned for residents of Umang Winter Hills.

  • Arobics
  • Wi-Fi
  • Swiming Pool
  • GYM
  • Community Hall
  • Parking
  • Tennis Courts
  • Near Bus Stand
  • Power Backup
  • GAS
  • Community Gate
  • Servent Room
  • Modular kitchen
  • Badminton
  • Flooring
  • Fire Alarm
  • Lift
  • CCTV
  • Intercom
Specifications

Construction & Finish Details

Quality of finishes, fittings and architectural workmanship.

Premium Finishes

Specifications & Materials

Comprehensive fittings, fixtures, and construction standards for Umang Winter Hills.

KEY HIGHLIGHTS 


Living/Dining/Lobby

Floors Imported Marble
Walls Pleasing shades of Plastic Emulsion & OBD
Ceiling Pleasing shades of Plastic Emulsion & OBD


Bedrooms
Floor Laminated Wooden Floor & Indian Marble in bedrooms
Walls & Ceiling Pleasing shades of Plastic Emulsion & OBD
Wardrobes Modular Cupboards


Balconies
Floor Anti Skid Ceramic Tiles
Walls & Ceiling External paint


Kitchen
Modular Kitchen Laminated modular Kitchen
Walls Ceramic Tiles up to 7' on all walls & paint above
Floor Anti-Ceramic tiles
Counter Granite Stone
Fittings / Fixtures CP Fitting of Parryware or equivalent
Sink SS Sink with drain board & single swivel spout
Others RO Unit, Exhaust Fan, Hob & Chimney (KAFF or Equivalent)


Toilets
Walls Ceramic Tiles up to 7' on all walls & paint above
Floor Anti Skid Ceramic Tiles
Counter Granite Stone
Fittings/Fixtures Shower Enclosure in master bedroom, CP fittings, EWC, Washbasin,Health Faucet (Parryware or Equivalent)


Servant Room
Floors Ceramic Tiles
Walls OBD
Ceiling OBD


Doors
Internal Skin Moulded (Painted/ Polished)
Entrance Door Wooden Painted / polished
External Doors & Windows Aluminum / UPVC
Hardware SS Hinges. Main door lock, Bed room & toilet (cylindrical lock)


Electrical
Geyser One in each toilet with 15 Litre Capacity
Ceiling Fans In all rooms
Light Fixture Bracket Light in all rooms
Exhaust Fan One in each toilet & kitchen


MISC
Intercom Provision Only
AC One in each room / area


General
Lift Lobby Flooring Combination of Indian Marble
Lift Lobby Walls Combination of Indian Stones
Common Areas Flooring Combination of Indian Marble
Staircase Flooring Kota stone on Risers & Tread
Security Systems Secured Gated community & CCTV for entrance lobby at ground floor
Power Back-up DG back-up


Recreational Facilities Exclusive club with swimming Pool, Jogging track, Multipurpose Hall, Change Rooms, Sauna & Gymnasium


KEY HIGHLIGHTS

  • Structure designed for the highest Seismic Consideration of Zone VAS stipulated by the BIS codes, for better safety.
  • Air conditioned lift lobbies and entrance halls
  • High Speed passenger elevators
  • Eco friendly environment with rain water harvesting system.
  • Hot waters supply supplemented through solar water heaters.
  •  IFFCO Chowk –  14 Kms
  • Hero Honda Chowk – 4 Kms
  • Rajiv Chowk – 9 Kms
  • IMT Manesar, 6 Kms
  • IGI airport  - 20 minutes drive

Home Loan

EMI Calculator

Move the sliders to estimate your monthly outgo. Home loans available up to 90% of unit cost.

Loan Amount₹0
Interest Rate (p.a.)8.5%
Loan Tenure20 years

Default loan amount is 90% of the starting price of Umang Winter Hills. Indicative only — actual eligibility depends on income, credit profile and lender policy.

Your Monthly EMI
₹0
Principal amount
₹0
Total interest
₹0
Total payable
₹0
Check Loan Eligibility
Location

Sector 77 — Gurgaon

Construction Update

Project Status & Timeline

Possession Status: December 2015

Possession Date December 2015
Towers & Elevation 16 Towers | 18 Floors
Site & Open Area 16.50 Acres (65% Open)
Total Residences 724 Units

Want current site photos, structural audit, or project delivery milestone status?

Request Site Photos & Report
Home Loan Partners

Bank Approvals & Loan Assistance

Approved by premier financial institutions with attractive interest rates and flexible tenures.

ICICI ICICI
SBI SBI
HDFC HDFC
Axis Bank Axis Bank
Indiabulls Home Loans Indiabulls Home Loans
LIC HFL LIC HFL
DHFL Bank DHFL Bank
Punjab National Bank Punjab National Bank

Special festive ROI, zero processing fee schemes & doorstep loan processing available.

Apply for Loan Assistance
About the Developer

Umang Realtech Pvt. Ltd

Umang Realtech Pvt. Ltd

Umang Realtech Pvt. Ltd is a renowned real estate developer responsible for catering to the mid-housing needs in India. The company brings to life, the projects that stand high because of the elegance, attitude and upwardly mobile approach. The company has satisfied the long clientele of more than 1500 customers in NCR. Working hard with the focus on quality construction, the company is marching forward to become the company that delivers projects while maintaining the balance of quality and class across all its projects.
 
Umang Realtech (P) Limited is a joint venture between Uppal Housing (P) Ltd. -India's premium real estate company known for its architectural grandeur and artistic finesse and Indus Capital Partners, LLC (USA) – a well-known investment firm with significant presence in the Asian markets. Umang is a credible real state player catering to the mid-housing segment in India. It offers innovative residential soluti... Continue reading

Interested in Umang Winter Hills? Get Live Availability Today.

Share your details and our advisor will send verified inventory, current rates and arrange a free site visit at your convenience.

Advisory Desk

Luxury Real Estate Advisory & Site Visit

Direct priority assistance, verified builder pricing, and private site visit desk for Umang Winter Hills.

Contact us, 

Shalabh Mishra
Tel: +91-9212306116
Email: shalabh.mishra@gmail.com
Skype ID: Shalabh.Mishra
FAQs

Frequently Asked Questions

Everything you need to know about Umang Winter Hills.

The current indicative price is 81.86 Lacs - 1.27 Cr. Prices exclude GST, stamp duty, registration and other statutory charges. Request the latest cost sheet for a full breakdown.
Yes. The project is registered with the Haryana Real Estate Regulatory Authority under registration number GGM/278/2018/10. You can verify this on the official HRERA portal.
The project offers 2BHK,3BHK across a total of 724 units. Refer to the Floor Plans section for individual unit layouts and sizes.
Umang Winter Hills is located in Sector 77, Gurgaon. See the Location section for the site map and connectivity details.
Possession status is December 2015. Contact our advisor for the latest handover schedule and available inventory.
Yes. Home loans of up to 90% of the unit cost are available from leading banks and housing finance companies. Use the EMI Calculator above for an estimate, or request a loan eligibility check.
Use the enquiry form below or call +91 92123 06116. Site visits are arranged free of cost, including pick-up and drop where available.
Call Now Enquire