HomeUmang Realtech Pvt. LtdMonsoon Breeze
Possession: December 2017 HRERA 121 OF 2017 2BHK,3BHK,4BHK Sector 78

Monsoon Breeze

Sector 78, Gurgaon — by Umang Realtech Pvt. Ltd
67.5 Lacs - 85 Lacs* 2BHK,3BHK,4BHK
No. of Towers20 Towers
No. of Floors18 Floors
No. of Units716
Project Area19.51 Acres
Possession DateDecember 2017

Monsoon Breeze

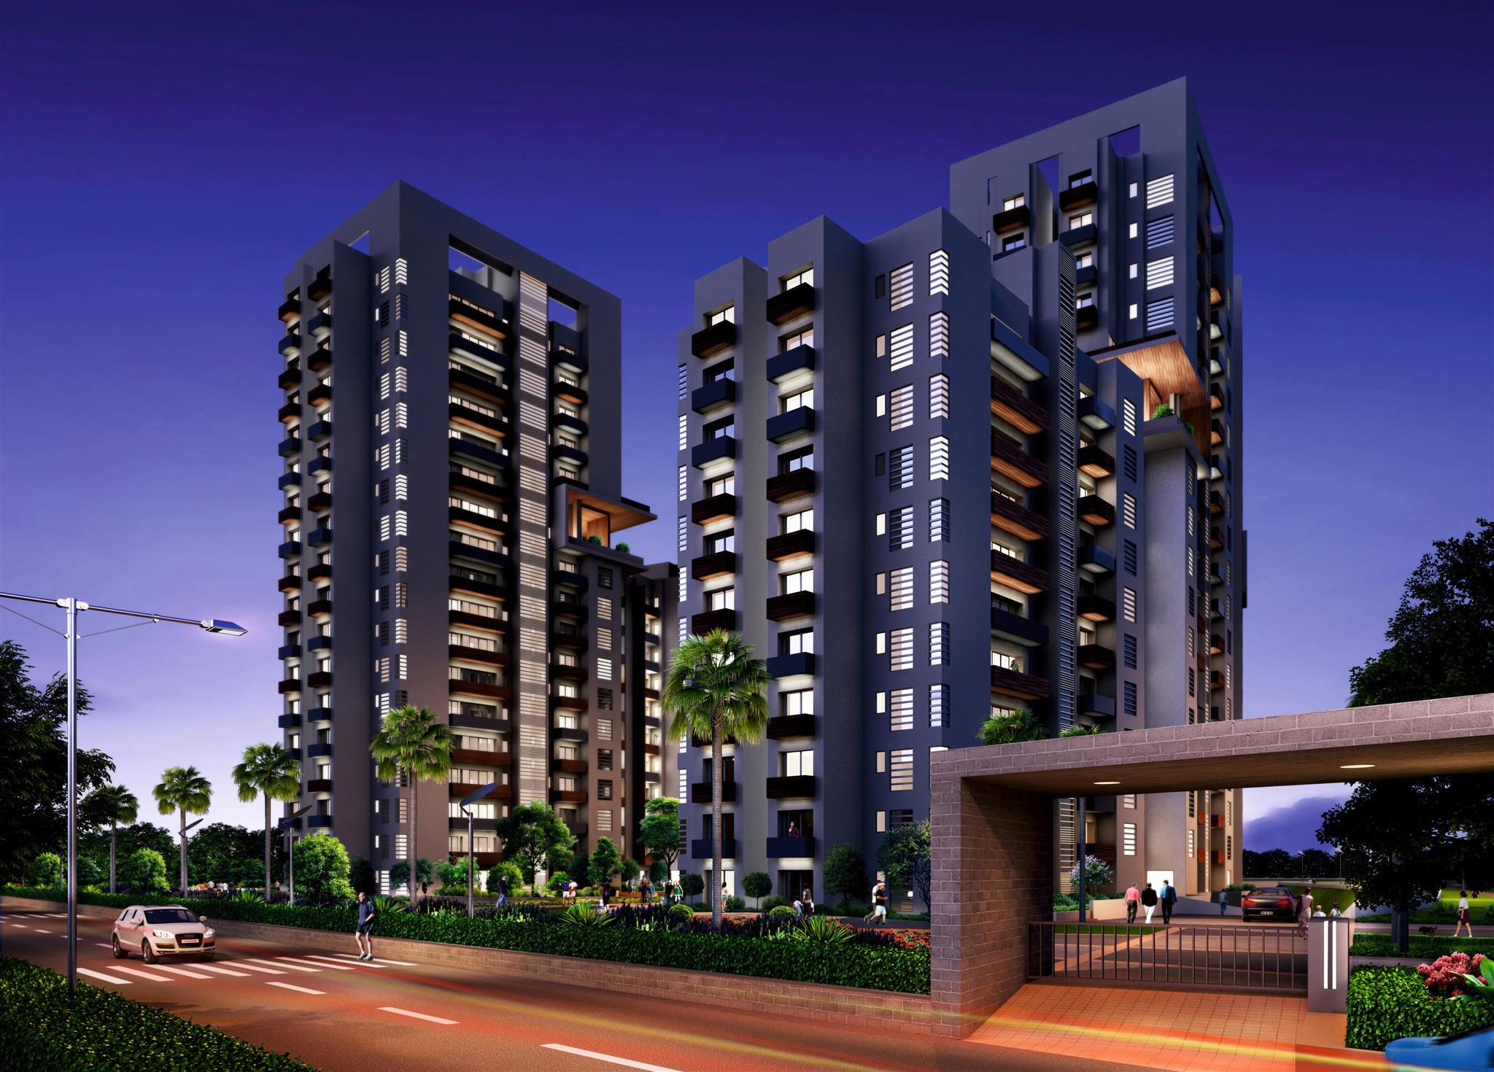
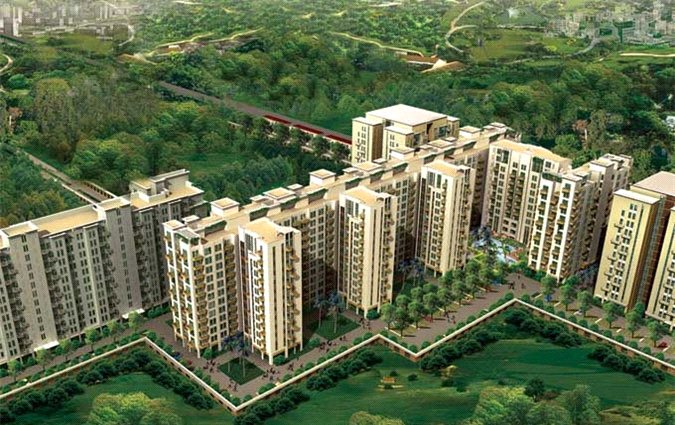
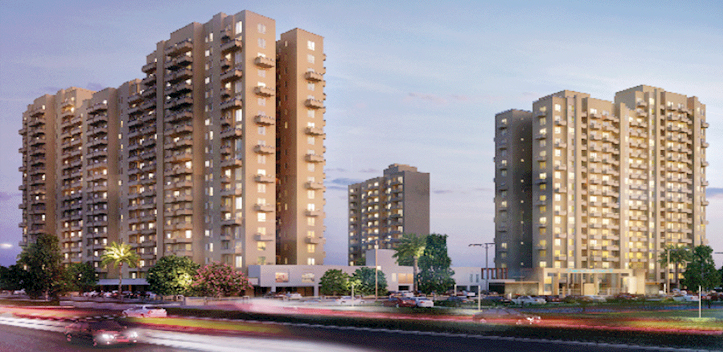
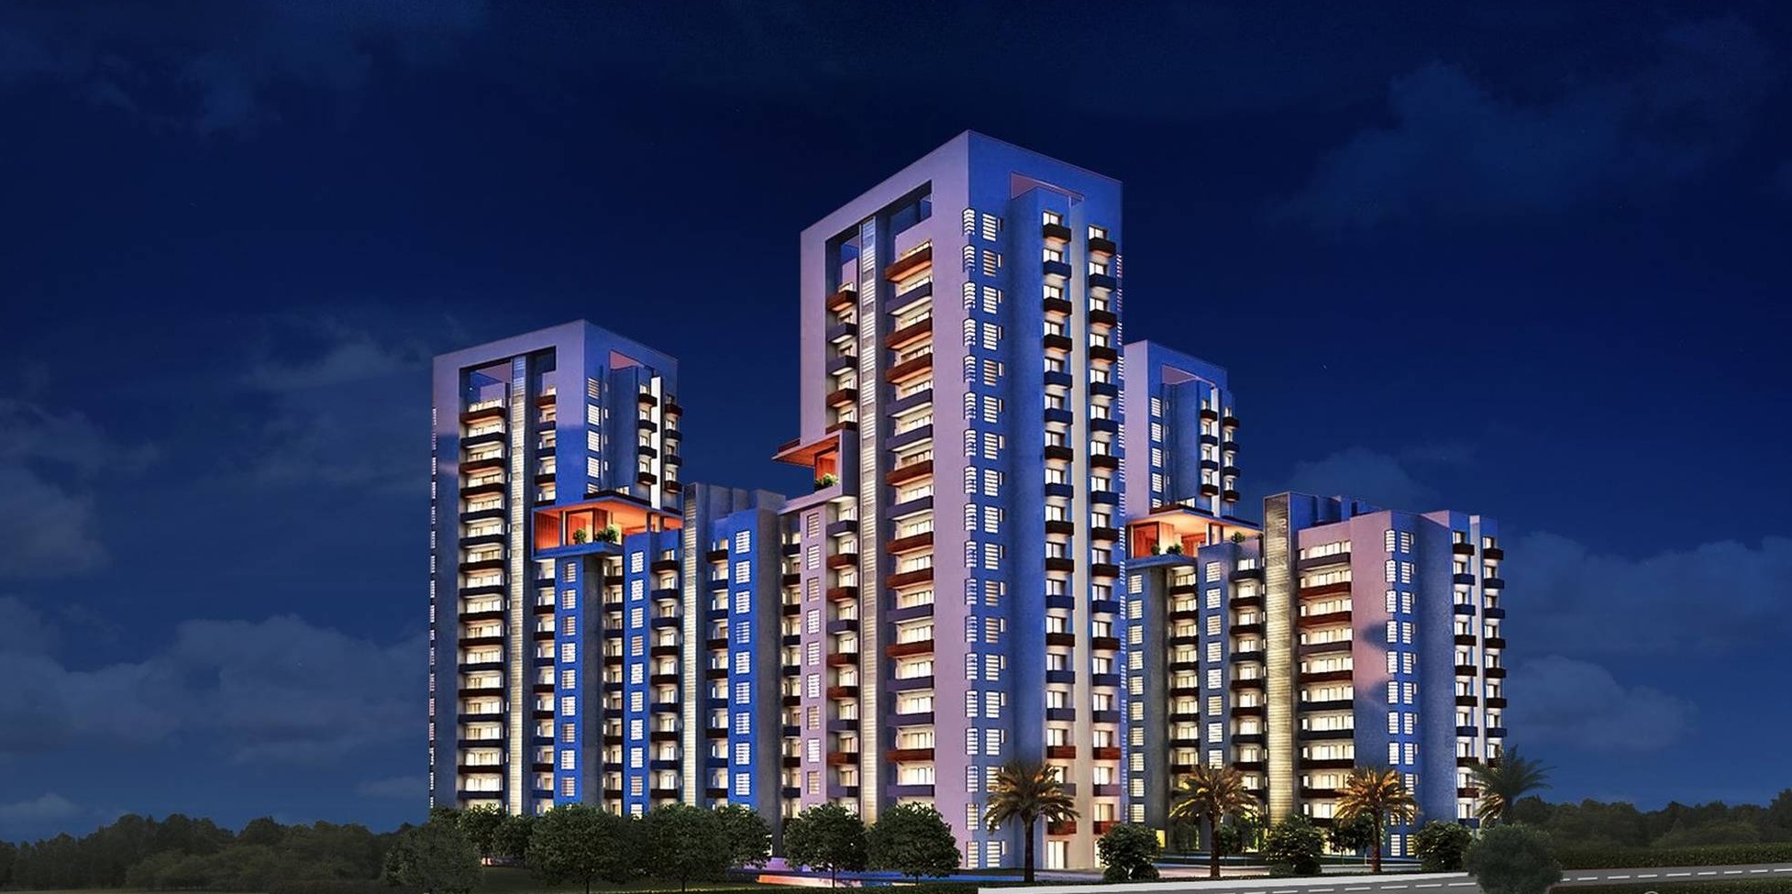
Project Gallery

19.51 AcresProject Area
20 TowersTowers
716Units
18 FloorsFloors
2BHK,3BHK,4BHKConfiguration
Project Overview

Project Description

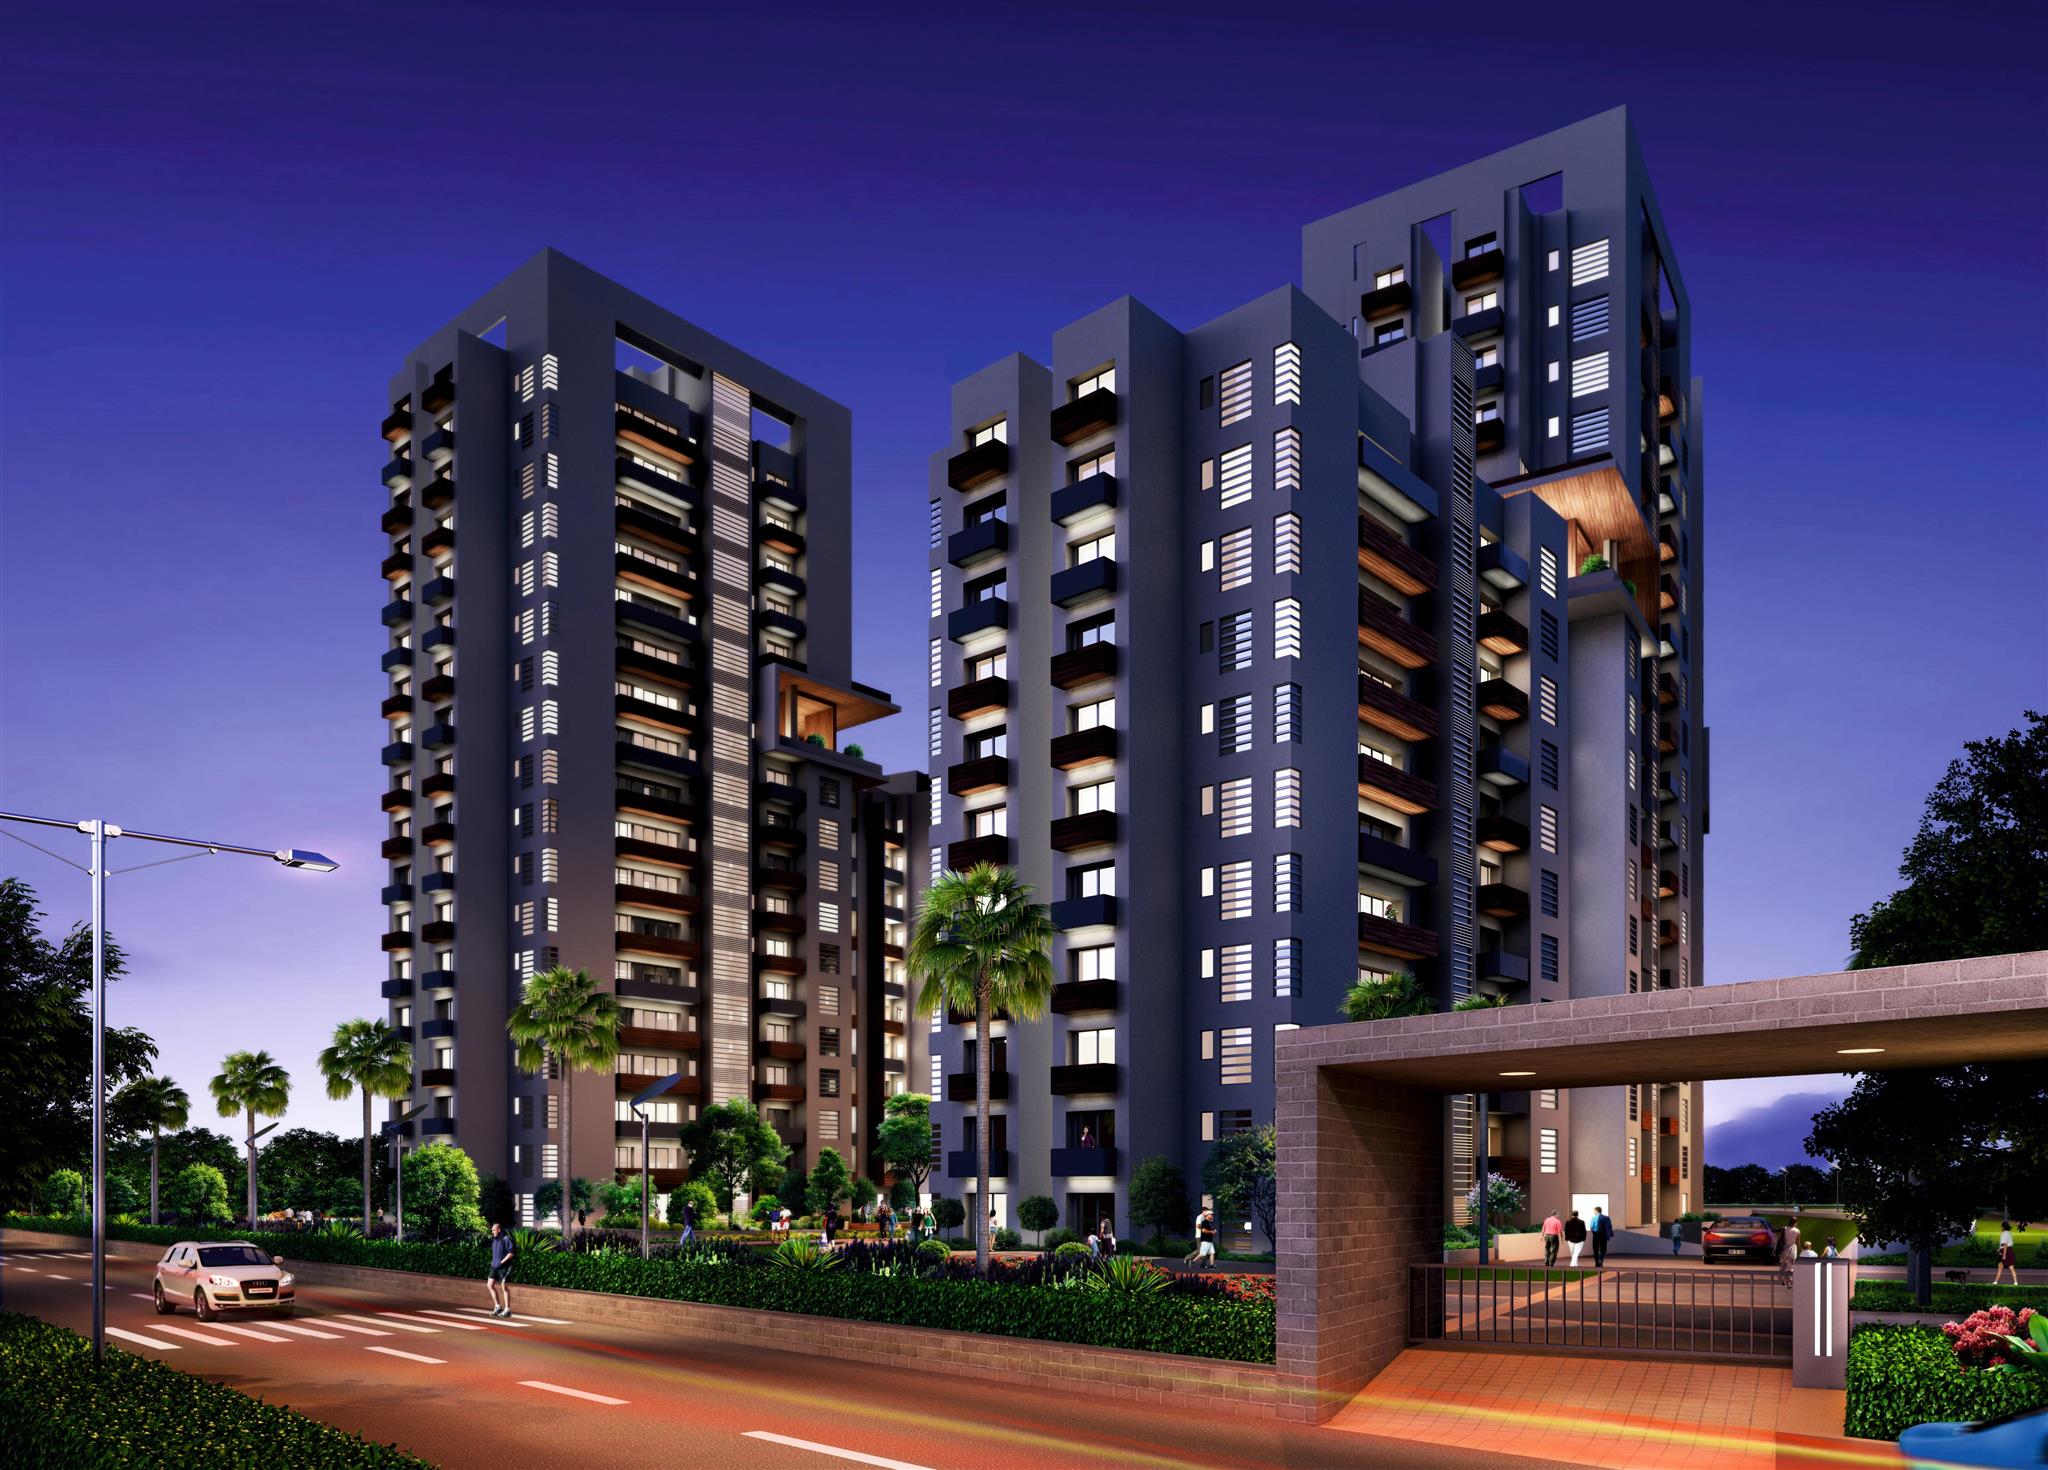
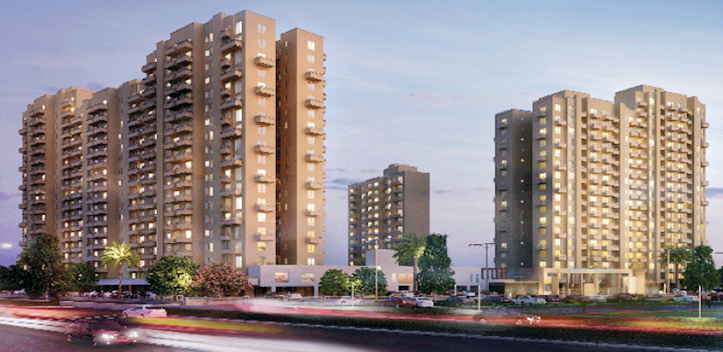
Monsoon Breeze, an exquisite residential enclave by Umang Realtech Pvt. Ltd, is strategically positioned in the rapidly developing Sector 78 of Gurgaon. This thoughtfully crafted project offers a diverse range of configurations, including 2BHK, 3BHK, and 4BHK apartments, catering to the varied needs of modern homebuyers. The development is designed to provide a harmonious blend of comfort, convenience, and contemporary aesthetics, making it an ideal choice for families seeking a serene yet connected lifestyle. With a focus on spacious layouts and premium finishes, Monsoon Breeze stands as a testament to Umang Realtech's commitment to quality. The project’s location in Sector 78 ensures residents enjoy the benefits of a well-planned neighbourhood, with easy access to major employment hubs, social infrastructure, and recreational zones. As of December 2017, the project is in its final stages of construction, promising timely possession and a promising future for its residents.

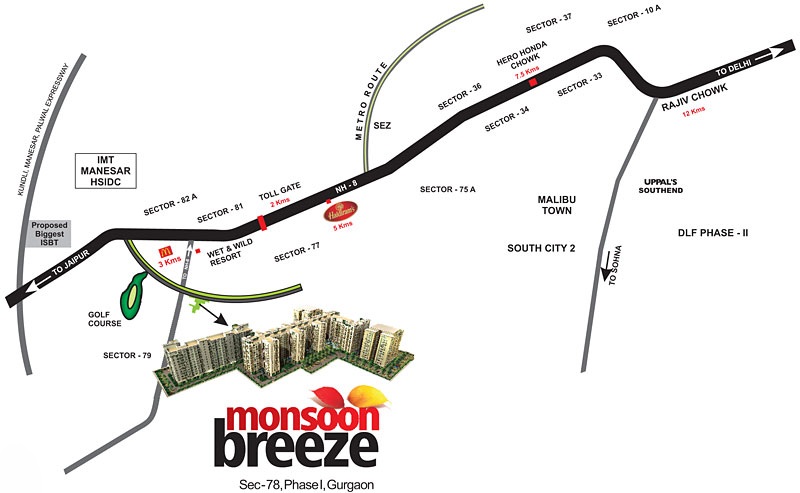
Sector 78, Gurgaon, has emerged as a sought-after residential destination, and Monsoon Breeze enjoys a prime location with excellent connectivity to key transit corridors. The project is conveniently situated near the Golf Course Extension Road and the Southern Peripheral Road, ensuring seamless travel to Cyber City, Sohna Road, and the upcoming Dwarka Expressway. Residents can easily access the NH-8 and the Indira Gandhi International Airport within a short drive. The neighbourhood is well-served by reputed educational institutions such as DPS International, Shiv Nadar School, and GD Goenka World School, ensuring quality education for children. Healthcare needs are met by prominent hospitals like Artemis Hospital, Max Hospital, and Medanta - The Medicity, all within a reasonable distance. Additionally, shopping and entertainment options are abundant, with malls like Ambience Mall and DLF Mega Mall easily accessible, making everyday living both convenient and enjoyable.

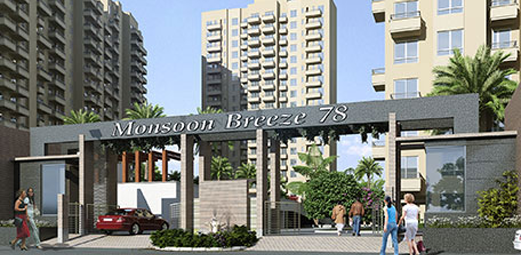
Monsoon Breeze is designed to offer a lifestyle that prioritises well-being and recreation. The project boasts lush green landscapes and beautifully landscaped gardens, providing a tranquil escape from the city's hustle and bustle. Residents can indulge in a range of sports amenities, including a clubhouse equipped with a gymnasium, indoor games, and a multipurpose hall for social gatherings. Outdoor facilities include a swimming pool, tennis court, and a dedicated children's play area, ensuring there is something for every age group. The apartments are crafted with high-quality specifications, including vitrified tiles, modular kitchens, and premium bathroom fittings, ensuring a luxurious living experience. Ample parking space is allocated for residents and visitors, with designated car parking in the basement and stilt levels. The project also incorporates sustainable features such as rainwater harvesting and sewage treatment, reflecting a commitment to environmental responsibility.

As of December 2017, Monsoon Breeze is nearing completion, with most towers already delivered and possession being granted to happy homeowners. The project has received the necessary approvals and is being developed by Umang Realtech Pvt. Ltd, a reputable developer known for its transparency and timely delivery. With over a decade of experience in the real estate sector, Umang Realtech has established a strong track record of delivering quality projects across NCR. The company's commitment to customer satisfaction is evident in the meticulous attention to detail and the use of premium materials. Prospective buyers can have confidence in the developer's credibility, as they have successfully completed several residential and commercial projects, earning the trust of homebuyers and investors alike. The current status of Monsoon Breeze reflects the developer's dedication to adhering to timelines, making it a reliable choice for those seeking a ready-to-move-in home.

From an investment perspective, Monsoon Breeze presents a compelling opportunity. The location in Sector 78 offers significant capital appreciation potential, driven by the ongoing infrastructure development and the proximity to employment hubs. The rental demand in this micro-market is robust, with attractive rental yields expected for 2BHK and 3BHK configurations. The project's completion status eliminates construction risk, making it an ideal choice for both end-users and investors. The overall buying verdict is positive, as the combination of a trusted developer, prime location, and well-designed apartments makes Monsoon Breeze a sound investment. For those exploring new projects in Gurgaon, Monsoon Breeze deserves serious consideration. To learn more about this development, visit the Monsoon Breeze page. Additionally, browse other residential projects in Gurgaon to make an informed decision.
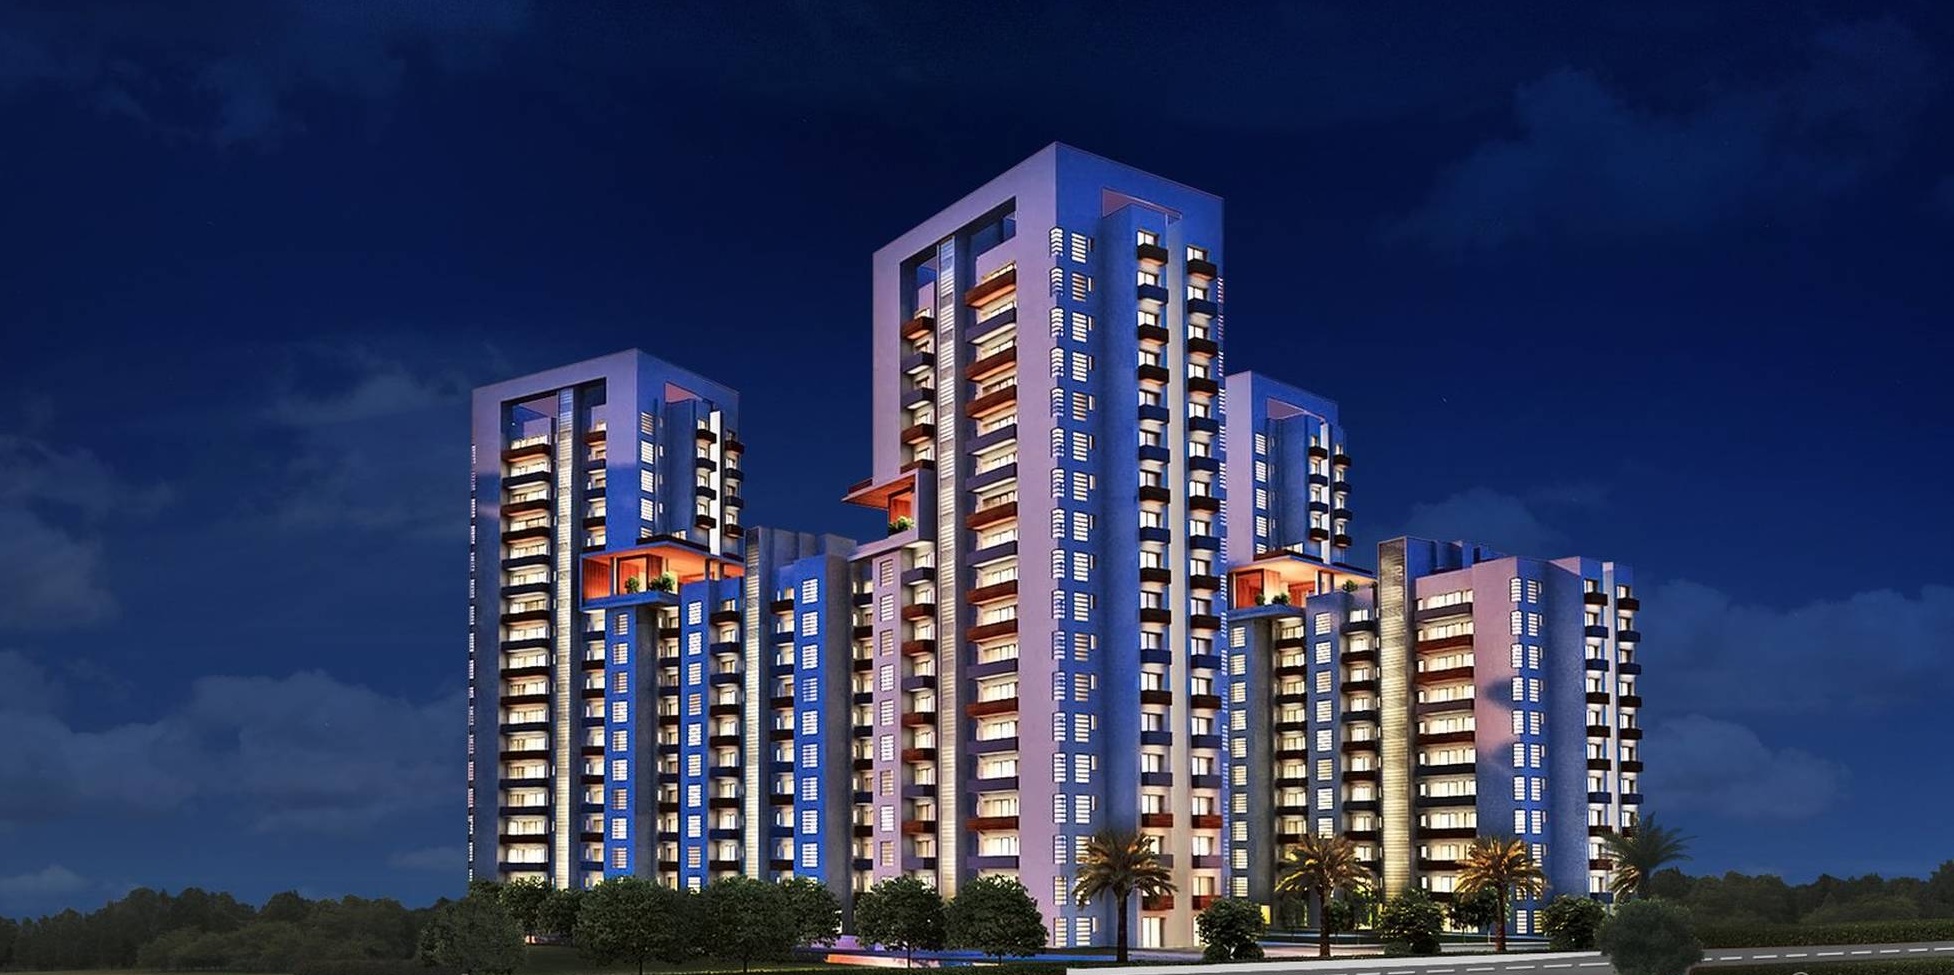
Unique Selling Points

  • Easy access to Sohna Road
  • Large Central Greens with Theme Parks
  • King Size Swimming Pool
Price List

Price & Payment Plan

Indicative pricing & payment options for Monsoon Breeze. Request the latest cost sheet for applicable taxes and charges.

Unit Type Type Super Area Indicative Price Floor Plan Enquiry
2BHK 2 BHK 127.93 Sq.Ft Price on Request On Request Enquire
2BHK 2 BHK 120.77 Sq.Ft Price on Request On Request Enquire
3BHK 3 BHK 144 Sq.Ft Price on Request On Request Enquire
3BHK 3 BHK 160.35 Sq.Ft Price on Request On Request Enquire
3BHK 3 BHK 160.72 Sq.Ft Price on Request On Request Enquire
4BHK 4 BHK 200.48 Sq.Ft Price on Request On Request Enquire
4BHK 4 BHK 206.24 Sq.Ft Price on Request On Request Enquire
Price List
Unit Type Basic Sale Price
2 BHK (1300 Sq.Ft.) Rs. 5700/- Per Sq.Ft.
3 BHK (1550 Sq.Ft) Rs. 5500/- Per Sq.Ft.
4 BHK (2225 Sq.Ft.) Rs. 5400/- Per Sq.Ft.
Other Charges
EDC/IDC Rs.375 Per Sq.Ft.
IFMS Rs.75 Per Sq.Ft.
Car Park covered Rs.300,000 Per Unit (1 mandatory for 2 BHK & 3 BHK and 2 Mandatory for 4 BHK)
Power Back up

Rs. 60000 for 2 BHK
Rs.90,000 for 3 BHK
Rs.120,000 for 4BHK

Club Charges Rs.75000
EEC/FFEC Rs.100 Per Sq.Ft.
PLC (Pool /Floor/Green/Corner) As Applicable
Preferential Location Charges
Pool Facing Rs. 150 Per Sq.Ft.
Central Green Rs. 150 Per Sq.Ft.
Corner Rs. 100 Per Sq.Ft.
First Floor Rs. 200 Per Sq.Ft.
Second Floor Rs. 150 Per Sq.Ft.
Third Floor Rs. 100 Per Sq.Ft.
Fourth - Sixth Floor Rs. 100 Per Sq.Ft.
Seventh - Ninth Floor Rs. 75 Per Sq.Ft.
Tenth - Twelfth Floor Rs. 50 Per Sq.Ft.
13th & 14th Floor Rs. 25 Per Sq.Ft.


Request Official Cost Sheet

Payment & Booking Schedule

Payment milestones & booking procedure for Monsoon Breeze

Request Payment Plan
Payment Plan
Possession Linked Plan (PLP)
At the time of Booking 10% of the BSP
Within 45 days of booking 10% of the BSP
Within 90 days of booking 15% of the BSP + 50% of additional charges + EDC / IDC
On offer of possession 65 % of BSP+ IFMS+ 50% Additional Charges + other applicable Charges
Down Payment Plan
At the time of Registration / Booking 20% of BSP
Within 60 days (from date of booking) 75% of BSP + Car Parking + EDC + IDC + Club Membership + PLC (if any)
On Possession 5% of BSP + Additional Charges etc.
Constrcution Linked Payment Plan
Linked Stages For Towers upto 16 / 18th Floor For Towers upto 13th Floor

At the time of Registration / Booking At the time of Registration / Booking
(20% of BSP- Booking amount) Within 45 days/On allotment of Unit Within 45 days/On allotment of Unit
10% of BSP On start of excavation On start of excavation
7.5% of BSP + 25% of EDC +IDC On completion of Stilt floor slab On completion of Stilt floor slab
7.5% of BSP + 25% of EDC +IDC On completion of second floor slab On completion of second floor slab
5% of BSP + PLC+25% EDC+IDC On completion of fifth floor slab On completion of fourth floor slab
7.5% of BSP + Club membership + 25% EDC+IDC On completion of eight floor slab On completion of sixth floor slab
7.5% of BSP + EEC/FFEC On completion of eleventh floor slab On completion of eight floor slab
5% of BSP + Car park On completion of fourteen floor slab On completion of tenth floor slab
10% of BSP On completion of sixteen floor slab On completion of twelfth floor slab
10% of BSP On completion of Brick work in Apartment On completion of Brick work in Apartment
5% of BSP+ Power backup On completion of Plaster Work On completion of Plaster Work
5% of BSP + IFMS + Other Charges On Possession On Possession
Additional Charges Include: PLC, EEC, FFEC, CPC, IFMS, Power Back-up charges, Statutory charges and taxes.

Notes:-

  • Prices are effective as on date.
  • PLC for Pool/Green/Corner/Floor Rise will be payable extra
  • Prices indicated above are subject to revision from time to time at the sole discretion of the company.
  • Stamp duty & Registration charges shall be payable along with the last installment as applicable.
  • Cheque/ demand draft to be made in favour of M/s Umang Realtech Pvt. Ltd. Payable at New Delhi.
  • BSP (Basic Sale Price), EEC & FFEC (External Electrification and Fire Fighting Equipement Charges),EDC & IDC (External Development & Infrastructure development Charges) IFMS(Interest Free Maintenance Security), PLC (Preferential Location Charges)
  • Statutory charges or taxes will be additionally payable by the applicant.


Want a customized payment schedule or bank loan assistance?

Our advisors will share the complete cost breakup with GST, registration, and installment timeline.
Get Instant Cost Sheet

* Prices and payment plans are indicative and subject to change without prior notice. Taxes (GST), stamp duty, registration, and other statutory charges are extra as applicable. Please confirm the latest cost sheet with our property advisor.

Floor Plans

Floor Plan

Unit layouts available in Monsoon Breeze. Tap any plan to enlarge.

2BHK 2 BHK
Plan on Request

2BHK — 2 BHK

Monsoon Breeze

Super Area 127 Sq.Ft
Rate / Sq.Ft On Request
Possession December 2017
2BHK 2 BHK
Plan on Request

2BHK — 2 BHK

Monsoon Breeze

Super Area 120 Sq.Ft
Rate / Sq.Ft On Request
Possession December 2017
3BHK 3 BHK
Plan on Request

3BHK — 3 BHK

Monsoon Breeze

Super Area 144 Sq.Ft
Rate / Sq.Ft On Request
Possession December 2017
3BHK 3 BHK
Plan on Request

3BHK — 3 BHK

Monsoon Breeze

Super Area 160 Sq.Ft
Rate / Sq.Ft On Request
Possession December 2017
3BHK 3 BHK
Plan on Request

3BHK — 3 BHK

Monsoon Breeze

Super Area 160 Sq.Ft
Rate / Sq.Ft On Request
Possession December 2017
4BHK 4 BHK
Plan on Request

4BHK — 4 BHK

Monsoon Breeze

Super Area 200 Sq.Ft
Rate / Sq.Ft On Request
Possession December 2017
4BHK 4 BHK
Plan on Request

4BHK — 4 BHK

Monsoon Breeze

Super Area 206 Sq.Ft
Rate / Sq.Ft On Request
Possession December 2017
Download E-Brochure
Amenities

Everything the Community Needs

Facilities and conveniences planned for residents of Monsoon Breeze.

  • Arobics
  • Swiming Pool
  • GYM
  • Community Hall
  • Parking
  • Tennis Courts
  • Near Bus Stand
  • Power Backup
  • Modular kitchen
  • Flooring
  • Fire Alarm
  • Lift
  • CCTV
  • Wooden Flooring
Specifications

Construction & Finish Details

Quality of finishes, fittings and architectural workmanship.

Premium Finishes

Specifications & Materials

Comprehensive fittings, fixtures, and construction standards for Monsoon Breeze.


NAME OF THE PROJECT    - Monsoon Breeze,Sector-78,Gurgaon
DEVELOPER -

Umang Realtech (P) Ltd

SEISMIC CONSIDERATION   Considering Zone-IV, Earthquake resistance RCC  framed construction
     
LIVING, DINING & LOBBY/PASSAGE - Floor Vitrified Tiles
  - Walls Pleasing shades of OBD
  - Ceiling POP cornices with OBD
     
BEDROOMS Floor - Wooden laminated in 2 bedrooms & Vitrified
    Tiles in remaining bedrooms
    Walls Pleasing shades of OBD
Ceiling  - OBD
     
KITCHEN Walls - Ceramic Tiles upto 2 feet above counter & OBD in balance area
Floor - Antiskid Ceramic Tiles
Counter  - Granite
    Fittings/Fixtures   -   Standard : WC & Wash Basin, CP fittings Jacuzzi in master bathroom
     
SERVANT ROOM  Floor - Terrazo/Ceramic Tiles
Walls - OBD
Ceiling - OBD
     
TOILETS Walls - Ceramic Tiles till 7'0" height, Mirror & Acrylic Emulsion Combination
Floor - Antiskid Ceramic Tiles
Counter - Granite
Fittings/Fixtures  - Standard : WC & Wash Basin, CP fittings Jacuzzi in  
     
DOORS Internal - Seasoned Hardwood frames with  moulded skin shutters
Entrance Door - Teak Veneered & Polished shutter
External Doors     - Aluminum/U.PVC/Wooden
     
ELECTRICAL - Copper Electrical wiring throughout in concealed  conduit with provisions for Light point, Powerpoint, TV & Phone Sockets with protective MCBs, Modular switches. Power back to be provided in each apartment upto 5 KW
     
SECURITY SYSTEM/FIRE - SINGLE Entrance & Exit, gated community. Security Card System for entrance into the Complex
     
FIGHTING SYSTEM - CCTV in common areas. Fire Fighting System.
     
CLUB FACILITY - Play Ground consisting of Running Track, Tennis Court, Badminton Court, Basketball Court, Club Housing having facilities like Banquet/Community Hall, Squash Court, Swimming Pool, Steam Room, Jacuzzi, Gymnasium, Indoor Games (Table Tennis, Card Room)
     
FACADE - Texture Finish
Home Loan

EMI Calculator

Move the sliders to estimate your monthly outgo. Home loans available up to 90% of unit cost.

Loan Amount₹0
Interest Rate (p.a.)8.5%
Loan Tenure20 years

Default loan amount is 90% of the starting price of Monsoon Breeze. Indicative only — actual eligibility depends on income, credit profile and lender policy.

Your Monthly EMI
₹0
Principal amount
₹0
Total interest
₹0
Total payable
₹0
Check Loan Eligibility
Location

Sector 78 — Gurgaon

Construction Update

Project Status & Timeline

Possession Status: December 2017

Possession Date December 2017
Towers & Elevation 20 Towers Towers | 18 Floors Floors
Site & Open Area 19.51 Acres
Total Residences 716 Units

Want current site photos, structural audit, or project delivery milestone status?

Request Site Photos & Report
Home Loan Partners

Bank Approvals & Loan Assistance

Approved by premier financial institutions with attractive interest rates and flexible tenures.

ICICI ICICI
SBI SBI
HDFC HDFC
Axis Bank Axis Bank
Indiabulls Home Loans Indiabulls Home Loans
LIC HFL LIC HFL
Punjab National Bank Punjab National Bank

Special festive ROI, zero processing fee schemes & doorstep loan processing available.

Apply for Loan Assistance
About the Developer

Umang Realtech Pvt. Ltd

Umang Realtech Pvt. Ltd

Umang Realtech Pvt. Ltd is a renowned real estate developer responsible for catering to the mid-housing needs in India. The company brings to life, the projects that stand high because of the elegance, attitude and upwardly mobile approach. The company has satisfied the long clientele of more than 1500 customers in NCR. Working hard with the focus on quality construction, the company is marching forward to become the company that delivers projects while maintaining the balance of quality and class across all its projects.
 
Umang Realtech (P) Limited is a joint venture between Uppal Housing (P) Ltd. -India's premium real estate company known for its architectural grandeur and artistic finesse and Indus Capital Partners, LLC (USA) – a well-known investment firm with significant presence in the Asian markets. Umang is a credible real state player catering to the mid-housing segment in India. It offers innovative residential soluti... Continue reading

Interested in Monsoon Breeze? Get Live Availability Today.

Share your details and our advisor will send verified inventory, current rates and arrange a free site visit at your convenience.

Advisory Desk

Luxury Real Estate Advisory & Site Visit

Direct priority assistance, verified builder pricing, and private site visit desk for Monsoon Breeze.

Contact us, 

Shalabh Mishra
Tel: +91-9212306116
Email: shalabh.mishra@gmail.com
Skype ID: Shalabh.Mishra
FAQs

Frequently Asked Questions

Everything you need to know about Monsoon Breeze.

The current indicative price is 67.5 Lacs - 85 Lacs. Prices exclude GST, stamp duty, registration and other statutory charges. Request the latest cost sheet for a full breakdown.
Yes. The project is registered with the Haryana Real Estate Regulatory Authority under registration number 121 OF 2017. You can verify this on the official HRERA portal.
The project offers 2BHK,3BHK,4BHK across a total of 716 units. Refer to the Floor Plans section for individual unit layouts and sizes.
Monsoon Breeze is located in Sector 78, Gurgaon. See the Location section for the site map and connectivity details.
Possession status is December 2017. Contact our advisor for the latest handover schedule and available inventory.
Yes. Home loans of up to 90% of the unit cost are available from leading banks and housing finance companies. Use the EMI Calculator above for an estimate, or request a loan eligibility check.
Use the enquiry form below or call +91 92123 06116. Site visits are arranged free of cost, including pick-up and drop where available.
Call Now Enquire