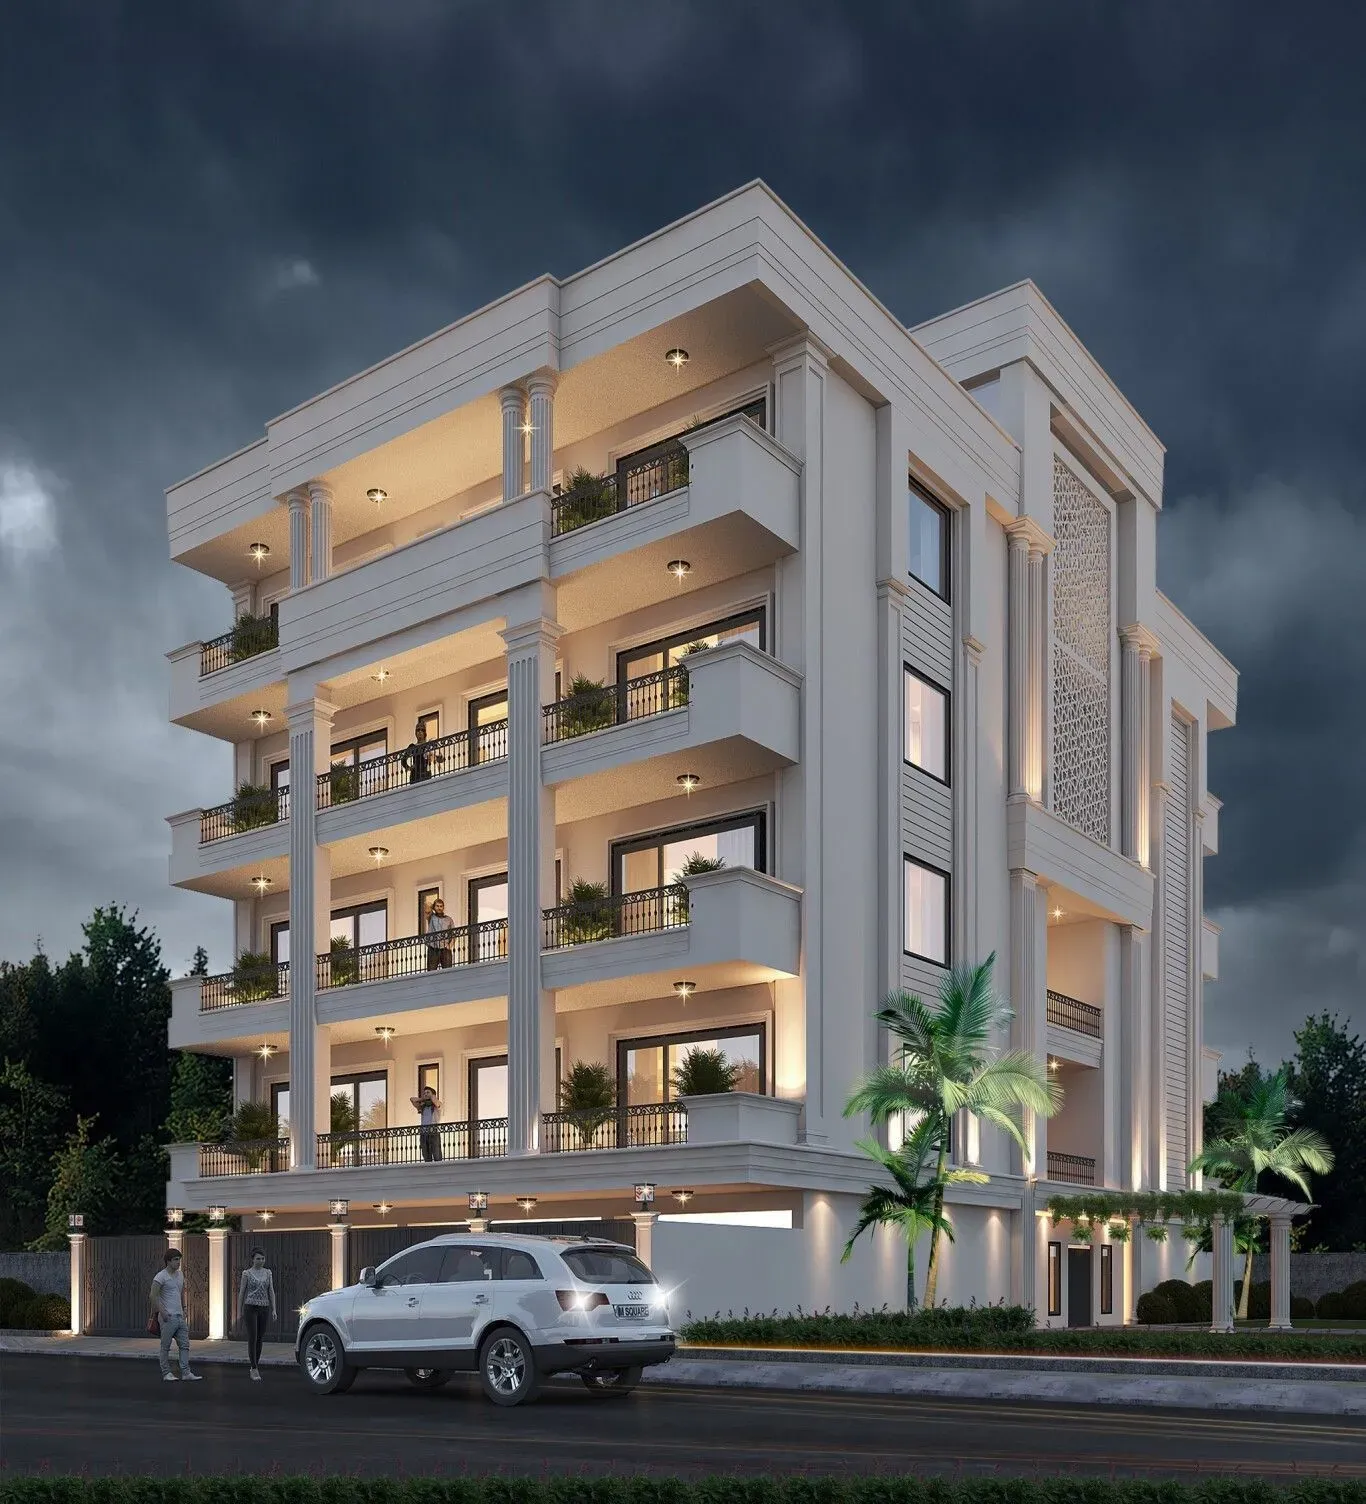
Old Gurgaon has long held a distinct appeal for homebuyers who value immediate accessibility over speculative promise. Unlike the greenfield corridors that continue to evolve on the city’s periphery, Sector 27 offers a matured environment where schools, hospitals, and retail are already woven into the daily fabric. It is within this established micro-market that The Realty Square has delivered Palm Crest Floors, a low-rise luxury enclave that stands out among the premier new projects in Gurgaon for its sheer exclusivity. With only 84 residences spread across three towers, the project deliberately eschews the high-density template that defines much of the NCR’s recent supply, offering instead a sense of space and privacy that is increasingly rare in a city pushing ever upward.
The location itself is one of the project’s strongest cards. Sector 27 sits in the heart of Old Gurgaon, with the Delhi-Jaipur highway (NH-48) a short drive away, while the upcoming Dwarka Expressway and the Southern Peripheral Road provide alternative routes that will only improve connectivity in the coming years. For those working in Cyber City, Udyog Vihar, or the upcoming Global City, commute times remain practical, and Indira Gandhi International Airport is roughly a 30-minute drive under normal traffic conditions. This is not a location that relies on future infrastructure to make sense; it functions efficiently today, which is a significant advantage for buyers who wish to move in immediately without waiting for the ecosystem to mature.
Palm Crest Floors is conceived as a boutique residential project, and this is reflected in its architecture and layout. The development rises to just 14 floors, a deliberate choice that keeps the density low and the community intimate. Each floor plate is designed to accommodate only two residences per floor, ensuring that every home enjoys corner windows and cross-ventilation. The 4BHK layouts are generously proportioned, with super areas ranging from approximately 3,600 to 4,200 square feet, and the internal planning prioritises functional separation between living, sleeping, and service zones. Within the residences at Palm Crest Floors, ceiling heights are generous, and the living and dining areas open onto deep balconies that capture the surrounding greens. The specification list includes Italian marble flooring in the living areas, modular kitchens with European fittings, and double-glazed windows that keep the noise of the city at bay.
The master plan devotes a remarkable 80% of the land to open spaces, a figure that is almost unheard of in a city where ground coverage is often maximised. This commitment to greenery is visible from the moment one enters the project, with a central landscaped courtyard that serves as the communal heart. The clubhouse, though not sprawling in scale, is well equipped with a swimming pool, a fully equipped gymnasium, and spaces for indoor games and social gatherings. For families, the presence of a dedicated children’s play area and a jogging track adds practical value, while the elderly will appreciate the quiet, tree-lined walkways. The development is not about ostentatious amenities; it is about creating a calm, secure environment where daily life can unfold at a more leisurely pace.
From an investment perspective, Palm Crest Floors occupies a sweet spot in the Gurgaon market. The project is ready to move, which eliminates the risks associated with under-construction properties, and its location in a well-established residential belt ensures steady demand from both end-users and tenants. Setting a strong benchmark for luxury residential projects in Gurgaon, the project’s limited inventory of 84 units means that supply is constrained, which historically supports capital appreciation. Gross rental yields in this micro-market typically range between 3.5% and 5.5%, and the profile of tenants—often senior corporate executives or diplomats—ensures that the property is well maintained. The Realty Square, though not a Tier-1 developer, has delivered this project with a degree of finish that speaks to its commitment, and the fact that it is ready for occupation means that buyers can physically inspect the quality before making a commitment.
In summary, Palm Crest Floors is a considered choice for those who prioritise location, space, and immediacy. It does not attempt to be everything to everyone; instead, it focuses on delivering a refined living experience in a part of Gurgaon that has proven its resilience over time. While the project is not RERA registered, which is a point of caution for some buyers, the ready-to-move status mitigates much of the regulatory risk. For buyers seeking a spacious 4BHK home in a low-density setting, with the convenience of an established neighbourhood and the potential for steady rental income, Palm Crest Floors warrants serious consideration. It is a quiet, confident statement in a city that often shouts.