HomeSUNCITY PROJECTS PVT. LTD.Suncity Vatsal Valley
Possession: January 2025 HRERA GGM/484/216/2021/52 2BHK,3BHK Sector 2

Suncity Vatsal Valley

Sector 2, Gurgaon — by SUNCITY PROJECTS PVT. LTD.
₹ 1.1 Cr - 1.69 Cr* 2BHK,3BHK
No. of Floors4
No. of Units288
Project Area9.5
Possession DateJanuary 2025

Suncity Vatsal Valley

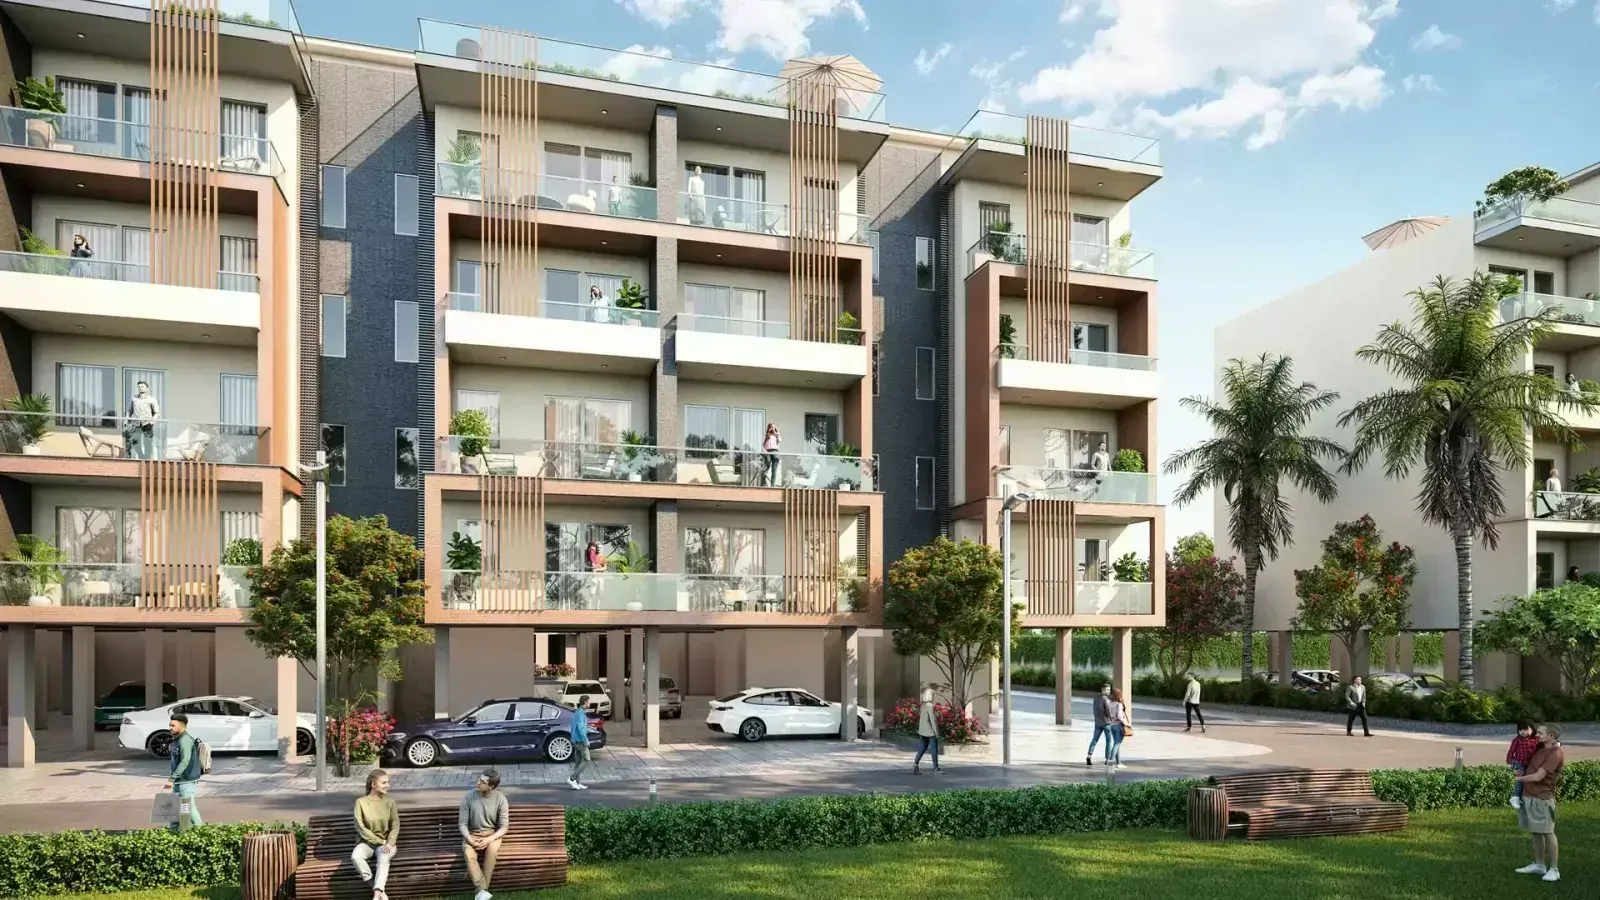
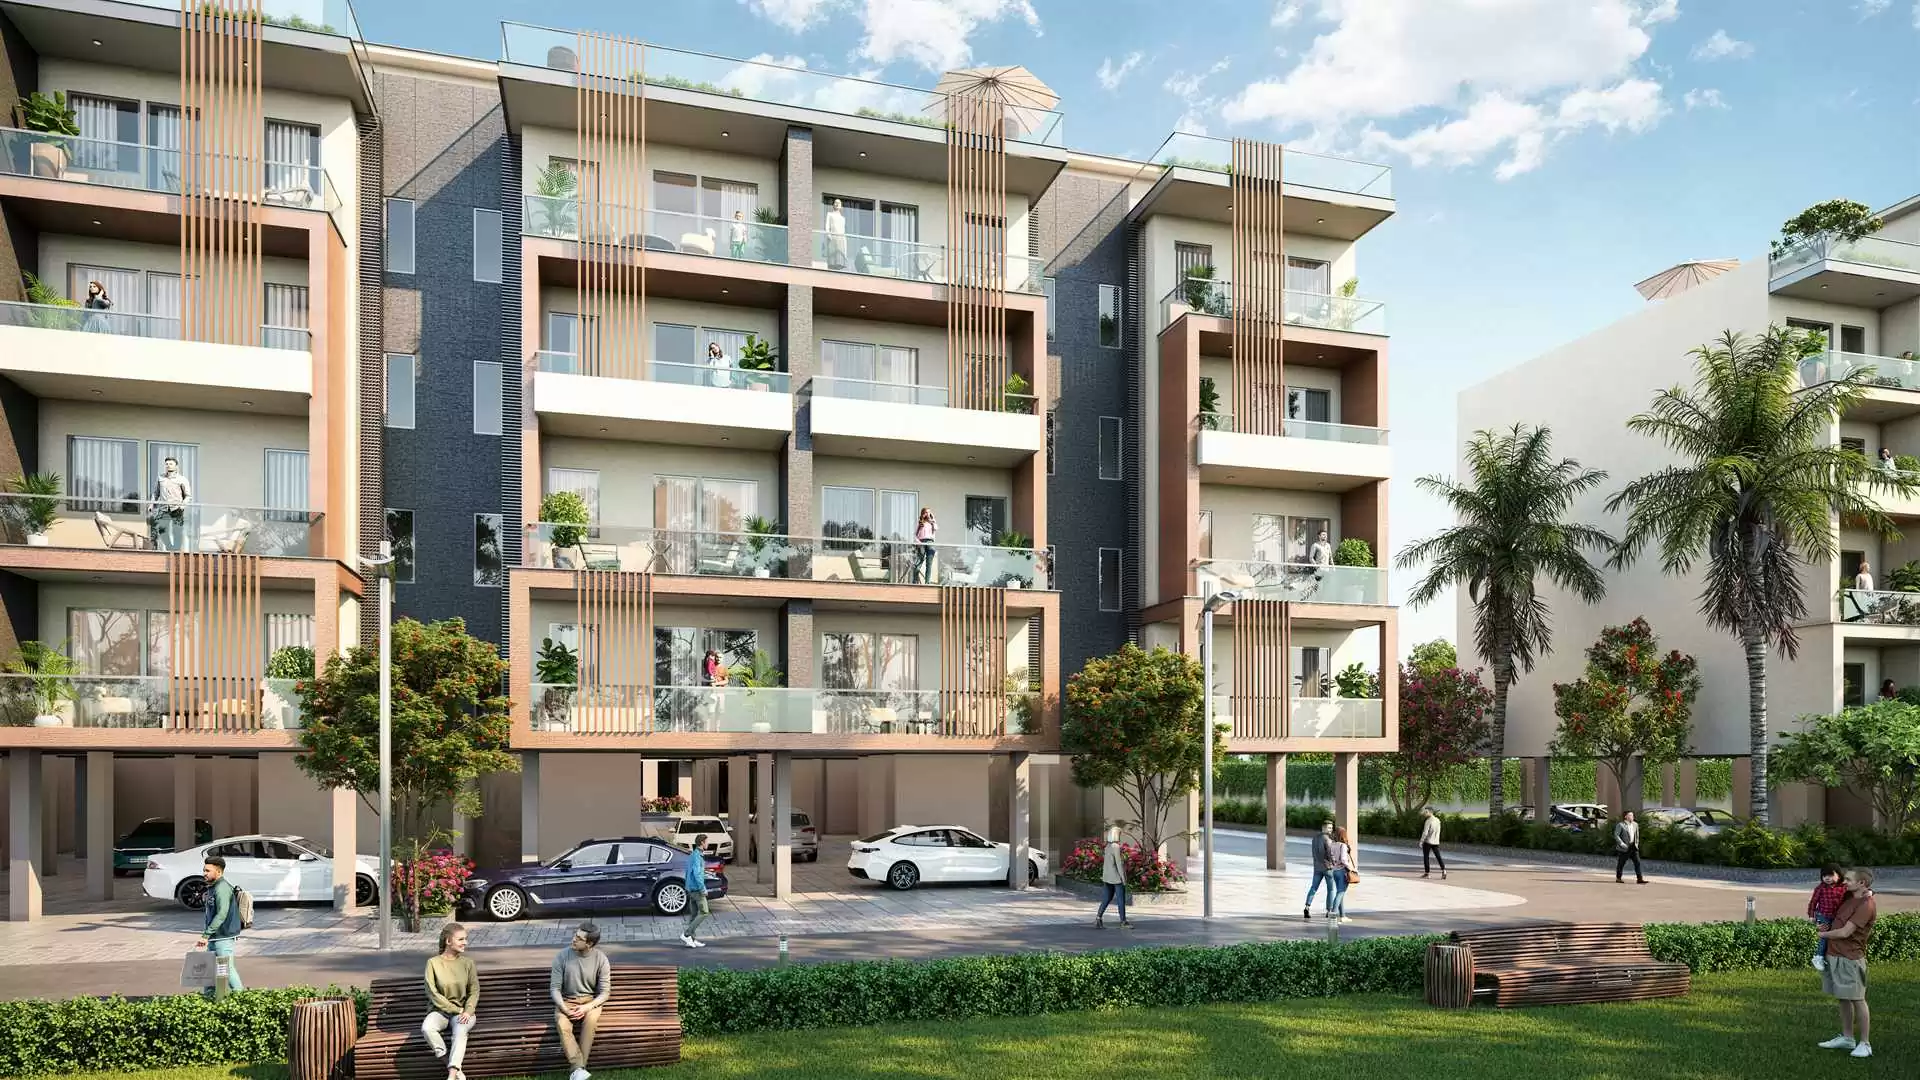
Project Gallery

9.5Project Area
288Units
4Floors
2BHK,3BHKConfiguration
Project Overview

Project Description

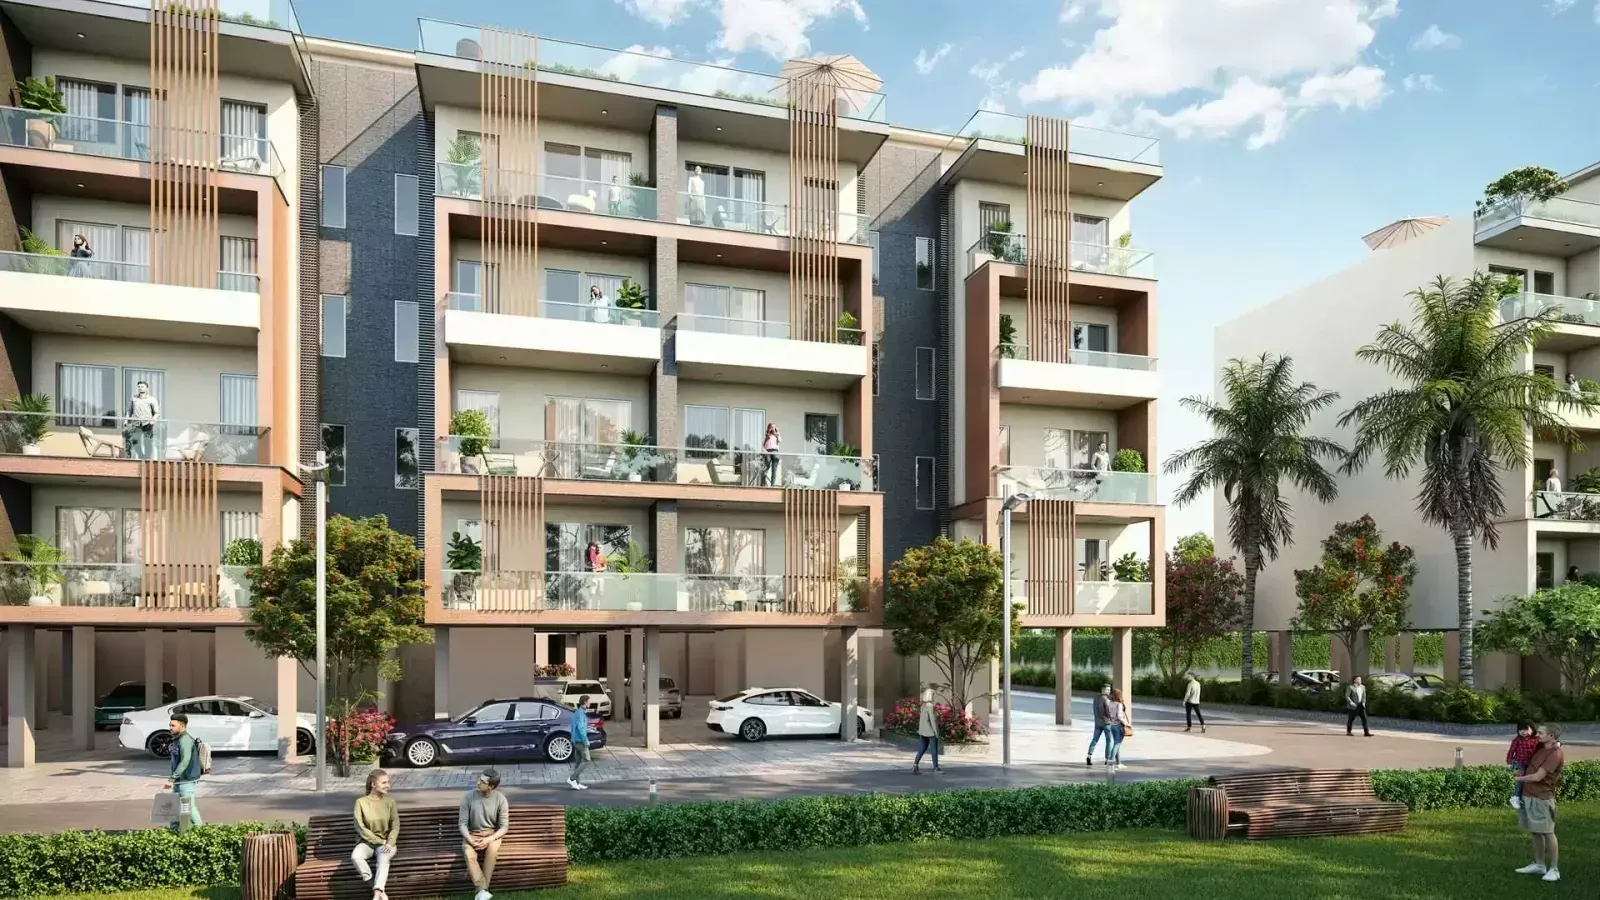
Suncity Vatsal Valley, developed by SUNCITY PROJECTS PVT. LTD., is a thoughtfully designed residential enclave situated in the rapidly developing landscape of Gurgaon. The project presents a well-balanced mix of 2BHK and 3BHK configurations, catering to a diverse spectrum of homebuyers, from young professionals seeking compact yet efficient living spaces to growing families desiring ample room for comfort and privacy. With a focus on contemporary architecture and functional layouts, Suncity Vatsal Valley aims to deliver a lifestyle that seamlessly blends modern convenience with serene living. The development is part of the broader portfolio of new projects in Gurgaon that are reshaping the city's residential horizon. As of January 2025, the project is in an active construction phase, promising timely delivery and adherence to quality standards. For those seeking a well-rounded residential experience in Gurgaon, Suncity Vatsal Valley emerges as a compelling option worth serious consideration.

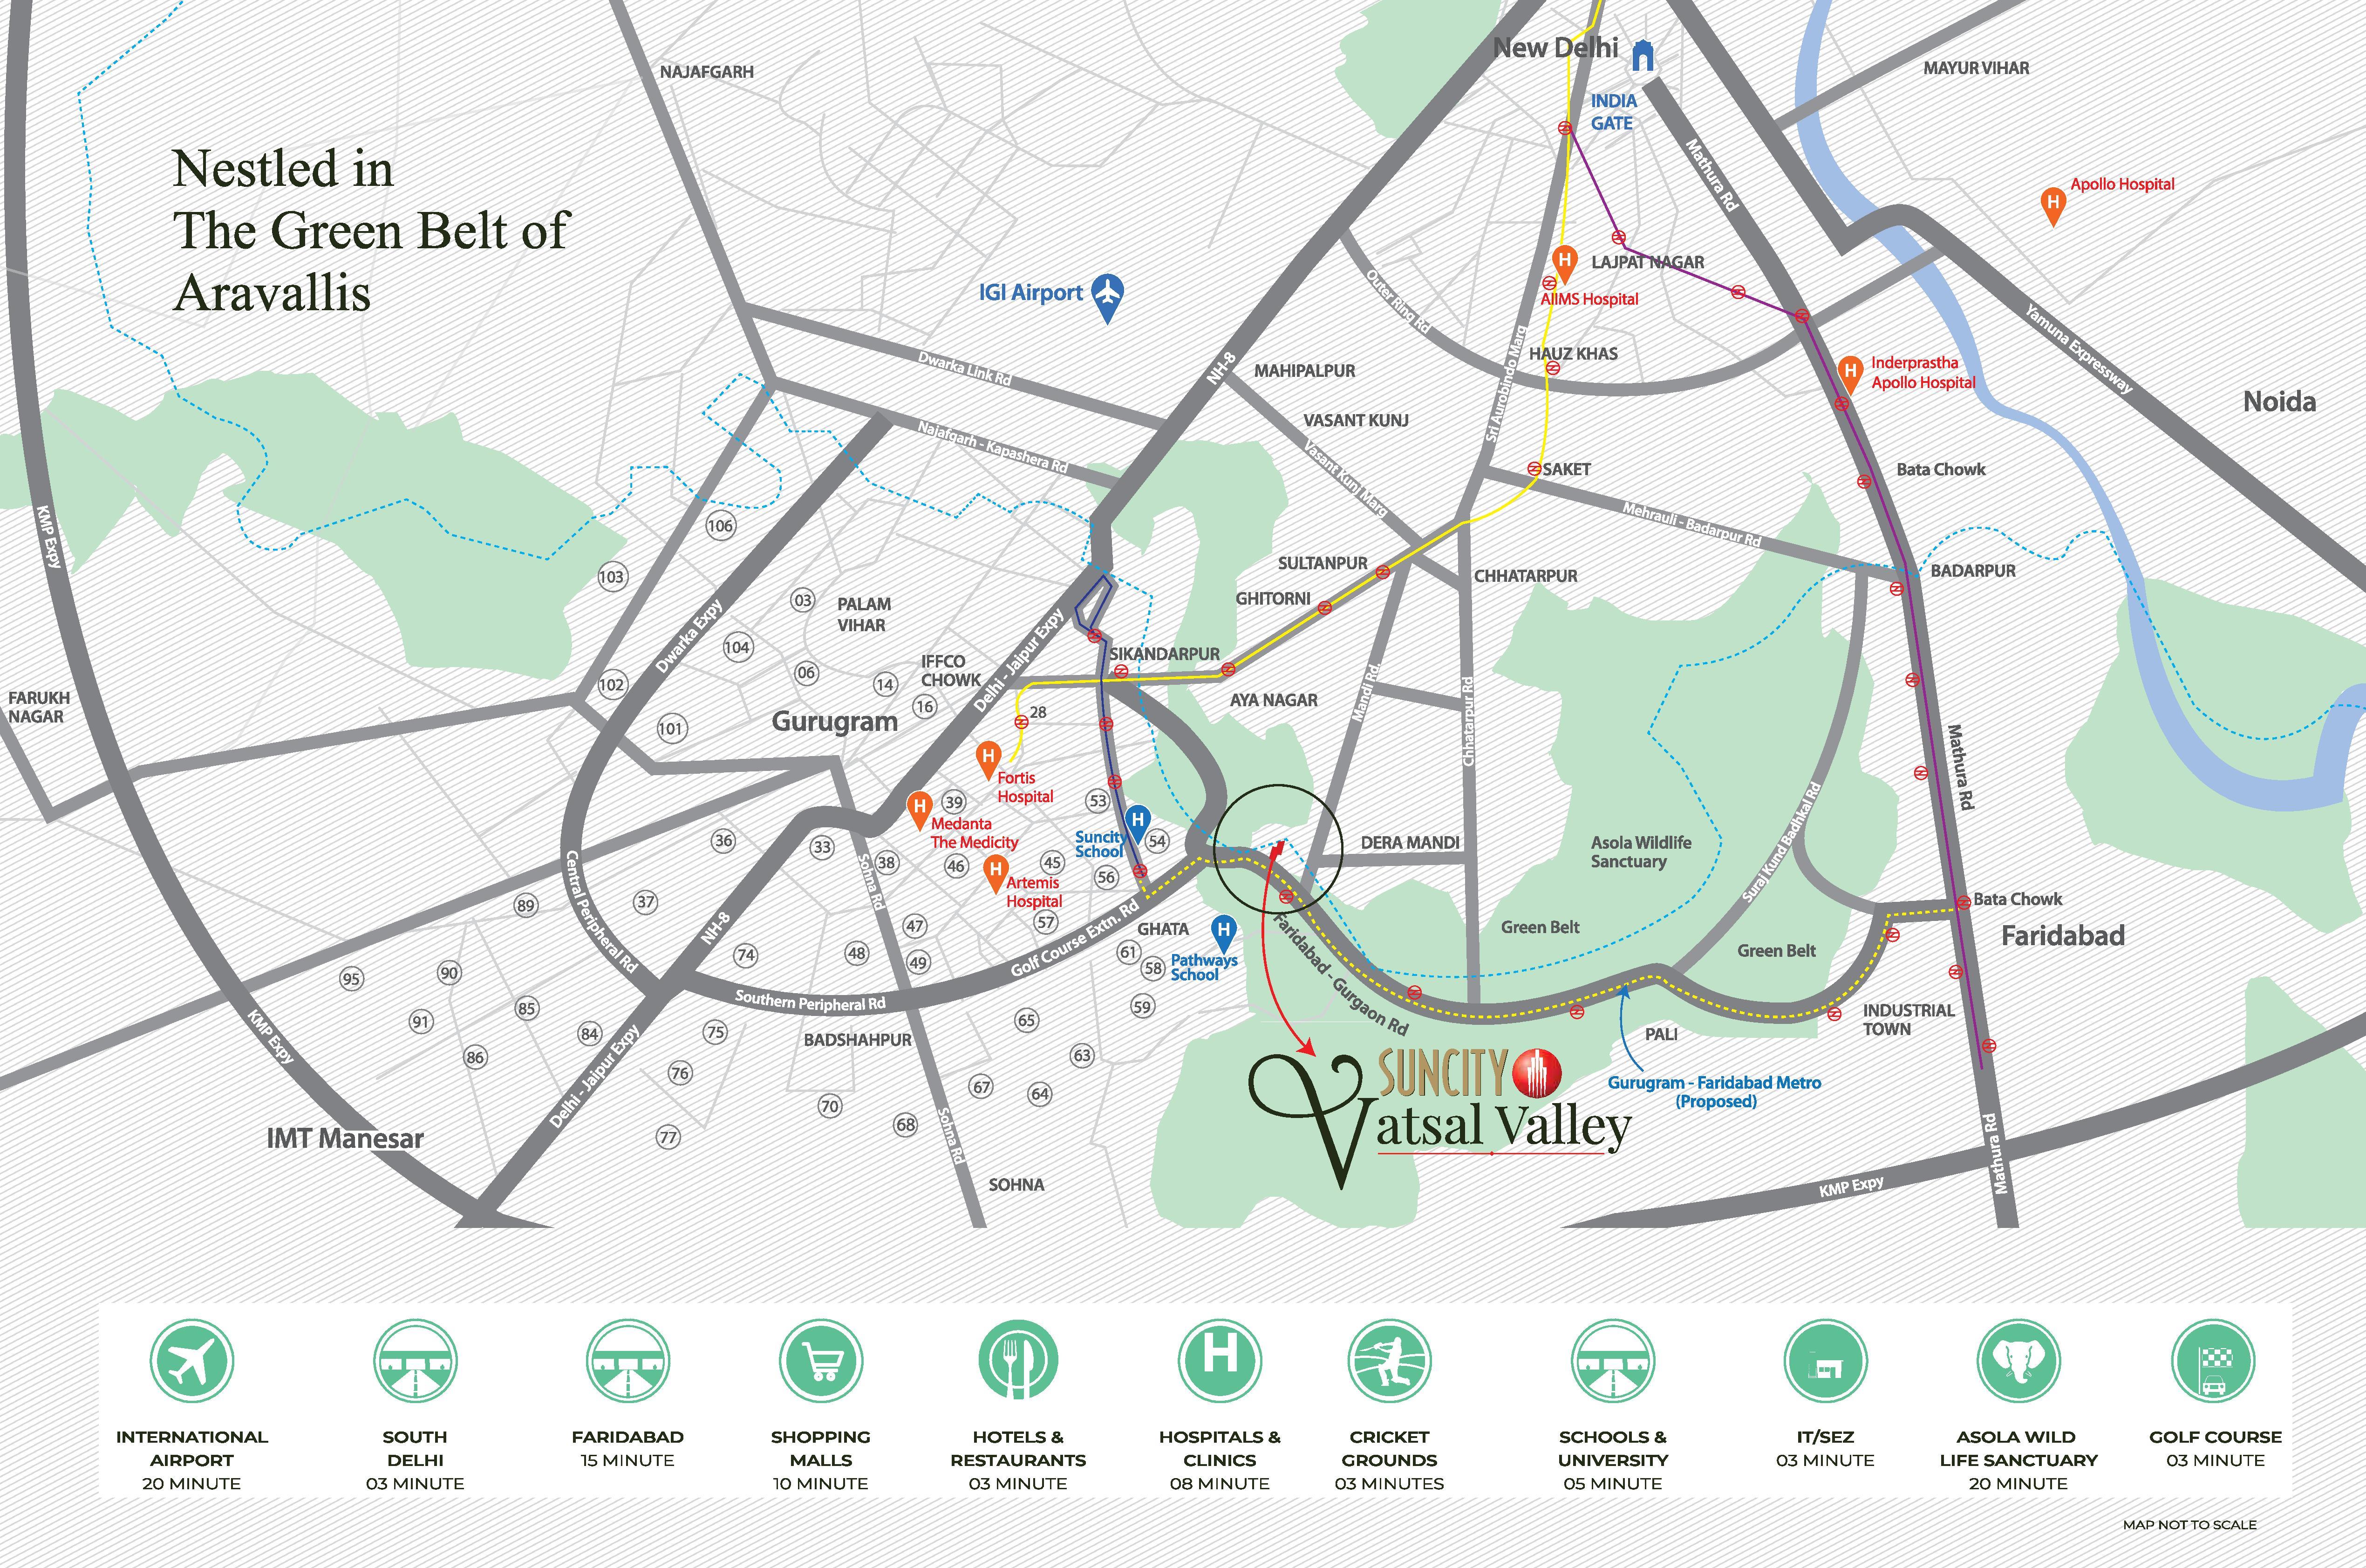
Strategically positioned in Gurgaon, Suncity Vatsal Valley enjoys excellent connectivity to major transit corridors, ensuring residents can navigate the city with ease. The project is situated in close proximity to the Golf Course Extension Road and the Southern Peripheral Road, providing swift access to key business districts such as Cyber City, Udyog Vihar, and Sohna Road. For daily commuters, the upcoming metro extension and well-maintained road networks further enhance accessibility. The neighbourhood is dotted with prominent landmarks, including the World Trade Centre, Medanta – The Medicity, and the upcoming Global Business Hub. Families will appreciate the presence of reputed educational institutions like The Shri Ram School, GD Goenka World School, and Pathways World School within a short drive. Healthcare needs are well-addressed with multi-speciality hospitals such as Fortis Memorial Research Institute and Artemis Hospital in the vicinity. This blend of connectivity and essential amenities positions Suncity Vatsal Valley as a convenient and desirable address for modern living.

Suncity Vatsal Valley places a strong emphasis on green living and recreational well-being. The project boasts lush green landscapes and meticulously landscaped gardens that offer a tranquil escape from the urban hustle. Residents can indulge in a range of leisure activities at the state-of-the-art clubhouse, which features a fully equipped gymnasium, indoor games area, and a multipurpose hall for social gatherings. Outdoor sports enthusiasts will appreciate the dedicated sports amenities, including a tennis court, badminton court, and a jogging track, promoting an active and healthy lifestyle. The specifications are crafted to ensure durability and elegance, with vitrified tiles, modular kitchens, and premium sanitary fittings. Ample parking allocations are provided for both residents and visitors, ensuring convenience and security. The project also incorporates sustainable practices such as rainwater harvesting and sewage treatment, reflecting a commitment to environmental responsibility. These features collectively enhance the living experience, making everyday life at Suncity Vatsal Valley both comfortable and enriching.

As of January 2025, the construction at Suncity Vatsal Valley is progressing steadily, with the developer, SUNCITY PROJECTS PVT. LTD., demonstrating a strong track record of delivering quality projects in the region. The company is known for its transparent dealings and adherence to timelines, which instils confidence among homebuyers. While specific RERA details are not disclosed here, prospective buyers are advised to verify all legal clearances and approvals with the local authorities. The ongoing construction status indicates that the project is on track for possession as per the scheduled timeline, making it a reliable choice for those looking to invest in a ready-to-move-in property in the near future. The developer's reputation for craftsmanship and customer satisfaction further adds to the credibility of Suncity Vatsal Valley as a trustworthy residential venture.

From an investment perspective, Suncity Vatsal Valley presents promising growth potential. The location's connectivity and the upcoming infrastructure developments in the vicinity are likely to drive property appreciation. Rental demand in this micro-market is robust, given the proximity to commercial hubs, ensuring attractive rental yields for investors. The project's competitive pricing, combined with its premium amenities, makes it a prudent choice for both end-users and investors. For those seeking a well-rounded residential project in Gurgaon, Suncity Vatsal Valley offers a compelling proposition. We recommend visiting the site and consulting with the developer for detailed pricing and availability. Explore more residential projects in Gurgaon to make an informed decision. For further details, you can also check the Suncity Vatsal Valley project page.
Unique Selling Points

  • Premium residencies flanked by the Aravalli forest on one side and Delhi ridge on other side
  • Split air conditioners in bedrooms and drawing room
  • Strategically located on Gurgaon Faridabad road with just 5 minutes drive from Gurgaon prime Golf Course Road
  • Metro connectivity in close proximity
  • Properties with 100% power backup available
Price List

Price & Payment Plan

Indicative pricing & payment options for Suncity Vatsal Valley. Request the latest cost sheet for applicable taxes and charges.

Unit Type Type Super Area Indicative Price Floor Plan Enquiry
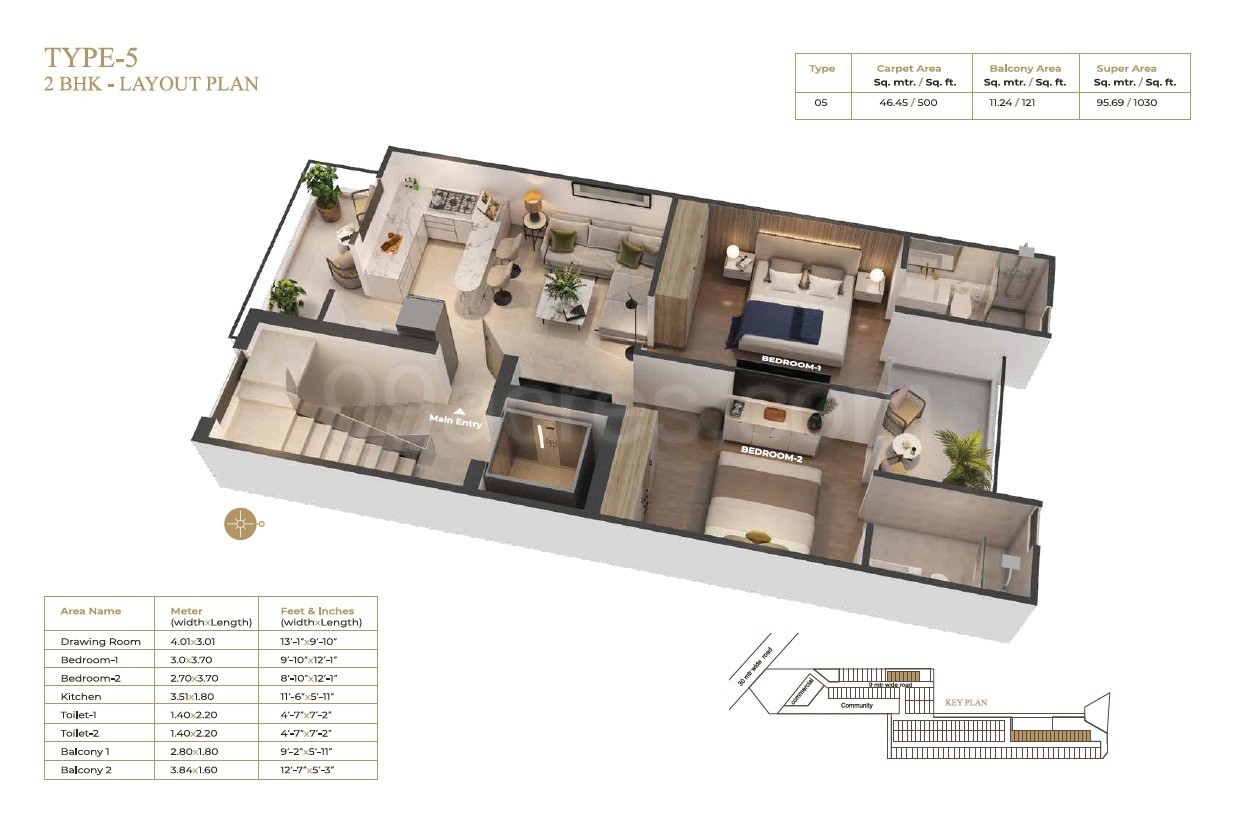
2BHK 2 BHK Independent Floor 500 Sq.Ft ₹1.1 Cr* (₹22,000/sq.ft) View Plan Enquire
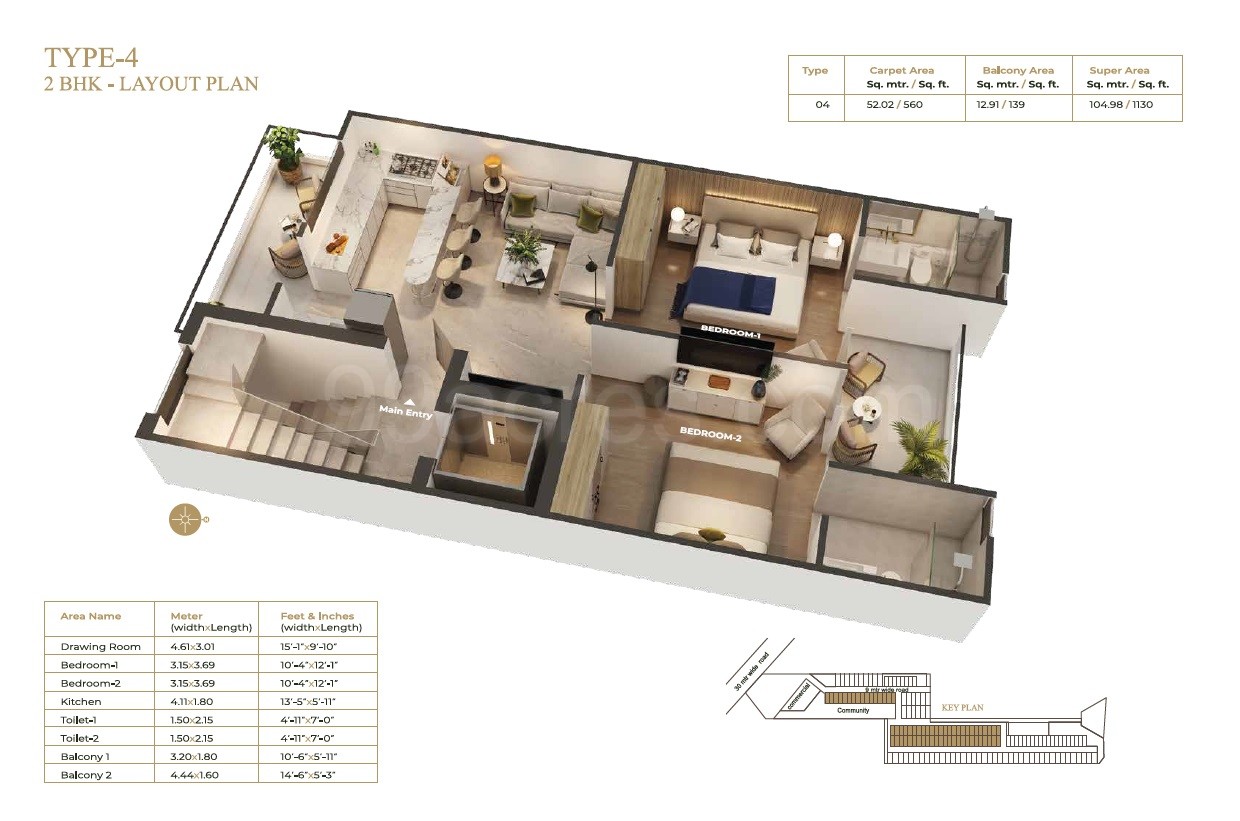
2BHK 2 BHK Independent Floor 560 Sq.Ft ₹1.23 Cr* (₹21,964/sq.ft) View Plan Enquire
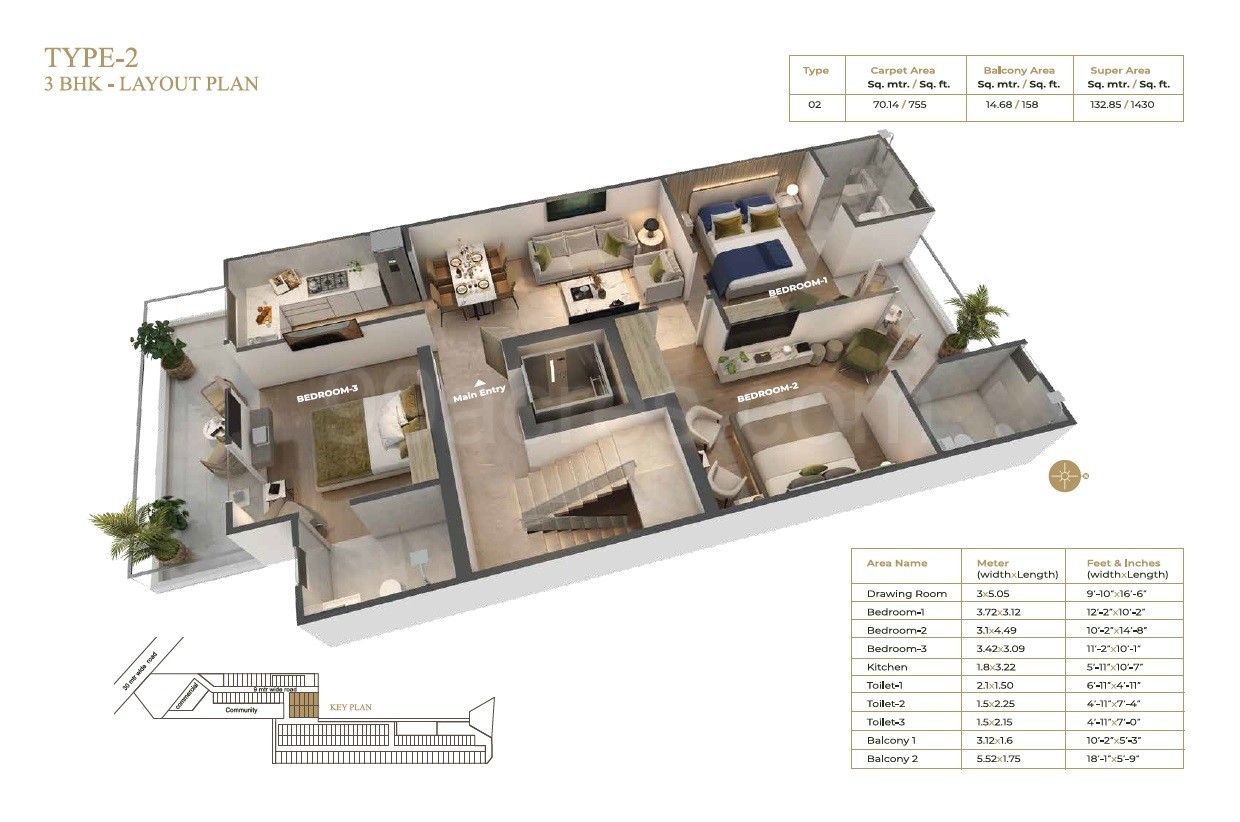
3BHK 3 BHK Independent Floor 755 Sq.Ft ₹1.66 Cr* (₹21,987/sq.ft) View Plan Enquire
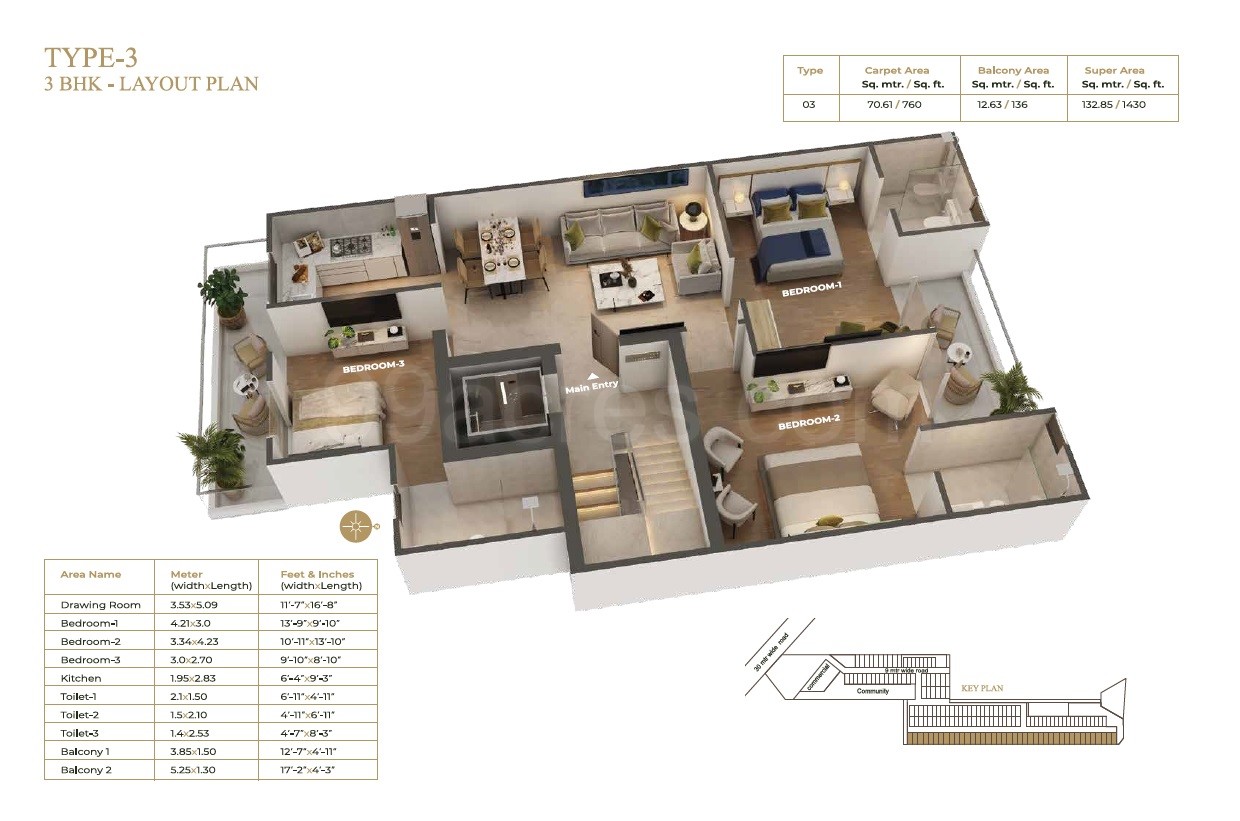
3BHK 3 BHK Independent Floor 760 Sq.Ft ₹1.67 Cr* (₹21,974/sq.ft) View Plan Enquire
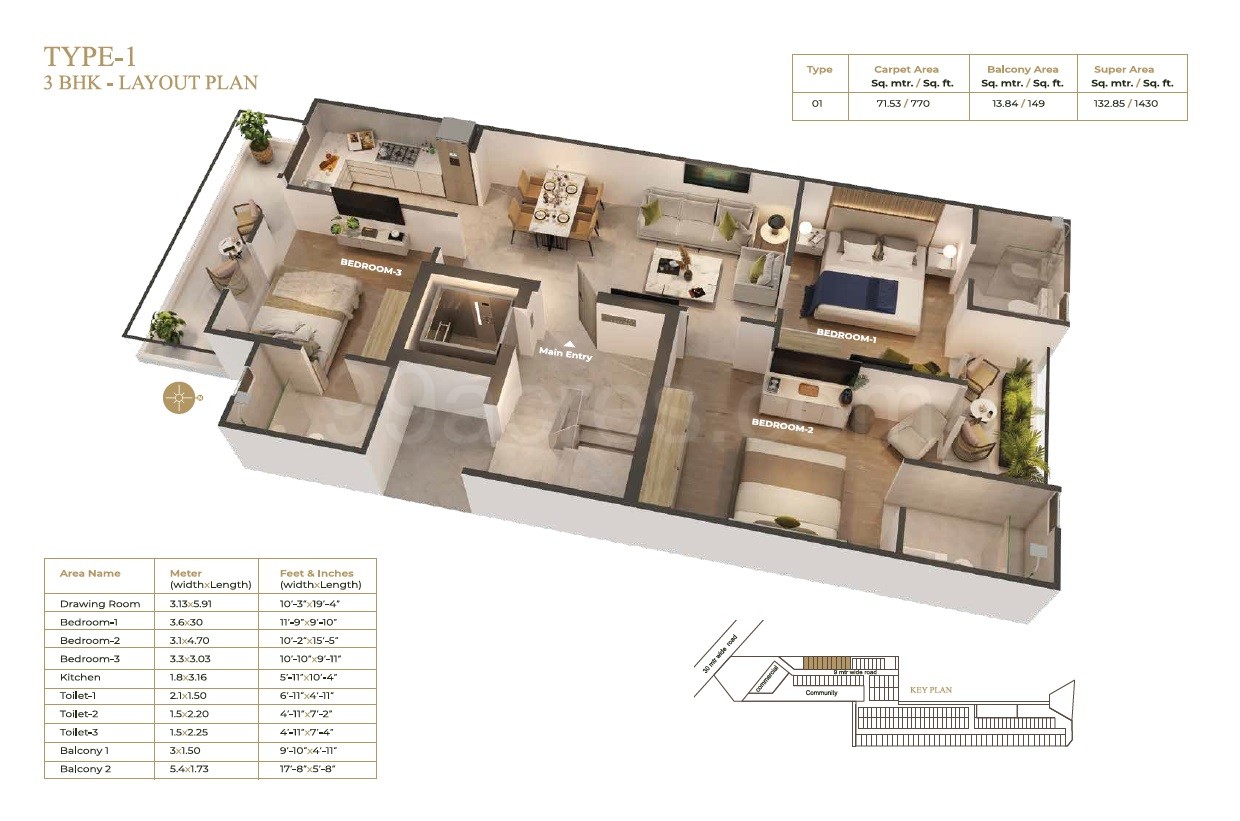
3BHK 3 BHK Independent Floor 770 Sq.Ft ₹1.69 Cr* (₹21,948/sq.ft) View Plan Enquire


Configuration Size Price
Suncity Vatsal Valley 2BHK Apartment 500 sq.ft. Rs. 1.1 Cr onwards
Suncity Vatsal Valley 3BHK Apartment 755 sq.ft. Rs. 1.66 Cr onwards
Request Official Cost Sheet

Payment & Booking Schedule

Payment milestones & booking procedure for Suncity Vatsal Valley

Request Payment Plan

35:65 Payment Plan

Want a customized payment schedule or bank loan assistance?

Our advisors will share the complete cost breakup with GST, registration, and installment timeline.
Get Instant Cost Sheet

* Prices and payment plans are indicative and subject to change without prior notice. Taxes (GST), stamp duty, registration, and other statutory charges are extra as applicable. Please confirm the latest cost sheet with our property advisor.

Floor Plans

Floor Plan

Unit layouts available in Suncity Vatsal Valley. Tap any plan to enlarge.

2BHK 2 BHK Independent Floor 2BHK floor plan

2BHK — 2 BHK Independent Floor

Suncity Vatsal Valley

Super Area 500 Sq.Ft
Rate / Sq.Ft ₹22,000/sq.ft
Est. Price ₹1.1 Cr*
Possession January 2025
2BHK 2 BHK Independent Floor 2BHK floor plan

2BHK — 2 BHK Independent Floor

Suncity Vatsal Valley

Super Area 560 Sq.Ft
Rate / Sq.Ft ₹21,964/sq.ft
Est. Price ₹1.23 Cr*
Possession January 2025
3BHK 3 BHK Independent Floor 3BHK floor plan

3BHK — 3 BHK Independent Floor

Suncity Vatsal Valley

Super Area 755 Sq.Ft
Rate / Sq.Ft ₹21,987/sq.ft
Est. Price ₹1.66 Cr*
Possession January 2025
3BHK 3 BHK Independent Floor 3BHK floor plan

3BHK — 3 BHK Independent Floor

Suncity Vatsal Valley

Super Area 760 Sq.Ft
Rate / Sq.Ft ₹21,974/sq.ft
Est. Price ₹1.67 Cr*
Possession January 2025
3BHK 3 BHK Independent Floor 3BHK floor plan

3BHK — 3 BHK Independent Floor

Suncity Vatsal Valley

Super Area 770 Sq.Ft
Rate / Sq.Ft ₹21,948/sq.ft
Est. Price ₹1.69 Cr*
Possession January 2025

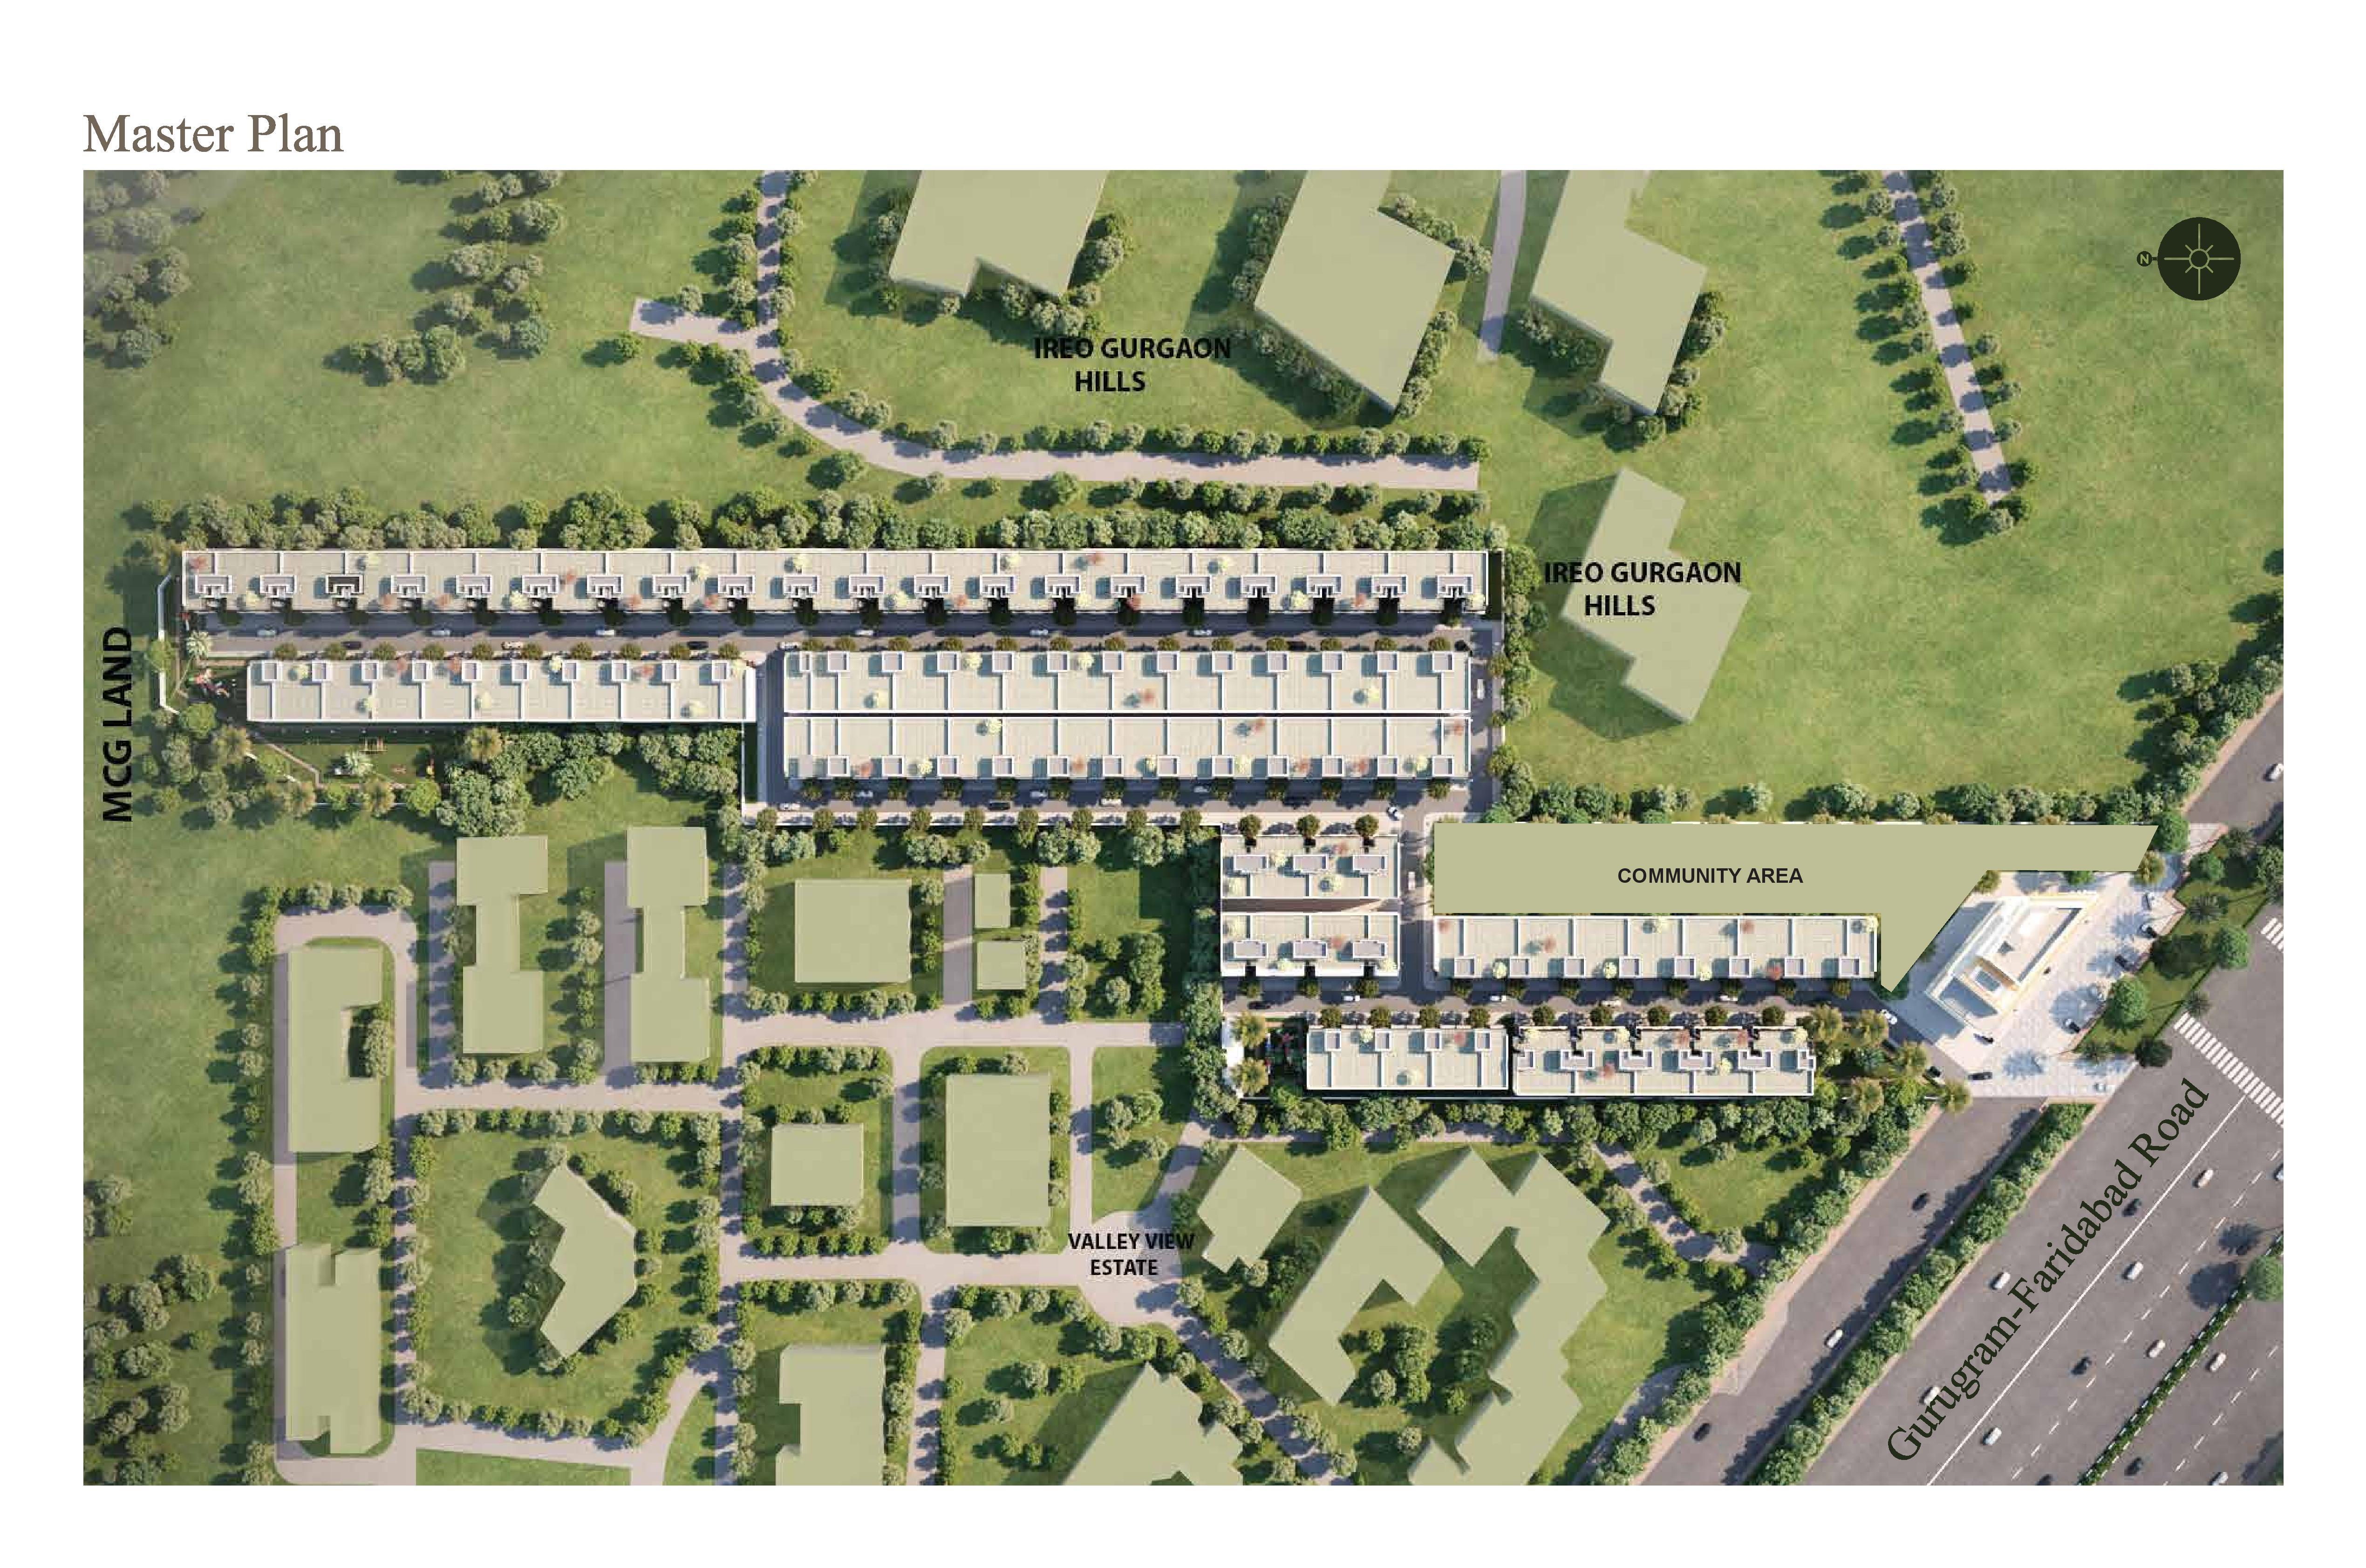
Master Plan

Download E-Brochure
Amenities

Everything the Community Needs

Facilities and conveniences planned for residents of Suncity Vatsal Valley.

  • Parking
  • Power Backup
  • Community Gate
  • Badminton
  • Fire Alarm
  • Lift
  • CCTV
  • Water Harvesting
  • Vaastu Compliant
  • Security Personel
  • Park
  • Club House
Specifications

Construction & Finish Details

Quality of finishes, fittings and architectural workmanship.

Premium Finishes

Specifications & Materials

Comprehensive fittings, fixtures, and construction standards for Suncity Vatsal Valley.

Flooring
  • Toilets:Ceramic Tiles
  • Master Bedroom:Best Quality Vitrified Tiles
  • Other Bedroom:Best Quality Vitrified Tiles
  • Balcony:Ceramic Tiles
  • Kitchen:- Granite counter in kitchen area
  • Living/Dining:Vitrified Tiles
Walls
  • Interior:Acrylic Emulsion Paint
  • Exterior:Apex Weather Paint
  • Toilets:Ceramic Tiles
  • Kitchen:Ceramic Tiles 
Fittings
  • Toilets:Branded CP Fittings & Sanitary Ware, Anti-Skid Tiles
  • Kitchen:Branded CP fittings
Others
  • Points:Hall
  • Lobby:Vitrified Tiles
  • Wiring:Concealed Copper Electric Wiring with Essential Points
  • Windows:Branded UPVC windows
  • Switches:Modular electrical switches
  • Frame Structure:Earthquake resistant RCC framed structure 
Doors
  • Main:Hard Wood Decorative Door
  • Internal:Designer Doors
Home Loan

EMI Calculator

Move the sliders to estimate your monthly outgo. Home loans available up to 90% of unit cost.

Loan Amount₹0
Interest Rate (p.a.)8.5%
Loan Tenure20 years

Default loan amount is 90% of the starting price of Suncity Vatsal Valley. Indicative only — actual eligibility depends on income, credit profile and lender policy.

Your Monthly EMI
₹0
Principal amount
₹0
Total interest
₹0
Total payable
₹0
Check Loan Eligibility
Location

Sector 2 — Gurgaon

Construction Update

Project Status & Timeline

Possession Status: January 2025

Possession Date January 2025
Towers & Elevation 4 Floors
Site & Open Area 9.5
Total Residences 288 Units

Want current site photos, structural audit, or project delivery milestone status?

Request Site Photos & Report

Site Progress Photos

1 Phase is Under Construction, Completion in Jan, 2025 Enlarge

1 Phase is Under Construction, Completion in Jan, 2025

About the Developer

SUNCITY PROJECTS PVT. LTD.

Haryana-based developer (Suncity); Gurugram projects incl. Suncity Heights and Monarch Residences.

Interested in Suncity Vatsal Valley? Get Live Availability Today.

Share your details and our advisor will send verified inventory, current rates and arrange a free site visit at your convenience.

Advisory Desk

Luxury Real Estate Advisory & Site Visit

Direct priority assistance, verified builder pricing, and private site visit desk for Suncity Vatsal Valley.

Mobile  - +919990536116
Email -  enquiry.realestates@gmail.com
FAQs

Frequently Asked Questions

Everything you need to know about Suncity Vatsal Valley.

The current indicative price is ₹ 1.1 Cr - 1.69 Cr. Prices exclude GST, stamp duty, registration and other statutory charges. Request the latest cost sheet for a full breakdown.
Yes. The project is registered with the Haryana Real Estate Regulatory Authority under registration number GGM/484/216/2021/52. You can verify this on the official HRERA portal.
The project offers 2BHK,3BHK across a total of 288 units. Refer to the Floor Plans section for individual unit layouts and sizes.
Suncity Vatsal Valley is located in Sector 2, Gurgaon. See the Location section for the site map and connectivity details.
Possession status is January 2025. Contact our advisor for the latest handover schedule and available inventory.
Yes. Home loans of up to 90% of the unit cost are available from leading banks and housing finance companies. Use the EMI Calculator above for an estimate, or request a loan eligibility check.
Use the enquiry form below or call +91 92123 06116. Site visits are arranged free of cost, including pick-up and drop where available.
Call Now Enquire