HomeSS GroupThe Coralwood
Possession: December 2017 HRERA 381 OF 2017 2BHK,3BHK Sector 84

The Coralwood

Sector 84, Gurgaon — by SS Group
65 Lacs - 1.01 Cr* 2BHK,3BHK
Possession DateDecember 2017

The Coralwood


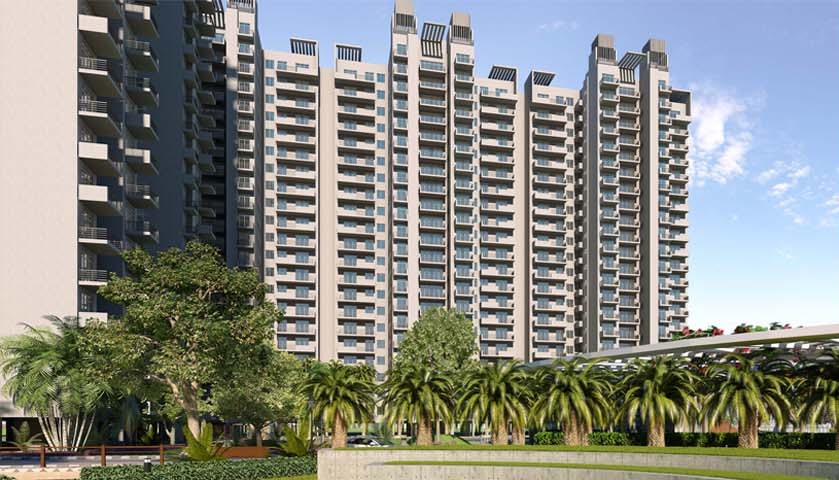
Project Gallery

2BHK,3BHKConfiguration
Project Overview

Project Description

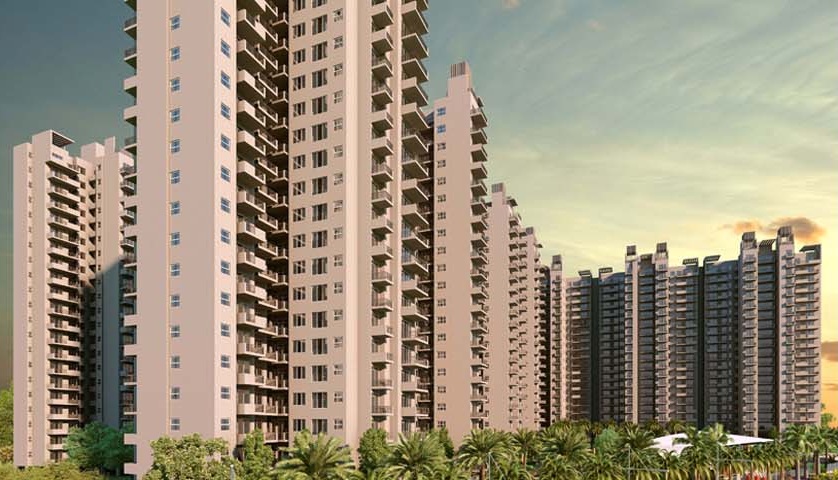
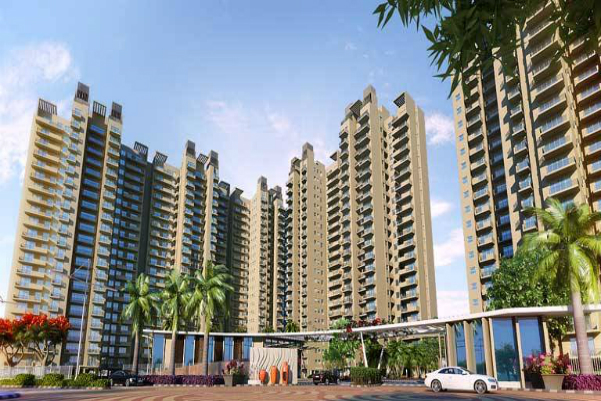
The Coralwood, developed by the reputed SS Group, is a thoughtfully designed residential enclave situated in the rapidly evolving Sector 84 of Gurgaon. This project offers a well-balanced mix of 2BHK and 3BHK configurations, catering to a diverse range of homebuyers, from young professionals to growing families. Spread across a generous land parcel, The Coralwood is conceptualised to provide a serene living experience while ensuring seamless connectivity to the major business and leisure hubs of the National Capital Region. With a focus on contemporary architecture and practical layouts, each residence is crafted to maximise natural light and ventilation, creating an ambiance of comfort and well-being. The project’s status as of December 2017 indicates a promising stage of development, with the developer demonstrating a commitment to timely delivery and quality construction. For those seeking a modern lifestyle in Gurgaon, The Coralwood presents an opportunity worth exploring. To discover more about this development, you can visit the dedicated page for The Coralwood.

Location is a pivotal factor in any real estate decision, and The Coralwood enjoys a strategic position in Sector 84, which is rapidly emerging as a preferred residential destination in Gurgaon. The sector is well-connected via the Dwarka Expressway, offering smooth access to Indira Gandhi International Airport and the major commercial districts of Gurgaon and Delhi. The upcoming metro extension along the corridor further enhances connectivity, promising improved commute options for residents. Daily conveniences are within easy reach, with several shopping malls, retail outlets, and entertainment zones located in close proximity. For families, the area boasts a number of reputed educational institutions such as GD Goenka World School and Suncity World School, ensuring quality education for children. Healthcare needs are addressed by multi-speciality hospitals like Columbia Asia and Artemis Hospital, both accessible within a short drive. The presence of these landmarks underscores the convenience and lifestyle appeal of living at The Coralwood. For a broader perspective on upcoming developments in the region, you can browse through new projects in Gurgaon.

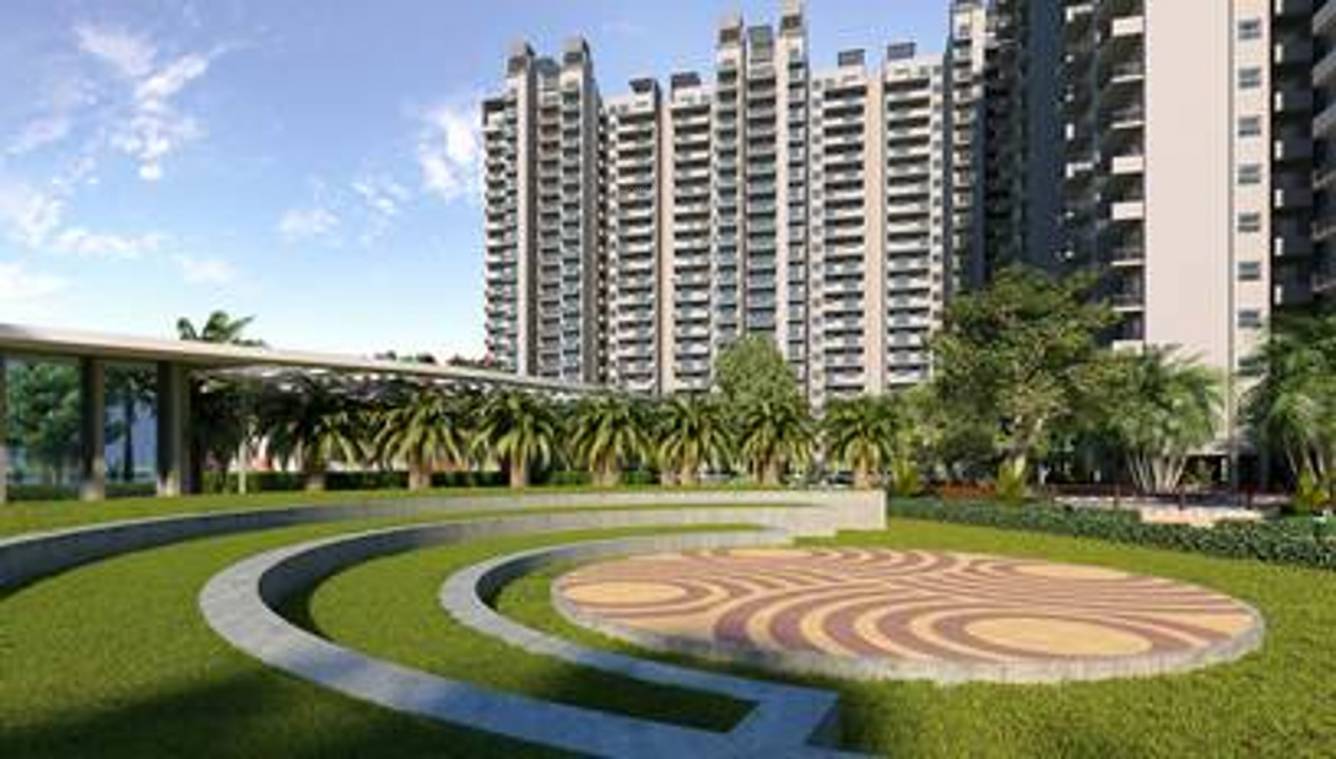
The Coralwood is designed with a strong emphasis on green living and recreational amenities. The project dedicates a significant portion of its land to lush green landscapes, creating a tranquil environment that promotes a healthy lifestyle. Residents can enjoy a state-of-the-art clubhouse, which serves as a social hub for the community. Sports enthusiasts will appreciate the provision of a well-equipped gymnasium, a swimming pool, and courts for tennis and badminton. For younger residents, dedicated children’s play areas are thoughtfully integrated into the landscape. The project also includes a jogging track, cycling paths, and a yoga deck, encouraging an active and balanced routine. In terms of specifications, the residences are finished with high-quality fittings and fixtures, including vitrified tiles, modular kitchens, and premium sanitary ware. Ample parking is allocated for residents and visitors, ensuring convenience and security. The project is designed to be environmentally sustainable, with rainwater harvesting and sewage treatment plants in place. These features collectively elevate the living experience at The Coralwood, making it a desirable choice for discerning buyers. For more options, you can explore other residential projects in Gurgaon.

As of December 2017, The Coralwood is in an active construction phase, with the developer SS Group having a credible track record in delivering residential projects across Gurgaon and the NCR. SS Group is known for its transparent business practices and adherence to construction timelines. The project is being developed with a clear focus on quality and safety, and the progress on site is consistent with the promised schedule. While specific RERA registration details are not mentioned here, prospective buyers are advised to verify the latest status with the local authorities or the developer’s sales office. The developer’s reputation and the project’s prime location contribute to its overall credibility. For those considering a home in this part of Gurgaon, The Coralwood represents a reliable option backed by a developer with a proven legacy.

From an investment perspective, The Coralwood offers promising prospects. Sector 84 is witnessing significant infrastructure development, which is likely to drive property appreciation in the coming years. The demand for well-designed 2 and 3 BHK apartments in this corridor is consistently strong, ensuring good rental yield potential. The project’s proximity to employment hubs and social infrastructure makes it an attractive choice for both end-users and investors. While it is essential to conduct thorough due diligence and consult with local real estate experts, The Coralwood appears to be a sound investment with a favourable risk-reward profile. In conclusion, The Coralwood by SS Group is a well-rounded project that combines location advantages, quality construction, and a host of amenities, making it a worthy consideration for anyone looking to buy a home in Gurgaon.
Unique Selling Points

  • Designed by Sikka Associates
Price List

Price & Payment Plan

Indicative pricing & payment options for The Coralwood. Request the latest cost sheet for applicable taxes and charges.

Unit Type Super Area Indicative Price Floor Plan Enquiry
2BHK 1425 Sq.Ft ₹64.27 Lacs* (₹4,510/sq.ft) On Request Enquire
3BHK 1750 Sq.Ft ₹78.75 Lacs* (₹4,500/sq.ft) On Request Enquire
3BHK 1890 Sq.Ft ₹85.05 Lacs* (₹4,500/sq.ft) On Request Enquire
3BHK 2250 Sq.Ft ₹1.01 Cr* (₹4,489/sq.ft) On Request Enquire
Type Area(Sq.Ft.) Price
3 BHK 1750 Apartment

    4800/- (84,00,000)

3 BHK 1890 Apartment     4800/- (90,72,000)
3 BHK + Servant 2250 Apartment     4800/- (1,08,00,000)
Request Official Cost Sheet

Payment & Booking Schedule

Payment milestones & booking procedure for The Coralwood

Request Payment Plan
Stage of Payment Percentage of the Unit Price Cumulative %
1. At the Time of Booking                                  10% 10%
2. On or Before 45th day of the Booking            10% 20%
3. On or Before 90th day of the Booking            10% 30%
4. On Completion of 1st Basement slab 10% 40%
5. On Completion of 1st Floor slab 5% 45%
6. On Completion of 3rd Floor slab 5% 50%
7. On Completion of 5th Floor slab 5% 55%
8. On Completion of 10th  Floor slab 5% 60%
9. On Completion of 15th Floor slab 5% 65%
10. On Completion of Final Floor slab 5% 70%
11. On Completion of Brick work in superstructure 5% 75%
12. On Completion of Internal Plumbing, Electrical       Conduiting & Internal Plaster in superstructure. 5% 80%
13. On Completion of external Plaster in superstructure. 5% 85%
14. On completion of Internal & external Paints, works & fixing of doors & windows. 5% 90%
15 On Completion of finishing works in the flat including, wooden flooring & fixing of modular kitchen. 5% 95%
16. At the time of Notice for handing over of           Possession.                                                          5% 100%

Want a customized payment schedule or bank loan assistance?

Our advisors will share the complete cost breakup with GST, registration, and installment timeline.
Get Instant Cost Sheet

* Prices and payment plans are indicative and subject to change without prior notice. Taxes (GST), stamp duty, registration, and other statutory charges are extra as applicable. Please confirm the latest cost sheet with our property advisor.

Floor Plans

Floor Plan

Unit layouts available in The Coralwood. Tap any plan to enlarge.

2BHK
Plan on Request

2BHK

The Coralwood

Super Area 1,425 Sq.Ft
Rate / Sq.Ft ₹4,510/sq.ft
Est. Price ₹64.27 Lacs*
Possession December 2017
3BHK
Plan on Request

3BHK

The Coralwood

Super Area 1,750 Sq.Ft
Rate / Sq.Ft ₹4,500/sq.ft
Est. Price ₹78.75 Lacs*
Possession December 2017
3BHK
Plan on Request

3BHK

The Coralwood

Super Area 1,890 Sq.Ft
Rate / Sq.Ft ₹4,500/sq.ft
Est. Price ₹85.05 Lacs*
Possession December 2017
3BHK
Plan on Request

3BHK

The Coralwood

Super Area 2,250 Sq.Ft
Rate / Sq.Ft ₹4,489/sq.ft
Est. Price ₹1.01 Cr*
Possession December 2017
Download E-Brochure
Amenities

Everything the Community Needs

Facilities and conveniences planned for residents of The Coralwood.

  • Swiming Pool
  • GYM
  • Parking
  • Power Backup
  • Community Gate
  • Servent Room
  • Modular kitchen
  • Badminton
  • Flooring
  • Lift
Specifications

Construction & Finish Details

Quality of finishes, fittings and architectural workmanship.

Premium Finishes

Specifications & Materials

Comprehensive fittings, fixtures, and construction standards for The Coralwood.

Project Specifications

WALLS
Living room/ dining/ lobby: Oil bound distemper
Master bedroom: Oil bound distemper
Other bedrooms: Oil bound distemper
Kitchen: Combination of tiles and oil bound distemper
Balconies/terraces: Weather proof paint
Master toilet/other toilets: Combination of ceramic tiles and oil bound distemper
Servant/utility room: Dry distemper

FLOORS
Living room/ dining/ lobby: Vitrified tiles
Master bedroom: Laminated wooden flooring
Other Bedroom: Laminated wooden flooring
Kitchen: Ceramic Tiles
Balconies/terraces Ceramic Tiles
Master toilet/other toilets: Ceramic Tiles
Servant/utility room: Ceramic Tiles

DOORS
Entrance: Seasoned hardwood frames with European style molded shutter
Master bedroom: Seasoned hardwood frames with flush shutter
Another bedroom: Seasoned hardwood frames with flush shutter
Kitchen: Seasoned hardwood frames with flush shutter
Master toilet/other toilets: Seasoned hardwood frames with flush shutter
Servant/utility room: Seasoned hardwood frames with flush shutter

EXTERNAL WINDOWS AND GLAZING
Living room/dining: Aluminium glazing
Master bedroom: Aluminium glazing
Another bedroom: Aluminium glazing
Kitchen: Aluminium glazing
Balconies/terraces: Aluminium glazing
Master toilet/other toilets: Aluminium glazing

CEILING
Living room/ dining/ lobby: Dry distemper
Master bedroom: Dry distemper
Another bedroom: Dry distemper
Kitchen: Dry distemper
Balconies/terraces: Weather proof paint
Master toilet/other toilets: Dry distemper
Servant/utility room: Dry distemper

OTHERS
Kitchen: Modular kitchen with granite counter top, stainless steel single Drain board sink with CP fittings
Master/other toilets: CP fittings with Chinaware fixtures
Home Loan

EMI Calculator

Move the sliders to estimate your monthly outgo. Home loans available up to 90% of unit cost.

Loan Amount₹0
Interest Rate (p.a.)8.5%
Loan Tenure20 years

Default loan amount is 90% of the starting price of The Coralwood. Indicative only — actual eligibility depends on income, credit profile and lender policy.

Your Monthly EMI
₹0
Principal amount
₹0
Total interest
₹0
Total payable
₹0
Check Loan Eligibility

Location

Sector 84 — Gurgaon

Construction Update

Project Status & Timeline

Possession Status: December 2017

Possession Date December 2017

Want current site photos, structural audit, or project delivery milestone status?

Request Site Photos & Report
About the Developer

SS Group

SS Group

Since its inception in 1992, S.S. Group has emerged as the leader in real estate industry under the dynamic leadership of Sh. Sukhbir Singh, Chairman cum Managing Director of S.S. Group of Companies. S.S. group started giving concrete shape to the building industry by becoming a provider of land assembly services and made the business truly professional.

It is the core value of the company that has proved itself in all the endeavors performed by the Group. The main objective of the company is to develop residential and commercial spaces in a serene environment that meet the desires of corporate and affluent classes desirous of settling in Delhi and NCR and also provide them affordability and premium security.

The Group has handled the projects for Ansal, ITC Group, Malibu Towne, and World Trade Center etc. and has procured more than 1,000 acres of land for development. The Group planned & developedposhfarm houses with world class landscaping in South Delhi for luxurious living in pollution free environment in 300 acres. In 1994, the Group started the foundation of a mega township 'Mayfield Garden' spread over 304 acres of land in prime location of Gu... Continue reading

Interested in The Coralwood? Get Live Availability Today.

Share your details and our advisor will send verified inventory, current rates and arrange a free site visit at your convenience.

Advisory Desk

Luxury Real Estate Advisory & Site Visit

Direct priority assistance, verified builder pricing, and private site visit desk for The Coralwood.

Contact us, 

Shalabh Mishra
Tel: +91-9212306116
Email: shalabh.mishra@gmail.com
Skype ID: Shalabh.Mishra
FAQs

Frequently Asked Questions

Everything you need to know about The Coralwood.

The current indicative price is 65 Lacs - 1.01 Cr. Prices exclude GST, stamp duty, registration and other statutory charges. Request the latest cost sheet for a full breakdown.
Yes. The project is registered with the Haryana Real Estate Regulatory Authority under registration number 381 OF 2017. You can verify this on the official HRERA portal.
The project offers 2BHK,3BHK. Refer to the Floor Plans section for individual unit layouts and sizes.
The Coralwood is located in Sector 84, Gurgaon. See the Location section for the site map and connectivity details.
Possession status is December 2017. Contact our advisor for the latest handover schedule and available inventory.
Yes. Home loans of up to 90% of the unit cost are available from leading banks and housing finance companies. Use the EMI Calculator above for an estimate, or request a loan eligibility check.
Use the enquiry form below or call +91 92123 06116. Site visits are arranged free of cost, including pick-up and drop where available.
Call Now Enquire