Positioned along the rapidly transforming Sohna Road corridor, SS Aaron Ville in Sector 107 (Uppals Southend, Gurgaon) is emerging as a significant address for those seeking a balanced lifestyle between urban convenience and residential calm. The project’s location is its most compelling attribute, sitting at the confluence of several key infrastructure arteries. The upcoming Dwarka Expressway (NH-248BB) and the Southern Peripheral Road (SPR) are within easy reach, while the Golf Course Extension Road and NH-48 provide alternative routes to Cyber City and other corporate hubs. For frequent flyers, the Indira Gandhi International Airport (T3) is approximately a 30-40 minute drive under normal traffic conditions, a factor that adds considerable appeal for NRI investors and corporate tenants alike. This micro-market has witnessed a steady appreciation in land values over the past few years, driven by the influx of Grade-A commercial development and the promise of the proposed Global City project nearby. As such, SS Aaron Ville stands out among the premier new projects in Gurgaon along this expressway belt, offering a compelling proposition for end-users and investors.
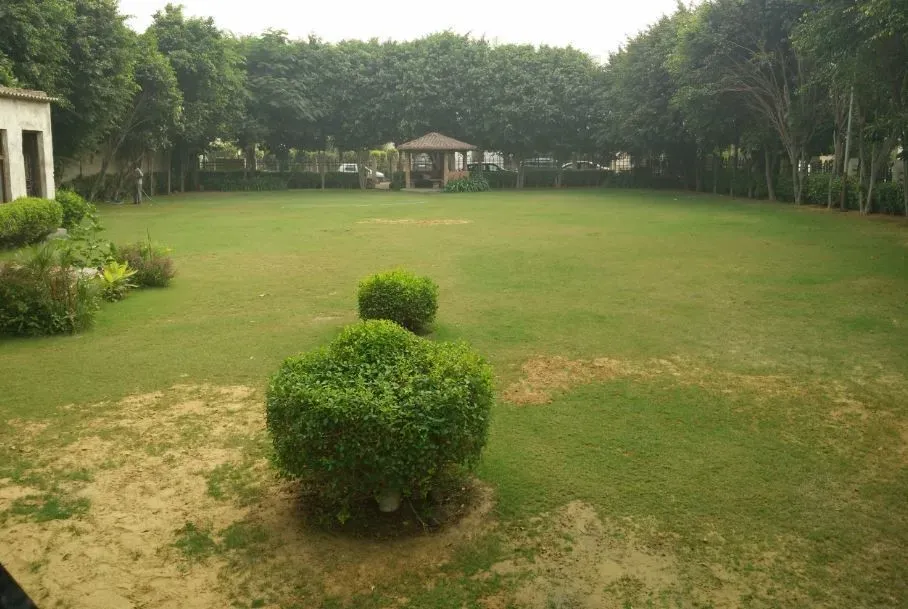
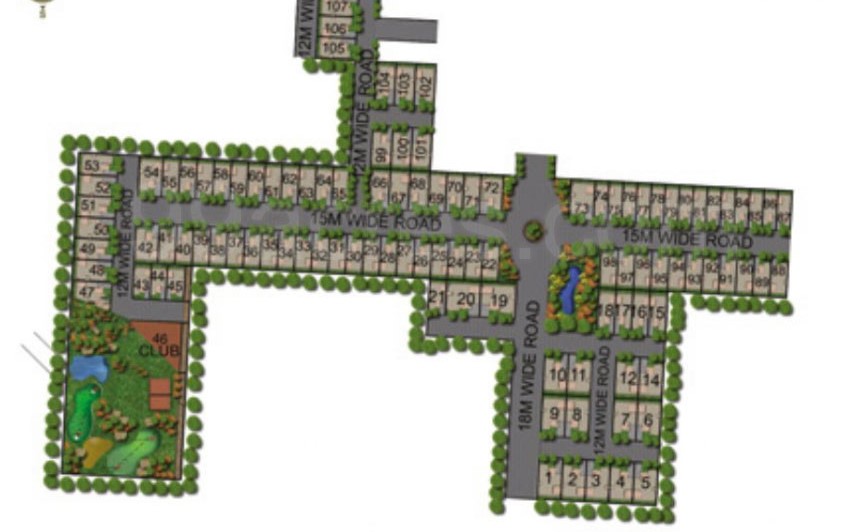
Developed by SS Group, a name with a credible track record in the NCR real estate landscape, SS Aaron Ville is designed to cater to the discerning buyer who prioritises space and privacy. The project is conceived as a low-density enclave, with nine towers rising to G+35 floors, yet the layout ensures that a remarkable 80% of the land parcel is dedicated to open green areas. This commitment to greenscape is a rarity in Gurgaon’s high-rise residential market, where density often takes precedence. The development spans a generous 14.5 acres, providing ample room for a thoughtfully planned master plan that includes a grand clubhouse, age-appropriate recreational zones, and landscaped gardens. The emphasis on open space not only enhances the aesthetic appeal but also contributes to better air circulation and a sense of tranquillity, which is increasingly valued in today’s fast-paced urban environment. For families, the availability of such expansive outdoor areas is a significant draw, offering children safe spaces to play and adults serene spots to unwind.
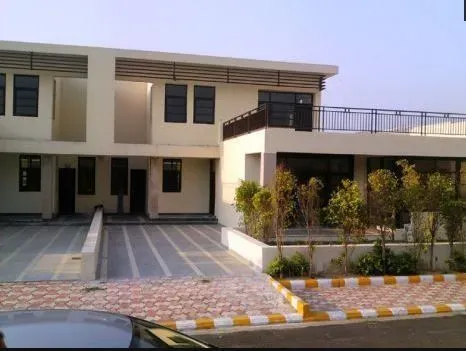
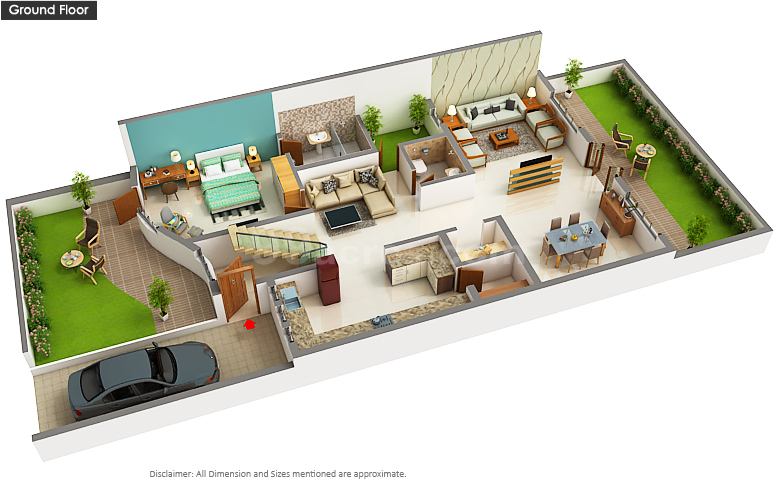
Within the residences at SS Aaron Ville, the focus is squarely on spacious, well-ventilated layouts. The project exclusively offers 4BHK configurations, with super areas ranging from approximately 2,236 sq. ft. to a generous 4,847 sq. ft. This singular focus on larger homes ensures a homogeneous community profile, which is often preferred by those seeking a premium living experience. The floor plans are meticulously designed to maximise natural light and cross-ventilation, with each apartment featuring large windows and balconies that capture views of the surrounding greenscape. The interiors are specified to a high standard, with options for Italian marble flooring, modular European kitchens, and double-glazed windows that effectively reduce noise pollution. The ceiling heights are generous, adding to the sense of volume and grandeur. Such specifications are in line with what one would expect from a luxury development in this price bracket, and they contribute to the overall comfort and functionality of the living spaces.
The pricing for these residences is set between Rs. 3 crore and Rs. 7 crore, a range that reflects the premium positioning of the project and the quality of construction. While this is a significant investment, the potential for capital appreciation in this corridor is noteworthy. The area has seen a consistent uptick in property values, driven by infrastructure improvements and the expansion of commercial activity. For investors, the rental demand from corporate tenants is robust, given the proximity to major employment zones. Gross rental yields in this micro-market are expected to fall in the range of 3.5% to 5.5%, which is competitive for the luxury segment. The project is scheduled for delivery by June 2025, and while the RERA registration is currently not verified, SS Group’s history of project completion in NCR provides a degree of confidence. Prospective buyers are advised to conduct their due diligence, but the developer’s track record is a positive indicator.
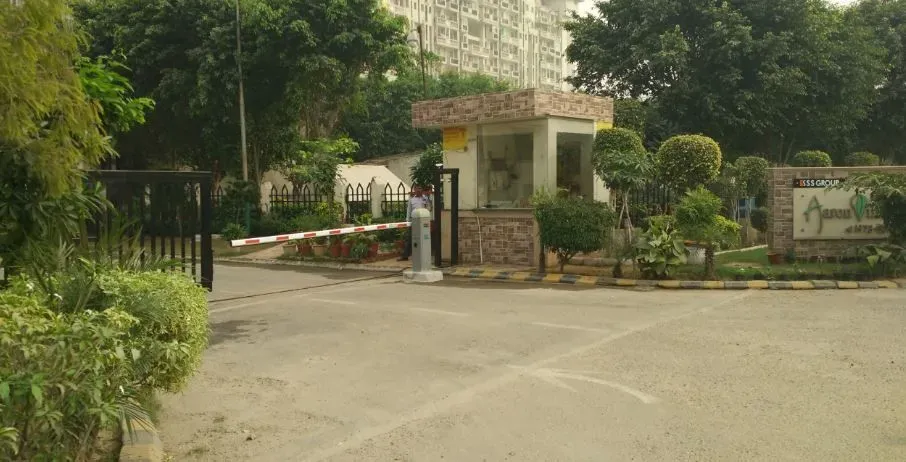
Setting a strong benchmark for luxury residential projects in Gurgaon, SS Aaron Ville also excels in its amenity offering. The clubhouse is designed to be a social and wellness hub, featuring a state-of-the-art fitness centre, an infinity-edge swimming pool, and dedicated spaces for indoor games and community gatherings. Outdoor amenities include a jogging track, cycling paths, and courts for tennis and basketball, ensuring that residents have ample opportunities for an active lifestyle. The project also incorporates smart home automation features, adding a layer of convenience and modernity. Security is a priority, with multi-tier surveillance and controlled access points. The combination of these facilities, along with the verdant surroundings, creates a self-contained ecosystem that caters to the needs of all age groups. For those considering a move to this part of Gurgaon, SS Aaron Ville represents a compelling choice, offering a rare blend of space, luxury, and strategic location.