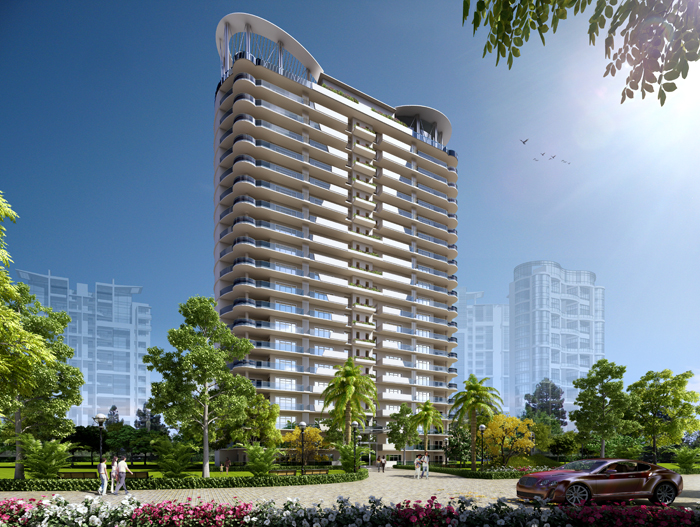
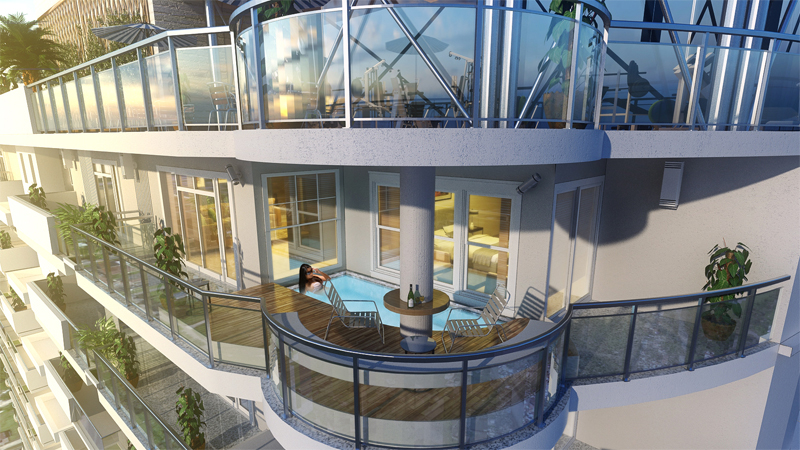
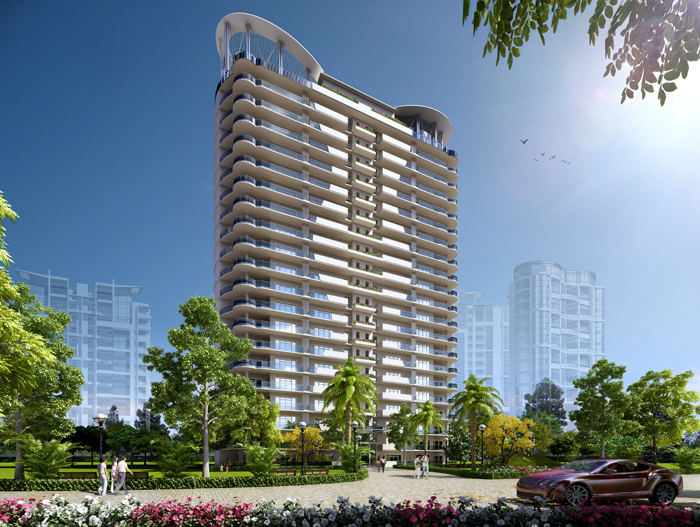
Spaze Vesta, an exclusive enclave of 4BHK luxury residences nestled in the heart of Gurgaon, represents a landmark development by the esteemed Spaze Towers Pvt. Ltd. This meticulously crafted project redefines contemporary living, offering spacious and intelligently designed homes that cater to the discerning tastes of modern families. With a focus on grandeur and functionality, each 4BHK unit at Spaze Vesta is a testament to superior craftsmanship and thoughtful architecture. The project stands as a beacon of upscale living, promising a lifestyle of comfort, convenience, and sophistication. As one of the most anticipated residential projects in Gurgaon, Spaze Vesta has captured the attention of homebuyers and investors alike, setting new benchmarks in luxury and design. The development seamlessly blends opulence with practicality, ensuring that every resident enjoys an unparalleled living experience.
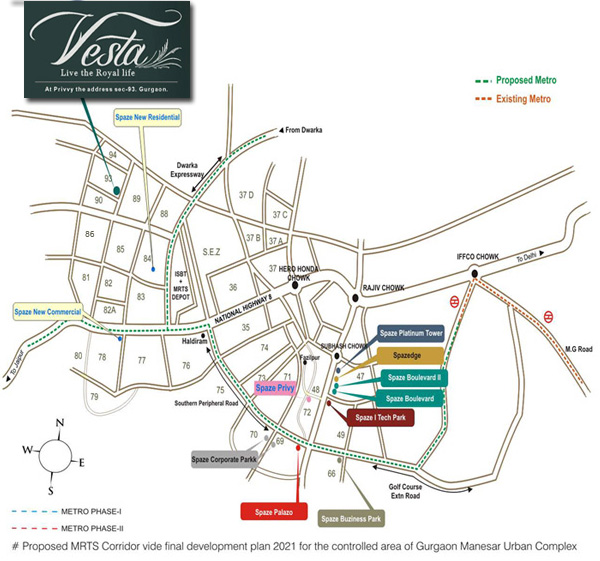
Strategically positioned in a prime Gurgaon locality, Spaze Vesta offers exceptional connectivity and accessibility. The project enjoys close proximity to major transit corridors, including the Golf Course Extension Road and the Southern Peripheral Road, ensuring seamless commutes to key business districts, commercial hubs, and the Indira Gandhi International Airport. Residents benefit from easy access to prominent landmarks such as the Unitech Cyber Park, Medanta – The Medicity, and the upcoming Rapid Metro network. The surrounding area is dotted with reputed educational institutions like The Shri Ram School and GD Goenka World School, as well as top-tier healthcare facilities including Fortis Memorial Research Institute and Artemis Hospital. Daily conveniences are well catered to with a host of shopping malls, fine-dining restaurants, and entertainment options within a short drive. This prime location not only enhances the quality of life but also positions Spaze Vesta as a highly desirable address for those seeking a balanced urban lifestyle.
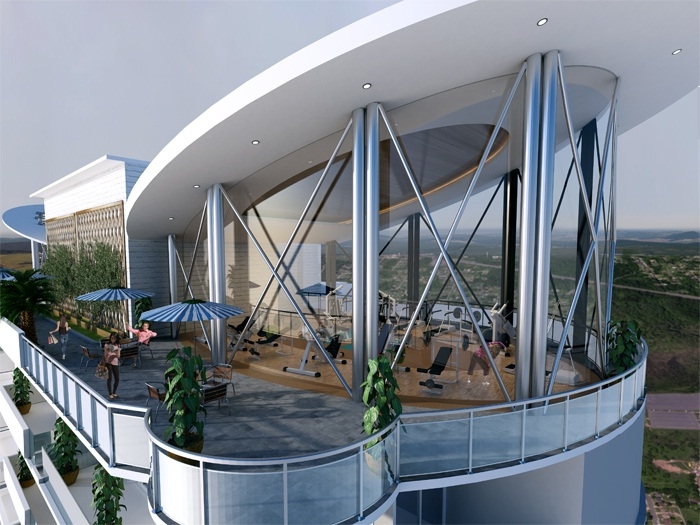
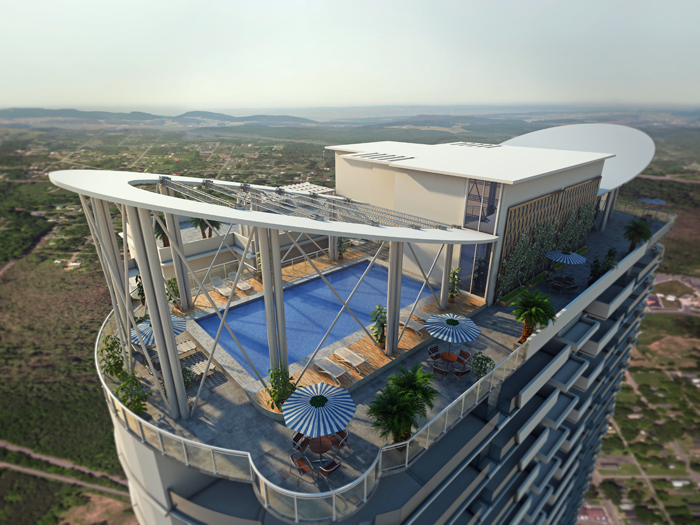
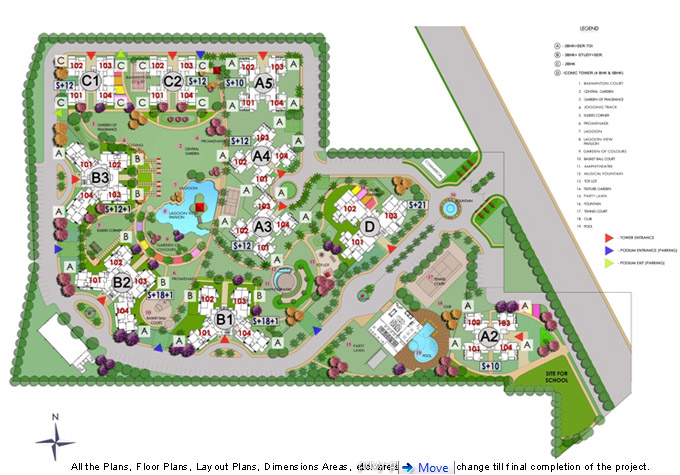
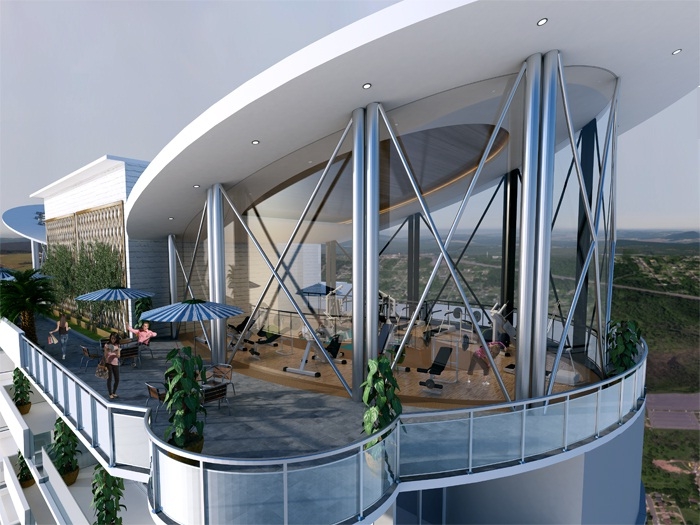
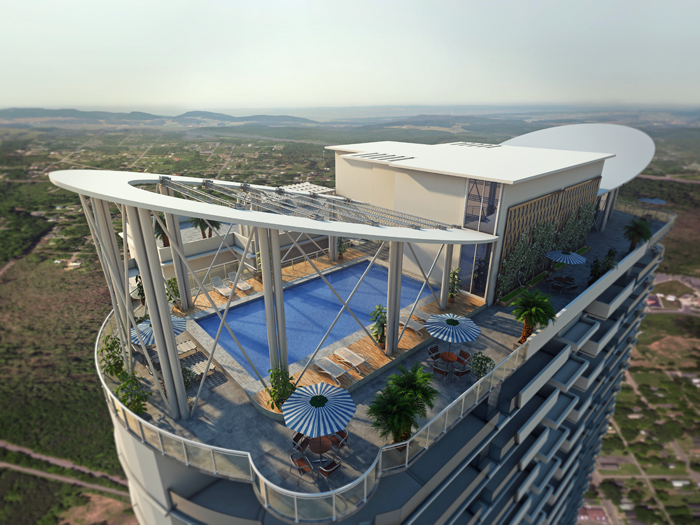
Spaze Vesta is thoughtfully designed to foster a healthy and vibrant community living. The project boasts lush green landscapes and meticulously landscaped gardens, providing a serene escape from the city’s hustle and bustle. Residents can indulge in a range of recreational amenities, including a state-of-the-art clubhouse, a fully equipped gymnasium, a swimming pool, and dedicated sports facilities such as tennis courts, badminton courts, and a jogging track. The development also features dedicated children’s play areas, yoga decks, and ample open spaces for relaxation and social gatherings. Each residence is crafted with premium specifications, including imported Italian marble flooring, modular kitchens with branded fittings, and high-quality sanitary ware. The project ensures ample parking allocation, with dedicated parking spaces for every unit, along with visitor parking. Security is paramount, with 24/7 surveillance, intercom facilities, and trained security personnel ensuring a safe environment for all residents. The emphasis on green living and wellness makes Spaze Vesta a truly holistic residential destination.
As of December 2017, the construction at Spaze Vesta is progressing steadily, with the project having achieved significant milestones. The developer, Spaze Towers Pvt. Ltd, is renowned for its commitment to quality and timely delivery, having successfully delivered several prestigious projects in the NCR region. With a strong track record and a reputation for transparency, the developer instills confidence among buyers. The project is being developed with meticulous attention to detail, adhering to international standards of construction and safety. Prospective buyers are advised to verify the latest construction status and possession timelines directly with the developer’s sales office or authorized representatives. The developer’s credentials and past project deliveries underscore their reliability, making Spaze Vesta a trustworthy investment. For more detailed information, you can visit the Spaze Vesta project page.
From an investment perspective, Spaze Vesta presents a compelling opportunity. The prime location, coupled with the growing demand for luxury 4BHK residences in Gurgaon, ensures strong capital appreciation potential. The area has witnessed consistent rental demand from professionals and expatriates, offering attractive rental yields for investors. The project’s premium positioning and high-quality construction further enhance its long-term value. While the real estate market is subject to fluctuations, the strategic location and the developer’s reputation mitigate risks, making Spaze Vesta a prudent choice for both end-users and investors. The buying verdict is positive, with the project offering a rare combination of luxury, convenience, and investment viability. For those seeking a prestigious address in Gurgaon, Spaze Vesta deserves serious consideration. To explore more options, check out the latest new projects in Gurgaon and make an informed decision.