HomeSobha DevelopersSobha Vista Residences
Possession: December 2028 3BHK,4BHK Sector 108

Sobha Vista Residences

Sector 108, Gurgaon — by Sobha Developers
₹ 3.7 Cr - 6.64 Cr* 3BHK,4BHK
No. of Towers6
No. of Units396
Project Area39
Possession DateDecember 2028

Sobha Vista Residences

Project Gallery

39Project Area
6Towers
396Units
3BHK,4BHKConfiguration
Project Overview

Project Description

Sobha Vista Residences, developed by the esteemed Sobha Developers, is poised to redefine luxury living in the vibrant landscape of Gurgaon. This meticulously planned enclave offers discerning homebuyers a choice of 3BHK and 4BHK residences, each crafted with the brand's signature precision and attention to detail. Situated in a prime location, the project promises a harmonious blend of contemporary architecture, expansive living spaces, and world-class amenities. With a possession timeline set for December 2028, Sobha Vista Residences is not merely a home but a statement of refined taste and long-term value. The development is designed to cater to those who seek both tranquillity and connectivity, making it an ideal choice for families and investors alike. As part of the growing portfolio of new projects in Gurgaon, Sobha Vista Residences stands out for its uncompromising quality and strategic vision, ensuring that every resident experiences a lifestyle that is both exclusive and enriching.

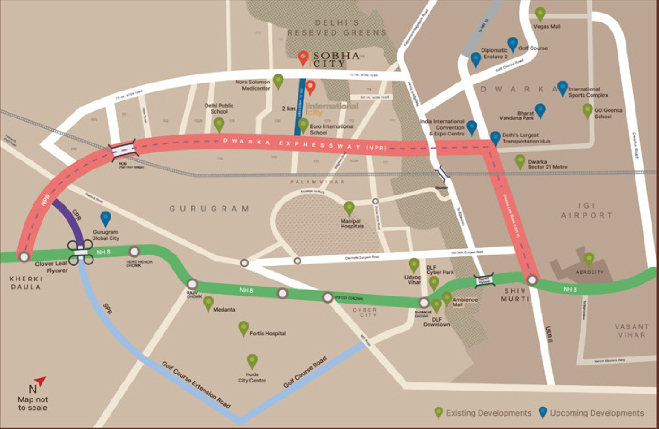
The location of Sobha Vista Residences is one of its most compelling attributes, offering seamless access to key transit corridors and essential landmarks. The project enjoys excellent connectivity via the Gurgaon-Faridabad Expressway and the upcoming Metro extension, ensuring residents can navigate the city with ease. Proximity to the Indira Gandhi International Airport further enhances its appeal for frequent travellers. The surrounding area is dotted with reputed educational institutions such as The Shri Ram School and Pathways World School, alongside premier healthcare facilities including Medanta – The Medicity and Fortis Memorial Research Institute. For leisure and retail, residents can explore the nearby Worldmark and Ambience Mall, which offer a plethora of dining, entertainment, and shopping options. This strategic positioning ensures that daily conveniences and upscale experiences are always within reach, making Sobha Vista Residences a coveted address for those who value both time and lifestyle.

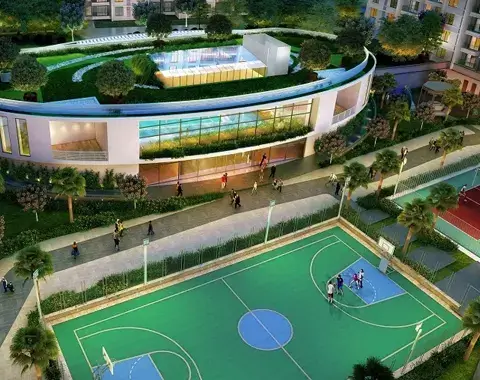
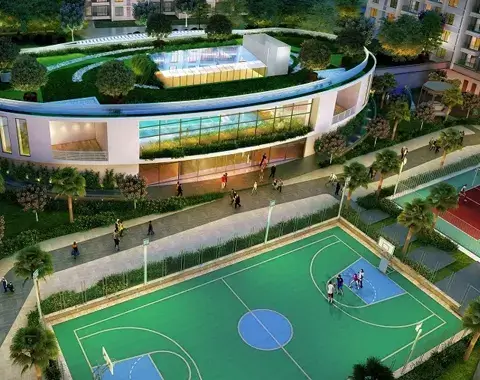
True to Sobha’s philosophy of creating holistic living environments, Sobha Vista Residences dedicates over 70% of its land to lush green landscapes, featuring meticulously landscaped gardens, water bodies, and walking trails. The clubhouse serves as the social heart of the community, equipped with a state-of-the-art fitness centre, an indoor swimming pool, and dedicated spaces for yoga and meditation. Sports enthusiasts will appreciate the tennis courts, basketball court, and cricket pitch, while children can enjoy dedicated play areas. Each residence is thoughtfully designed with imported marble flooring, modular kitchens, and smart home automation, reflecting Sobha’s commitment to superior craftsmanship. Ample dedicated parking is provided for every unit, with additional visitor parking spaces. The project also incorporates rainwater harvesting and sewage treatment plants, underscoring its eco-friendly approach. These specifications, combined with the developer’s renowned construction quality, ensure that every aspect of daily living is elevated to a standard of excellence.

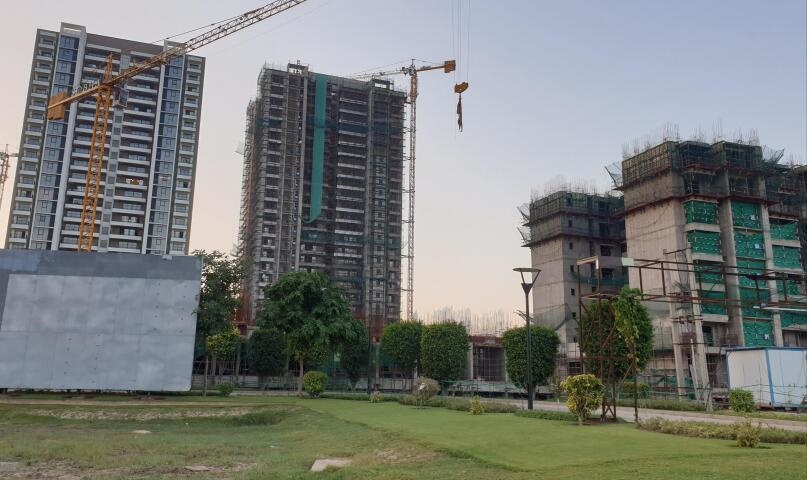
As of the latest updates, the construction of Sobha Vista Residences is progressing on schedule, with a target completion date of December 2028. The developer, Sobha Developers, has a distinguished track record spanning over three decades, delivering over 100 million square feet of quality real estate across India. Known for their in-house construction capabilities and transparent business practices, Sobha has earned a reputation for reliability and trust. The project is RERA registered, providing buyers with added confidence and legal protection. With a strong focus on timely delivery and superior quality, Sobha Developers continues to set benchmarks in the industry. This project exemplifies their commitment to creating enduring value for homeowners and investors, ensuring that the wait for possession is met with anticipation and assurance.

From an investment perspective, Sobha Vista Residences presents a compelling opportunity. The strategic location in Gurgaon’s growth corridor, combined with the developer’s brand equity, positions this project for healthy capital appreciation. Rental yields in the vicinity are promising, driven by demand from professionals and expatriates seeking premium accommodation. The possession timeline of December 2028 allows for phased investment, making it an attractive option for those planning long-term gains. For end-users, the project offers an unmatched lifestyle, while investors can expect robust returns. However, it is advisable to consult local real estate experts and review the latest market trends before making a decision. Overall, Sobha Vista Residences stands as a prudent choice for those seeking to invest in one of the most promising residential projects in Gurgaon. For more details, visit the Sobha Vista Residences page.
Unique Selling Points

  • 2 Premium Clubhouses
  • 8.5 acres of an urban park
  • Grand Porch and Luxurious Lobby
  • Homes overlooking Central Vista
  • Easy access to recreational zones
  • Unhindered Cityscape Sunrise Views
  • Planned around amenities for easier access
  • World class amenities spread over 14 acres
  • 90m Cricket Ground
  • 1 Acre Lakelet
  • Vista Gardens
  • 39+ acre of a big scale group housing development
Price List

Price & Payment Plan

Indicative pricing & payment options for Sobha Vista Residences. Request the latest cost sheet for applicable taxes and charges.

Unit Type Type Super Area Indicative Price Floor Plan Enquiry
3BHK 3 BHK Apartment 2073 Sq.Ft ₹3.7 Cr* (₹17,849/sq.ft) View Plan Enquire
4BHK 4 BHK Apartment 2423 Sq.Ft ₹5.43 Cr* (₹22,410/sq.ft) View Plan Enquire
4BHK 4 BHK Apartment 2448 Sq.Ft ₹5.48 Cr* (₹22,386/sq.ft) View Plan Enquire
4BHK 4BHK+4T 2963 Sq.Ft ₹6.64 Cr* (₹22,410/sq.ft) View Plan Enquire
BEDROOMS SIZES PRICE
3 BHK 2073 Sq. Ft.* Onwards On Request
4 BHK 2423 Sq. Ft.* Onwards On Request
4 BHK 2448 Sq. Ft.* Onwards On Request
4 BHK + S 2963 Sq. Ft.* Onwards On Request
Request Official Cost Sheet

Payment & Booking Schedule

Payment milestones & booking procedure for Sobha Vista Residences

Request Payment Plan
PAYMENT PLAN
CLP
10:90
40:60
30:40:30
50:50
DOWN PAYMENT

Want a customized payment schedule or bank loan assistance?

Our advisors will share the complete cost breakup with GST, registration, and installment timeline.
Get Instant Cost Sheet

* Prices and payment plans are indicative and subject to change without prior notice. Taxes (GST), stamp duty, registration, and other statutory charges are extra as applicable. Please confirm the latest cost sheet with our property advisor.

Floor Plans

Floor Plan

Unit layouts available in Sobha Vista Residences. Tap any plan to enlarge.

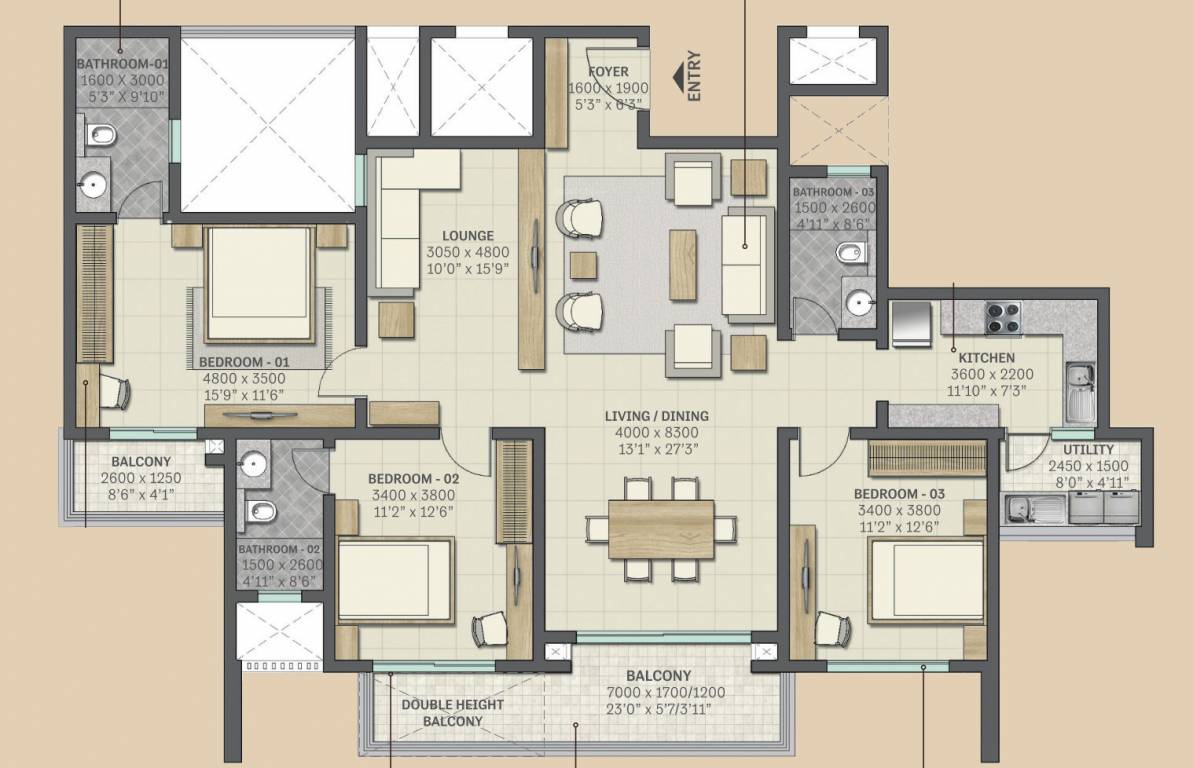
3BHK 3 BHK Apartment 3BHK floor plan

3BHK — 3 BHK Apartment

Sobha Vista Residences

Super Area 2,073 Sq.Ft
Rate / Sq.Ft ₹17,849/sq.ft
Est. Price ₹3.7 Cr*
Possession December 2028
4BHK 4 BHK Apartment 4BHK floor plan

4BHK — 4 BHK Apartment

Sobha Vista Residences

Super Area 2,423 Sq.Ft
Rate / Sq.Ft ₹22,410/sq.ft
Est. Price ₹5.43 Cr*
Possession December 2028
4BHK 4 BHK Apartment 4BHK floor plan

4BHK — 4 BHK Apartment

Sobha Vista Residences

Super Area 2,448 Sq.Ft
Rate / Sq.Ft ₹22,386/sq.ft
Est. Price ₹5.48 Cr*
Possession December 2028
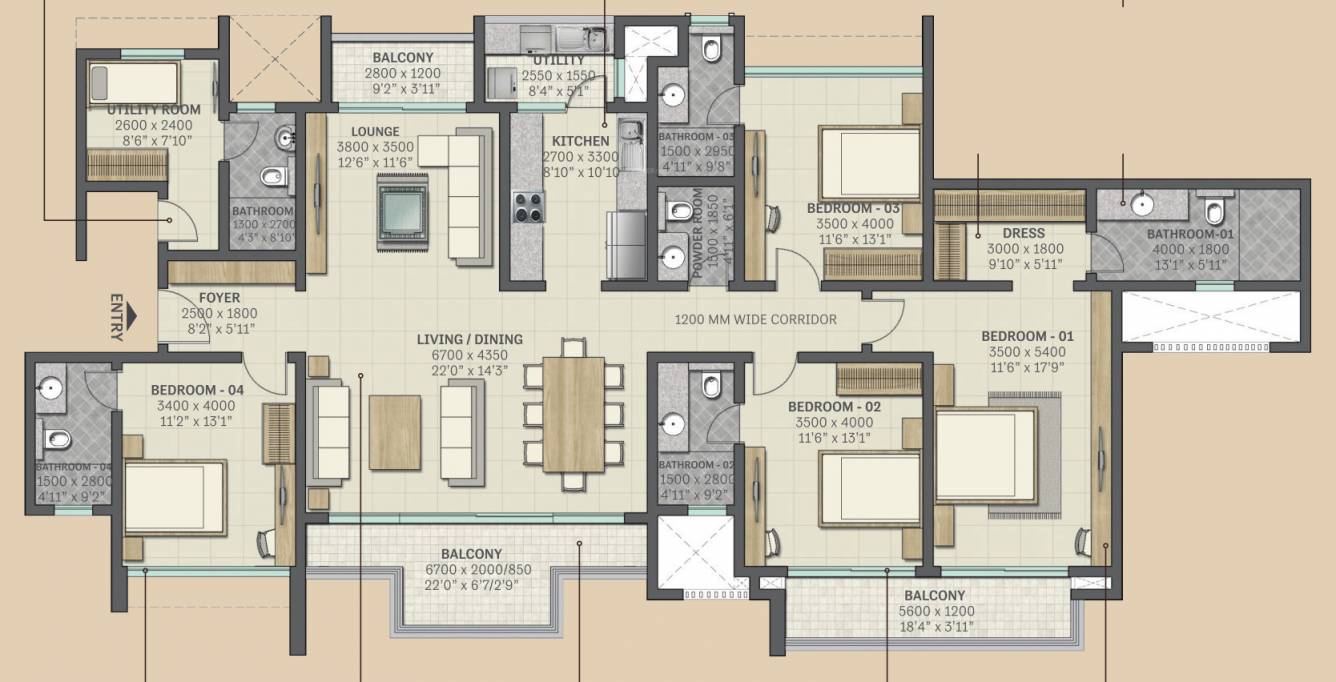
4BHK 4BHK+4T 4BHK floor plan

4BHK — 4BHK+4T

Sobha Vista Residences

Super Area 2,963 Sq.Ft
Rate / Sq.Ft ₹22,410/sq.ft
Est. Price ₹6.64 Cr*
Possession December 2028
Download E-Brochure
Amenities

Everything the Community Needs

Facilities and conveniences planned for residents of Sobha Vista Residences.

  • Swiming Pool
  • GYM
  • Tennis Courts
  • Badminton
  • Fire Alarm
  • Sauna Stream
  • Club House
Specifications

Construction & Finish Details

Quality of finishes, fittings and architectural workmanship.

Premium Finishes

Specifications & Materials

Comprehensive fittings, fixtures, and construction standards for Sobha Vista Residences.

Kitchen

  • Kitchen Platform- Granite Kitchen Platform
  • Kitchen Sink - Stainless Steel Sink

Flooring

  • Living And Dining Flooring -Vitrified Flooring
  • Master Bedroom Flooring - Vitrified Flooring
  • Other Bedrooms Flooring- Vitrified Flooring
  • Kitchen Flooring- Vitrified Flooring
  • Bathrooms Flooring-Anti-Skid Vitrified Flooring
  • Balcony Flooring-Anti-Skid Vitrified Flooring

Electrical Specs

  • Electrical Wiring-Concealed Copper Wiring
  • Electrical Switches-Modular Switches
  • Electrical Points-Sufficient Electrical Points

Bathroom Specs

  • Bathroom Cp Fittings-Premium Quality C.P. Fittings
  • Bathroom Sanitory Ware-Premium Quality Sanitary Wares

RCC

  • Rcc Structure-Earthquake Resistant RCC Framed Structure

Windows

  • Window Type-Aluminum Sliding Windows
Home Loan

EMI Calculator

Move the sliders to estimate your monthly outgo. Home loans available up to 90% of unit cost.

Loan Amount₹0
Interest Rate (p.a.)8.5%
Loan Tenure20 years

Default loan amount is 90% of the starting price of Sobha Vista Residences. Indicative only — actual eligibility depends on income, credit profile and lender policy.

Your Monthly EMI
₹0
Principal amount
₹0
Total interest
₹0
Total payable
₹0
Check Loan Eligibility
Location

Sector 108 — Gurgaon

Construction Update

Project Status & Timeline

Possession Status: December 2028

Possession Date December 2028
Towers & Elevation 6 Towers
Site & Open Area 39
Total Residences 396 Units

Want current site photos, structural audit, or project delivery milestone status?

Request Site Photos & Report

Site Progress Photos

Ready To Move Enlarge

Ready To Move

About the Developer

Sobha Developers

Sobha Developers

Sobha Developers Ltd, an Rs. 15 billion company, is one of the largest and only backward integrated real estate players in the country. With three decades of experience in creating resplendent interiors of palaces and masterpieces in the Middle-East, Mr. PNC Menon founded Sobha Developers in 1995 with a clear vision to transform the way people perceive quality in the real estate sector in India.

Since inception, the company has always strived for benchmark quality, customer centric approach, robust engineering, in-house research, uncompromising business ethics, timeless values and transparency in all spheres of business conduct, which have contributed in making it a preferred real estate brand in India. In 2006 Sobha went public through its initial public offering in 2006, an event that created history when the issue got oversubscribed a record 126 times.

Sobha is primarily focused on residential and contractual projects. Company's residential projects include presidential apartments, villas, row houses, super luxury apartments, luxury apartments, semi-luxury apartments and plotted development along with amenities such as clubhouse, swimming pool, and shopping complex. In all its residential projects the company lays strong emphasis on environmental management, water harvesting, and high safety standards.

On the contractual side, the company has constructed a variety of st... Continue reading

Interested in Sobha Vista Residences? Get Live Availability Today.

Share your details and our advisor will send verified inventory, current rates and arrange a free site visit at your convenience.

Advisory Desk

Luxury Real Estate Advisory & Site Visit

Direct priority assistance, verified builder pricing, and private site visit desk for Sobha Vista Residences.

Mobile  - +919990536116
Email -  enquiry.realestates@gmail.com
FAQs

Frequently Asked Questions

Everything you need to know about Sobha Vista Residences.

The current indicative price is ₹ 3.7 Cr - 6.64 Cr. Prices exclude GST, stamp duty, registration and other statutory charges. Request the latest cost sheet for a full breakdown.
The project offers 3BHK,4BHK across a total of 396 units. Refer to the Floor Plans section for individual unit layouts and sizes.
Sobha Vista Residences is located in Sector 108, Gurgaon. See the Location section for the site map and connectivity details.
Possession status is December 2028. Contact our advisor for the latest handover schedule and available inventory.
Yes. Home loans of up to 90% of the unit cost are available from leading banks and housing finance companies. Use the EMI Calculator above for an estimate, or request a loan eligibility check.
Use the enquiry form below or call +91 92123 06116. Site visits are arranged free of cost, including pick-up and drop where available.
Call Now Enquire