HomeShree Vardhman DeveloperShree Vardhman Flora
Possession: December 2017 HRERA 88 OF 2017 2BHK,3BHK,4BHK Sector 90

Shree Vardhman Flora

Sector 90, Gurgaon — by Shree Vardhman Developer
74.75 Lacs - 1.42 Cr* 2BHK,3BHK,4BHK
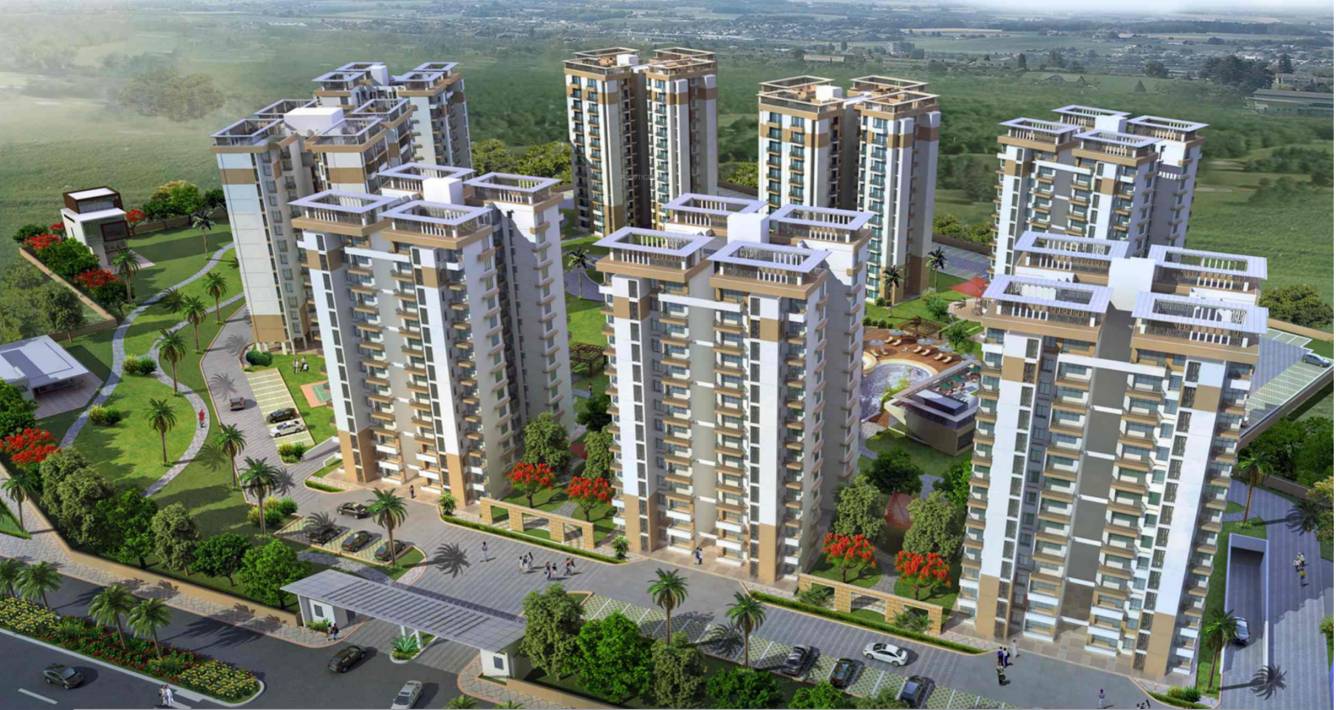
No. of Towers8
No. of Floors14
No. of Units575
Project Area10.88 Acres
Open Area70%
Possession DateDecember 2017

Shree Vardhman Flora

Project Gallery

10.88 AcresProject Area
8Towers
575Units
14Floors
70%Open Area
2BHK,3BHK,4BHKConfiguration
Project Overview

Project Description

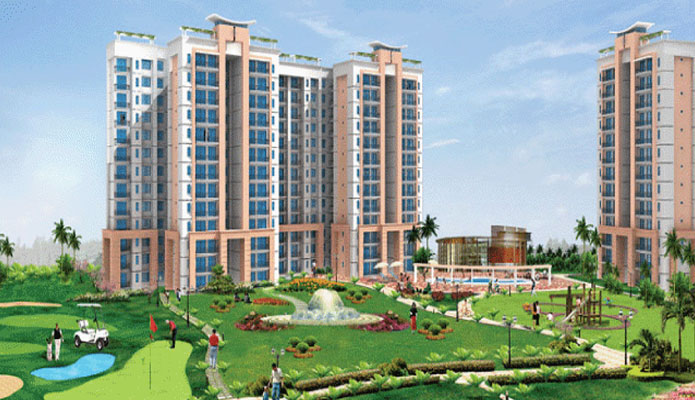
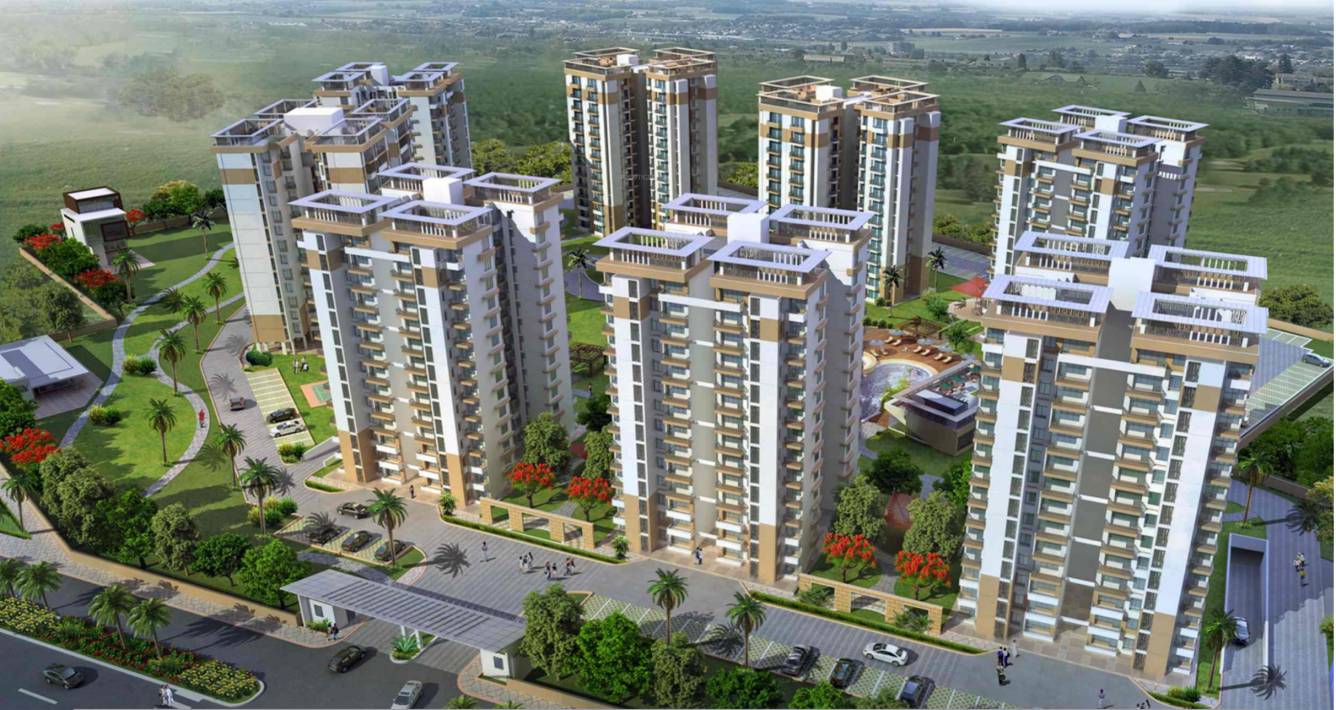
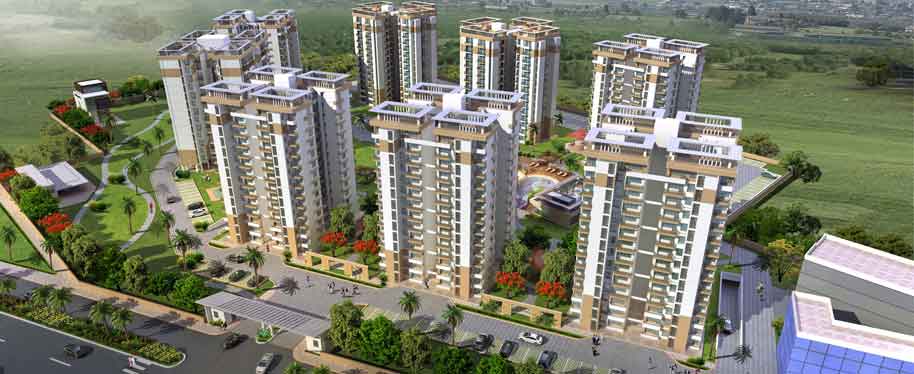
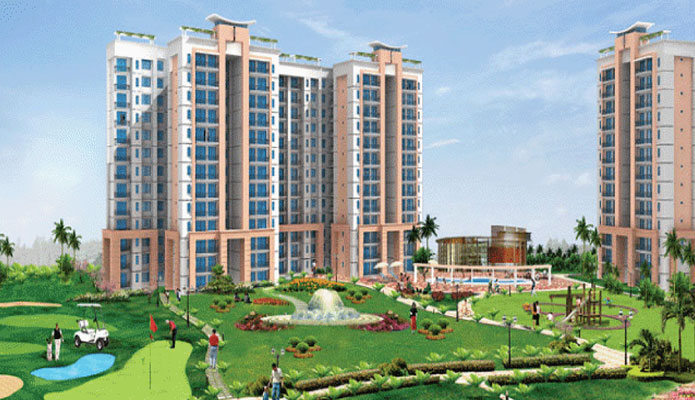
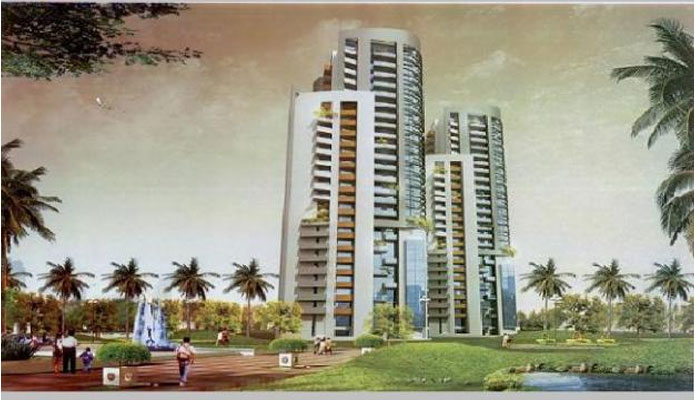
Shree Vardhman Flora, developed by Shree Vardhman Developer, is a thoughtfully designed residential enclave situated in the vibrant landscape of Gurgaon. The project presents a diverse range of configurations, including spacious 2BHK, 3BHK, and 4BHK apartments, catering to the varied needs of modern families. With a focus on contemporary living, each residence is crafted to maximise natural light and ventilation, ensuring a comfortable and serene ambience. The project's strategic location offers seamless connectivity to key business districts and social infrastructure, making it an ideal choice for those seeking a balanced lifestyle. As part of the growing portfolio of new projects in Gurgaon, Shree Vardhman Flora stands out for its thoughtful design and quality construction. The development is poised to become a landmark address, promising a harmonious blend of convenience, comfort, and community living.

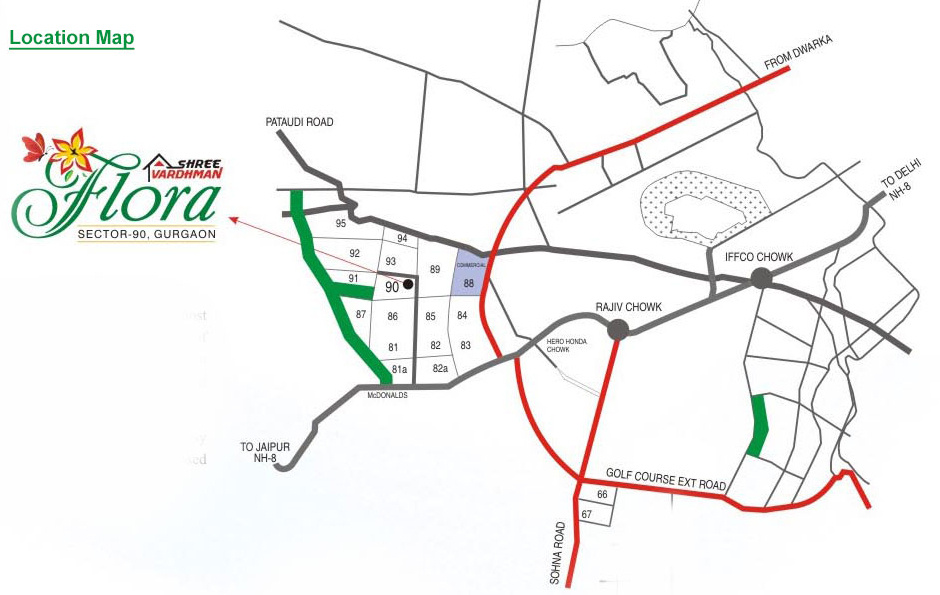
Location is a pivotal aspect of any real estate investment, and Shree Vardhman Flora excels in this regard. The project is strategically positioned in Gurgaon, offering excellent connectivity via major transit corridors such as the Dwarka Expressway and NH-48, ensuring swift commutes to Delhi and other parts of the National Capital Region. The upcoming metro extension further enhances accessibility, making daily travel effortless. Residents will find themselves in close proximity to renowned educational institutions like The Shri Ram School and DPS International, as well as top-tier healthcare facilities including Medanta - The Medicity and Fortis Memorial Research Institute. Additionally, the area is dotted with premium retail outlets, entertainment zones, and fine dining options, ensuring that all lifestyle needs are met within a short drive. This prime location not only adds to the convenience of daily living but also significantly boosts the property's appreciation potential, making it a prudent choice for both end-users and investors exploring residential projects in Gurgaon.

Shree Vardhman Flora is designed to foster a healthy and active lifestyle through its extensive range of amenities. The project boasts lush green landscapes, with over 60% of the total area dedicated to open spaces, creating a tranquil environment away from the city's hustle. Residents can unwind at the clubhouse, which features a well-equipped gymnasium, indoor games room, and a multipurpose hall for social gatherings. Outdoor sports enthusiasts will appreciate the tennis court, badminton court, and a jogging track that winds through the verdant gardens. For the little ones, dedicated children's play areas are provided, ensuring safe and fun recreational options. The apartments are finished to high specifications, including vitrified tile flooring, modular kitchens, and premium bathroom fittings. Ample parking is allocated for residents and visitors, with designated two-wheeler and four-wheeler spaces, ensuring convenience and security. The project also incorporates rainwater harvesting and sewage treatment plants, reflecting a commitment to sustainable living.

As of December 2017, Shree Vardhman Flora is in its final stages of construction, with possession expected shortly. The developer, Shree Vardhman Developer, has a credible track record in delivering quality projects on time, and this project is no exception. The construction is being carried out with adherence to stringent quality standards, using high-grade materials and modern construction techniques. The project has received a positive response from homebuyers, with a significant portion of the units already sold. The developer's transparency in dealings and focus on customer satisfaction has earned them a reputation for reliability. For those considering a purchase, it is advisable to verify the project's approvals and RERA status with the local authorities. This project is a testament to the developer's commitment to excellence, and it is poised to set a benchmark in Gurgaon's real estate landscape.

From an investment perspective, Shree Vardhman Flora offers promising returns, given its strategic location and the growing demand for quality housing in Gurgaon. The rental yield potential is robust, driven by the influx of professionals working in nearby IT and corporate hubs. The project's proximity to key employment zones ensures a steady demand for rental accommodation, making it an attractive option for investors. Moreover, the capital appreciation prospects are strong, as infrastructure developments in the vicinity continue to enhance the area's appeal. For prospective buyers, this project represents a sound investment with a balanced mix of lifestyle and financial benefits. The verdict is clear: Shree Vardhman Flora is a wise choice for those seeking a high-quality residence or a profitable investment in the National Capital Region. To learn more about this development, visit the Shree Vardhman Flora page.
Unique Selling Points

  • Situated on 60 mtr wide existing sector raod Air conditioned apartments Nursery school within the premises
Price List

Price & Payment Plan

Indicative pricing & payment options for Shree Vardhman Flora. Request the latest cost sheet for applicable taxes and charges.

Unit Type Type Super Area Indicative Price Floor Plan Enquiry
2BHK Study Room 1300 Sq.Ft ₹74.75 Lacs* (₹5,750/sq.ft) On Request Enquire
3BHK servant room 1875 Sq.Ft ₹1.08 Cr* (₹5,750/sq.ft) On Request Enquire
4BHK Servant Room,Study Room 2475 Sq.Ft ₹1.42 Cr* (₹5,750/sq.ft) On Request Enquire

Price Of Shree Vardhman Flora


UNIT TYPE

SIZE (SQ.FT) PRICE (SQ.FT) PRICE AMOUNT
2 Bhk 1300 SQ.FT 5750 /- SQ.FT  74.75 Lakhs* 10%
3 Bhk 1875 SQ.FT 5750 /- SQ.FT  1.07 Crs* 10%
4 Bhk 2475 SQ.FT 5750 /- SQ.FT  1.42 Crs* 10%
Request Official Cost Sheet

Payment & Booking Schedule

Payment milestones & booking procedure for Shree Vardhman Flora

Request Payment Plan

Payment Plan Of Shree Vardhman Flora


PAYMENT PLAN

 
At the time of booking 10% of the basic cost+10% of the PLC+10% of the EDC & IDC+10% of club charges+10% of the EEC/FFC+10% of the car parking+service tax
Within 2 month of booking 40% of the basic cost+40% of the PLC+40% OF THE edc & IDC+40% of club charges+40% of the EEC/FFC+40% of the car parking+service tax
On offer of possession 50% of the basic cost+50% of PLC+50% of EDC & IDC+50% of club charges+50% of EEC/FFC+50% of car parking+service tax+other charges**

Want a customized payment schedule or bank loan assistance?

Our advisors will share the complete cost breakup with GST, registration, and installment timeline.
Get Instant Cost Sheet

* Prices and payment plans are indicative and subject to change without prior notice. Taxes (GST), stamp duty, registration, and other statutory charges are extra as applicable. Please confirm the latest cost sheet with our property advisor.

Floor Plans

Floor Plan

Unit layouts available in Shree Vardhman Flora. Tap any plan to enlarge.

2BHK Study Room
Plan on Request

2BHK — Study Room

Shree Vardhman Flora

Super Area 1,300 Sq.Ft
Rate / Sq.Ft ₹5,750/sq.ft
Est. Price ₹74.75 Lacs*
Possession December 2017
3BHK servant room
Plan on Request

3BHK — servant room

Shree Vardhman Flora

Super Area 1,875 Sq.Ft
Rate / Sq.Ft ₹5,750/sq.ft
Est. Price ₹1.08 Cr*
Possession December 2017
4BHK Servant Room,Study Room
Plan on Request

4BHK — Servant Room,Study Room

Shree Vardhman Flora

Super Area 2,475 Sq.Ft
Rate / Sq.Ft ₹5,750/sq.ft
Est. Price ₹1.42 Cr*
Possession December 2017
Download E-Brochure
Amenities

Everything the Community Needs

Facilities and conveniences planned for residents of Shree Vardhman Flora.

  • AC
  • Swiming Pool
  • GYM
  • Parking
  • Power Backup
  • Community Gate
  • Servent Room
  • Modular kitchen
  • Lift
Specifications

Construction & Finish Details

Quality of finishes, fittings and architectural workmanship.

Premium Finishes

Specifications & Materials

Comprehensive fittings, fixtures, and construction standards for Shree Vardhman Flora.

 Specifications of Shree Vardhman Flora

Living / Dining Room

  • Walls: Acrylic emulsion paint/oil Bond distemper
  • Floor: Imported Marble / Vitrified Tiles
  • Doors: Hardwood door frame with Designer style flush panel
  • Windows/Glazing: Anodised / Powder Coated Aluminium


Bed Rooms

  • Walls: Oil bond distemper / Acrylic Emulsion Paint
  • Floor: Designer Laminated wooden floor in master bedroom & vitrified tiles in other bedrooms
  • Doors: Designer door with European Style flush panel with Polish / Duco paint
  • Windows/Glazing: Anodised / Powder Coated Aluminium


Kitchen

  • Walls: Most Modern & elegant permanent finish with 2’ Dado / Tiles above counter
  • Floor: Combination of one or more anti skid vitrified / Ceramic tiles
  • Doors: Hardwood door frame with European style flush panel
  • Windows/Glazing: Anodised / Powder Coated Aluminium
  • Others: Granite counter with stainless steel sink


Toilets

  • Walls: Porcelain Tiles / Ceramic Tiles
  • Floor: Anti Skid ceramic tiles
  • Doors: Hardwood door frame with European style flush panel
  • Windows/Glazing: Anodised / Powder Coated Aluminium
  • Others: Sanitary fixtures, C.


Home Loan

EMI Calculator

Move the sliders to estimate your monthly outgo. Home loans available up to 90% of unit cost.

Loan Amount₹0
Interest Rate (p.a.)8.5%
Loan Tenure20 years

Default loan amount is 90% of the starting price of Shree Vardhman Flora. Indicative only — actual eligibility depends on income, credit profile and lender policy.

Your Monthly EMI
₹0
Principal amount
₹0
Total interest
₹0
Total payable
₹0
Check Loan Eligibility
Location

Sector 90 — Gurgaon

Construction Update

Project Status & Timeline

Possession Status: December 2017

Possession Date December 2017
Towers & Elevation 8 Towers | 14 Floors
Site & Open Area 10.88 Acres (70% Open)
Total Residences 575 Units

Want current site photos, structural audit, or project delivery milestone status?

Request Site Photos & Report
Home Loan Partners

Bank Approvals & Loan Assistance

Approved by premier financial institutions with attractive interest rates and flexible tenures.

SBI SBI
DHFL Bank DHFL Bank
Bank of Baroda Bank of Baroda
Punjab National Bank Punjab National Bank

Special festive ROI, zero processing fee schemes & doorstep loan processing available.

Apply for Loan Assistance
About the Developer

Shree Vardhman Developer

Shree Vardhman Developer

The future is here and it needs a visionary to identify it. At Vardhman Group, we know that we are a cluster of self-motivated individuals with interests in various industries including real estate, infrastructure, finance, food, entertainment, and hospitality. And today, we continue to scale new heights under the dynamic and visionary leadership of Shri B M. Vardhan. Shri Ramesh B. Vardhan and Shri Rajesh B. Vardhan are the Pillars Of Vardhman Group. Vardhman Developers Ltd is the flagship company of Vardhman group. Vardhman constructions are always created to give value for money to its customers. Vardhman buildings are built with quality construction. Vardhman Builders & Developers have given Mumbai many prestigious projects and buildings.

Vardhman Group is a revered name in the real estate industry and has become synonymous with luxury living and engineering sophistication. It is developing projects across major cities in India. And this development covers almost all asset classes –
Multi-User, Self Sufficient Township, Residential buildings and Towers, Commercial Premises, Malls, Retail Outlets; amongst others. 'Vardhman Builder... Continue reading

Interested in Shree Vardhman Flora? Get Live Availability Today.

Share your details and our advisor will send verified inventory, current rates and arrange a free site visit at your convenience.

Advisory Desk

Luxury Real Estate Advisory & Site Visit

Direct priority assistance, verified builder pricing, and private site visit desk for Shree Vardhman Flora.

Gurgaon Luxury Real Estate Advisory Desk

Connect directly with our certified real estate consultants for authentic inventory access, exclusive builder offers, and free chauffeured site visits for Shree Vardhman Flora.

  • VIP Site Visit & Sample Flat Tour: Complimentary chauffeured private site visit with senior project consultant.
  • Verified Cost Sheet & Price Breakup: Official builder payment milestones, floor layout kit, and statutory tax breakdown.
  • Institutional Home Loan Support: Pre-approved loan assistance from leading banking partners (SBI, HDFC, ICICI, Axis).

Dedicated Helpline: +91-8860646116, +91-9212306116

Email: indiandreamland.com@gmail.com

Working Hours: Monday – Sunday | 9:30 AM – 7:30 PM (IST)

Request Site Visit Now
FAQs

Frequently Asked Questions

Everything you need to know about Shree Vardhman Flora.

The current indicative price is 74.75 Lacs - 1.42 Cr. Prices exclude GST, stamp duty, registration and other statutory charges. Request the latest cost sheet for a full breakdown.
Yes. The project is registered with the Haryana Real Estate Regulatory Authority under registration number 88 OF 2017. You can verify this on the official HRERA portal.
The project offers 2BHK,3BHK,4BHK across a total of 575 units. Refer to the Floor Plans section for individual unit layouts and sizes.
Shree Vardhman Flora is located in Sector 90, Gurgaon. See the Location section for the site map and connectivity details.
Possession status is December 2017. Contact our advisor for the latest handover schedule and available inventory.
Yes. Home loans of up to 90% of the unit cost are available from leading banks and housing finance companies. Use the EMI Calculator above for an estimate, or request a loan eligibility check.
Use the enquiry form below or call +91 92123 06116. Site visits are arranged free of cost, including pick-up and drop where available.
Call Now Enquire