HomeSatya GroupSatya The Hermitage
1BHK,2BHK,3BHK,4BHK,5BHK Sector 103

Satya The Hermitage

Sector 103, Gurgaon — by Satya Group
₹ 99.1 Lacs - 1.39 Cr* 1BHK,2BHK,3BHK,4BHK,5BHK
No. of Towers8
No. of Floors14
Project Area10.20
Open Area70%

Satya The Hermitage

Project Gallery

10.20Project Area
8Towers
14Floors
70%Open Area
1BHK,2BHK,3BHK,4BHK,5BHKConfiguration
Project Overview

Project Description


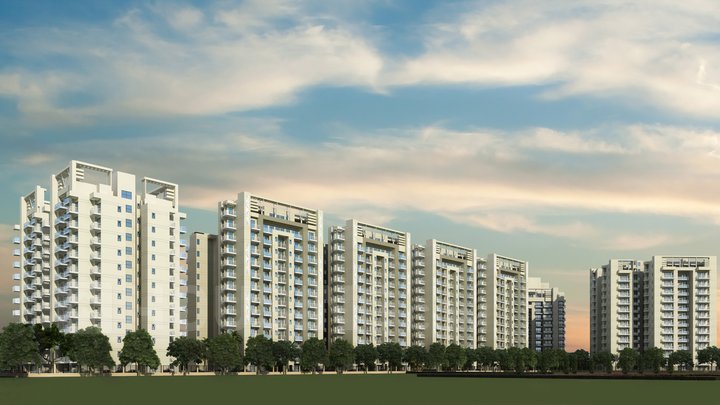
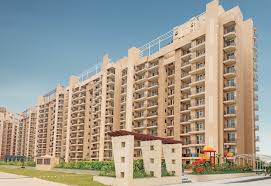
Satya The Hermitage, developed by the reputed Satya Group, is a distinguished residential project situated in the prime locality of Gurgaon. This thoughtfully designed enclave offers a diverse range of configurations, including 1BHK, 2BHK, 3BHK, 4BHK, and 5BHK residences, catering to the varied needs of modern homebuyers. The project is conceptualised to provide a harmonious blend of luxury, comfort, and functionality, making it an ideal choice for both end-users and investors. With a focus on contemporary architecture and superior construction quality, Satya The Hermitage promises a lifestyle that is both elegant and practical. The development is part of Satya Group’s commitment to creating landmark residential spaces in the National Capital Region. For those seeking a new home in this vibrant city, this project stands out as a compelling option. To explore more options, you can browse through new projects in Gurgaon.


The location of Satya The Hermitage in Gurgaon is one of its most significant advantages. Situated in a well-established neighbourhood, the project enjoys excellent connectivity to major transit corridors, including the Golf Course Extension Road and the Southern Peripheral Road, ensuring seamless travel to key business districts such as Cyber City, Udyog Vihar, and Sohna Road. The upcoming Rapid Metro and the proposed Haryana Orbital Rail Corridor further enhance accessibility. Residents will appreciate the proximity to prominent landmarks like the Kingdom of Dreams, Ambience Mall, and the Medanta - The Medicity hospital. The area is also home to renowned educational institutions such as The Shri Ram School and Pathways World School, making it an ideal environment for families. With such strategic positioning, daily commutes and lifestyle needs are effortlessly met. For more details on this development, visit Satya The Hermitage.


Satya The Hermitage is designed to offer a resort-like living experience, with a strong emphasis on green spaces and sustainable living. The project boasts lush landscaped gardens, a central courtyard, and tree-lined avenues that create a serene and refreshing environment. The clubhouse serves as the social hub, featuring a state-of-the-art gymnasium, indoor games room, and a multipurpose hall for community gatherings. For sports enthusiasts, the development includes a swimming pool, tennis court, badminton court, and a dedicated jogging track. The residences are meticulously planned with high-quality specifications, including vitrified flooring, modular kitchens, and premium sanitary fittings. Ample parking allocation is provided for residents and visitors, ensuring convenience and security. The project also incorporates smart home features and energy-efficient systems, reflecting a modern approach to urban living. Every aspect of the design is aimed at enhancing the quality of life for its inhabitants.

As of the current status, the construction of Satya The Hermitage is progressing as per schedule, with the developer maintaining a strong track record of timely delivery. Satya Group has established itself as a trusted name in the real estate sector, with a portfolio of successful residential and commercial projects across the NCR. The group is known for its transparency, adherence to quality standards, and customer-centric approach. This project is poised to become a landmark in the area, reflecting the developer's commitment to excellence. Prospective buyers can have confidence in the project's credibility and the developer's ability to deliver on promises. For a broader perspective on similar offerings, you can check residential projects in Gurgaon.

From an investment standpoint, Satya The Hermitage presents a promising opportunity. The strategic location, coupled with the growing demand for premium housing in Gurgaon, suggests strong appreciation potential. The rental yield prospects are also favourable, given the proximity to major employment hubs and the influx of professionals seeking quality accommodation. For end-users, the project offers an exceptional living environment, while investors can expect healthy returns over the medium to long term. However, it is advisable to conduct thorough due diligence and consult with local real estate experts before making a purchase decision. Overall, Satya The Hermitage is a worthy consideration for those looking to invest in a high-growth micro-market. With its blend of luxury, connectivity, and reliability, it stands as a testament to Satya Group's vision and the evolving landscape of Gurgaon's real estate.

Unique Selling Points

  • Private pool for each penthouse
Price List

Price & Payment Plan

Indicative pricing & payment options for Satya The Hermitage. Request the latest cost sheet for applicable taxes and charges.

Unit Type Type Super Area Indicative Price Floor Plan Enquiry
1BHK 1 RK Studio Apartment 558 Sq.Ft ₹39 Lacs* (₹6,989/sq.ft) On Request Enquire
2BHK servant room 1419 Sq.Ft ₹63.86 Lacs* (₹4,500/sq.ft) On Request Enquire
2BHK - 1450 Sq.Ft ₹65.25 Lacs* (₹4,500/sq.ft) On Request Enquire
2BHK - 1533 Sq.Ft ₹68.99 Lacs* (₹4,500/sq.ft) On Request Enquire
3BHK servant room 1814 Sq.Ft ₹77.98 Lacs* (₹4,299/sq.ft) On Request Enquire
3BHK servant room 1947 Sq.Ft ₹79.83 Lacs* (₹4,100/sq.ft) On Request Enquire
3BHK servant room 1953 Sq.Ft ₹83.98 Lacs* (₹4,300/sq.ft) On Request Enquire
3BHK - 1991 Sq.Ft ₹85.59 Lacs* (₹4,299/sq.ft) On Request Enquire
3BHK Servant Room, Store Room 2555 Sq.Ft ₹1.1 Cr* (₹4,305/sq.ft) On Request Enquire
4BHK servant room 2605 Sq.Ft ₹1.07 Cr* (₹4,107/sq.ft) On Request Enquire
4BHK - 2639 Sq.Ft ₹1.08 Cr* (₹4,092/sq.ft) On Request Enquire
4BHK servant room 3339 Sq.Ft ₹1.37 Cr* (₹4,103/sq.ft) On Request Enquire
4BHK Servant Room,Study Room 3673 Sq.Ft ₹1.51 Cr* (₹4,111/sq.ft) On Request Enquire
4BHK - 4711 Sq.Ft ₹1.93 Cr* (₹4,096/sq.ft) On Request Enquire
5BHK servant room 4568 Sq.Ft ₹1.87 Cr* (₹4,093/sq.ft) On Request Enquire

Payment & Booking Schedule

Payment milestones & booking procedure for Satya The Hermitage

Request Payment Plan

Want a customized payment schedule or bank loan assistance?

Our advisors will share the complete cost breakup with GST, registration, and installment timeline.
Get Instant Cost Sheet

* Prices and payment plans are indicative and subject to change without prior notice. Taxes (GST), stamp duty, registration, and other statutory charges are extra as applicable. Please confirm the latest cost sheet with our property advisor.

Floor Plans

Floor Plan

Unit layouts available in Satya The Hermitage. Tap any plan to enlarge.

1BHK 1 RK Studio Apartment
Plan on Request

1BHK — 1 RK Studio Apartment

Satya The Hermitage

Super Area 558 Sq.Ft
Rate / Sq.Ft ₹6,989/sq.ft
Est. Price ₹39 Lacs*
Location Sector 103
2BHK servant room
Plan on Request

2BHK — servant room

Satya The Hermitage

Super Area 1,419 Sq.Ft
Rate / Sq.Ft ₹4,500/sq.ft
Est. Price ₹63.86 Lacs*
Location Sector 103
2BHK
Plan on Request

2BHK

Satya The Hermitage

Super Area 1,450 Sq.Ft
Rate / Sq.Ft ₹4,500/sq.ft
Est. Price ₹65.25 Lacs*
Location Sector 103
2BHK
Plan on Request

2BHK

Satya The Hermitage

Super Area 1,533 Sq.Ft
Rate / Sq.Ft ₹4,500/sq.ft
Est. Price ₹68.99 Lacs*
Location Sector 103
3BHK servant room
Plan on Request

3BHK — servant room

Satya The Hermitage

Super Area 1,814 Sq.Ft
Rate / Sq.Ft ₹4,299/sq.ft
Est. Price ₹77.98 Lacs*
Location Sector 103
3BHK servant room
Plan on Request

3BHK — servant room

Satya The Hermitage

Super Area 1,947 Sq.Ft
Rate / Sq.Ft ₹4,100/sq.ft
Est. Price ₹79.83 Lacs*
Location Sector 103
3BHK servant room
Plan on Request

3BHK — servant room

Satya The Hermitage

Super Area 1,953 Sq.Ft
Rate / Sq.Ft ₹4,300/sq.ft
Est. Price ₹83.98 Lacs*
Location Sector 103
3BHK
Plan on Request

3BHK

Satya The Hermitage

Super Area 1,991 Sq.Ft
Rate / Sq.Ft ₹4,299/sq.ft
Est. Price ₹85.59 Lacs*
Location Sector 103
3BHK Servant Room, Store Room
Plan on Request

3BHK — Servant Room, Store Room

Satya The Hermitage

Super Area 2,555 Sq.Ft
Rate / Sq.Ft ₹4,305/sq.ft
Est. Price ₹1.1 Cr*
Location Sector 103
4BHK servant room
Plan on Request

4BHK — servant room

Satya The Hermitage

Super Area 2,605 Sq.Ft
Rate / Sq.Ft ₹4,107/sq.ft
Est. Price ₹1.07 Cr*
Location Sector 103
4BHK
Plan on Request

4BHK

Satya The Hermitage

Super Area 2,639 Sq.Ft
Rate / Sq.Ft ₹4,092/sq.ft
Est. Price ₹1.08 Cr*
Location Sector 103
4BHK servant room
Plan on Request

4BHK — servant room

Satya The Hermitage

Super Area 3,339 Sq.Ft
Rate / Sq.Ft ₹4,103/sq.ft
Est. Price ₹1.37 Cr*
Location Sector 103
4BHK Servant Room,Study Room
Plan on Request

4BHK — Servant Room,Study Room

Satya The Hermitage

Super Area 3,673 Sq.Ft
Rate / Sq.Ft ₹4,111/sq.ft
Est. Price ₹1.51 Cr*
Location Sector 103
4BHK
Plan on Request

4BHK

Satya The Hermitage

Super Area 4,711 Sq.Ft
Rate / Sq.Ft ₹4,096/sq.ft
Est. Price ₹1.93 Cr*
Location Sector 103
5BHK servant room
Plan on Request

5BHK — servant room

Satya The Hermitage

Super Area 4,568 Sq.Ft
Rate / Sq.Ft ₹4,093/sq.ft
Est. Price ₹1.87 Cr*
Location Sector 103
Download E-Brochure
Amenities

Everything the Community Needs

Facilities and conveniences planned for residents of Satya The Hermitage.

  • Swiming Pool
  • GYM
  • Community Hall
  • Parking
  • Tennis Courts
  • Power Backup
  • Badminton
  • Fire Alarm
  • Lift
  • CCTV
Specifications

Construction & Finish Details

Quality of finishes, fittings and architectural workmanship.

Premium Finishes

Specifications & Materials

Comprehensive fittings, fixtures, and construction standards for Satya The Hermitage.

Project Specifications
STRUCTURE
RCC framed earthquake resistant structure

LIVING/DINING/PASSAGE/LOBBY WITHIN APARTMENT
Floors: Vitrified tiles
Walls: Oil bound distemper
Ceiling: Oil bound distemper

BEDROOMS
Floors: Laminated wooden flooring in master bedroom
Vitrified tiles in other rooms
Walls: Oil bound distemper
Ceiling: Oil bound distemper

KITCHEN
Walls: Tiles up to 7" above counter and tiles up to 5" on rest of the exposed walls and oil bound distemper in the balance area
Floors: Anti-skid ceramic tiles
Ceiling: Oil bound distemper
Counter: Granite
Fittings / fixtures: CP fittings
Single bowl SS sink
Kitchen appliances
Modular kitchen, below counter

BALCONY
Floor: Anti -skid ceramic tiles
Ceiling: Exterior paint in texture
Railing: MS painted railing

TOILETS
Walls: Combination of ceramic tiles and oil bound distemper
Floor: Anti-skid ceramic tiles
Ceiling: Oil bound distemper
Counters: Marble / granite
Sanitary ware / CP fittings
Single lever CP fittings
White Chinaware

UTILITY/S.ROOM
Floor: Ceramic tiles
Walls and ceiling: Oil bound distemper
Toilets: Anti-skid tiles flooring and ceramic tiles on dado up to 7-0 conventional CP fittings and sanitary ware

DOORS
Door frames: Hard wood frame
Internal and entrance doors: European style shutters
External doors windows/ventilators: Anodized aluminum JPVC glazed doors and windows

ENTRANCE AND LIFT LOBBY FlOORS
Walls Combinations of one more of anti-skid tiles/marble/granite
Granite and textured paint

STAIRCASE FlOORS
Walls combinations of one more of anti-skid tiles/marble/granite
Combinations of one more of anti-skid tiles/marble/granite
Oil bound distemper

ELECTRICALS
Modular switches
Copper wiring in concealed conduit with light and power points, TV, and telephone sockets with MCB's in each room
Home Loan

EMI Calculator

Move the sliders to estimate your monthly outgo. Home loans available up to 90% of unit cost.

Loan Amount₹0
Interest Rate (p.a.)8.5%
Loan Tenure20 years

Default loan amount is 90% of the starting price of Satya The Hermitage. Indicative only — actual eligibility depends on income, credit profile and lender policy.

Your Monthly EMI
₹0
Principal amount
₹0
Total interest
₹0
Total payable
₹0
Check Loan Eligibility
Location

Sector 103 — Gurgaon

Construction Update

Project Status & Timeline

Possession Date Ready to Move / Contact for Details
Towers & Elevation 8 Towers | 14 Floors
Site & Open Area 10.20 (70% Open)

Want current site photos, structural audit, or project delivery milestone status?

Request Site Photos & Report
Home Loan Partners

Bank Approvals & Loan Assistance

Approved by premier financial institutions with attractive interest rates and flexible tenures.

HDFC HDFC
ICICI ICICI
Axis Bank Axis Bank
IIFL Home Loan IIFL Home Loan
Indiabulls Home Loans Indiabulls Home Loans
Punjab National Bank Punjab National Bank

Special festive ROI, zero processing fee schemes & doorstep loan processing available.

Apply for Loan Assistance
About the Developer

Satya Group

Satya Group

Satya Group is a trusted name in the field of Quality Real Estate development. It has created valuable Commercial and Residential Properties. Satya Group has been promoted by visionary real estate industrialist Mr. Nawal Kishore Agarwal and young and dynamic Mr.Manish Agarwal. The group has ISO 9001-2000 and EMS 14001-2004 certification. Satya Developers Pvt. Ltd. (SDPL) is the flagship entity of the group for pursuing real estate development projects, either through itself or project specific entities. Other entities within the Group include Clarion Properties Limited, Satya Infrastructures Limited, CAPL Hotels and Spa (P) Ltd. The SATYA Group is associated with several prime Commercial and Residential Properties. The world-class complexes to the group credit include Centrum Plaza - a shopping mall cum commercial complex, Galaxy Hotel Shopping, and Spa - a five-star hotel cum shopping mall and The Legend - an international style, offering luxurious fully finished Apartments, Penthouses, and Villas to the elite gentry.

Satya Group is an Organisation driven by... Continue reading

Interested in Satya The Hermitage? Get Live Availability Today.

Share your details and our advisor will send verified inventory, current rates and arrange a free site visit at your convenience.

Advisory Desk

Luxury Real Estate Advisory & Site Visit

Direct priority assistance, verified builder pricing, and private site visit desk for Satya The Hermitage.

For more details, contact us at 9212306116 or send us your query at customercare@avas.in

FAQs

Frequently Asked Questions

Everything you need to know about Satya The Hermitage.

The current indicative price is ₹ 99.1 Lacs - 1.39 Cr. Prices exclude GST, stamp duty, registration and other statutory charges. Request the latest cost sheet for a full breakdown.
The project offers 1BHK,2BHK,3BHK,4BHK,5BHK. Refer to the Floor Plans section for individual unit layouts and sizes.
Satya The Hermitage is located in Sector 103, Gurgaon. See the Location section for the site map and connectivity details.
Yes. Home loans of up to 90% of the unit cost are available from leading banks and housing finance companies. Use the EMI Calculator above for an estimate, or request a loan eligibility check.
Use the enquiry form below or call +91 92123 06116. Site visits are arranged free of cost, including pick-up and drop where available.
Call Now Enquire