HomeRaheja DevelopersVedaanta Floors
Possession: May 2015 3BHK Sector 108

Vedaanta Floors

Sector 108, Gurgaon — by Raheja Developers
₹ 1.65 Cr - 2.38 Cr* 3BHK
No. of Floors5
No. of Units120
Project Area10.67 Acre
Possession DateMay 2015

Vedaanta Floors

Project Gallery

10.67 AcreProject Area
120Units
5Floors
3BHKConfiguration
Project Overview

Project Description

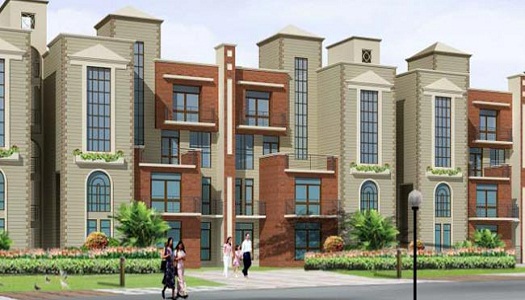
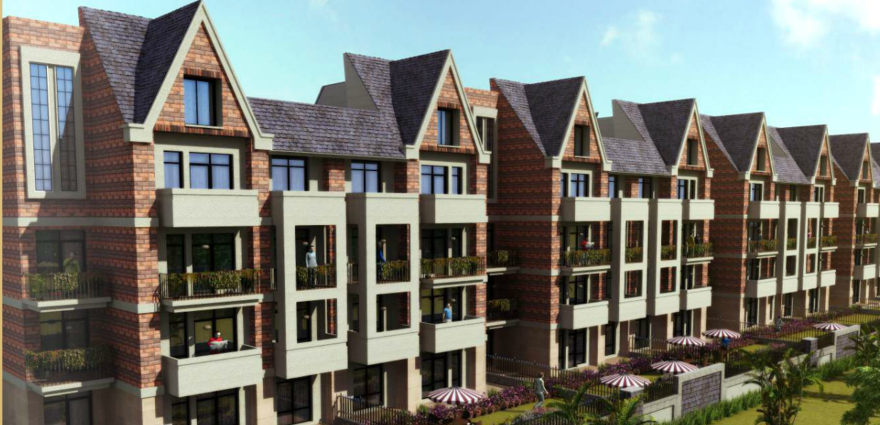
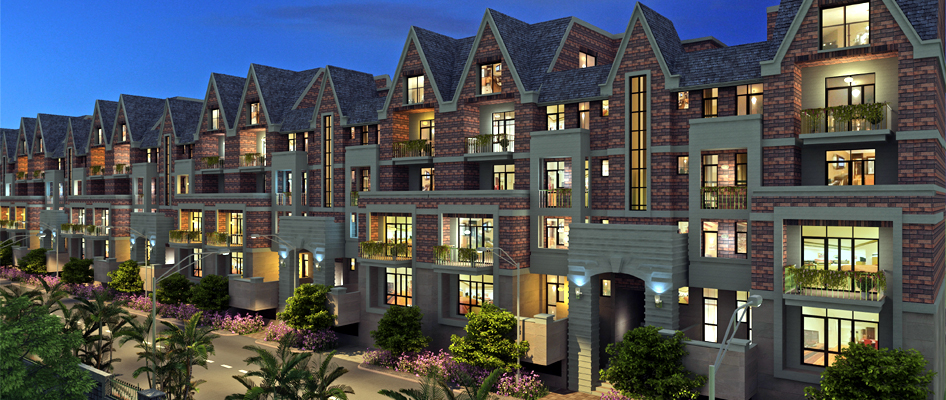
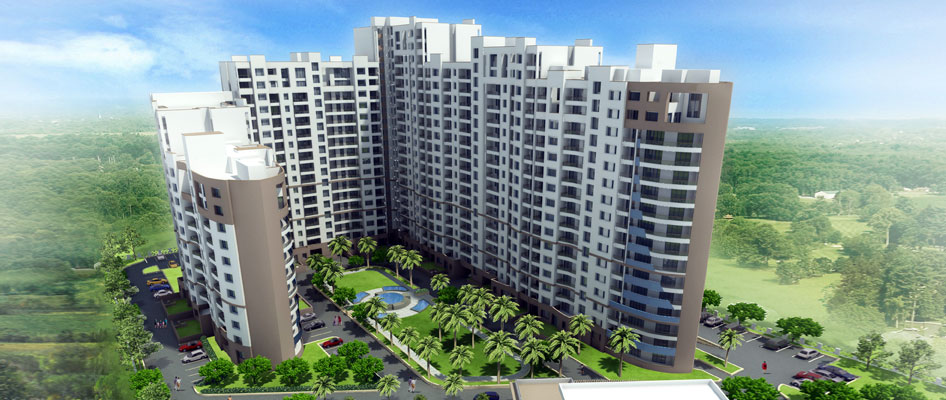
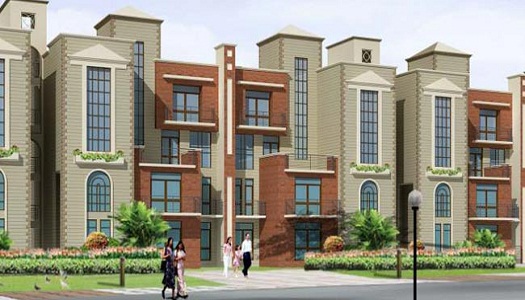
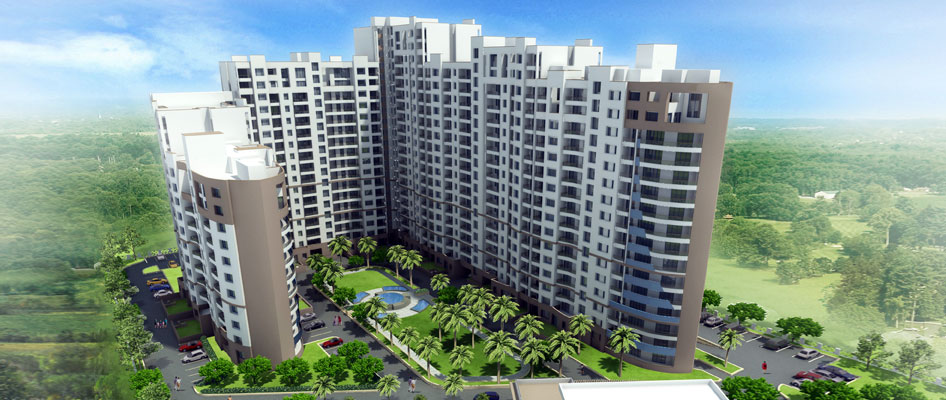
Vedaanta Floors, an exclusive residential development by Raheja Developers, is strategically located in the thriving landscape of Gurgaon. This project is designed to cater to the discerning homebuyer seeking a perfect blend of contemporary living and serene surroundings. The project primarily offers spacious 3BHK floors, each meticulously planned to maximise natural light and ventilation. With a focus on providing a premium lifestyle, Vedaanta Floors ensures that every residence is a testament to quality construction and thoughtful design. The project's architecture reflects a modern aesthetic, with clean lines and functional layouts that appeal to both families and investors. As part of the expansive portfolio of new projects in Gurgaon, Vedaanta Floors stands out for its commitment to excellence and its prime location. The development is poised to offer residents a harmonious living experience, with all the conveniences of urban life at their doorstep.

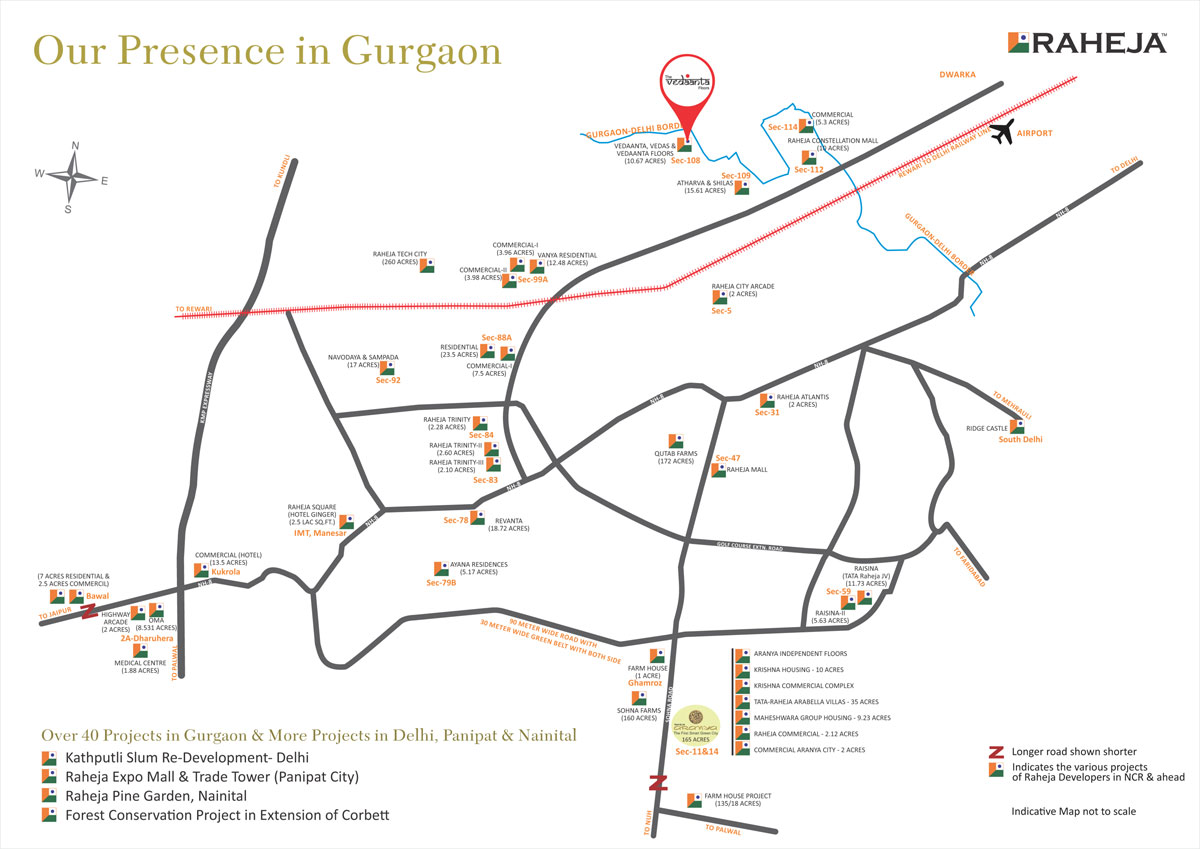
Location is a critical factor in real estate, and Vedaanta Floors scores exceptionally well on this front. Situated in a well-connected part of Gurgaon, the project enjoys excellent connectivity to major transit corridors, including the Dwarka Expressway and the National Highway 8, ensuring seamless commutes to Delhi and other parts of the National Capital Region. The upcoming metro extension further enhances its accessibility, making it a highly desirable address for professionals. The vicinity is dotted with reputed educational institutions such as DPS International and GD Goenka World School, ensuring quality education for children. Healthcare needs are well catered to by leading hospitals like Fortis and Medanta, both within a short drive. For daily conveniences and leisure, residents have access to shopping malls, entertainment zones, and fine dining options, all in close proximity. This strategic location not only promises a comfortable lifestyle but also ensures that the property holds strong appreciation potential, making it an attractive proposition for both end-users and investors.

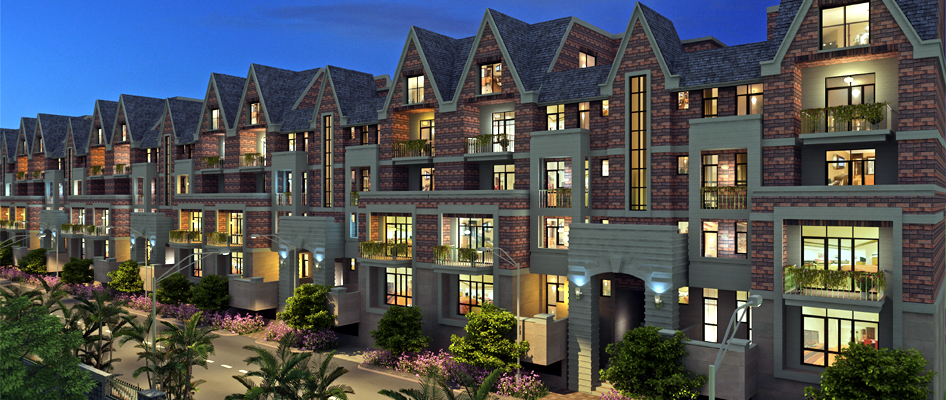
Vedaanta Floors is not just about well-designed homes; it is about creating a holistic living environment. The project boasts lush green landscapes, with ample open spaces that provide a refreshing escape from the urban hustle. The development includes a well-equipped clubhouse, a state-of-the-art fitness centre, and a swimming pool, catering to the recreational needs of residents. For sports enthusiasts, there are dedicated courts for tennis and badminton, along with a jogging track and a children's play area. The specifications are of a high standard, featuring vitrified tiles, modular kitchens, and premium bathroom fittings, ensuring a move-in-ready experience. Ample parking is allocated, with dedicated spaces for residents and visitors, reflecting the developer's attention to detail. The project also incorporates sustainable practices, such as rainwater harvesting and sewage treatment, underscoring a commitment to environmental responsibility. These features collectively enhance the quality of life, making Vedaanta Floors a standout choice among residential projects in Gurgaon.

As of May 2015, the construction at Vedaanta Floors was progressing as per schedule, with the developer maintaining a strong track record of timely delivery. Raheja Developers, a name synonymous with trust and quality in the Indian real estate sector, has been instrumental in shaping the skyline of Gurgaon. With over three decades of experience, the group has delivered numerous successful projects, earning a reputation for transparency and customer satisfaction. The company's commitment to using high-quality materials and adhering to stringent safety standards is evident in every aspect of Vedaanta Floors. This project is a testament to their vision of creating sustainable and vibrant communities. Prospective buyers can have confidence in the developer's credentials, which are backed by a legacy of excellence. However, it is advisable for buyers to verify the current construction status and legal clearances directly with the developer or their authorised representatives, as real estate dynamics can evolve.

From an investment perspective, Vedaanta Floors presents a compelling opportunity. The prime location, coupled with the reputation of Raheja Developers, ensures strong demand for these 3BHK floors. The rental yield prospects are promising, given the proximity to commercial hubs and the influx of professionals seeking quality accommodation. The project's appreciation potential is bolstered by ongoing infrastructure developments in the region. For end-users, the combination of spacious living, premium amenities, and excellent connectivity makes it an ideal choice for a family home. For investors, the potential for capital appreciation and steady rental income makes it a prudent addition to a portfolio. In conclusion, Vedaanta Floors offers a balanced proposition of lifestyle and investment, making it a worthy consideration for anyone looking to own a piece of Gurgaon's dynamic real estate market. As with any real estate decision, thorough due diligence and consultation with local experts are recommended to ensure a sound investment.
Unique Selling Points

  • Assigned Gold Rating by Ministry of Environment
  • Shopping center open to residents
Price List

Price & Payment Plan

Indicative pricing & payment options for Vedaanta Floors. Request the latest cost sheet for applicable taxes and charges.

Unit Type Type Super Area Indicative Price Floor Plan Enquiry
3BHK Servant Room 2016 Sq.Ft ₹1.65 Cr* (₹8,184/sq.ft) On Request Enquire
3BHK Servant Room 2226 Sq.Ft ₹1.82 Cr* (₹8,184/sq.ft) On Request Enquire
3BHK Servant Room 2753 Sq.Ft ₹2.25 Cr* (₹8,184/sq.ft) On Request Enquire
3BHK Servant Room 2919 Sq.Ft ₹2.39 Cr* (₹8,184/sq.ft) On Request Enquire
BHK UNIT TYPE SIZE (SFT) PRICE/SFT PRICE* �
3 Raheja Vedaanta Floors - 3 BHK Independent Floor (2016 sq. ft.) 2016 8184 1.65Cr
3 Raheja Vedaanta Floors - 3 BHK Independent Floor (2226sq. ft.) 2226 8184 1.82Cr
3 Raheja Vedaanta Floors - 3 BHK Independent Floor (2753 sq. ft.) 2753 8184 2.25Cr
3 Raheja Vedaanta Floors - 3 BHK Independent Floor (2919 sq. ft.) 2919 8184 2.38Cr
         
Request Official Cost Sheet

Payment & Booking Schedule

Payment milestones & booking procedure for Vedaanta Floors

Request Payment Plan

Want a customized payment schedule or bank loan assistance?

Our advisors will share the complete cost breakup with GST, registration, and installment timeline.
Get Instant Cost Sheet

* Prices and payment plans are indicative and subject to change without prior notice. Taxes (GST), stamp duty, registration, and other statutory charges are extra as applicable. Please confirm the latest cost sheet with our property advisor.

Floor Plans

Floor Plan

Unit layouts available in Vedaanta Floors. Tap any plan to enlarge.

3BHK Servant Room
Plan on Request

3BHK — Servant Room

Vedaanta Floors

Super Area 2,016 Sq.Ft
Rate / Sq.Ft ₹8,184/sq.ft
Est. Price ₹1.65 Cr*
Possession May 2015
3BHK Servant Room
Plan on Request

3BHK — Servant Room

Vedaanta Floors

Super Area 2,226 Sq.Ft
Rate / Sq.Ft ₹8,184/sq.ft
Est. Price ₹1.82 Cr*
Possession May 2015
3BHK Servant Room
Plan on Request

3BHK — Servant Room

Vedaanta Floors

Super Area 2,753 Sq.Ft
Rate / Sq.Ft ₹8,184/sq.ft
Est. Price ₹2.25 Cr*
Possession May 2015
3BHK Servant Room
Plan on Request

3BHK — Servant Room

Vedaanta Floors

Super Area 2,919 Sq.Ft
Rate / Sq.Ft ₹8,184/sq.ft
Est. Price ₹2.39 Cr*
Possession May 2015

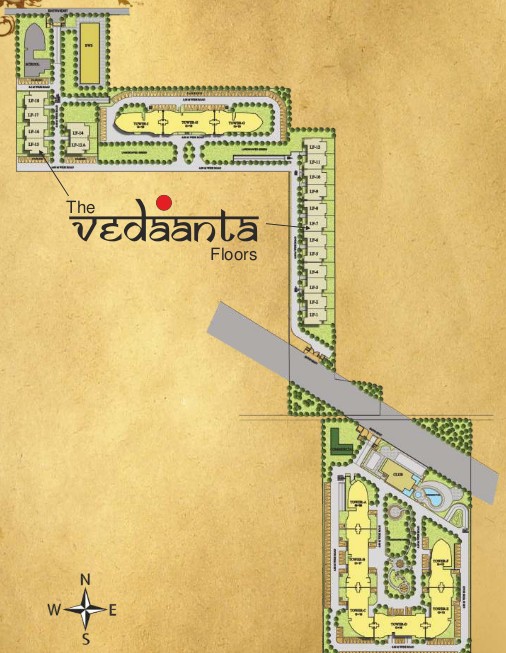
Master Plan

Download E-Brochure
Amenities

Everything the Community Needs

Facilities and conveniences planned for residents of Vedaanta Floors.

  • AC
  • Arobics
  • Laundry
  • SPA
  • Swiming Pool
  • GYM
  • Community Hall
  • ATM
  • Parking
  • Tennis Courts
  • Near Bus Stand
  • Power Backup
  • GAS
  • Community Gate
  • Servent Room
  • Modular kitchen
  • Badminton
  • Flooring
  • Fire Alarm
  • Sauna Stream
Specifications

Construction & Finish Details

Quality of finishes, fittings and architectural workmanship.

Premium Finishes

Specifications & Materials

Comprehensive fittings, fixtures, and construction standards for Vedaanta Floors.

 Specifications of Raheja Vedaanta Floors
LIVING ROOM:

  • FLOORS:
  • Designer Tiles/Marble
  • WALLS:
  • Plastic emulsion paint
  • CEILINGS:
  • Oil Bound Distemper with designer engineered cornice.


DINING ROOM:

  • FLOORS:
  • Designer Tiles/Marble
  • WALLS:
  • Plastic emulsion paint
  • CEILINGS:
  • Oil Bound Distemper with designer engineered cornice.


BEDROOM:

  • FLOORS:
  • Laminated/wooden floor
  • WALLS:
  • Oil Bound Distemper
  • CEILINGS:
  • Oil Bound Distemper with designer engineered cornice.


TOILETS:

  • FLOORS:
  • Combination of one or more of designer.
  • FITTINGS & FIXTURES:
  • Single lever CP fittings, wall hung WC, exhaust fan, shower panels in all toilets (except servant toilet and powder room)

WALLS:

  • Combination of one or more of designer tiles
  • CEILINGS:
  • Gypboard /calcium silicate/pop false ceiling with integrated CFL light fittings and provision for hiding geyser over it
  •  

KITCHEN:

  • FLOORS:
  • Combination of one or more of designer tiles/granite/marble
  • FITTINGS & FIXTURES:
  • Modular Kitchen with Granite Counter, SS sink and CP fittings
  • WALLS:
  • 2’high vitrified tiles above counter and oil bound distemper on remaining area
  • CEILINGS:
  • Oil Bound Distemper

               
SERVANT / GUEST BED /UTILITY ROOMS:

  • FLOORS:
  • Combination of one or more of granite/terrazzo/tiles
  • FITTINGS & FIXTURES:
  • CP fittings, bath fittings and appropriate sanitary ware in toilet.

WALLS:

  • Oil Bound Distemper
  • CEILINGS:
  • Oil Bound Distemper


BALCONIES:

  • FLOORS:
  • Anti skid/vitrified/ceramic tiles
  • FITTINGS & FIXTURES:
  • Brick Jali/MS railing, integrated ceiling lights

WALLS:

  • Weather coat emulsion
  • CEILINGS:
  • Weather coat emulsion/ Oil Bound Distemper.


LIFT LOBBIES / CORRIDORS:

  • FLOORS:
  • Combination of one or more of granite/terrazzo/tiles
  • WALLS:
  • Combination of one or more of granite/marble/ terrazzo/ oil bound distemper
  • CEILINGS:
  • Pil Bound Distemper.


ENTRANCE LOBBY:

  • FLOORS:
  • Designer tiles
  • WALLS:
  • Oil Bound Distemper
  • CEILINGS:
  • Oil Bound Distemper with designer engineered cornice
  • ELEVATOR:
  • Branded high speed lift.


STRUCTURE:

  • Earth-quake resistant structure according to latest seismic code, RCC framed structure with walls of bricks, block or board/plastic on GI Frames

               
ELECTRICAL:

  • Modular switches, copper electrical wiring throughout in concealed conduit with provision for light points, power points, TV, LAN and telephone sockets. Added provision for wi-fi in cimplex. Power backup not exceeding 5 KVA per flat.


STAIRCASE:

  • FLOORS:
  • Anti skid vitrified/ceramic tiles
  • FITTINGS & FIXTURES:
  • Enamel painted MS railing, light saver ceiling lights
  • WALLS:
  • Weather coat emulsion

CEILINGS:

  • Oil Bound Distemper
  • DOORS:
  • Door frame with paneled shutters. fire proof engineered doors where required
  • WINDOWS:


UPVC / Aluminium anodized framed windows.

Home Loan

EMI Calculator

Move the sliders to estimate your monthly outgo. Home loans available up to 90% of unit cost.

Loan Amount₹0
Interest Rate (p.a.)8.5%
Loan Tenure20 years

Default loan amount is 90% of the starting price of Vedaanta Floors. Indicative only — actual eligibility depends on income, credit profile and lender policy.

Your Monthly EMI
₹0
Principal amount
₹0
Total interest
₹0
Total payable
₹0
Check Loan Eligibility
Location

Sector 108 — Gurgaon

Construction Update

Project Status & Timeline

Possession Status: May 2015

Possession Date May 2015
Towers & Elevation 5 Floors
Site & Open Area 10.67 Acre
Total Residences 120 Units

Want current site photos, structural audit, or project delivery milestone status?

Request Site Photos & Report
Home Loan Partners

Bank Approvals & Loan Assistance

Approved by premier financial institutions with attractive interest rates and flexible tenures.

HDFC HDFC
ICICI ICICI
LIC HFL LIC HFL
Bank of Baroda Bank of Baroda
Punjab National Bank Punjab National Bank

Special festive ROI, zero processing fee schemes & doorstep loan processing available.

Apply for Loan Assistance
About the Developer

Raheja Developers

Raheja Developers

Raheja Developers Limited was incorporated in the year 1990 by Mr. Navin M. Raheja, the first generation entrepreneur. Today, the company enjoys a strong presence in NCR and has made its position as one of the largest companies in the Real Estate Industry. The company is one of the fastest growing entities in the realty sector with a difference that offers luxury for reasonable costs, excellent customer care levels with highest customer satisfaction index and the highest imaginable standards for the welfare of its staff, society as well as for the environment. The Company has traversed a path of steady growth & expansion and has posted increasing turnover and profits year after year. The systems have been strengthened and new processes have been added. Today, the company is one of the largest in the Real Estate Industry with projects all over India. It is also one of the biggest companies in India with executable and sanction projects over 60 million sq. ft. in hand with projects spanning over 900 acres of land at various stages of deliberations. The company so far has executed and delivered 29.5 million sq.ft. of mainly residential and commercial projects including farmhouses, plotted development and hotel properties and with over 15.50 million under construction. The company is managed by highly qualified professionals who are fully engrossed to ensure that the company maintains its high standards in quality construction, timely delivery and customer satisfaction. The company has always strived hard to keep its commitments and thus enjoys an extremely resonant reputation in the construction industry.


S Raheja Realty,... Continue reading

Interested in Vedaanta Floors? Get Live Availability Today.

Share your details and our advisor will send verified inventory, current rates and arrange a free site visit at your convenience.

Advisory Desk

Luxury Real Estate Advisory & Site Visit

Direct priority assistance, verified builder pricing, and private site visit desk for Vedaanta Floors.

Gurgaon Luxury Real Estate Advisory Desk

Connect directly with our certified real estate consultants for authentic inventory access, exclusive builder offers, and free chauffeured site visits for Vedaanta Floors.

  • VIP Site Visit & Sample Flat Tour: Complimentary chauffeured private site visit with senior project consultant.
  • Verified Cost Sheet & Price Breakup: Official builder payment milestones, floor layout kit, and statutory tax breakdown.
  • Institutional Home Loan Support: Pre-approved loan assistance from leading banking partners (SBI, HDFC, ICICI, Axis).

Dedicated Helpline: +91-8860646116, +91-9212306116

Email: indiandreamland.com@gmail.com

Working Hours: Monday – Sunday | 9:30 AM – 7:30 PM (IST)

Request Site Visit Now
FAQs

Frequently Asked Questions

Everything you need to know about Vedaanta Floors.

The current indicative price is ₹ 1.65 Cr - 2.38 Cr. Prices exclude GST, stamp duty, registration and other statutory charges. Request the latest cost sheet for a full breakdown.
The project offers 3BHK across a total of 120 units. Refer to the Floor Plans section for individual unit layouts and sizes.
Vedaanta Floors is located in Sector 108, Gurgaon. See the Location section for the site map and connectivity details.
Possession status is May 2015. Contact our advisor for the latest handover schedule and available inventory.
Yes. Home loans of up to 90% of the unit cost are available from leading banks and housing finance companies. Use the EMI Calculator above for an estimate, or request a loan eligibility check.
Use the enquiry form below or call +91 92123 06116. Site visits are arranged free of cost, including pick-up and drop where available.
Call Now Enquire