HomeRaheja DevelopersNavodaya Gurgaon
Possession: January 2016 2BHK,3BHK,4BHK Sector 92

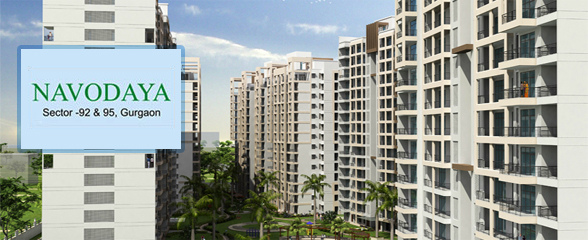
Navodaya Gurgaon

Sector 92, Gurgaon — by Raheja Developers
₹ 61.6 Lacs - 2.4 Cr* 2BHK,3BHK,4BHK
No. of Towers6
No. of Floors16
No. of Units350
Project Area17.00 Acres
Possession DateJanuary 2016

Navodaya Gurgaon

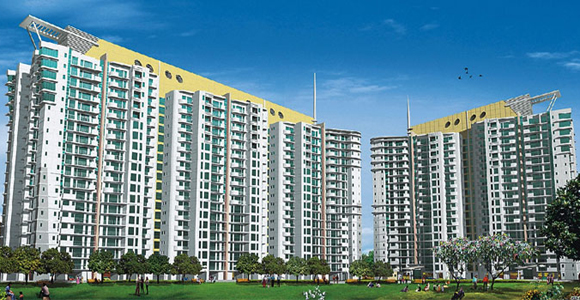
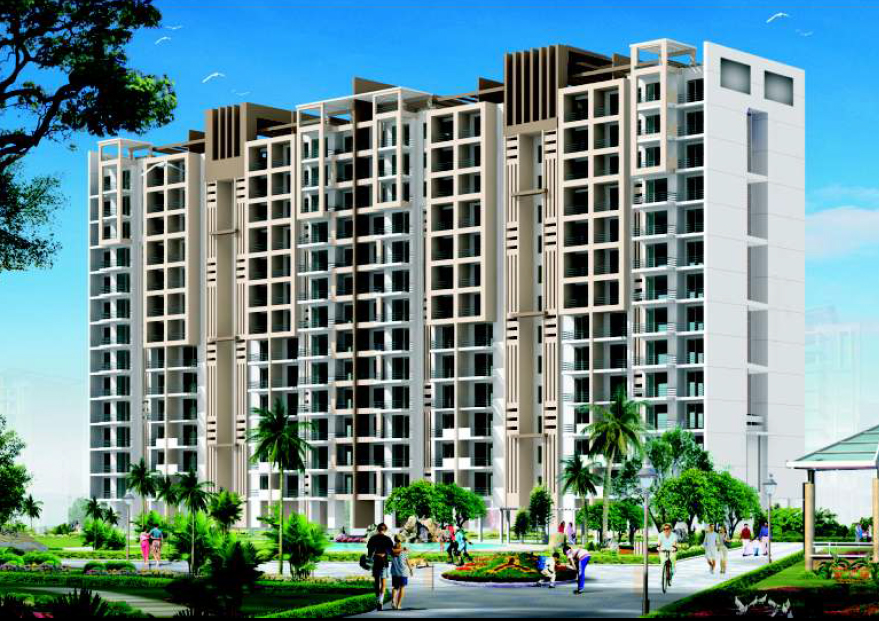
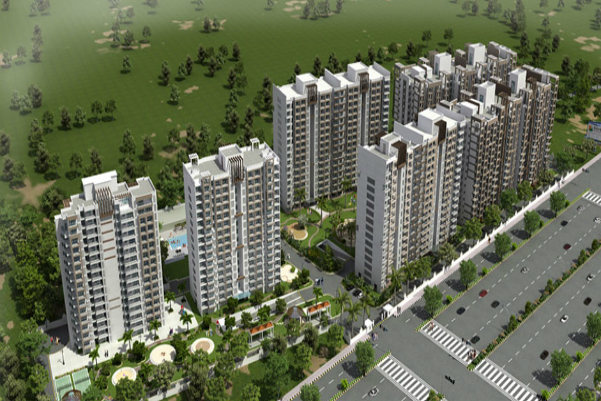
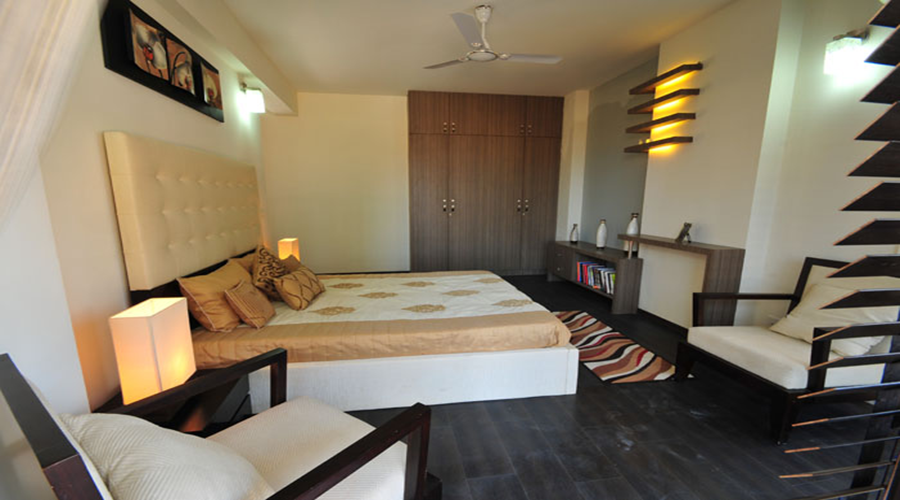
Project Gallery

17.00 AcresProject Area
6Towers
350Units
16Floors
2BHK,3BHK,4BHKConfiguration
Project Overview

Project Description

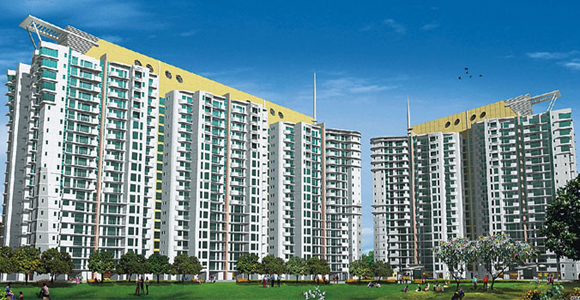

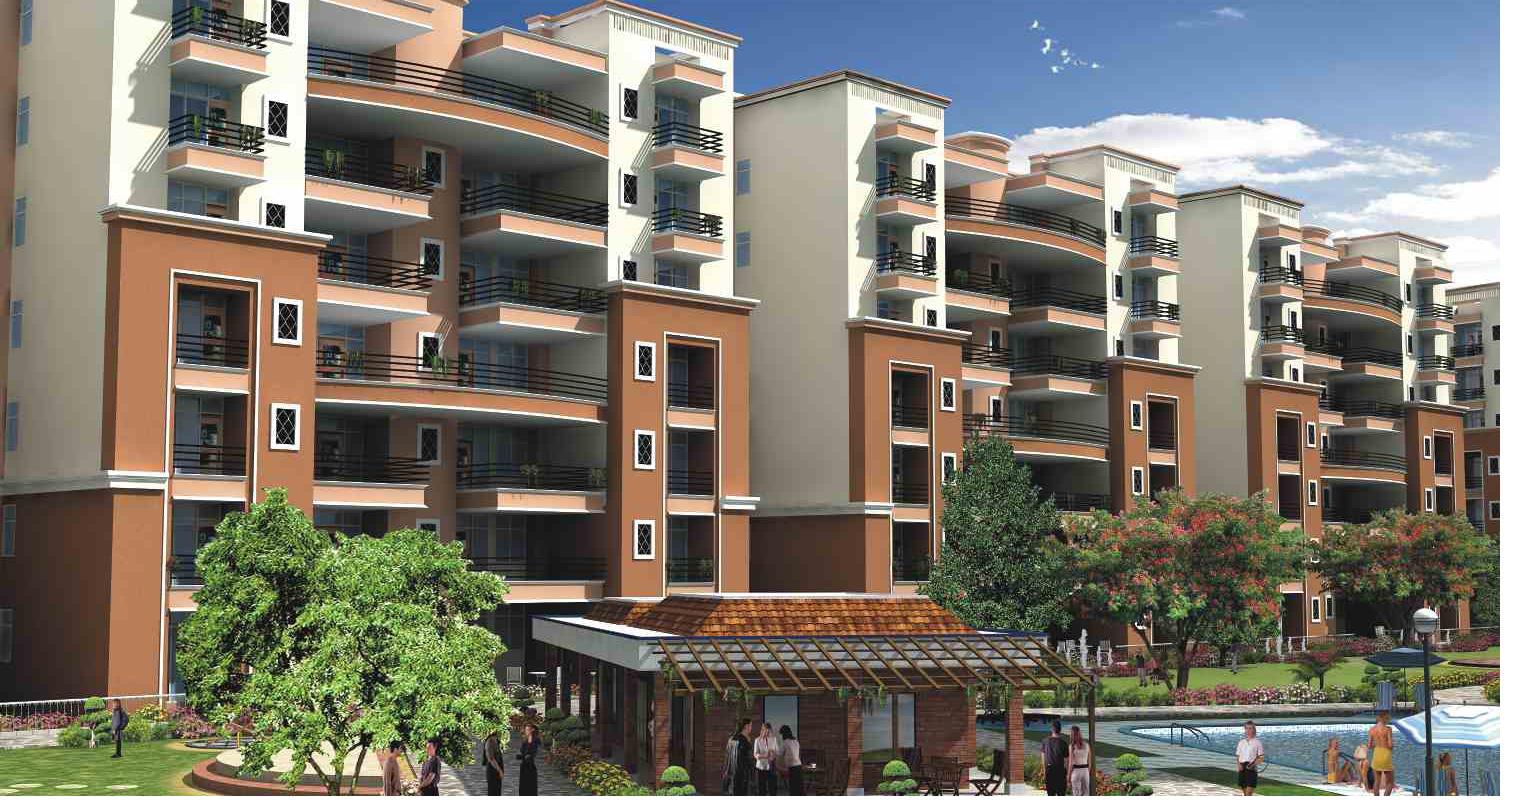
Navodaya Gurgaon, an exquisite residential development by the renowned Raheja Developers, is strategically located in the heart of Sector 92, Gurgaon. This project is designed to cater to the diverse needs of modern homebuyers, offering a range of thoughtfully crafted configurations including 2BHK, 3BHK, and 4BHK apartments. Spread across a sprawling campus, Navodaya Gurgaon promises a lifestyle of comfort and convenience, with each unit meticulously planned to maximise space and natural light. The project stands as a testament to Raheja Developers' commitment to quality and innovation, making it a sought-after address for those seeking a perfect blend of luxury and practicality. With its prime location and superior construction, Navodaya Gurgaon is poised to become a landmark in the region, attracting both end-users and investors alike. For more details on this and other new projects in Gurgaon, explore our comprehensive listings.

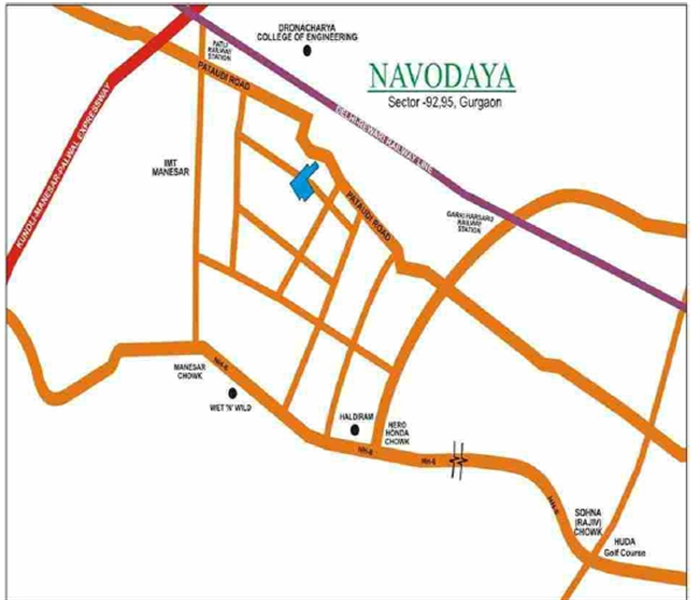
The location of Navodaya Gurgaon in Sector 92 is one of its most compelling features, offering seamless connectivity to key transit corridors and business hubs. The project enjoys excellent access to the Golf Course Extension Road and the SPR (Southern Peripheral Road), ensuring smooth commutes to Cyber City, Sohna Road, and the upcoming commercial districts. Residents will appreciate the proximity to the proposed Metro connectivity, which will further enhance accessibility. The area is dotted with renowned educational institutions such as GD Goenka World School and Shiv Nadar School, while healthcare needs are catered to by leading hospitals like Medanta - The Medicity and Fortis Memorial Research Institute. Additionally, the vicinity boasts a range of retail and entertainment options, including Worlds of Wonder and Omaxe Chowk, making everyday living both convenient and enjoyable. This strategic location ensures that residents are never far from the essentials, while still enjoying a serene and green environment.

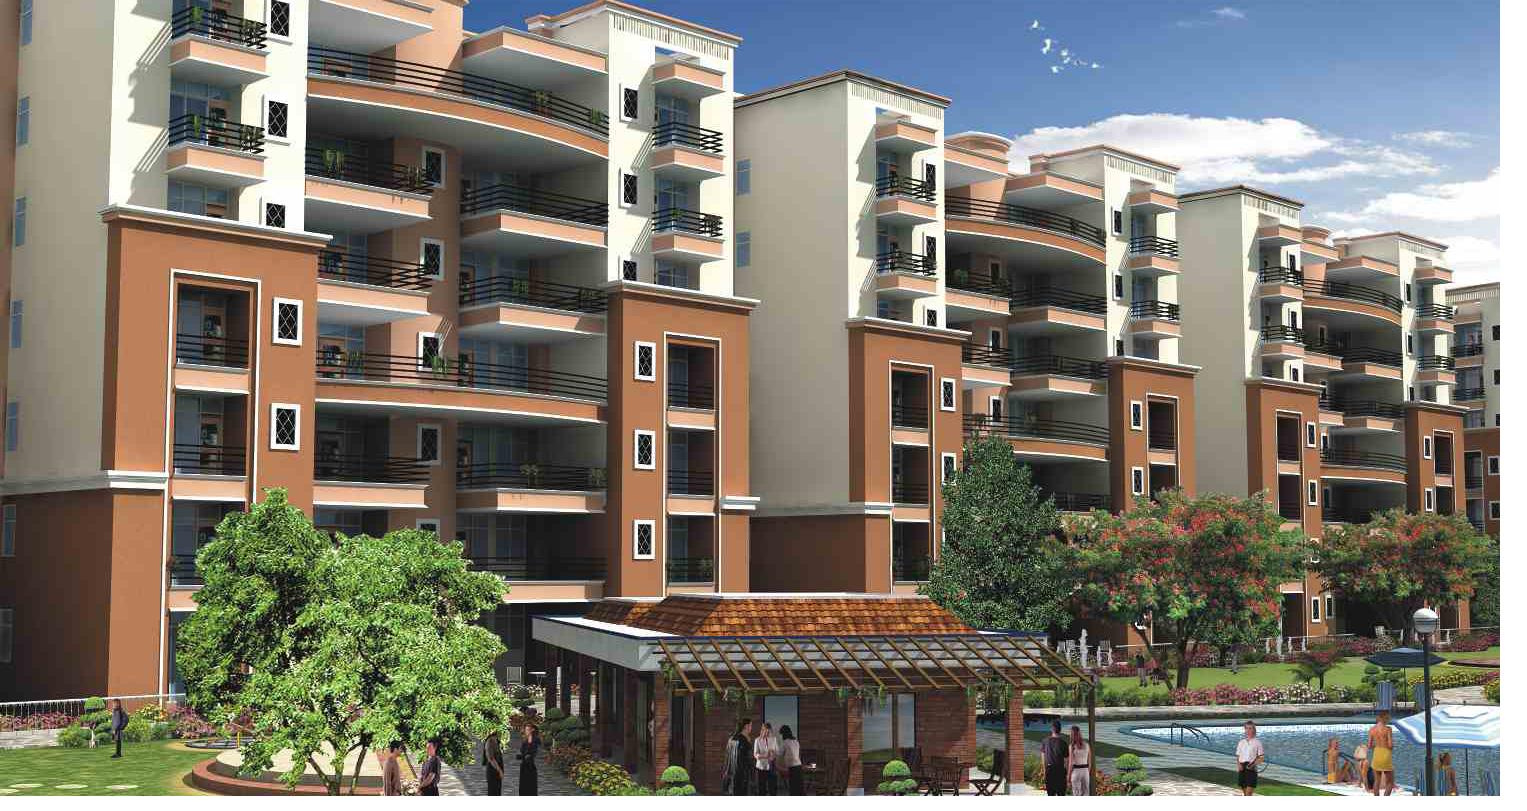
Navodaya Gurgaon is designed with a strong emphasis on green living and recreational facilities, ensuring a holistic lifestyle for its residents. The project dedicates a significant portion of its land to landscaped gardens and open green spaces, providing a breath of fresh air amidst the urban sprawl. The clubhouse serves as the social hub, offering a range of amenities including a state-of-the-art gymnasium, indoor games room, and a multipurpose hall for community events. For sports enthusiasts, the development includes a swimming pool, tennis court, and cricket pitch, alongside dedicated jogging tracks and cycling paths. The specifications are of the highest standard, with vitrified tiles, modular kitchens, and branded sanitary fittings in every unit. Ample car parking is allocated to each residence, with visitor parking also available, ensuring convenience for all. These features, combined with a robust security system and power backup, make Navodaya Gurgaon a self-contained community that prioritises the well-being of its residents.

As of January 2016, the construction of Navodaya Gurgaon is progressing steadily, with the developer having achieved significant milestones in the project's development. Raheja Developers, a name synonymous with trust and excellence in the real estate sector, has a proven track record of delivering projects on time and with superior quality. With over three decades of experience, the company has established itself as a leader in the industry, with numerous successful residential and commercial projects across India. The current status of Navodaya Gurgaon reflects the developer's commitment to transparency and adherence to timelines, providing buyers with confidence in their investment. For those interested in this project, it is advisable to visit the site or contact the developer's sales office for the latest updates on construction progress and possession dates. The project is part of the broader residential projects in Gurgaon that continue to shape the city's skyline.

From an investment perspective, Navodaya Gurgaon presents a compelling opportunity. The project's strategic location in Sector 92, combined with the growing demand for quality housing in Gurgaon, positions it for strong capital appreciation. Rental yields are also promising, given the proximity to major employment hubs and the ongoing infrastructure development in the area. The project's diverse configurations, from 2BHK to 4BHK, cater to a wide range of buyer preferences, ensuring steady demand from both end-users and investors. While the real estate market has its cyclical nature, the fundamentals of this project, backed by Raheja Developers' reputation, make it a prudent choice for long-term investment. However, prospective buyers are advised to conduct thorough due diligence, including verifying legal clearances and checking the developer's track record. For a comprehensive overview of this project, visit the Navodaya Gurgaon page, and for more options, explore other new projects in Gurgaon. As always, it is recommended to consult with local real estate experts and the developer's office for the most accurate and up-to-date information before making a buying decision.
Unique Selling Points

  • 20% of the total area will be covered while the remaining 80% will be turned into landscaped greens
  • Exclusive clubhouse with a fully equipped gymnasium
  • Exclusive commercial center within the complex
Price List

Price & Payment Plan

Indicative pricing & payment options for Navodaya Gurgaon. Request the latest cost sheet for applicable taxes and charges.

Unit Type Super Area Indicative Price Floor Plan Enquiry
1BHK 1100 sq.ft Sq.Ft ₹61.6 Lacs* (₹5,600/sq.ft) On Request Enquire
2BHK 1498 sq.ft Sq.Ft ₹83.87 Lacs* (₹5,599/sq.ft) On Request Enquire
3BHK 2350 sq.ft Sq.Ft ₹1.31 Cr* (₹5,574/sq.ft) On Request Enquire
4BHK 4300 sq.ft Sq.Ft ₹2.4 Cr* (₹5,581/sq.ft) On Request Enquire


Unit Type Area Per SQFT
Price For Sale
Approximate
Sale price
Floor plan
1BHK 1100 sq.ft Rs. 5700 Rs. 62.42L
2BHK 1498 sq.ft Rs. 5700 Rs. 85.01L
3BHK 2350 sq.ft Rs. 5700 Rs. 1.33Cr
4BHK 3100 sq.ft Rs. 5700 Rs. 1.75Cr
Request Official Cost Sheet

Payment & Booking Schedule

Payment milestones & booking procedure for Navodaya Gurgaon

Request Payment Plan

Book your apartment at Raheja Navodaya in few easy steps below.


1) Identify your apartment.
2) Booking amount Cheque in the name of?Raheja'.
3) Receive booking confirmation, Receipt from Raheja.

Time Linked Payment Plan for Navodaya by Raheja
On Application/Booking : 10% of BSP
Within 2 months of Registration : 15% of BSP
On signing of the agreement Allotment : 10%ofBSP + 25%OFEDC
Within 2 months of Agreement : 5% of BSP
Within 4 months of Agreement : 5% of BSP
Within 6 months of Agreement : 5% of BSP + 25% OF EDC + 50% of PLC
Within 8 months of Agreement : 5% of BSP + 25% OF EDC + 50% of PLC
Within 10 months of Agreement : 5% BSP +Parking +25% of EDC + 50% OF CMRC
Within 12 months of Agreement : 10% of BSP
Within 14 months of Agreement : 5% of BSP
Within 16 months of Agreement : 5% of BSP
Within 18 months of Agreement : 5% of BSP
Within 20 months of Agreement : 5% of BSP
Within 22 months of Agreement : 5% of BSP
Within 24 months of Agreement : 5% of BSP
Within 28 months of Agreement : 5% of BSP
On Final Notice Of possession : 5% of BSP + 50% of CMRC + Stamp duty charges and other charges as applicable.

Other Charges
Car Parking Rs.2,00,000/- (covered)
Club Membership Rs.50,000/-
IBMS Charges Rs.100/- ps ft
EDC/IDC Charges Rs.185/- ps ft
PLC Charges
For Ground Floor Rs.150/- ps ft
For First Floor Rs.100/- ps ft
For Second Floor Rs.50/- ps ft

Want a customized payment schedule or bank loan assistance?

Our advisors will share the complete cost breakup with GST, registration, and installment timeline.
Get Instant Cost Sheet

* Prices and payment plans are indicative and subject to change without prior notice. Taxes (GST), stamp duty, registration, and other statutory charges are extra as applicable. Please confirm the latest cost sheet with our property advisor.

Floor Plans

Floor Plan

Unit layouts available in Navodaya Gurgaon. Tap any plan to enlarge.

1BHK
Plan on Request

1BHK

Navodaya Gurgaon

Super Area 1,100 Sq.Ft
Rate / Sq.Ft ₹5,600/sq.ft
Est. Price ₹61.6 Lacs*
Possession January 2016
2BHK
Plan on Request

2BHK

Navodaya Gurgaon

Super Area 1,498 Sq.Ft
Rate / Sq.Ft ₹5,599/sq.ft
Est. Price ₹83.87 Lacs*
Possession January 2016
3BHK
Plan on Request

3BHK

Navodaya Gurgaon

Super Area 2,350 Sq.Ft
Rate / Sq.Ft ₹5,574/sq.ft
Est. Price ₹1.31 Cr*
Possession January 2016
4BHK
Plan on Request

4BHK

Navodaya Gurgaon

Super Area 4,300 Sq.Ft
Rate / Sq.Ft ₹5,581/sq.ft
Est. Price ₹2.4 Cr*
Possession January 2016
Download E-Brochure
Amenities

Everything the Community Needs

Facilities and conveniences planned for residents of Navodaya Gurgaon.

  • AC
  • Laundry
  • Swiming Pool
  • GYM
  • ATM
  • Near Metro Station
  • Parking
  • Tennis Courts
  • Community Gate
  • Modular kitchen
  • Badminton
  • Flooring
  • Fire Alarm
  • Lift
  • CCTV
Specifications

Construction & Finish Details

Quality of finishes, fittings and architectural workmanship.

Premium Finishes

Specifications & Materials

Comprehensive fittings, fixtures, and construction standards for Navodaya Gurgaon.

Location

Floors

External fenestrations

Fittings and Fixtures

Walls

Internal fenestrations

Ceiling

Living Room

Italian stone finish
tiles with
appropriate border

Floor to ceiling powder
coated aluminium
framing with glass

Designer lights and
Modular Switches

Appropriate
Surface Treatment
with Plastic
emulsion paint of
pleasing shades

Moulded
Indian/Imported
frames with coloured
glass

White Plastic emulsion
paint with appropriate
cornices & moulding
design

Dining Room

Italian stone finish
tiles with
appropriate border

Floor to ceiling powder
coated aluminium
framing with glass

Designer lights and
Modular Switches

Appropriate
Surface Treatment
with Plastic
emulsion paint of
pleasing shades

Moulded
Indian/Imported
frames with coloured/
tinted/clear glass

White Plastic emulsion
paint with appropriate
cornices & moulding
design

BedRooms

Laminated/wooden
flooring with
appropriate border

Floor to ceiling powder
coated alumillium
framing with glass

Designer lights and
Modular Switches

Appropriate
Surface Treatment
with Plastic
emulsion paint of
pleasing shades

Moulded
Indian/Imported
frames with coloured/
tinted/clear glass

White Plastic emulsion
paint with appropriate
cornices & moulding
design

Toilet

Granite/Marble/
Designer tiles

Powder coated
Aluminium framing with
clear glass

Master toilet, single
lever CP fittings,
Shower Panel in toilet,
appropriate sanitary
fixtures, granite counter
with concealed hot
water supply.

Appropriate
Ceramic/Granite/
Stone tiles upto
the ceiling level

Moulded
Indian/Imported
frames with coloured/
tinted/clear glass

White Plastic emulsion
paint with appropriate
cornices & moulding
design

Kitchen

Granite/Marble/
Appropriate tiles

Powder coated
Aluminium framing with
clear glass

Granite counter,
stainless steel sink and
drain board, flexible
stainless steel fittings
with concealed hot
water supply

Appropriate
Ceramic tiles upto
2 above the
counter

Moulded
Indian/Imported
frames with coloured/
tinted/clear glass

White Plastic emulsion
paint with appropriate
cornices & moulding
design

Dressing rooms/
Private sitting

Laminated/wooden
flooring with
appropriate border

Floor to ceiling powder
coated aluminium
framing with glass

Designer lights and
Modular Switches

Smooth surface
treatment with
Plastic emulsion
paint

Moulded
Indian/Imported
frames with coloured/
tinted/clear glass

White Plastic emulsion
paint with appropriate
cornices & moulding
design

Servant Room

Ceramic tiles/
Marble

Powder coated
aluminium framing with
clear glass

Tube light with Anchor
equivalent switches

Plastic emulsion

Moulded
Indian/Imported
frames with coloured/
tinted/clear glass

Plastic Emulsion Paint

Balconies

Anti Skid Granite/
Marble finished
tiles


Selected Steel finish
railing

Weathercoat
emulsion

Steel and/or Glass

White Plastic emulsion
paint with appropriate
cornices & moulding
design

Lift Lobbies/
Corridors

Granite/ Imported
Marble tiles


Airconditioned
Reception on Ground
Floor, Planters, Censor
operated lighting in
lobbies, cameras &
appropriate Interior
Decorations

Appropriate
Surface treatment
with Plastic
emulsion/
Textured paint

Moulded
Indian/Imported
frames clear glass

White Plastic emulsion
paint with appropriate
cornices & moulding
design

Entrance Foyer

Imported Marble
Floor with other
appropriate stone
finishes for design


Planters & appropriate
Interior Decorations

Granite Marble
finished tile
cladding upto
2100 mm and
textured paint
above

Moulded
Indian/Imported
frames with coloured/
tinted/clear glass

POP False ceiling with
Plastic emulsion paint

Structure

Earth-quake resistant (with latest seismic code), RCC framed structure with external brick/block walls and internal plaster board paneling, central music, internet with brick filler walls

Electrical

Copper Electrical wiring throughout in concealed conduit with provision for light points, power points, TV and telephone sockets withprotective MCBs

External finish

All weather textured paint with stone/aluminium composite cladding and grit work at selected areas

Club Facility

Swimming pool with change rooms, multipurpose room, multi gym, outdoor sports facilities like tennis court, badminton courts

Amenities

24 hrs. power back up, primary school, food courts/ restaurants


Home Loan

EMI Calculator

Move the sliders to estimate your monthly outgo. Home loans available up to 90% of unit cost.

Loan Amount₹0
Interest Rate (p.a.)8.5%
Loan Tenure20 years

Default loan amount is 90% of the starting price of Navodaya Gurgaon. Indicative only — actual eligibility depends on income, credit profile and lender policy.

Your Monthly EMI
₹0
Principal amount
₹0
Total interest
₹0
Total payable
₹0
Check Loan Eligibility
Location

Sector 92 — Gurgaon


Construction Update

Project Status & Timeline

Possession Status: January 2016

Possession Date January 2016
Towers & Elevation 6 Towers | 16 Floors
Site & Open Area 17.00 Acres
Total Residences 350 Units

Want current site photos, structural audit, or project delivery milestone status?

Request Site Photos & Report
Home Loan Partners

Bank Approvals & Loan Assistance

Approved by premier financial institutions with attractive interest rates and flexible tenures.

HDFC HDFC
ICICI ICICI
Axis Bank Axis Bank
Indiabulls Home Loans Indiabulls Home Loans

Special festive ROI, zero processing fee schemes & doorstep loan processing available.

Apply for Loan Assistance
About the Developer

Raheja Developers

Raheja Developers

Raheja Developers Limited was incorporated in the year 1990 by Mr. Navin M. Raheja, the first generation entrepreneur. Today, the company enjoys a strong presence in NCR and has made its position as one of the largest companies in the Real Estate Industry. The company is one of the fastest growing entities in the realty sector with a difference that offers luxury for reasonable costs, excellent customer care levels with highest customer satisfaction index and the highest imaginable standards for the welfare of its staff, society as well as for the environment. The Company has traversed a path of steady growth & expansion and has posted increasing turnover and profits year after year. The systems have been strengthened and new processes have been added. Today, the company is one of the largest in the Real Estate Industry with projects all over India. It is also one of the biggest companies in India with executable and sanction projects over 60 million sq. ft. in hand with projects spanning over 900 acres of land at various stages of deliberations. The company so far has executed and delivered 29.5 million sq.ft. of mainly residential and commercial projects including farmhouses, plotted development and hotel properties and with over 15.50 million under construction. The company is managed by highly qualified professionals who are fully engrossed to ensure that the company maintains its high standards in quality construction, timely delivery and customer satisfaction. The company has always strived hard to keep its commitments and thus enjoys an extremely resonant reputation in the construction industry.


S Raheja Realty,... Continue reading

Interested in Navodaya Gurgaon? Get Live Availability Today.

Share your details and our advisor will send verified inventory, current rates and arrange a free site visit at your convenience.

Advisory Desk

Luxury Real Estate Advisory & Site Visit

Direct priority assistance, verified builder pricing, and private site visit desk for Navodaya Gurgaon.

Contact at 9212306116 or submit your query at customercare@avas.in

FAQs

Frequently Asked Questions

Everything you need to know about Navodaya Gurgaon.

The current indicative price is ₹ 61.6 Lacs - 2.4 Cr. Prices exclude GST, stamp duty, registration and other statutory charges. Request the latest cost sheet for a full breakdown.
The project offers 2BHK,3BHK,4BHK across a total of 350 units. Refer to the Floor Plans section for individual unit layouts and sizes.
Navodaya Gurgaon is located in Sector 92, Gurgaon. See the Location section for the site map and connectivity details.
Possession status is January 2016. Contact our advisor for the latest handover schedule and available inventory.
Yes. Home loans of up to 90% of the unit cost are available from leading banks and housing finance companies. Use the EMI Calculator above for an estimate, or request a loan eligibility check.
Use the enquiry form below or call +91 92123 06116. Site visits are arranged free of cost, including pick-up and drop where available.
Call Now Enquire