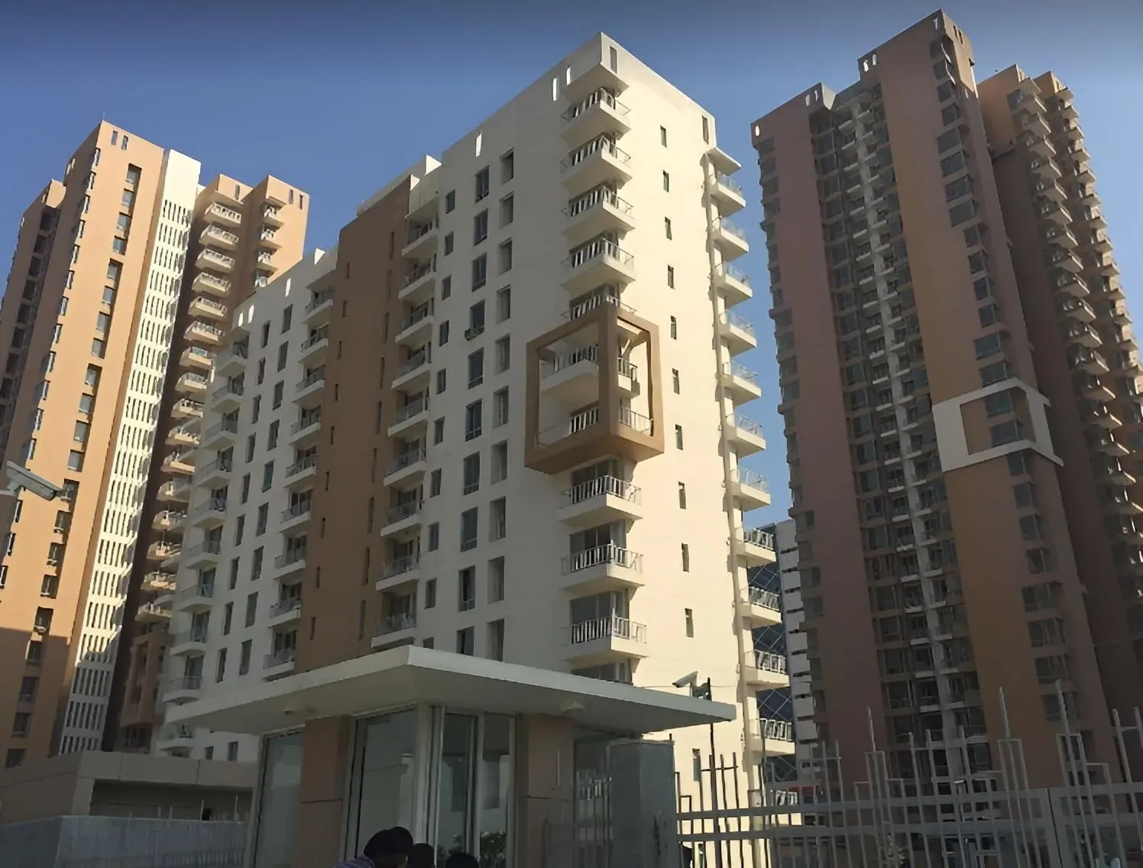
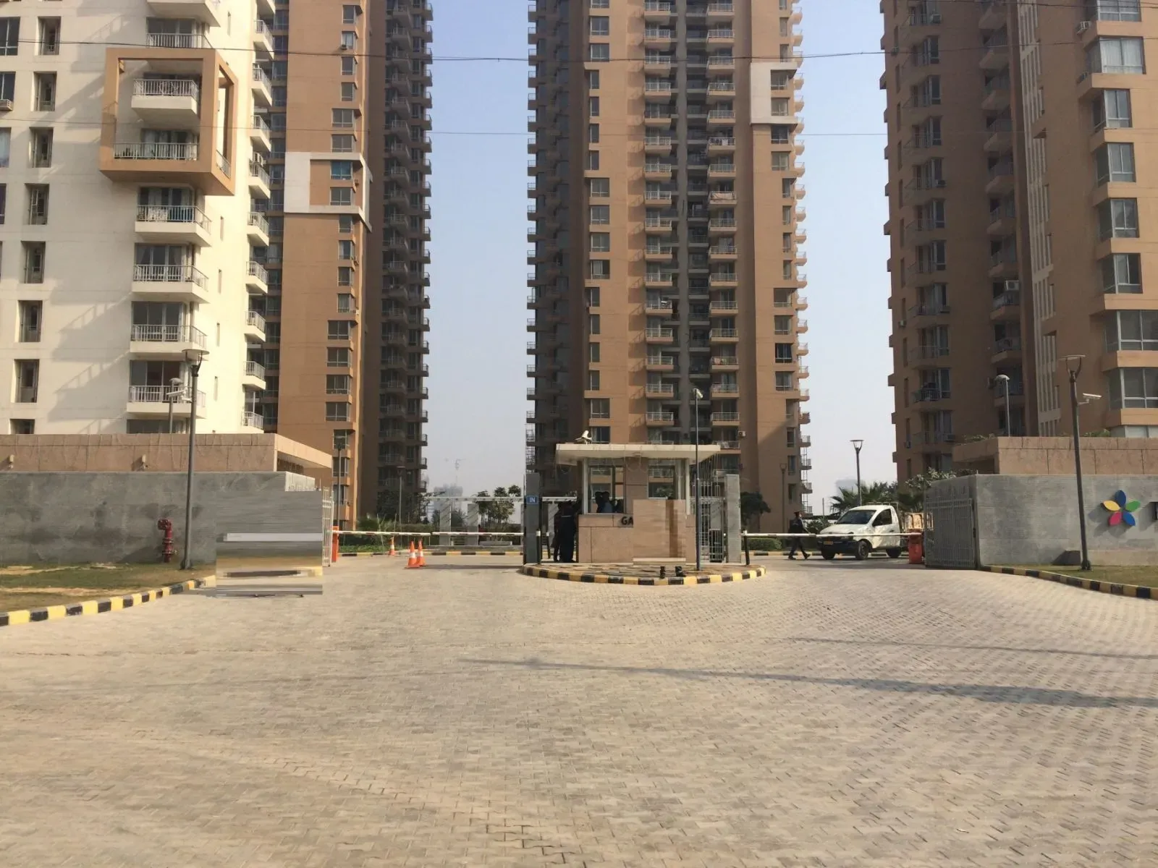
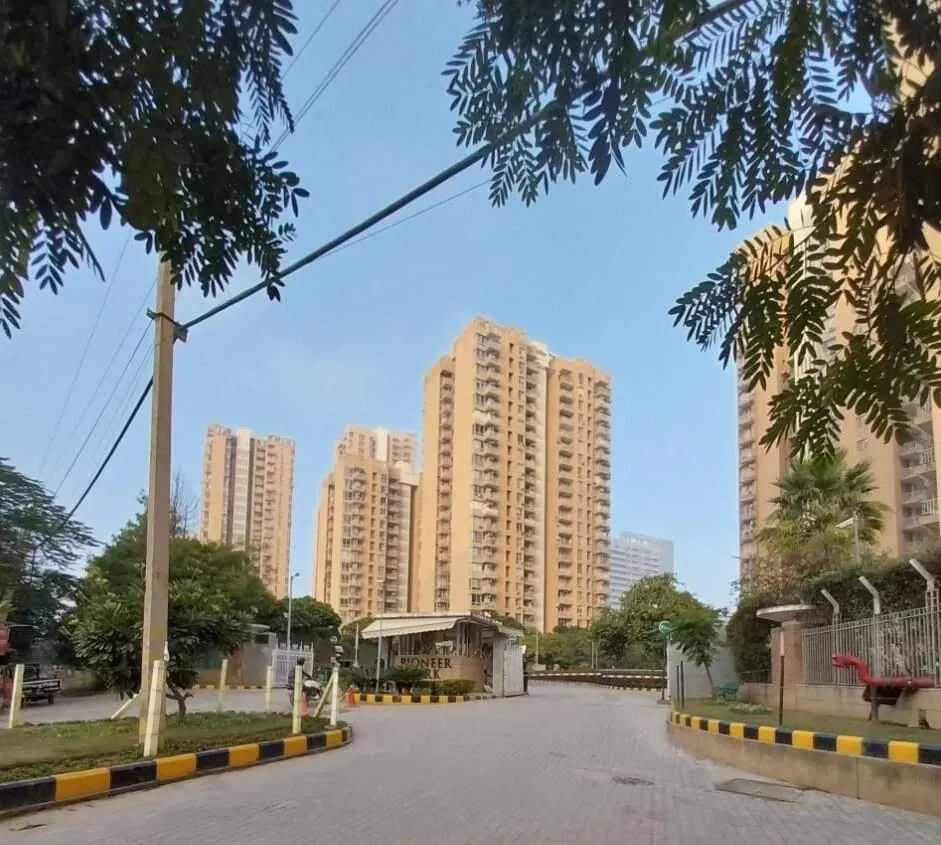
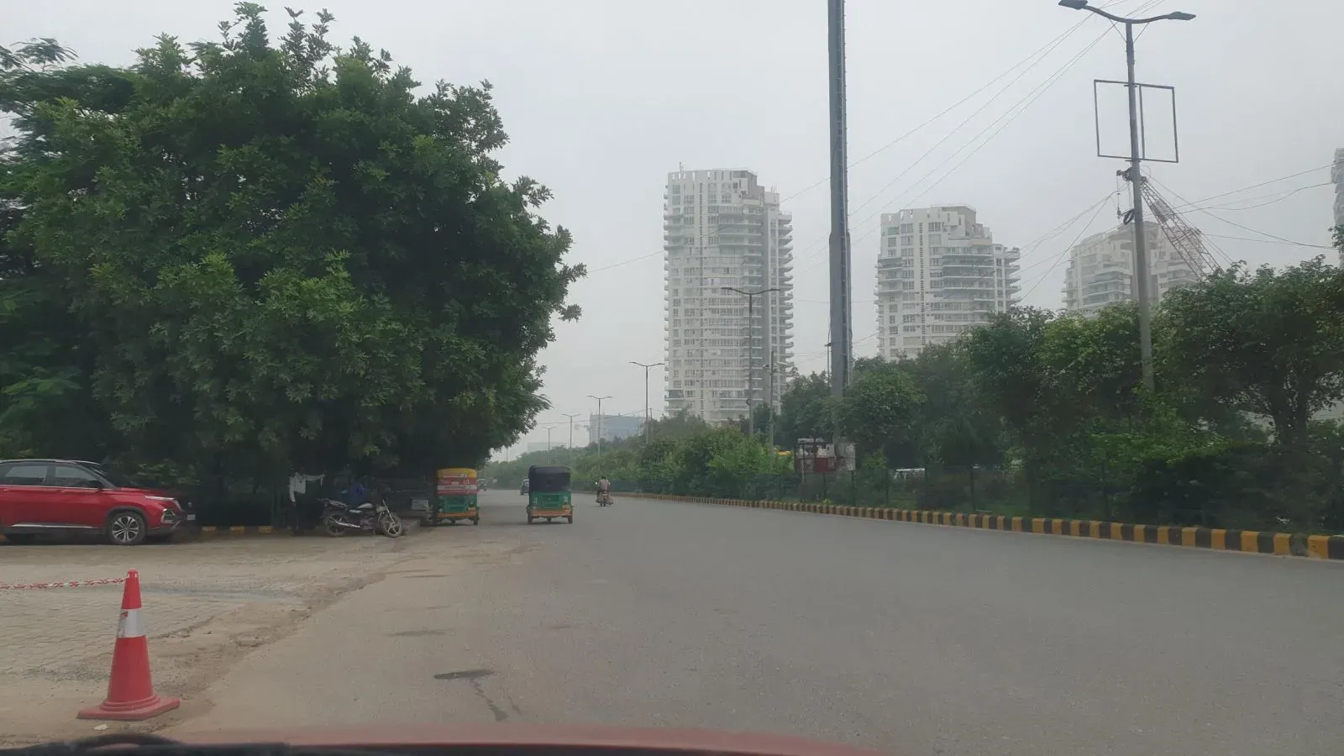
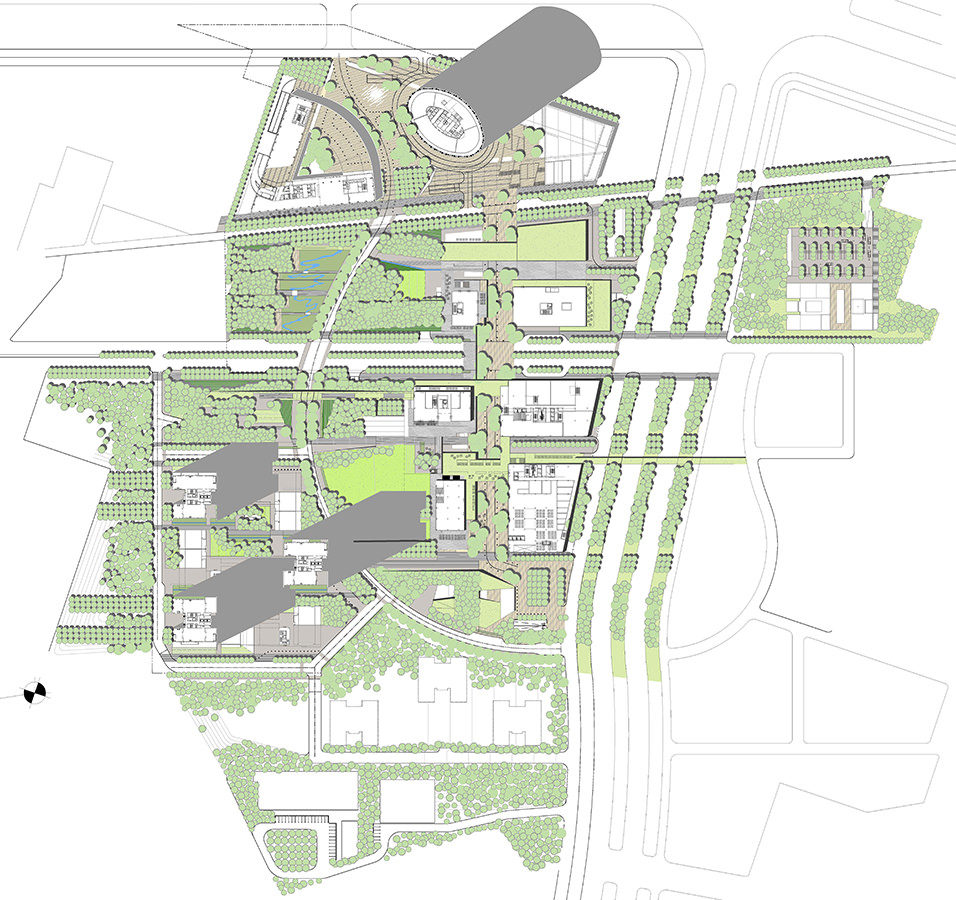
Pioneer Park, developed by Pioneer Urban, occupies a commanding position along the Golf Course Extension Road in Sector 61, Gurgaon. This corridor has evolved into one of the most sought-after micro-markets in the National Capital Region, primarily due to its strategic proximity to the upcoming Dwarka Expressway (NH-248BB) and the Southern Peripheral Road (SPR). For the discerning buyer, the location offers a rare balance: it is close enough to the commercial energy of Cyber City and Udyog Vihar, yet sufficiently removed to provide a sense of residential calm. The project stands out among the premier new projects in Gurgaon along this expressway, with a master plan that prioritises expansive green cover and low-density living across its 75-acre land parcel.
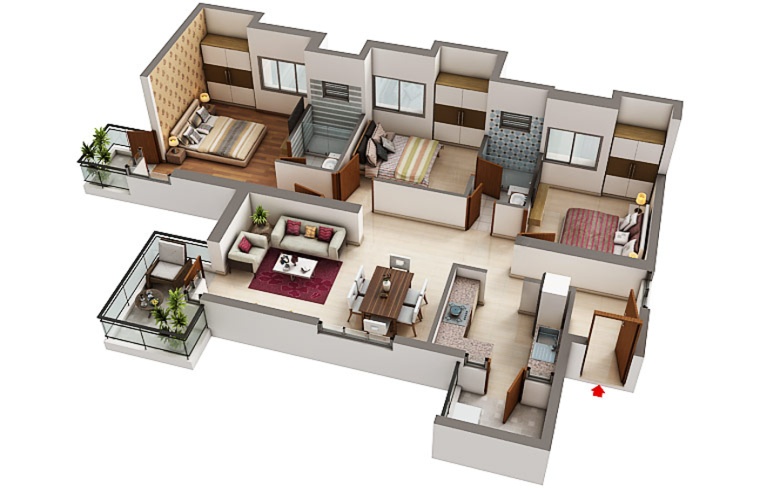
The development's sheer scale is immediately apparent. With 80% of the total area dedicated to landscaped open spaces, Pioneer Park is not merely a cluster of towers but a thoughtfully planned township. The 9 residential towers, rising to G+35 floors, are positioned to maximise natural light and ventilation, while the generous inter-tower spacing ensures privacy. The project's 650 units are exclusively configured as 3BHK residences, with super areas ranging from 2,236 sq ft to 4,847 sq ft. This singular focus on the 3BHK segment allows the developer to refine the layout ergonomics, resulting in spacious living and dining areas, well-proportioned bedrooms, and balconies that capture the surrounding greenery. Within the residences at Pioneer Park, the attention to detail is evident in the specification sheet, which includes Italian marble flooring, high ceiling heights, and double-glazed windows that effectively mitigate external noise.
Pioneer Urban has established a credible track record in the NCR, with several completed projects that underscore its construction quality and adherence to timelines. The company's commitment to transparency is reflected in its engagement with leading financial institutions; HDFC, SBI, ICICI, and Axis Bank all offer home loan financing for this project, a clear indicator of its bankability. The indicative pricing of Rs. 3 Cr to Rs. 5 Cr places Pioneer Park in the premium luxury segment, yet the value proposition is strengthened by the sheer amount of open space and the low floor-area ratio. For end-users, the promise of an 80% open area translates into a healthier, more resort-like living environment, a feature that is increasingly rare in Gurgaon's high-density developments.
The amenities at Pioneer Park are designed to cater to a holistic lifestyle. The grand clubhouse, spanning over 40,000 sq ft, serves as the social and recreational hub, housing a state-of-the-art gymnasium, an indoor swimming pool, and dedicated spaces for yoga and meditation. Outdoors, residents can enjoy an Olympic-length swimming pool, multiple tennis and basketball courts, and a jogging track that winds through the landscaped gardens. For families, the dedicated children's play areas and the senior citizens' corner ensure that every age group is catered to. The project also incorporates smart home automation features, with pre-wiring for home theatres and centralised vacuuming, adding a layer of modern convenience that appeals to the tech-savvy buyer.
From an investment perspective, the Golf Course Extension Road corridor has demonstrated consistent capital appreciation, driven by the influx of multinational corporations into the region. The upcoming Global City project and the operational Dwarka Expressway are expected to further enhance connectivity, reducing travel time to IGI Airport (T3) to approximately 25-30 minutes during non-peak hours. This improved accessibility is likely to bolster rental demand from corporate tenants, with gross rental yields for luxury 3BHK apartments in this micro-market typically ranging between 3.5% and 5.5%. Setting a strong benchmark for luxury residential projects in Gurgaon, Pioneer Park's combination of low-density living, premium specifications, and strategic location positions it as a compelling choice for both end-users and investors seeking long-term value.
While the project is currently under construction, with possession scheduled for November 2025, the RERA registration status is marked as 'Not Verified' on the project page. Prospective buyers are advised to independently verify the HRERA registration details and review the builder's past delivery record. Nonetheless, the project's physical progress and the developer's reputation in the NCR market provide a degree of confidence. For those who prioritise open spaces, a well-designed 3BHK layout, and a location that balances connectivity with tranquillity, Pioneer Park warrants serious consideration. The opportunity to secure a residence in a 75-acre green enclave on one of Gurgaon's most promising corridors is not one to be overlooked.