HomePiedmont DeveloperPiedmont Taksila Heights
Possession: May 2016 2BHK,3BHK,4BHK Sector 37C

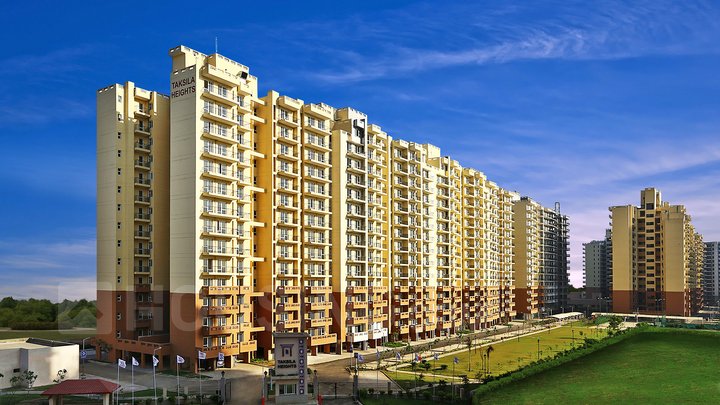
Piedmont Taksila Heights

Sector 37C, Gurgaon — by Piedmont Developer
₹ 48.81 Lacs - 1.54 Cr* 2BHK,3BHK,4BHK
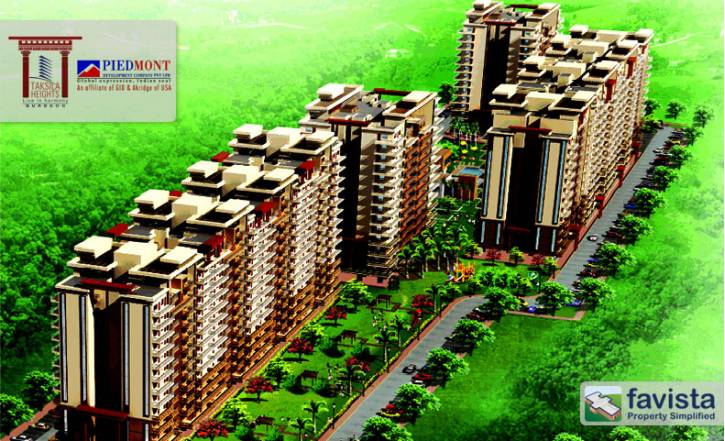
No. of Towers11
No. of Floors15
No. of Units572
Project Area11.48 Acres
Possession DateMay 2016

Piedmont Taksila Heights

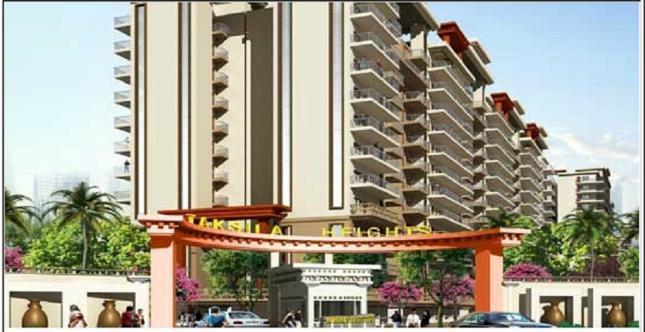
Project Gallery

11.48 AcresProject Area
11Towers
572Units
15Floors
2BHK,3BHK,4BHKConfiguration
Project Overview

Project Description

Piedmont Taksila Heights, developed by Piedmont Developer, is a distinguished residential enclave situated in the rapidly evolving Sector 37C of Gurgaon. This thoughtfully planned project offers a diverse range of configurations, including spacious 2BHK, 3BHK, and 4BHK apartments, catering to the varied needs of modern families. The development is designed to provide a harmonious blend of comfort, convenience, and contemporary living, making it a noteworthy addition to the city's real estate landscape. With a focus on quality construction and lifestyle amenities, Piedmont Taksila Heights aims to set a benchmark in residential excellence. The project's strategic location and well-designed layouts make it an attractive proposition for both end-users and investors seeking value in the Gurgaon property market. For those exploring new projects in Gurgaon, this development warrants serious consideration.

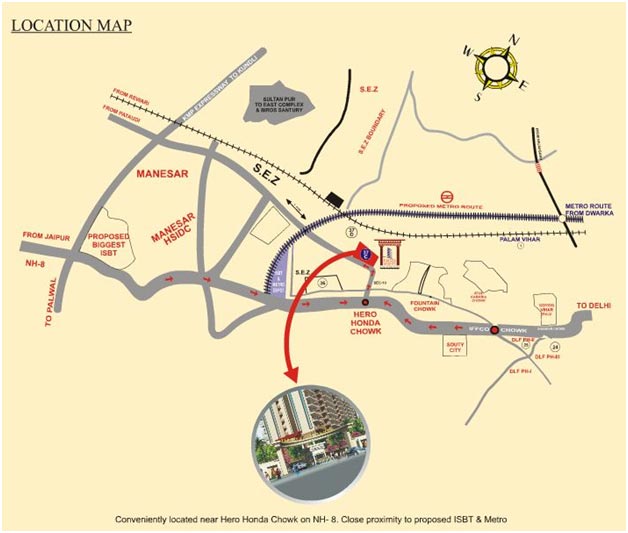
Location is a pivotal factor in real estate, and Piedmont Taksila Heights scores exceptionally well on this front. Sector 37C is strategically positioned along the Dwarka Expressway, one of the most significant infrastructure corridors in the National Capital Region. This provides residents with seamless connectivity to Indira Gandhi International Airport, Cyber City, and other key business districts. The upcoming metro line extension further enhances accessibility, making daily commutes effortless. The vicinity is dotted with prominent landmarks, including the upcoming Medanta Hospital, which is just a short drive away, ensuring top-notch healthcare is within easy reach. For families, there are several reputed educational institutions nearby, such as the DPS International and GD Goenka World School, offering quality education options. Shopping and entertainment needs are catered to by the sprawling malls and retail hubs in the area, including the popular Ambience Mall and Sahara Mall. The neighbourhood is also well-served by a network of roads, ensuring smooth connectivity to NH-8 and the Southern Peripheral Road. This prime location not only enhances the daily living experience but also contributes significantly to the property's appreciation potential. For more details on this prime location, you can visit the Piedmont Taksila Heights project page.

Piedmont Taksila Heights is meticulously planned to offer a lifestyle of comfort and leisure. The project boasts lush green landscapes, with over 60% of the total area dedicated to open spaces, creating a serene and pollution-free environment. Residents can enjoy a state-of-the-art clubhouse equipped with modern amenities, including a fully equipped gymnasium, indoor games room, and a multipurpose hall for social gatherings. Outdoor sports enthusiasts will appreciate the tennis court, basketball court, and a well-maintained cricket pitch. For those who prefer a more relaxed pace, there are beautifully landscaped gardens, a yoga lawn, and a dedicated children's play area. The project also features a swimming pool, jogging tracks, and cycling paths, promoting an active and healthy lifestyle. The specifications are of high quality, with vitrified tiles, modular kitchens, and premium bathroom fittings. Each apartment is designed to maximise natural light and ventilation, with large windows and balconies offering picturesque views. Parking is well planned, with dedicated covered parking spaces for each unit, ensuring convenience and security. The project is also equipped with advanced security systems, including CCTV surveillance and intercom facilities, providing residents with peace of mind. These features make it one of the most sought-after residential projects in Gurgaon.

As of May 2016, the construction of Piedmont Taksila Heights was in its advanced stages, with several towers already completed and handed over. The developer, Piedmont Developer, has a credible track record in delivering quality projects on time. With a focus on transparency and customer satisfaction, the company has established itself as a reliable name in the real estate sector. The project has received the necessary approvals from the relevant authorities, and the possession of units has commenced, making it a ready-to-move-in option for buyers. This is a significant advantage, as it eliminates the uncertainty associated with under-construction properties. The developer's commitment to quality is evident in the construction standards and the attention to detail in the finishing. For potential buyers, this means they can physically inspect the property and experience the quality firsthand before making a decision. This transparency is a key factor that sets Piedmont Taksila Heights apart from many other projects in the area.

From an investment perspective, Piedmont Taksila Heights presents a compelling opportunity. The strategic location along the Dwarka Expressway, combined with the project's ready-to-move status, makes it an attractive option for both end-users and investors. The area has witnessed significant infrastructure development, which is expected to drive property prices upwards. Rental demand is robust, given the proximity to employment hubs and the airport, offering promising rental yields for investors. The project's reputation for quality and its comprehensive amenities further enhance its desirability, ensuring good appreciation potential. However, it is advisable for buyers to conduct thorough due diligence and consult with local real estate experts to understand the current market dynamics and pricing trends. Overall, Piedmont Taksila Heights is a well-rounded project that offers a balanced mix of lifestyle, connectivity, and investment value, making it a prudent choice for those looking to own a home in Gurgaon.
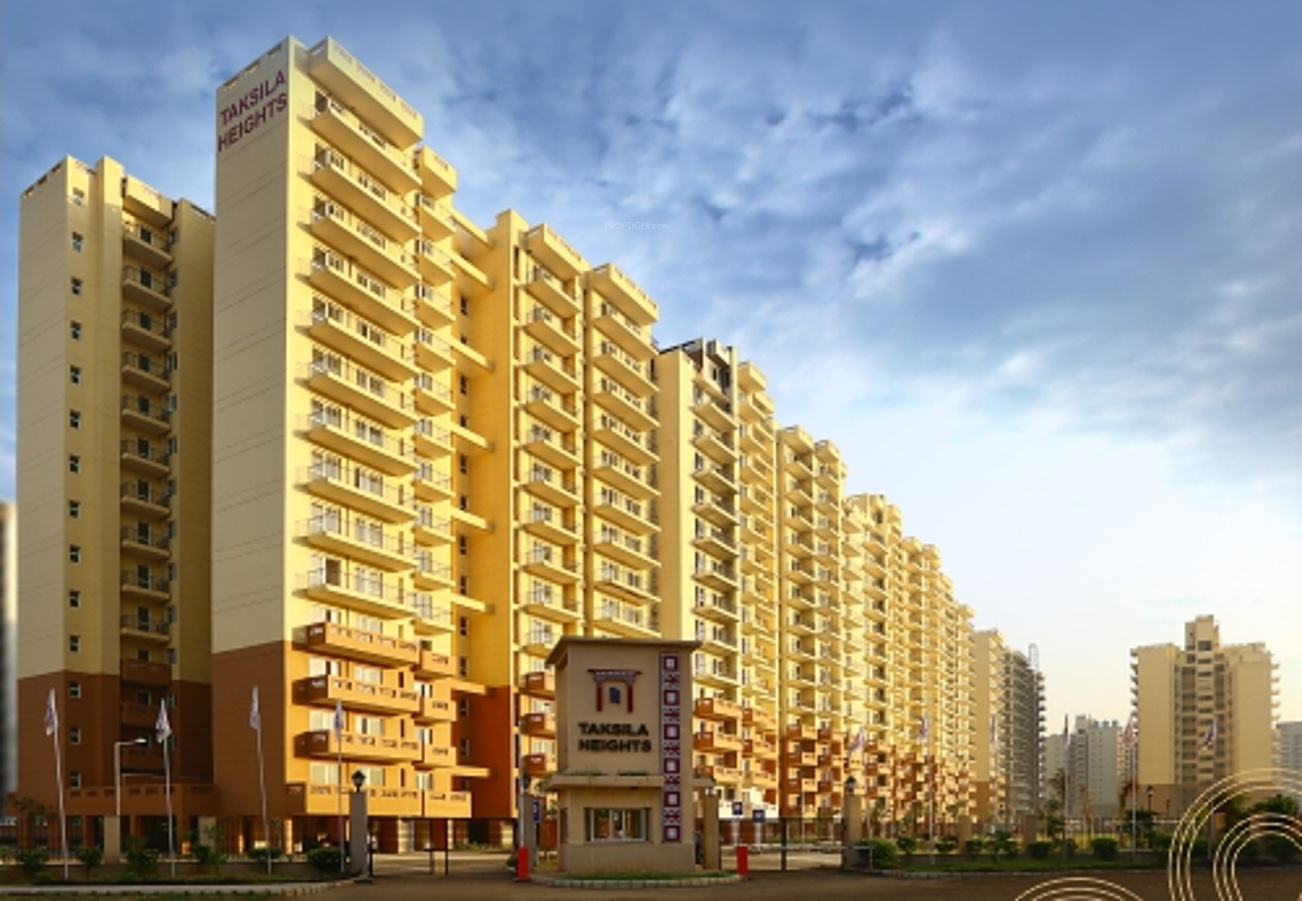
Unique Selling Points

  • Construction in full swing
  • Home loan approved from all leading banks including SBI
  • HDFC
  • Deutsche Post Bank
  • Etc
  • Best connectivity from Dwarka Expressway
  • Pataudi Road & NH 8 (Hero Honda Chowk)
  • Unique Layout
  • Project Promoted by USA Based Company
Price List

Price & Payment Plan

Indicative pricing & payment options for Piedmont Taksila Heights. Request the latest cost sheet for applicable taxes and charges.

Unit Type Type Super Area Indicative Price Floor Plan Enquiry
2BHK - 1100 Sq.Ft ₹48.81 Lacs* (₹4,437/sq.ft) On Request Enquire
3BHK - 1536 Sq.Ft ₹68.15 Lacs* (₹4,437/sq.ft) On Request Enquire
2BHK Study Room 1716 Sq.Ft ₹76.14 Lacs* (₹4,437/sq.ft) On Request Enquire
3BHK - 1537 Sq.Ft ₹68.2 Lacs* (₹4,437/sq.ft) On Request Enquire
3BHK - 1682 Sq.Ft ₹74.63 Lacs* (₹4,437/sq.ft) On Request Enquire
3BHK - 2011 Sq.Ft ₹89.23 Lacs* (₹4,437/sq.ft) On Request Enquire
4BHK - 1838 Sq.Ft ₹81.55 Lacs* (₹4,437/sq.ft) On Request Enquire
4BHK - 1839 Sq.Ft ₹81.6 Lacs* (₹4,437/sq.ft) On Request Enquire
4BHK - 1932 Sq.Ft ₹85.72 Lacs* (₹4,437/sq.ft) On Request Enquire
4BHK - 2219 Sq.Ft ₹98.46 Lacs* (₹4,437/sq.ft) On Request Enquire
3BHK - 2386 Sq.Ft ₹1.06 Cr* (₹4,437/sq.ft) On Request Enquire
4BHK - 2503 Sq.Ft ₹1.11 Cr* (₹4,437/sq.ft) On Request Enquire
4BHK Servant Room 3468 Sq.Ft ₹1.54 Cr* (₹4,437/sq.ft) On Request Enquire

3 BHK

Size: 1,537 Sq.ft.

3 BHK

Size: 1,616 Sq.ft.

3 BHK

Size: 1,847 Sq.ft.

4 BHK

Size: 2,219 Sq.ft.
Request Official Cost Sheet

Payment & Booking Schedule

Payment milestones & booking procedure for Piedmont Taksila Heights

Request Payment Plan

Want a customized payment schedule or bank loan assistance?

Our advisors will share the complete cost breakup with GST, registration, and installment timeline.
Get Instant Cost Sheet

* Prices and payment plans are indicative and subject to change without prior notice. Taxes (GST), stamp duty, registration, and other statutory charges are extra as applicable. Please confirm the latest cost sheet with our property advisor.

Floor Plans

Floor Plan

Unit layouts available in Piedmont Taksila Heights. Tap any plan to enlarge.

2BHK
Plan on Request

2BHK

Piedmont Taksila Heights

Super Area 1,100 Sq.Ft
Rate / Sq.Ft ₹4,437/sq.ft
Est. Price ₹48.81 Lacs*
Possession May 2016
3BHK
Plan on Request

3BHK

Piedmont Taksila Heights

Super Area 1,536 Sq.Ft
Rate / Sq.Ft ₹4,437/sq.ft
Est. Price ₹68.15 Lacs*
Possession May 2016
2BHK Study Room
Plan on Request

2BHK — Study Room

Piedmont Taksila Heights

Super Area 1,716 Sq.Ft
Rate / Sq.Ft ₹4,437/sq.ft
Est. Price ₹76.14 Lacs*
Possession May 2016
3BHK
Plan on Request

3BHK

Piedmont Taksila Heights

Super Area 1,537 Sq.Ft
Rate / Sq.Ft ₹4,437/sq.ft
Est. Price ₹68.2 Lacs*
Possession May 2016
3BHK
Plan on Request

3BHK

Piedmont Taksila Heights

Super Area 1,682 Sq.Ft
Rate / Sq.Ft ₹4,437/sq.ft
Est. Price ₹74.63 Lacs*
Possession May 2016
3BHK
Plan on Request

3BHK

Piedmont Taksila Heights

Super Area 2,011 Sq.Ft
Rate / Sq.Ft ₹4,437/sq.ft
Est. Price ₹89.23 Lacs*
Possession May 2016
4BHK
Plan on Request

4BHK

Piedmont Taksila Heights

Super Area 1,838 Sq.Ft
Rate / Sq.Ft ₹4,437/sq.ft
Est. Price ₹81.55 Lacs*
Possession May 2016
4BHK
Plan on Request

4BHK

Piedmont Taksila Heights

Super Area 1,839 Sq.Ft
Rate / Sq.Ft ₹4,437/sq.ft
Est. Price ₹81.6 Lacs*
Possession May 2016
4BHK
Plan on Request

4BHK

Piedmont Taksila Heights

Super Area 1,932 Sq.Ft
Rate / Sq.Ft ₹4,437/sq.ft
Est. Price ₹85.72 Lacs*
Possession May 2016
4BHK
Plan on Request

4BHK

Piedmont Taksila Heights

Super Area 2,219 Sq.Ft
Rate / Sq.Ft ₹4,437/sq.ft
Est. Price ₹98.46 Lacs*
Possession May 2016
3BHK
Plan on Request

3BHK

Piedmont Taksila Heights

Super Area 2,386 Sq.Ft
Rate / Sq.Ft ₹4,437/sq.ft
Est. Price ₹1.06 Cr*
Possession May 2016
4BHK
Plan on Request

4BHK

Piedmont Taksila Heights

Super Area 2,503 Sq.Ft
Rate / Sq.Ft ₹4,437/sq.ft
Est. Price ₹1.11 Cr*
Possession May 2016
4BHK Servant Room
Plan on Request

4BHK — Servant Room

Piedmont Taksila Heights

Super Area 3,468 Sq.Ft
Rate / Sq.Ft ₹4,437/sq.ft
Est. Price ₹1.54 Cr*
Possession May 2016
Download E-Brochure
Amenities

Everything the Community Needs

Facilities and conveniences planned for residents of Piedmont Taksila Heights.

  • AC
  • Arobics
  • Wi-Fi
  • Swiming Pool
  • GYM
  • Community Hall
  • Near Metro Station
  • Parking
  • Tennis Courts
  • Near Bus Stand
  • Power Backup
  • GAS
  • Servent Room
  • Badminton
  • Fire Alarm
  • Lift
  • CCTV
  • Intercom
Specifications

Construction & Finish Details

Quality of finishes, fittings and architectural workmanship.

Premium Finishes

Specifications & Materials

Comprehensive fittings, fixtures, and construction standards for Piedmont Taksila Heights.

DINING AND LOBBY PASSAGE
Floors: Vitrified tiles
Walls and ceiling: Oil bound distemper (OBD) of a pleasing shade
 
BEDROOMS
Floors: Wooden laminated flooring
Walls and ceiling: Oil bound distemper (OBD) of a pleasing shade
 
KITCHEN
Walls: 2 feet high ceramic tiles above counter and OBD in balance area
Floors: Anti skid ceramic tiles
Counter: Granite
Fixture: Single bowl stainless steel sink with drain board and with CP fittings provision for water purifier and hot and cold water
 
BALCONIES
Floors: Anti skid ceramic tiles
Walls and ceiling: Durable paint finish

SERVANT ROOM (ONLY IN PENTHOUSE)
Floors: Ceramic tiles
Walls and ceiling: Oil bound distemper (OBD) of a pleasing shade
 
TOILET
Walls: Ceramic tiles till 7 feet height in wet areas mirror and OBD combination elsewhere
Floors: Anti skid ceramic tiles
Counter: Granite
Fixture: CP fittings WC wash basin and mirror
 
DOORS
Internal: Seasoned hardwood frames with flush panel door
Entrance doors: Teak veneered and polished shutter
External doors and windows: Aluminum powder coated with double rebate
Hardware: Aluminum
 
ELECTRICAL
Copper Electrical wiring throughout in concealed conduit with provisions for light point
Power point with protective MCBs
Modular switches
TV and phone sockets in every room

STRUCTURE
RCC framed structure with brickwork infill
Seismic Zone 4
Home Loan

EMI Calculator

Move the sliders to estimate your monthly outgo. Home loans available up to 90% of unit cost.

Loan Amount₹0
Interest Rate (p.a.)8.5%
Loan Tenure20 years

Default loan amount is 90% of the starting price of Piedmont Taksila Heights. Indicative only — actual eligibility depends on income, credit profile and lender policy.

Your Monthly EMI
₹0
Principal amount
₹0
Total interest
₹0
Total payable
₹0
Check Loan Eligibility
Location

Sector 37C — Gurgaon

Construction Update

Project Status & Timeline

Possession Status: May 2016

Possession Date May 2016
Towers & Elevation 11 Towers | 15 Floors
Site & Open Area 11.48 Acres
Total Residences 572 Units

Want current site photos, structural audit, or project delivery milestone status?

Request Site Photos & Report
Home Loan Partners

Bank Approvals & Loan Assistance

Approved by premier financial institutions with attractive interest rates and flexible tenures.

SBI SBI
HDFC HDFC
Punjab National Bank Punjab National Bank

Special festive ROI, zero processing fee schemes & doorstep loan processing available.

Apply for Loan Assistance
About the Developer

Piedmont Developer

Piedmont Developer

Piedmont is a leading real estate company that has been established to satiate the increasing construction needs. The company is all set to achieve a pinnacle position in the Indian Real Estate. The Business House has a team of innovative minds and professionals that work hard to bring life to the masterpieces that are best in the market and are the trendsetters. With innovative engineering, great architecture, and amazing finish, every project of the company is class definer. The company is moving ahead with the mission of complete customer satisfaction, quality construction and providing worth to your hard earned money.

Interested in Piedmont Taksila Heights? Get Live Availability Today.

Share your details and our advisor will send verified inventory, current rates and arrange a free site visit at your convenience.

Advisory Desk

Luxury Real Estate Advisory & Site Visit

Direct priority assistance, verified builder pricing, and private site visit desk for Piedmont Taksila Heights.

Contact us, 

Shalabh Mishra
Tel: +91-9212306116
Email: shalabh.mishra@gmail.com
Skype ID: Shalabh.Mishra
FAQs

Frequently Asked Questions

Everything you need to know about Piedmont Taksila Heights.

The current indicative price is ₹ 48.81 Lacs - 1.54 Cr. Prices exclude GST, stamp duty, registration and other statutory charges. Request the latest cost sheet for a full breakdown.
The project offers 2BHK,3BHK,4BHK across a total of 572 units. Refer to the Floor Plans section for individual unit layouts and sizes.
Piedmont Taksila Heights is located in Sector 37C, Gurgaon. See the Location section for the site map and connectivity details.
Possession status is May 2016. Contact our advisor for the latest handover schedule and available inventory.
Yes. Home loans of up to 90% of the unit cost are available from leading banks and housing finance companies. Use the EMI Calculator above for an estimate, or request a loan eligibility check.
Use the enquiry form below or call +91 92123 06116. Site visits are arranged free of cost, including pick-up and drop where available.
Call Now Enquire