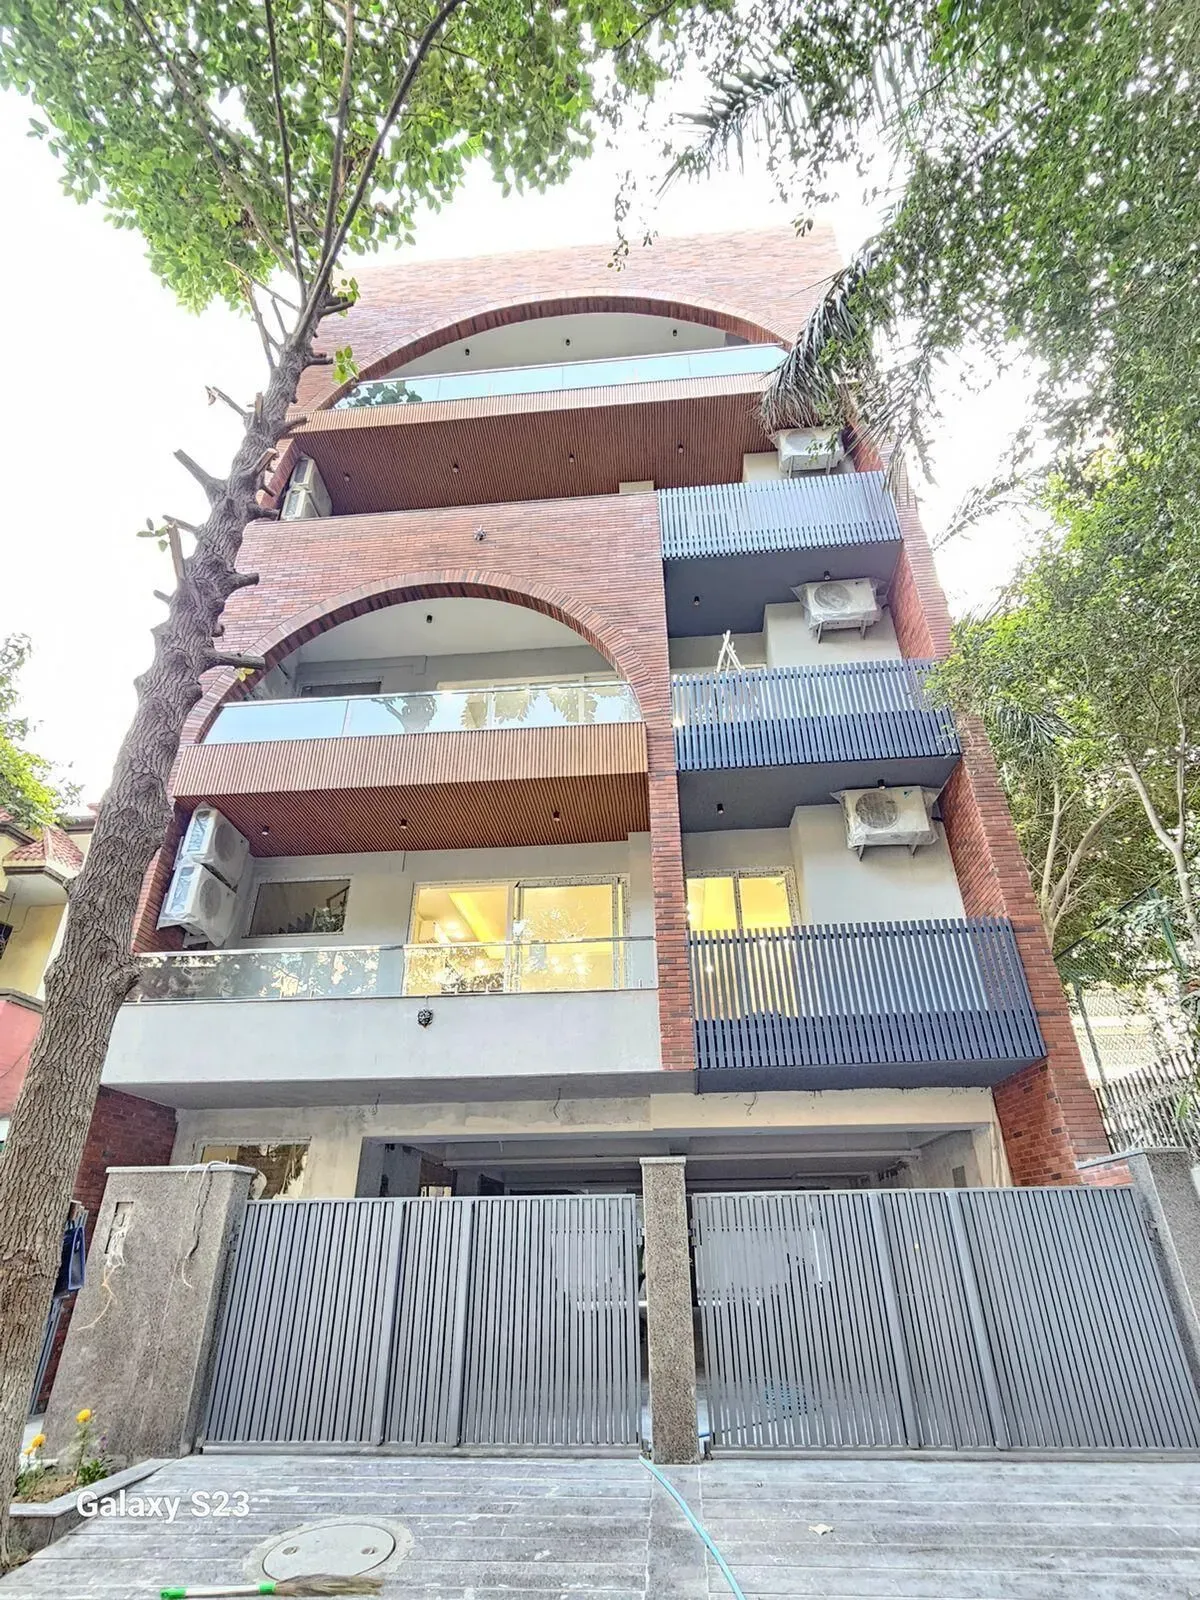
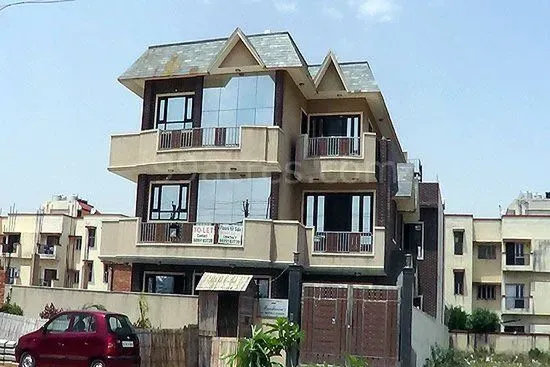
Paramount Ultra Luxury Floors 2, developed by the reputed Paramount Associates, is carving a distinct niche in the upscale residential corridor of Sohna Road, specifically within the well-planned Sector 107 (Mayfield Garden, Gurgaon). This project is not merely another high-rise; it is an exclusive enclave of low-rise luxury floors that respond to a growing preference for spacious, private living without compromising on the conveniences of a gated community. As the micro-market continues to evolve with the operational Dwarka Expressway and the proposed expansion of the Southern Peripheral Road, the location offers a balanced lifestyle—proximity to corporate hubs like Cyber City and Golf Course Extension Road, yet nestled within a verdant, low-density neighbourhood that feels a world apart. For discerning buyers evaluating new projects in Gurgaon, this development stands out for its sheer scale of open spaces and the credibility of its developer.
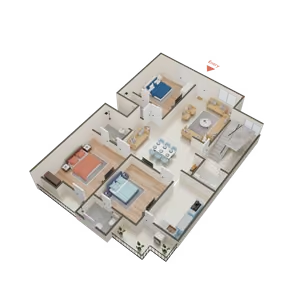
The architectural philosophy at Paramount Ultra Luxury Floors 2 is rooted in the concept of 'bare-shell luxury'—a blank canvas that allows homeowners to personalise their interiors to their exact tastes. Spread across a generous 14.5-acre land parcel, the project comprises 9 thoughtfully positioned towers rising to G+35 floors, yet the density is kept remarkably low with only 650 units in total. This translates to an impressive 80% of the land dedicated to open, landscaped greens, a rarity in Gurgaon's typically congested high-rise landscape. The 4BHK configurations, ranging from 2,236 sq. ft. to a sprawling 4,847 sq. ft., are designed with a focus on cross-ventilation and natural light, featuring high ceiling heights, spacious balconies, and a sense of volume that is often missing in conventional apartments. The development's master plan prioritises a vehicular-free podium, ensuring that residents can enjoy the lush central greens and meandering walking trails without the intrusion of traffic.
Inside the residences at Paramount Ultra Luxury Floors 2, the specifications reflect a commitment to quality that serious homebuyers will appreciate. The floors are laid with Italian marble, adding a timeless elegance, while the kitchens are fitted with modular European cabinetry and premium appliances from leading brands. Each unit is equipped with a VRV/VRF air-conditioning system, ensuring energy efficiency and individual climate control, a feature that is increasingly becoming a benchmark in luxury living. Double-glazed, soundproof windows provide a tranquil living environment, effectively buffering the ambient noise from the nearby arterial roads. The bathrooms feature sanitary ware from Duravit or equivalent, and the overall fit and finish are designed to meet the expectations of those who are accustomed to the finer things in life. The project also integrates smart home automation for lighting and security, adding a layer of modern convenience.
The amenities at Paramount Ultra Luxury Floors 2 are nothing short of comprehensive, designed to cater to every member of the family. The grand clubhouse, spanning over 40,000 sq. ft., serves as the social and recreational hub, housing a state-of-the-art gymnasium, an indoor swimming pool, a squash court, and a dedicated yoga and meditation deck. Outdoor amenities include a 25-metre lap pool, a tennis court, a basketball court, and a dedicated children's play area. For those who work from home, the project offers co-working spaces and a business lounge, while the elderly are catered to with a senior citizens' zone and a reading room. The landscaping is handled by renowned firms, ensuring that the 80% open area is not just green but also functional, with jogging tracks, amphitheatres, and shaded seating alcoves. Security is paramount, with a multi-tiered system including CCTV surveillance, access control, and a trained security force, ensuring peace of mind for residents.
From an investment perspective, Paramount Ultra Luxury Floors 2 presents a compelling case. The Sohna Road corridor has witnessed significant capital appreciation over the past five years, driven by the completion of the Dwarka Expressway and the upcoming Global City project. The area is a preferred choice for corporate tenants, particularly those working in the IT/ITeS hubs of Cyber City, Udyog Vihar, and the upcoming business districts along the expressway. Gross rental yields for 4BHK luxury floors in this micro-market are typically in the range of 3.5% to 5.5%, making it an attractive proposition for investors seeking steady returns. The developer, Paramount Associates, has a track record of delivering projects on time, and while the current RERA status is 'Not Verified', the project's progress and the developer's reputation in NCR provide a degree of confidence. Setting a strong benchmark for luxury residential projects in Gurgaon, this development is well-positioned to benefit from the ongoing infrastructure upgrades, including the proposed metro extension on Sohna Road.
In conclusion, Paramount Ultra Luxury Floors 2 is a well-conceived project that addresses the needs of end-users and investors alike. Its strategic location in Sector 107, combined with the low-density layout and high-quality specifications, makes it a standout choice in the luxury segment. The indicative pricing of Rs. 3 Cr to Rs. 5 Cr for a 4BHK residence is competitive when compared to similar offerings on Golf Course Extension Road, yet it offers more space and a more tranquil environment. With a delivery timeline of January 2024, the project is nearing completion, which reduces the waiting period and associated risks. For those looking to own a piece of Gurgaon's evolving luxury landscape, this project deserves serious consideration. The combination of a trusted developer, a prime location, and a thoughtfully designed product makes it a wise investment for the future.