HomeOrris Infrastructure Pvt LtdAster Court
Possession: December 2015 HRERA GGM/287/2018/19 DATED 13.10.2018 2BHK,3BHK,4BHK Sector 85

Aster Court

Sector 85, Gurgaon — by Orris Infrastructure Pvt Ltd
₹ 56.18 Lacs - 96.62 Lacs* 2BHK,3BHK,4BHK
No. of Towers12
No. of Floors12
No. of Units528
Project Area29.00 Acres
Open Area70%
Possession DateDecember 2015

Aster Court

Project Gallery

29.00 AcresProject Area
12Towers
528Units
12Floors
70%Open Area
2BHK,3BHK,4BHKConfiguration
Project Overview

Project Description



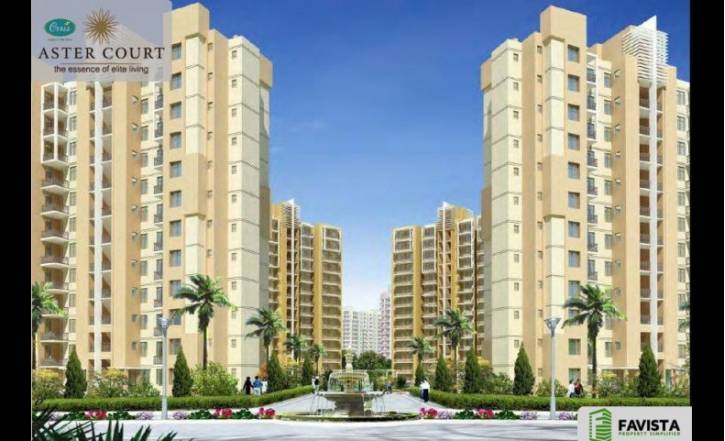
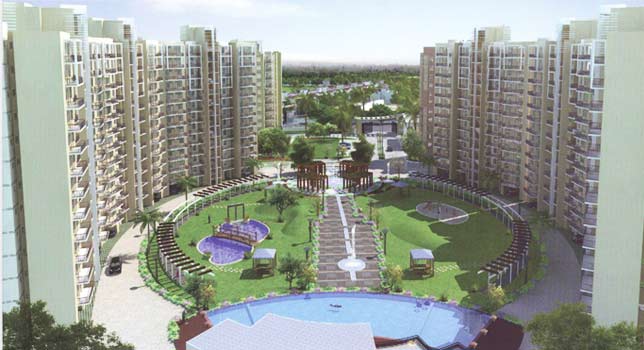
Aster Court, a distinguished residential development by Orris Infrastructure Pvt Ltd, is strategically located in the vibrant landscape of Gurgaon. The project offers a refined selection of 2BHK, 3BHK, and 4BHK apartments, meticulously designed to cater to the diverse needs of modern families. With a focus on spacious interiors, contemporary architecture, and premium finishes, Aster Court promises a lifestyle of comfort and sophistication. The project's status as of December 2015 indicates that it has reached a stage of completion, making it an attractive option for those seeking ready-to-move-in residences. As part of the portfolio of new projects in Gurgaon, Aster Court stands out for its thoughtful planning and the developer's commitment to quality. The configurations are designed to offer flexibility, whether for young professionals, growing families, or those desiring ample space for extended living. The project's location ensures that residents are never far from the pulse of the city, while the internal environment provides a serene retreat from the urban hustle.

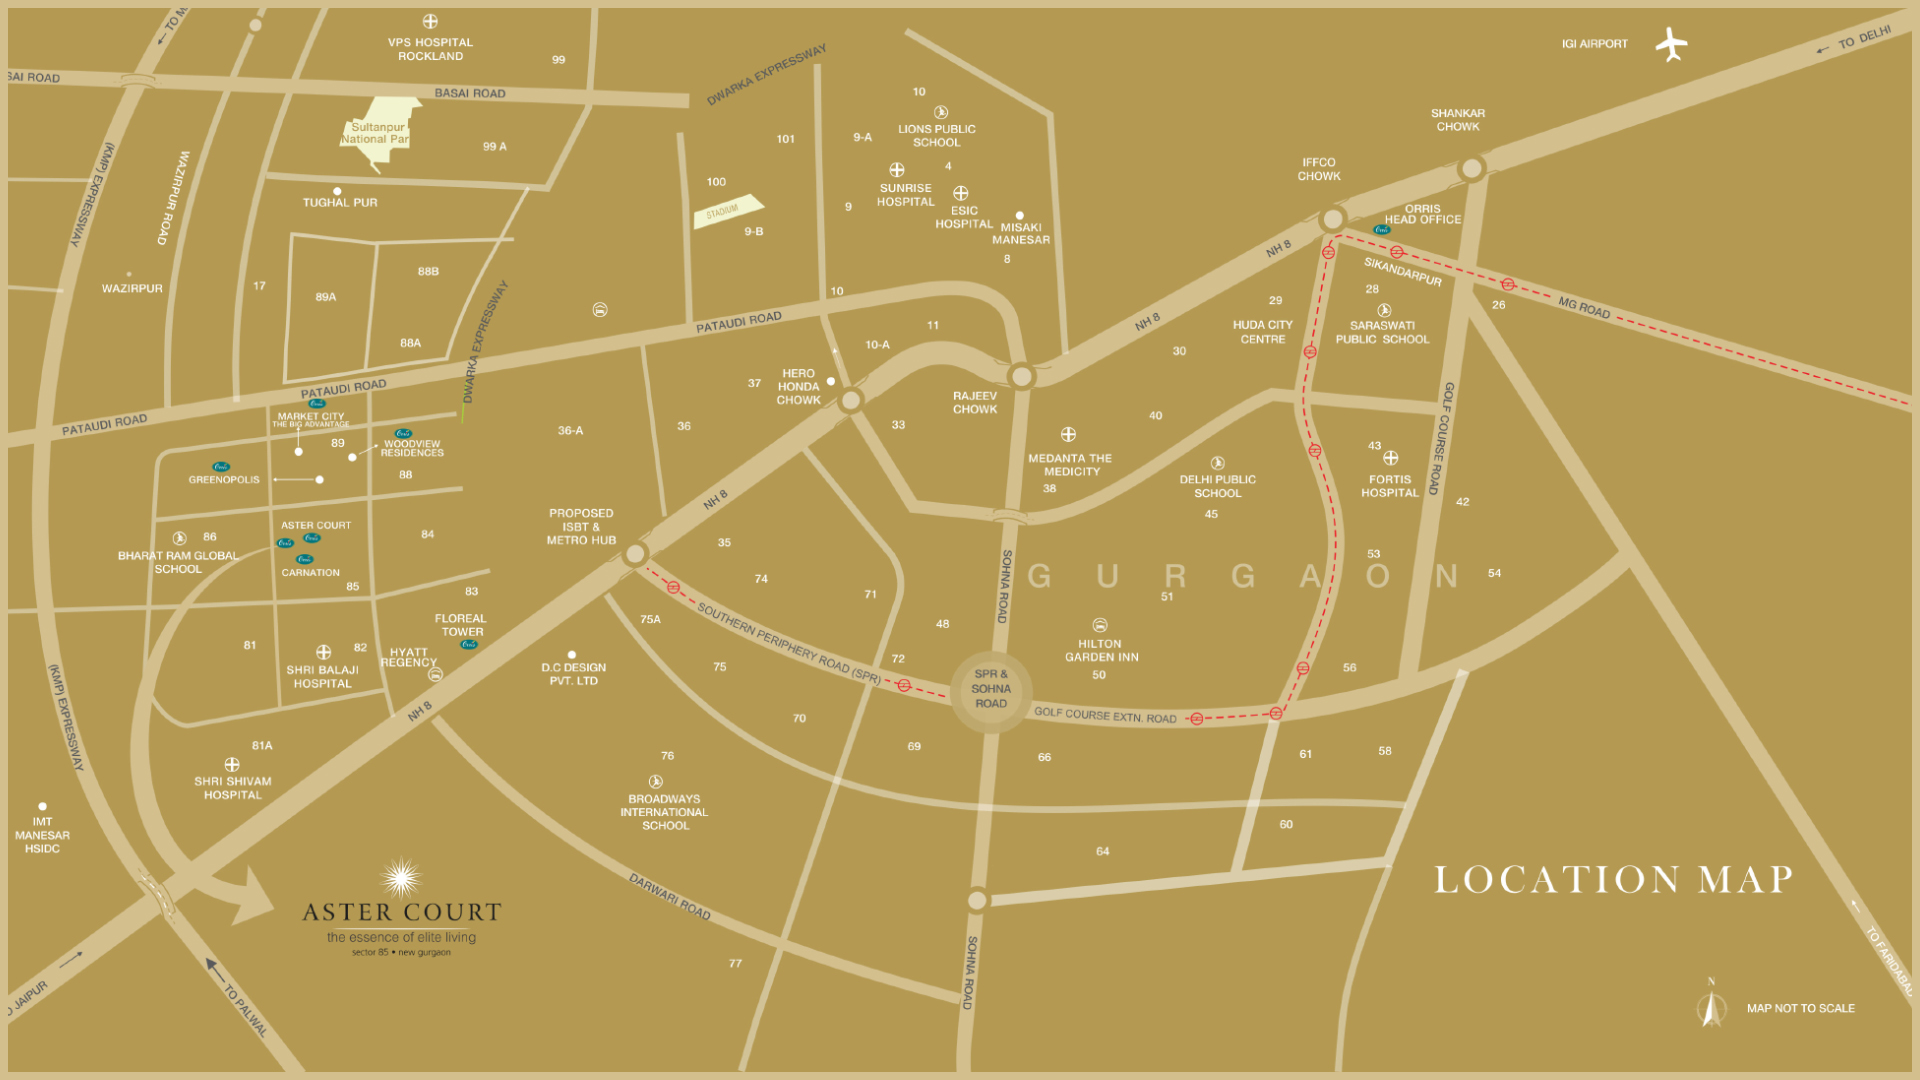
The location of Aster Court is one of its most compelling attributes. Situated in a well-connected part of Gurgaon, the project enjoys seamless access to major transit corridors, including the Golf Course Extension Road and the Southern Peripheral Road, ensuring smooth commutes to key business districts like Cyber City, Udyog Vihar, and Sohna Road. The upcoming Dwarka Expressway further enhances connectivity to Delhi and IGI Airport. The neighbourhood is dotted with prominent landmarks, including the Worldmark and Ambience Mall, offering a plethora of shopping, dining, and entertainment options. For families, reputed educational institutions such as Pathways World School, GD Goenka World School, and Shiv Nadar School are within a short drive. Healthcare needs are well-served by multi-speciality hospitals like Fortis Memorial Research Institute, Medanta – The Medicity, and Artemis Hospital, all easily accessible. This strategic location ensures that residents enjoy both convenience and a high quality of life, making Aster Court a prime address in the residential projects in Gurgaon landscape.


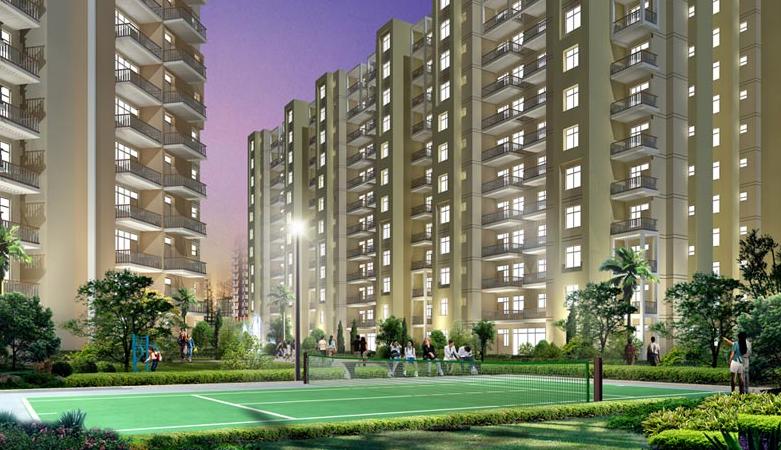
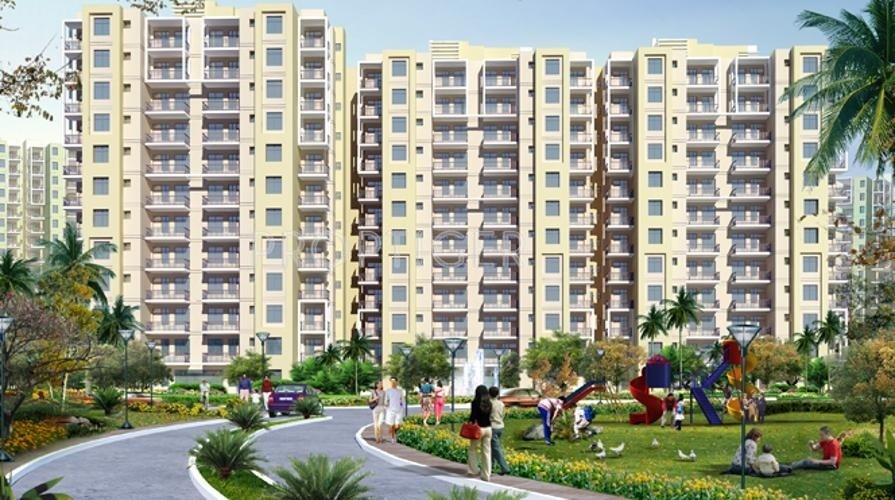


Aster Court is designed to foster a holistic living experience, with an emphasis on green spaces and recreational amenities. The project boasts lush landscaped gardens and open green areas, providing a tranquil environment for residents to unwind and connect with nature. The clubhouse serves as the social hub, featuring a state-of-the-art gymnasium, indoor games room, and a multipurpose hall for community events. Outdoor sports enthusiasts can enjoy a swimming pool, tennis court, and cricket pitch, while children have dedicated play areas designed for safety and fun. The specifications of the apartments reflect a commitment to quality, with vitrified tile flooring, modular kitchens, and high-quality sanitary fittings. Each unit is designed to maximize natural light and ventilation, with balconies that offer pleasant views. Parking is thoughtfully allocated, with dedicated parking spaces for residents and visitor parking, ensuring convenience and security. The project also incorporates power backup and 24x7 security with CCTV surveillance, providing peace of mind to residents. These features collectively create a living environment that is both comfortable and functional, catering to the needs of contemporary urban living.

As of December 2015, Aster Court has achieved its construction status, indicating that the project is complete and ready for occupancy. This is a significant advantage for buyers, as it eliminates the uncertainty often associated with under-construction properties. The developer, Orris Infrastructure Pvt Ltd, is a well-established name in the real estate sector, known for delivering projects that combine quality, transparency, and timely execution. With a portfolio that includes residential and commercial developments across NCR, Orris has built a reputation for reliability and customer satisfaction. The completion of Aster Court further reinforces the developer's credibility, offering buyers the opportunity to invest in a ready property without the typical waiting period. For those seeking immediate possession, this project is a compelling choice. The developer's track record and the project's readiness make it a safe and secure investment, backed by tangible assets and a proven track record. Interested buyers are advised to visit the site and experience the quality firsthand, and to consult with the developer's sales team for detailed information on pricing and availability.

From an investment perspective, Aster Court presents a promising opportunity. The project's strategic location, combined with its ready-to-move status, makes it attractive for both end-users and investors. The demand for quality housing in Gurgaon remains robust, driven by the city's status as a major corporate hub. Rental yields in well-connected areas are typically healthy, and the presence of premium amenities adds to the property's appeal. The project's proximity to employment zones ensures a steady pool of potential tenants, making it a viable option for those looking to generate rental income. Moreover, the potential for capital appreciation is strong, given the ongoing infrastructure developments in the vicinity. For buyers, the verdict is positive: Aster Court offers a blend of comfort, convenience, and investment potential. However, it is advisable to conduct thorough due diligence and consult with local real estate experts to understand current market dynamics and pricing trends. Overall, Aster Court stands as a noteworthy addition to Gurgaon's residential landscape, promising a rewarding investment for discerning buyers.
Unique Selling Points

  • Multi-purpose halls
  • Open air theaters for social gatherings
  • Reflective pools and Gymnasium within the clubhouse
  • Shopping centers and daily need shops for the convenience of all residents
  • Central Park with beautiful landscaping
Price List

Price & Payment Plan

Indicative pricing & payment options for Aster Court. Request the latest cost sheet for applicable taxes and charges.

Unit Type Type Super Area Indicative Price Floor Plan Enquiry
2BHK - 1250 Sq.Ft ₹56.18 Lacs* (₹4,494/sq.ft) On Request Enquire
2BHK - 1312 Sq.Ft ₹58.96 Lacs* (₹4,494/sq.ft) On Request Enquire
2BHK - 1375 Sq.Ft ₹61.79 Lacs* (₹4,494/sq.ft) On Request Enquire
3BHK 3T 1587 Sq.Ft ₹71.32 Lacs* (₹4,494/sq.ft) On Request Enquire
3BHK Servant Room+4T 1675 Sq.Ft ₹75.27 Lacs* (₹4,494/sq.ft) On Request Enquire
4BHK 4T 1952 Sq.Ft ₹87.72 Lacs* (₹4,494/sq.ft) On Request Enquire
4BHK 5T+Servant Room 2150 Sq.Ft ₹96.62 Lacs* (₹4,494/sq.ft) On Request Enquire

Payment & Booking Schedule

Payment milestones & booking procedure for Aster Court

Request Payment Plan

Payment Plan

Want a customized payment schedule or bank loan assistance?

Our advisors will share the complete cost breakup with GST, registration, and installment timeline.
Get Instant Cost Sheet

* Prices and payment plans are indicative and subject to change without prior notice. Taxes (GST), stamp duty, registration, and other statutory charges are extra as applicable. Please confirm the latest cost sheet with our property advisor.

Floor Plans

Floor Plan

Unit layouts available in Aster Court. Tap any plan to enlarge.

2BHK
Plan on Request

2BHK

Aster Court

Super Area 1,250 Sq.Ft
Rate / Sq.Ft ₹4,494/sq.ft
Est. Price ₹56.18 Lacs*
Possession December 2015
2BHK
Plan on Request

2BHK

Aster Court

Super Area 1,312 Sq.Ft
Rate / Sq.Ft ₹4,494/sq.ft
Est. Price ₹58.96 Lacs*
Possession December 2015
2BHK
Plan on Request

2BHK

Aster Court

Super Area 1,375 Sq.Ft
Rate / Sq.Ft ₹4,494/sq.ft
Est. Price ₹61.79 Lacs*
Possession December 2015
3BHK 3T
Plan on Request

3BHK — 3T

Aster Court

Super Area 1,587 Sq.Ft
Rate / Sq.Ft ₹4,494/sq.ft
Est. Price ₹71.32 Lacs*
Possession December 2015
3BHK Servant Room+4T
Plan on Request

3BHK — Servant Room+4T

Aster Court

Super Area 1,675 Sq.Ft
Rate / Sq.Ft ₹4,494/sq.ft
Est. Price ₹75.27 Lacs*
Possession December 2015
4BHK 4T
Plan on Request

4BHK — 4T

Aster Court

Super Area 1,952 Sq.Ft
Rate / Sq.Ft ₹4,494/sq.ft
Est. Price ₹87.72 Lacs*
Possession December 2015
4BHK 5T+Servant Room
Plan on Request

4BHK — 5T+Servant Room

Aster Court

Super Area 2,150 Sq.Ft
Rate / Sq.Ft ₹4,494/sq.ft
Est. Price ₹96.62 Lacs*
Possession December 2015

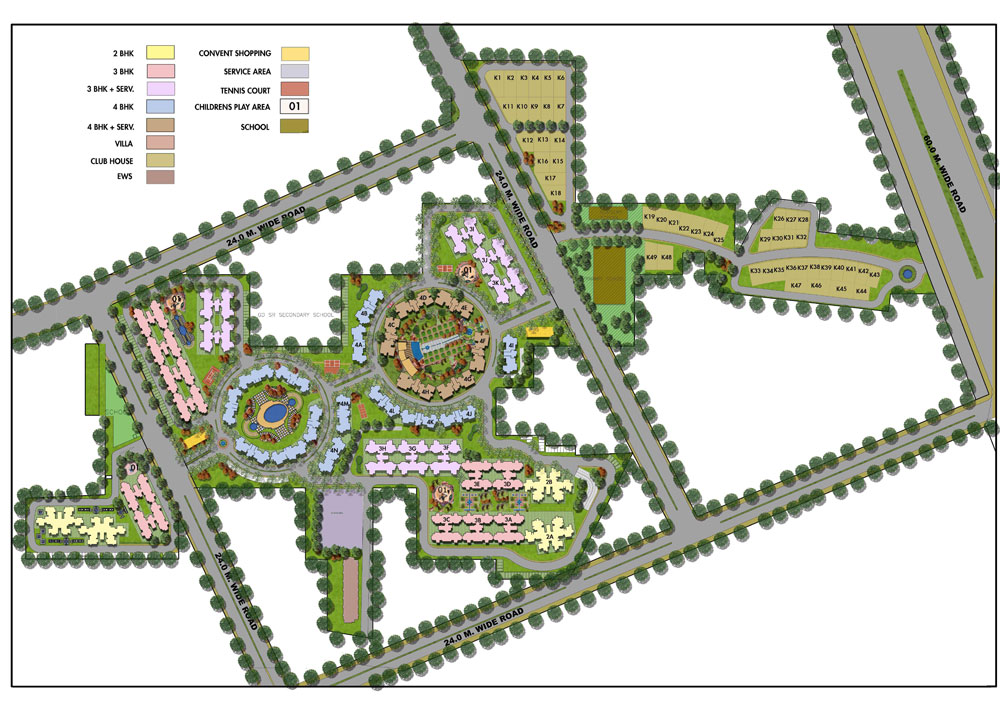
Master Plan

Download E-Brochure
Amenities

Everything the Community Needs

Facilities and conveniences planned for residents of Aster Court.

  • AC
  • Swiming Pool
  • GYM
  • Community Hall
  • Parking
  • Near Bus Stand
  • Power Backup
  • GAS
  • Community Gate
  • Servent Room
  • Modular kitchen
  • Badminton
  • Flooring
  • Fire Alarm
  • Lift
  • CCTV
  • Intercom
Specifications

Construction & Finish Details

Quality of finishes, fittings and architectural workmanship.

Premium Finishes

Specifications & Materials

Comprehensive fittings, fixtures, and construction standards for Aster Court.

 Specifications of Orris Aster Court

Living and Dinning:

  • Floor: Vitrified Tiles
  • Walls: Acrylic washable distemper
  • Ceiling: Acrylic washable distemper
  • Doors: Flush door with hardwood frame
  • Ironmongery: Aluminium anodized/Handlea & latches with mortice locks
  • Others: Modular type switches & sockets, copper wiring


Bedrooms:

  • Floor: Vitrified Tiles
  • Walls: Acrylic washable distemper
  • Ceiling: Acrylic washable distemper
  • Doors: Flush door with hardwood frame
  • Ironmongery: Aluminium anodized/Handlea & latches with mortice locks
  • Others: Modular type switches & sockets, copper wiring


Toilets:

  • Floor: Antiskid ceramic floor tiles
  • Walls: Combination of ceramic tiles & Acrylic washable distemper
  • Ceiling: Acrylic washable distemper
  • Doors: Flush door with hardwood frame
  • Windows: UPVC frame and glazing
  • Ironmongery: Aluminium anodized/handles & latches with mortice locks
  • Others: White sanitary fixtures & C.P fittings


Kitchen:

  • Floor: Vitrified tiles
  • Walls: Combination of ceramic tiles & Acrylic washable distemper
  • Ceiling: Acrylic washable distemper
  • Doors: Flush door with hardwood frame
  • Windows UPVC frame and glazing
  • Ironmongery: Aluminium anodized/handles & latches with mortice locks
  • Others: Granite counter with stainless steel sink


Balconies:

  • Floor: Vitrified tiles
  • Walls: Exterior emulsion paint and ms railing finished with synthetic enamel paint
  • Ceiling: Acrylic washable distemper
  • Doors: Flush door with hardwood frame
  • Ironmongery: Aluminum anodized/handles & latches with mortice locks


Common Passage:

  • Floor: Indian marble
  • Walls: Acrylic emulsion pait
  • Doors: Acrylic emulsion paint


Main Staircase:

  • Floor: Indian stone (Risers & Treads)
  • Walls: Acrylic emulsion paint with MS balusters finished with synthetic enamel paint & handrail
  • Doors: Acrylic washable distemper


Structure:

  • Earthquake resistant RCC framed strucuture


Lift:

  • One passenger & One service lift in each tower.


Home Loan

EMI Calculator

Move the sliders to estimate your monthly outgo. Home loans available up to 90% of unit cost.

Loan Amount₹0
Interest Rate (p.a.)8.5%
Loan Tenure20 years

Default loan amount is 90% of the starting price of Aster Court. Indicative only — actual eligibility depends on income, credit profile and lender policy.

Your Monthly EMI
₹0
Principal amount
₹0
Total interest
₹0
Total payable
₹0
Check Loan Eligibility
Location

Sector 85 — Gurgaon

Construction Update

Project Status & Timeline

Possession Status: December 2015

Possession Date December 2015
Towers & Elevation 12 Towers | 12 Floors
Site & Open Area 29.00 Acres (70% Open)
Total Residences 528 Units

Want current site photos, structural audit, or project delivery milestone status?

Request Site Photos & Report
Home Loan Partners

Bank Approvals & Loan Assistance

Approved by premier financial institutions with attractive interest rates and flexible tenures.

ICICI ICICI
SBI SBI
HDFC HDFC
Axis Bank Axis Bank
LIC HFL LIC HFL
DHFL Bank DHFL Bank
Punjab National Bank Punjab National Bank

Special festive ROI, zero processing fee schemes & doorstep loan processing available.

Apply for Loan Assistance
About the Developer

Orris Infrastructure Pvt Ltd

Orris Infrastructure Pvt Ltd

Orris Group is a multi-faceted, diversified and dynamic company that has steadily risen to the top echelons of the Indian real estate development and construction industry. Being one of the largest land consolidators of Gurgaon/NCR region, Orris Group has an impressive land bank of over 1000 acres.

Orris is poised to bring a paradigm shift in the way quality is seen and perceived. With interest in various verticals such as real estate, energy, hospitality, golf and education, it is redefining the standards of quality and service. With a highly professional team and international collaborations, Orris intends to deliver nothing but the best ! Orris is named after an extraordinary flower whose root besides the flower emits enchanting fragrance. Taking a cue from the sweet smelling beauty,
We at Orris offer a wide spectrum of services where each one of them tells a story of vision, passion and quality guided by one single aim of serving more than you would expect. Mr. Vijay Gupta scripted a success story when he laid the foundation of Orris in 2008.

From being a land consolidator & financier to starting his own real estate division, he has come a long way in a short span of time. Owing to his spectacular endeavours, the company has been honoured by the industry with the prestigious 'Emerging Residential Infrastructure Company of Year 2010. The last three years have been immensely important for us at Orris, with ambitious projects taking off and many projects reaching their finale. Besides real estate we have also forayed into new spheres to script more succe... Continue reading

Interested in Aster Court? Get Live Availability Today.

Share your details and our advisor will send verified inventory, current rates and arrange a free site visit at your convenience.

Advisory Desk

Luxury Real Estate Advisory & Site Visit

Direct priority assistance, verified builder pricing, and private site visit desk for Aster Court.

Gurgaon Luxury Real Estate Advisory Desk

Connect directly with our certified real estate consultants for authentic inventory access, exclusive builder offers, and free chauffeured site visits for Aster Court.

  • VIP Site Visit & Sample Flat Tour: Complimentary chauffeured private site visit with senior project consultant.
  • Verified Cost Sheet & Price Breakup: Official builder payment milestones, floor layout kit, and statutory tax breakdown.
  • Institutional Home Loan Support: Pre-approved loan assistance from leading banking partners (SBI, HDFC, ICICI, Axis).

Dedicated Helpline: +91-8860646116, +91-9212306116

Email: indiandreamland.com@gmail.com

Working Hours: Monday – Sunday | 9:30 AM – 7:30 PM (IST)

Request Site Visit Now
FAQs

Frequently Asked Questions

Everything you need to know about Aster Court.

The current indicative price is ₹ 56.18 Lacs - 96.62 Lacs. Prices exclude GST, stamp duty, registration and other statutory charges. Request the latest cost sheet for a full breakdown.
Yes. The project is registered with the Haryana Real Estate Regulatory Authority under registration number GGM/287/2018/19 DATED 13.10.2018. You can verify this on the official HRERA portal.
The project offers 2BHK,3BHK,4BHK across a total of 528 units. Refer to the Floor Plans section for individual unit layouts and sizes.
Aster Court is located in Sector 85, Gurgaon. See the Location section for the site map and connectivity details.
Possession status is December 2015. Contact our advisor for the latest handover schedule and available inventory.
Yes. Home loans of up to 90% of the unit cost are available from leading banks and housing finance companies. Use the EMI Calculator above for an estimate, or request a loan eligibility check.
Use the enquiry form below or call +91 92123 06116. Site visits are arranged free of cost, including pick-up and drop where available.
Call Now Enquire