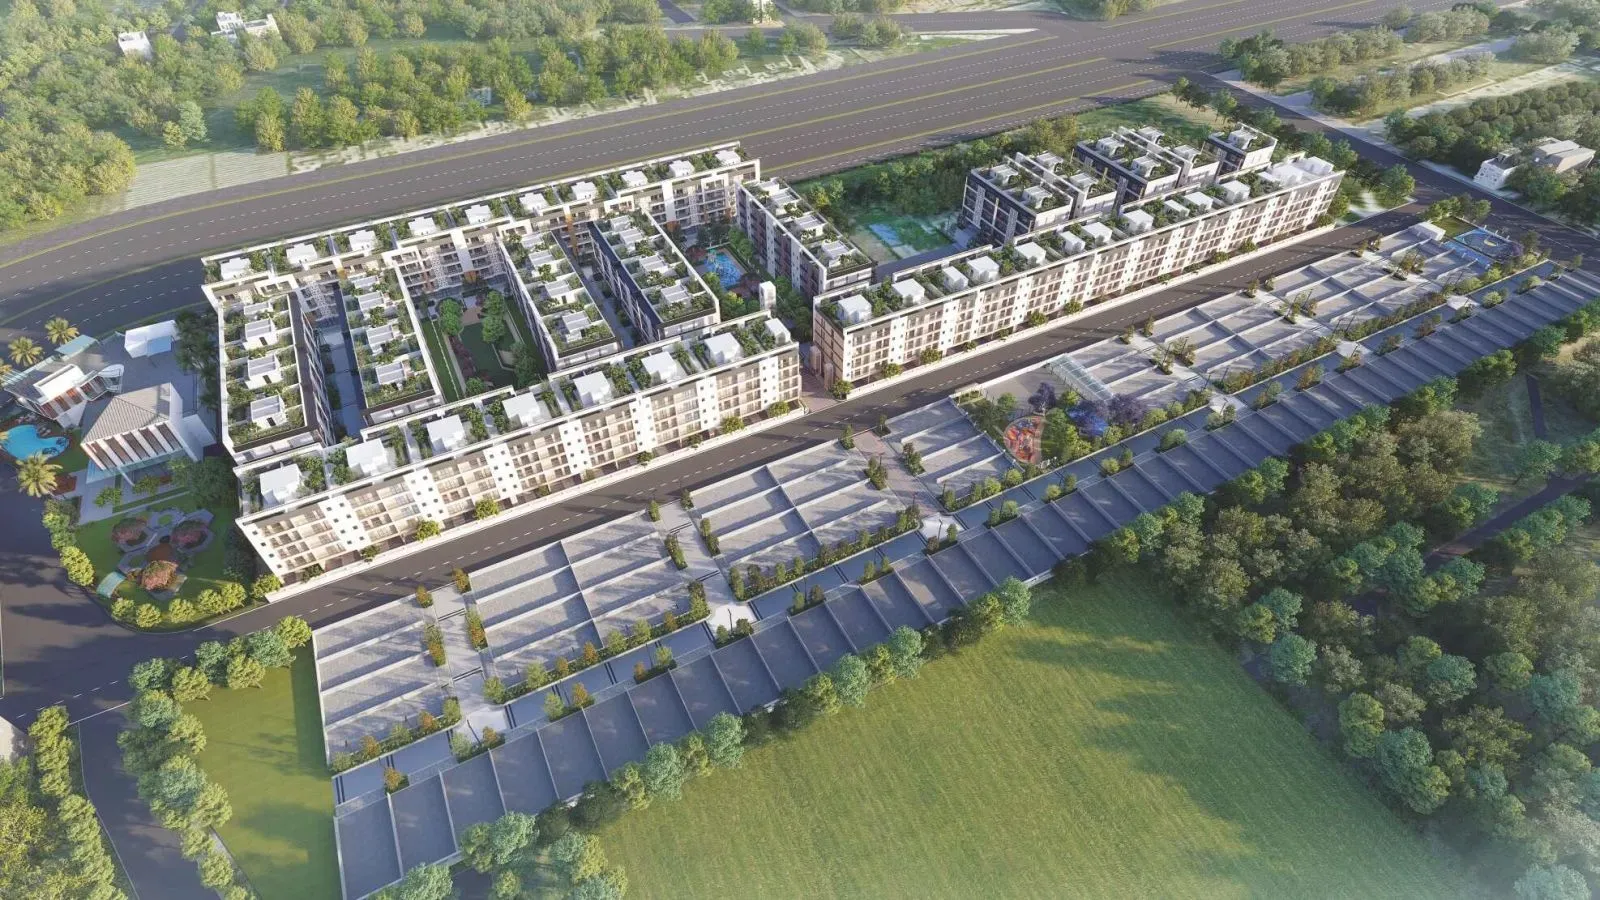
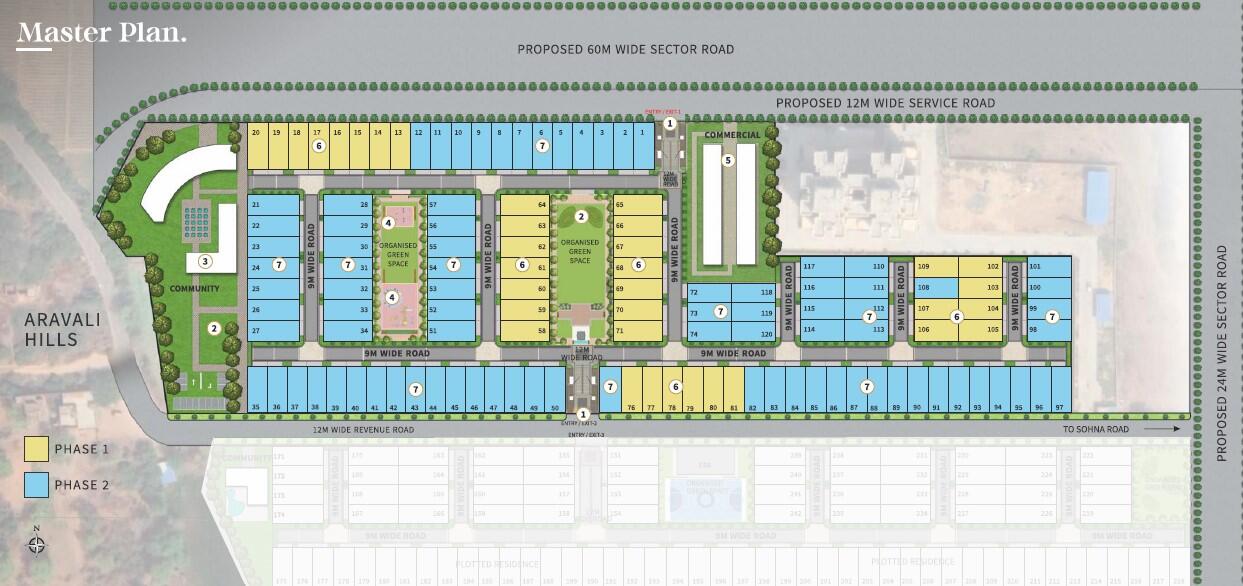
Positioned along the rapidly maturing Southern Peripheral Road (SPR) corridor, NS Arcus Avani Floors in Sector 107, Sohna, Gurgaon, represents a deliberate shift towards low-rise, high-privacy living within one of the NCR's most promising micro-markets. Unlike the dense high-rise towers that dominate much of Gurugram, this development opts for a more intimate configuration of just six towers across a four-and-a-half-acre parcel, with an extraordinary eighty percent of the land dedicated to open greens. For discerning buyers, this translates into a tangible sense of space and tranquillity that is increasingly rare in the region. The strategic location, meanwhile, places residents within a comfortable commute of the upcoming Global City, the existing Golf Course Extension Road, and, via the Sohna Elevated Road, the Indira Gandhi International Airport. This combination of thoughtful density and infrastructural foresight makes it a compelling entry among the new projects in Gurgaon that have come to define the city's westward expansion.
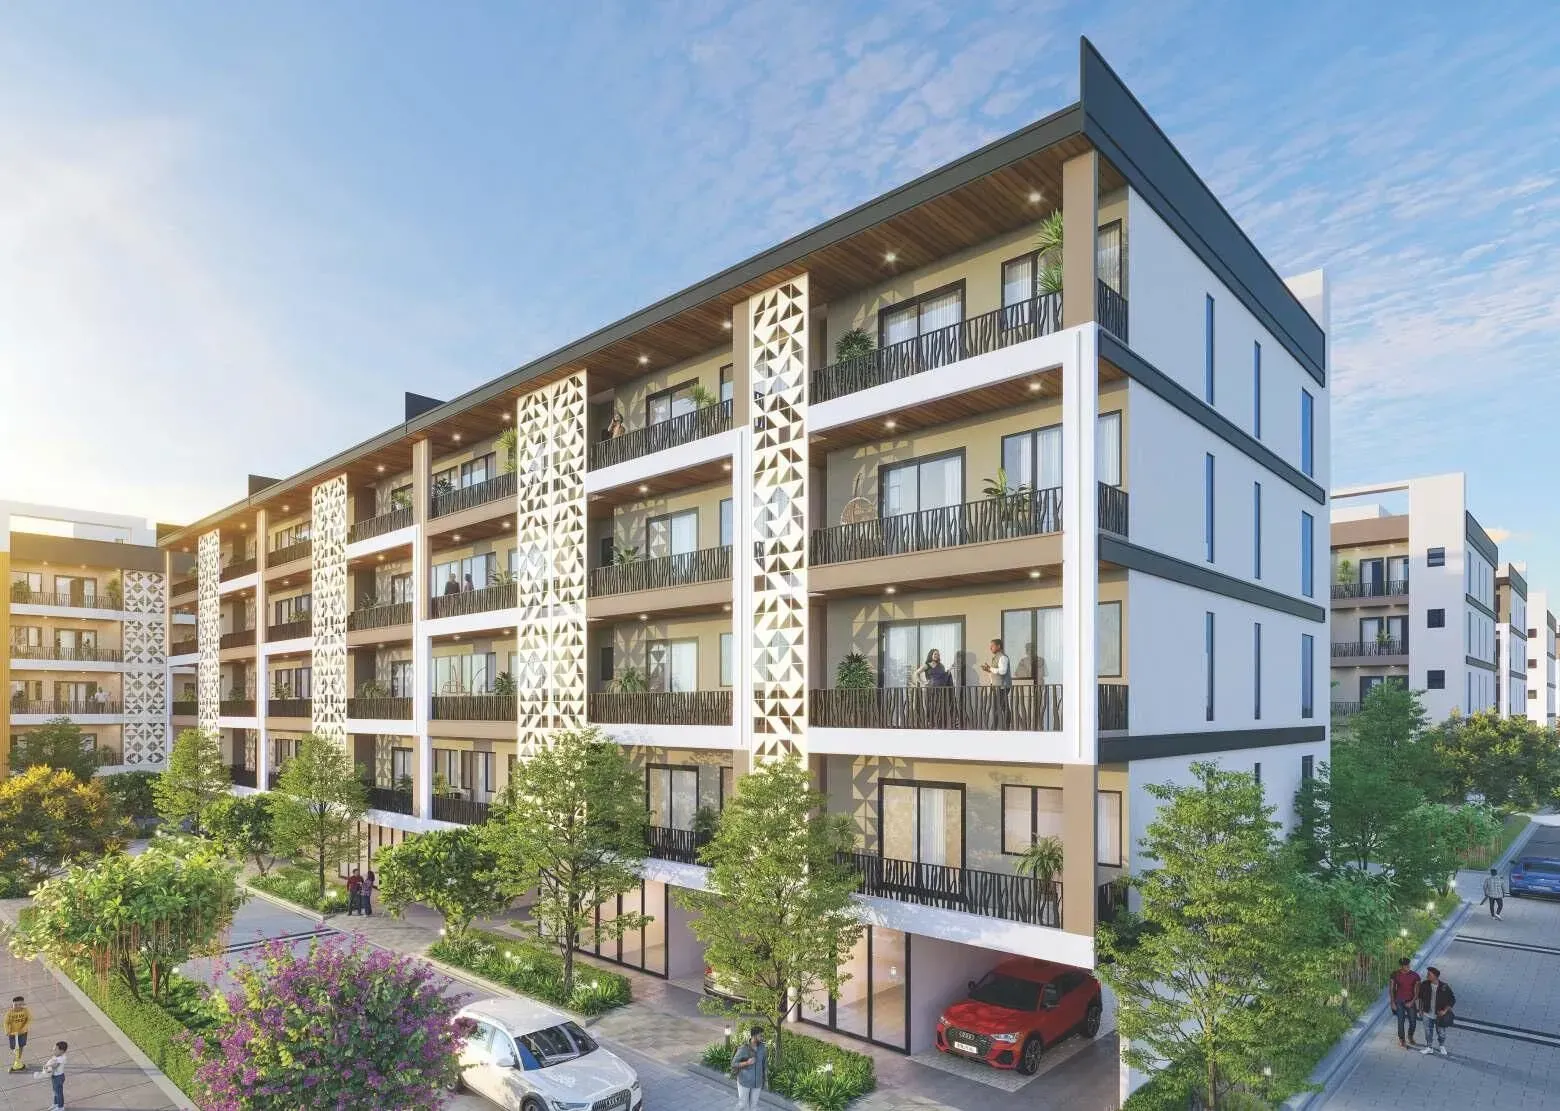
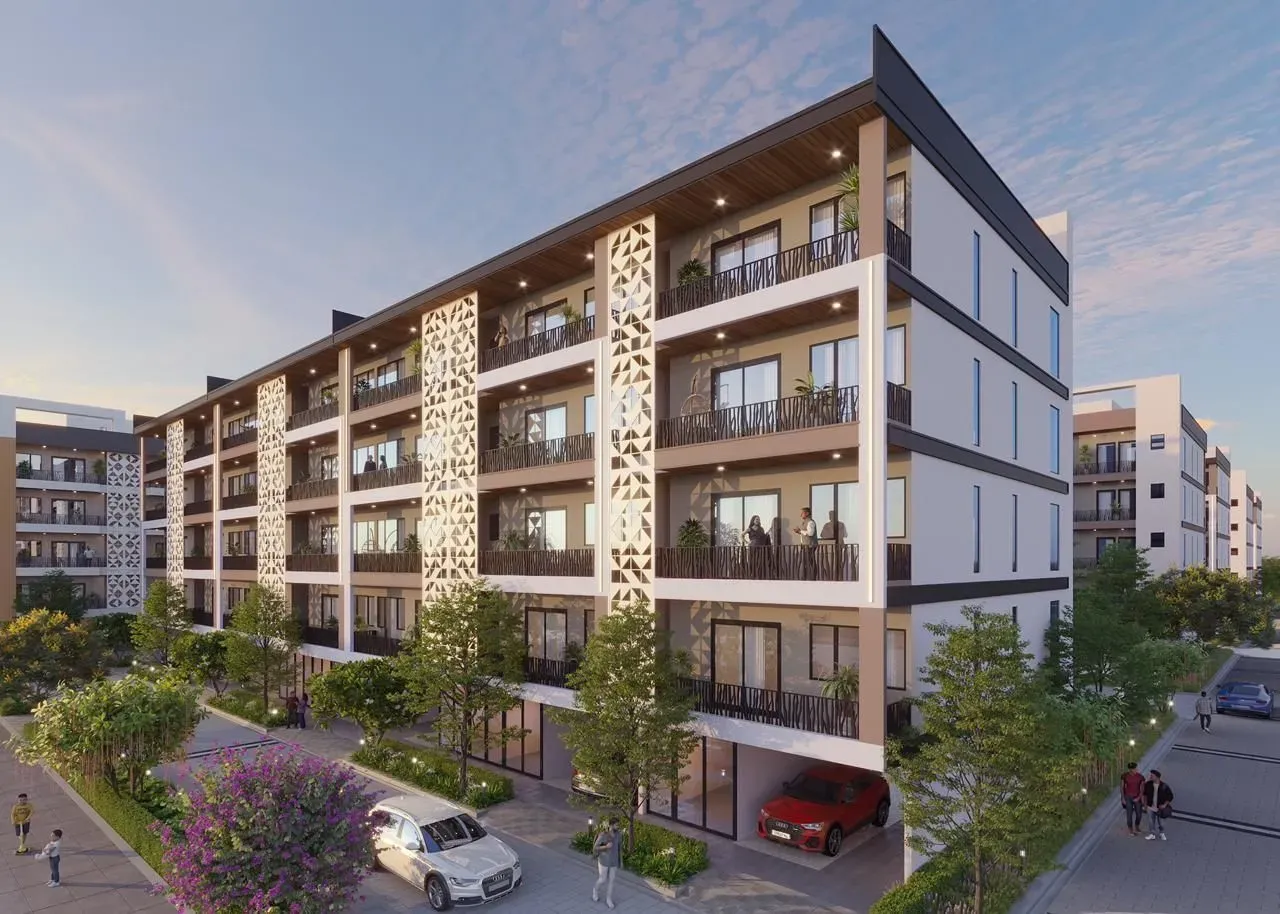
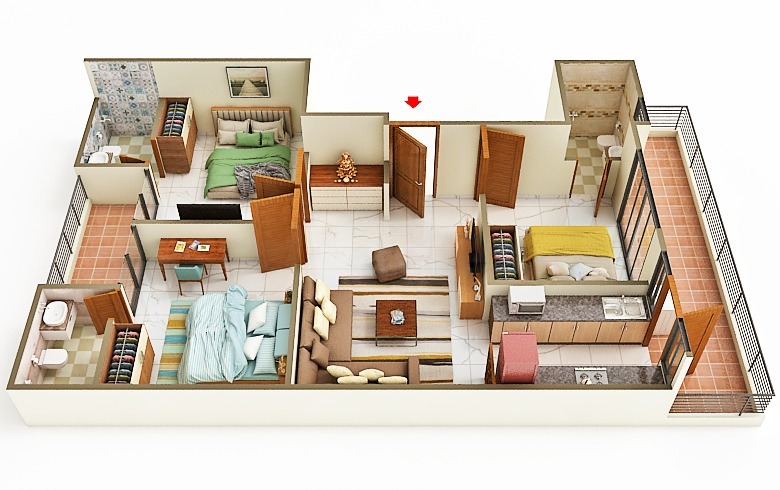
The architectural intent at Avani Floors is grounded in the principles of modern, functional luxury. Each residence is conceived as a spacious 3BHK layout, with super areas ranging from 2,350 to 2,850 square feet. Such generous dimensions allow for well-proportioned rooms that do not feel compartmentalised. The floor plans are designed to optimise natural light and cross-ventilation, with large windows and deep balconies that invite the outdoors in. The developer, NS Arcus, has a credible track record of delivering projects in the NCR, and this particular venture is registered under the Haryana Real Estate Regulatory Authority (HRERA) with the number GGM/971/703/2025/74, offering a layer of regulatory assurance. The indicative pricing of Rs. 2 Crore for a 3BHK of this size positions it competitively within the Sohna luxury segment, promising a sensible balance of capital outlay and lifestyle return.
Within the residences at NS Arcus Avani Floors, the specification list reflects a clear focus on quality of life. The living spaces are finished with vitrified tiles that offer both durability and a sleek aesthetic, while the bedrooms feature warm wooden laminate flooring. The kitchens are equipped with modern modular fittings, including a chimney and hob, making them as practical as they are elegant. Bathrooms are provided with premium sanitary ware and chrome fixtures, ensuring a consistent standard of finish throughout. The development also incorporates double-glazed windows for effective sound insulation, a crucial feature given the proximity to major arterial roads. Furthermore, each floor is designed to accommodate a private elevator lobby, enhancing the sense of exclusivity and security that residents of low-rise luxury floors have come to expect.
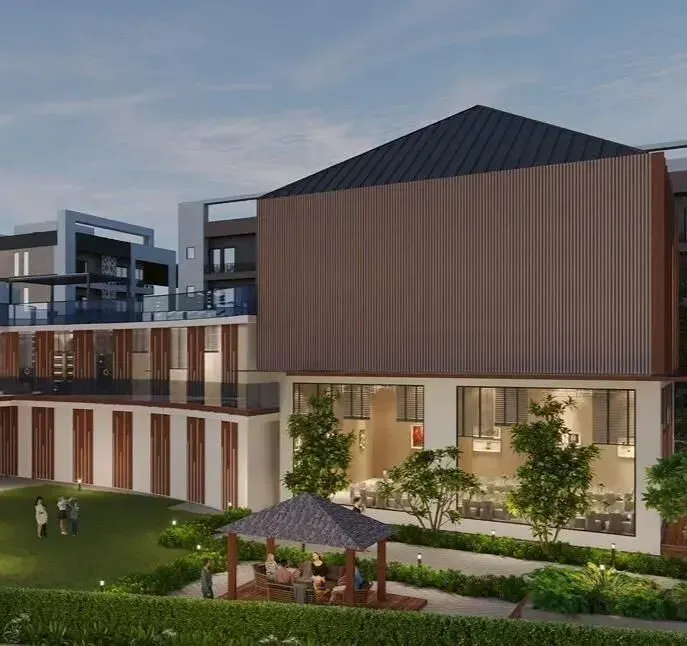
The master plan of Avani Floors is anchored by a comprehensive clubhouse that serves as the social and recreational heart of the community. Spread over a significant area, the clubhouse includes a well-equipped gymnasium, a swimming pool, and dedicated spaces for indoor games and social gatherings. The landscaping is not merely an afterthought; it is an integral part of the design, with manicured lawns, walking trails, and shaded seating areas woven throughout the eighty percent open space. For families, the inclusion of a dedicated children's play area and a multipurpose court for sports such as badminton or basketball ensures that there is something for every age group. This emphasis on wellness and community interaction is a defining characteristic of the project, setting it apart from more conventional high-rise offerings.
From an investment perspective, the Sohna micro-market has demonstrated consistent appreciation, driven by the expansion of the SPR and the proposed metro connectivity. The area is emerging as a preferred residential destination for professionals working in the corporate hubs of Cyber City, Udyog Vihar, and the upcoming Global City, creating a robust rental demand. Setting a strong benchmark for luxury residential projects in Gurgaon, gross rental yields for well-specified 3BHK floors in this corridor are expected to range between 3.5% and 5.5%, offering a healthy return on investment. The project's completion timeline of April 2025 further enhances its appeal, as it allows buyers to plan their finances with clarity. With leading financial institutions such as HDFC, SBI, and ICICI offering home loan assistance, the acquisition process is streamlined for both end-users and investors.
In summary, NS Arcus Avani Floors presents a well-considered proposition for those seeking a balanced lifestyle without compromising on connectivity. The low-density configuration, generous open spaces, and thoughtful specifications address the common pain points of urban living, while the strategic location ensures that the vibrancy of Gurugram remains within easy reach. For buyers evaluating the Sohna-Gurgaon corridor, this project warrants serious consideration, offering a rare combination of space, privacy, and regulatory compliance at a transparent price point. The development is not merely a residence; it is a considered investment in a more measured and fulfilling way of life.