HomeMapsko GroupMapsko Mount Ville
Possession: June 2024 HRERA 328 OF 2017 3BHK,4BHK Sector 79

Mapsko Mount Ville

Sector 79, Gurgaon — by Mapsko Group
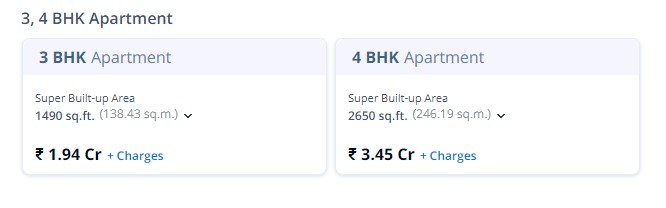
₹ 1.94 Cr - 3.45 Cr* 3BHK,4BHK
No. of Towers8
No. of Floors30
No. of Units756
Project Area16.37
Possession DateJune 2024

Mapsko Mount Ville

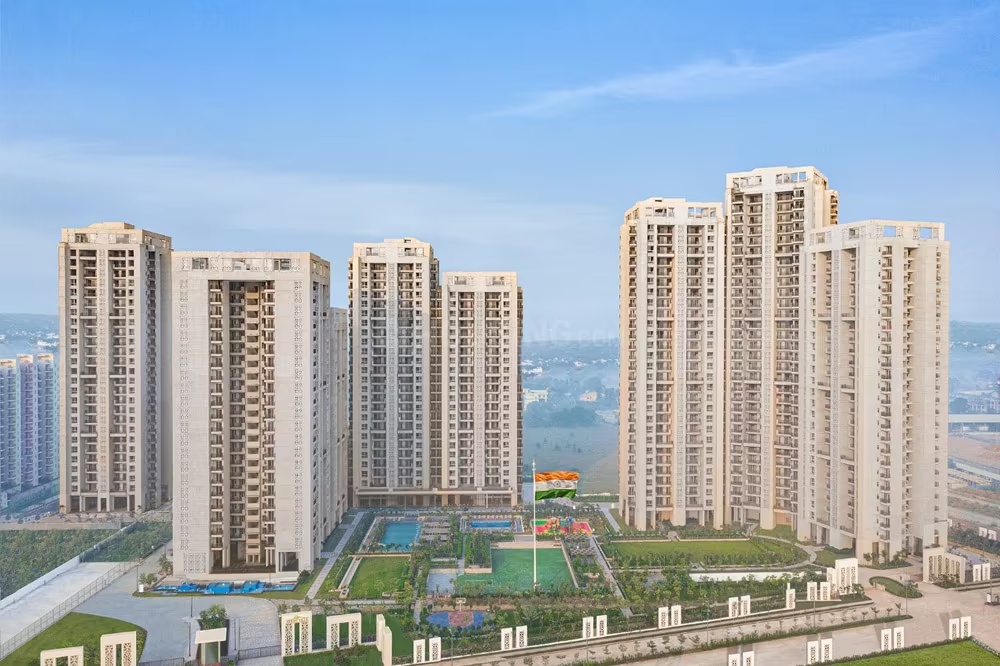
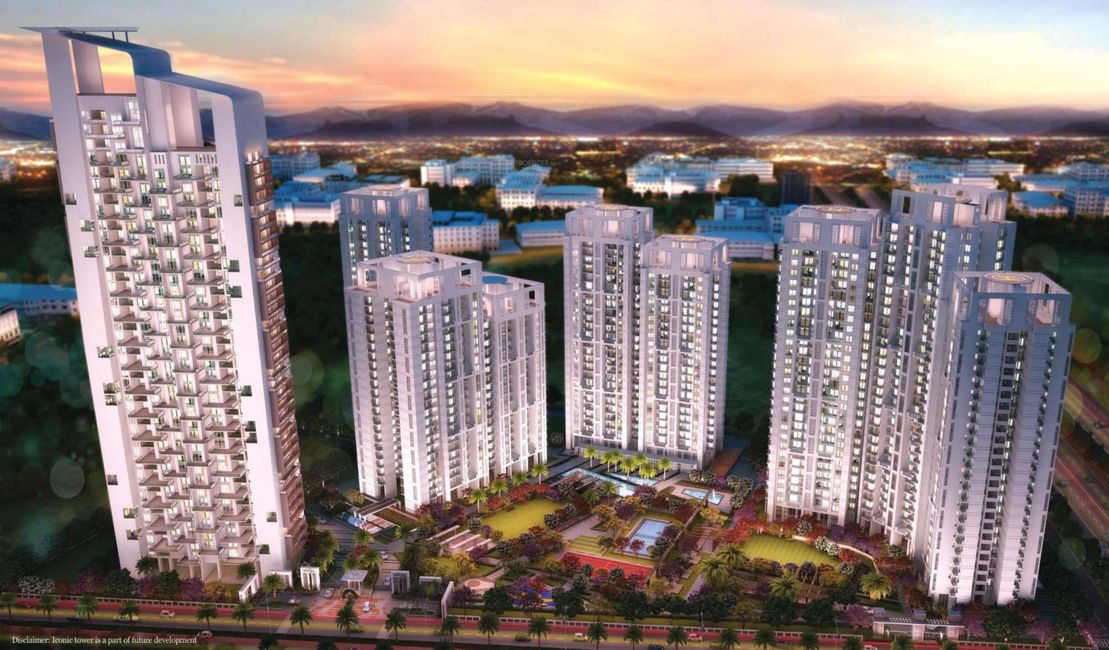
Project Gallery

16.37Project Area
8Towers
756Units
30Floors
3BHK,4BHKConfiguration
Project Overview

Project Description

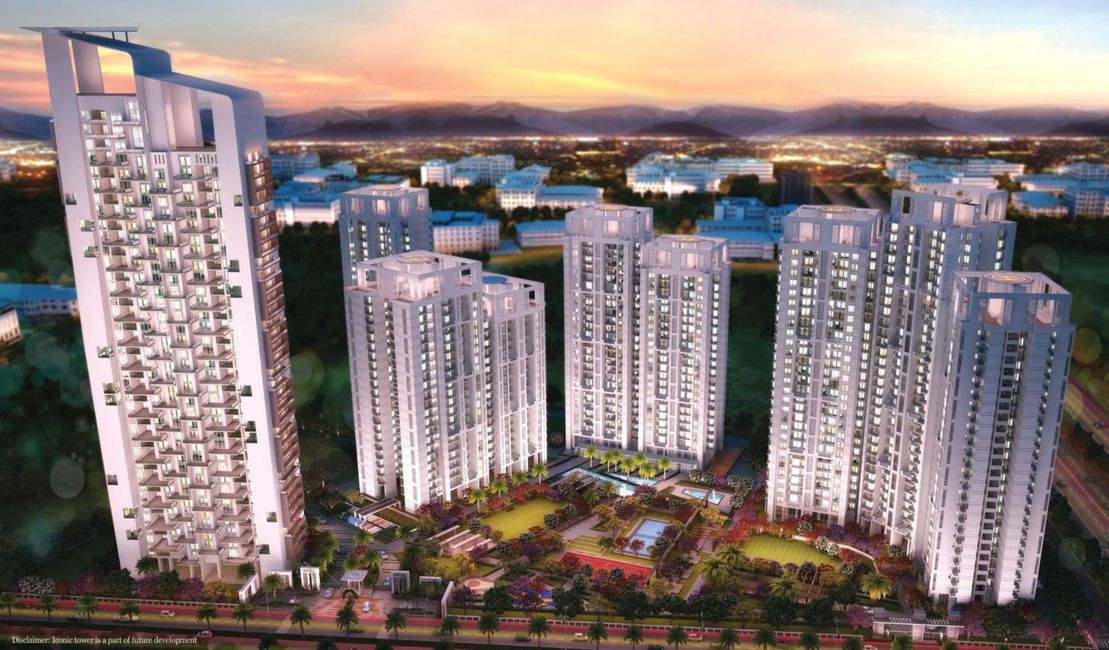
Mapsko Mount Ville, an exquisite residential development by the esteemed Mapsko Group, is poised to redefine contemporary living in the vibrant locale of Gurgaon. This meticulously planned project offers spacious 3BHK and 4BHK residences, each designed to cater to the discerning tastes of modern families seeking both comfort and sophistication. With a focus on providing an unparalleled lifestyle, Mapsko Mount Ville seamlessly blends architectural elegance with functional design, ensuring every corner of these homes resonates with quality and warmth. The project stands as a testament to Mapsko Group's commitment to excellence, promising residents a harmonious living environment that is both serene and connected. As one of the most anticipated new projects in Gurgaon, Mapsko Mount Ville is set to become a landmark address, offering a perfect balance of luxury, convenience, and community living.

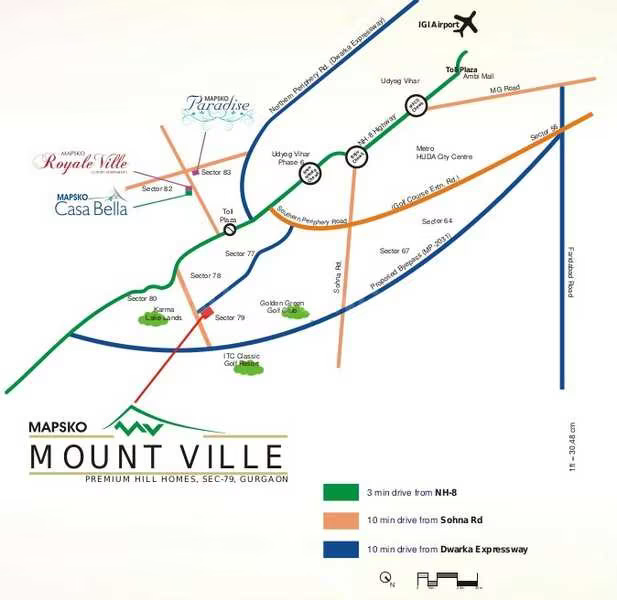
Strategically situated in a prime location, Mapsko Mount Ville enjoys excellent connectivity to major transit corridors, making daily commutes effortless for residents. The project is conveniently located near the Dwarka Expressway and NH-48, providing seamless access to Delhi, IGI Airport, and other key business hubs of the National Capital Region. This prime positioning ensures that residents are never far from the action, yet can retreat to the tranquility of their upscale abode. The vicinity is dotted with renowned educational institutions such as The Shri Ram School, DPS International, and GD Goenka World School, ensuring that children receive the best education without long commutes. Healthcare needs are well catered to by top-tier hospitals like Medanta – The Medicity, Artemis Hospital, and Fortis Memorial Research Institute, all within a short drive. Additionally, residents can indulge in leisure and retail therapy at nearby malls including Ambience Mall and DLF CyberHub, while the upcoming commercial developments in the area further enhance the convenience and lifestyle quotient of this already desirable neighborhood.

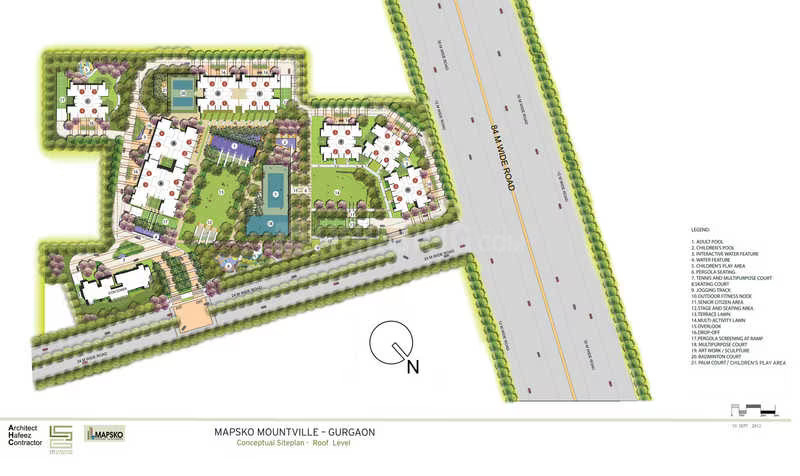
Mapsko Mount Ville is not just about luxurious residences; it is a holistic living experience. The project boasts lush green landscapes and beautifully landscaped gardens that offer a breath of fresh air amidst the urban sprawl. A state-of-the-art clubhouse serves as the social hub, equipped with a modern gymnasium, indoor games room, and a multipurpose hall for community gatherings. Sports enthusiasts will appreciate the dedicated facilities including a swimming pool, tennis court, and a jogging track, all designed to promote an active and healthy lifestyle. The specifications of the residences reflect the developer's attention to detail, featuring premium vitrified flooring, modular kitchens, and high-quality sanitary fittings. Each unit is thoughtfully designed to maximize natural light and ventilation, creating a bright and airy ambiance. Parking allocations are generous, with dedicated covered parking spaces for every resident, ensuring convenience and security. The project also incorporates smart home automation features and 24/7 security systems, providing residents with peace of mind and a truly modern living experience.

As of June 2024, the construction at Mapsko Mount Ville is progressing steadily, with the developer adhering to the highest standards of quality and safety. Mapsko Group, with a legacy of delivering landmark projects in the NCR, has established itself as a trusted name in the real estate sector. Their portfolio showcases a commitment to timely delivery and customer satisfaction, making them a reliable choice for homebuyers. The current status of the project indicates that it is on track for possession, and interested buyers can expect a smooth and transparent process. The developer's strong track record and the project's tangible progress make it a secure investment. For those seeking a premium lifestyle in a well-connected location, Mapsko Mount Ville presents a compelling opportunity. With the project nearing completion, now is the ideal time to consider this exceptional address.

From an investment perspective, Mapsko Mount Ville offers promising growth potential. The area has witnessed significant infrastructure development, leading to a consistent appreciation in property values. The demand for premium residences in this micro-market remains robust, driven by the influx of professionals and the expansion of commercial hubs. Rental yields are also attractive, given the high demand for quality housing in this corridor. Whether for end-use or investment, this project stands out as a prudent choice. The combination of a reputed developer, prime location, and superior amenities positions Mapsko Mount Ville as a wise investment. For those looking to secure a stake in one of the most promising residential projects in Gurgaon, this development warrants serious consideration. We recommend prospective buyers to visit the site and experience the quality firsthand, and to consult with our team for detailed guidance. The verdict is clear: Mapsko Mount Ville is a distinguished address that promises a rewarding living and investment experience.
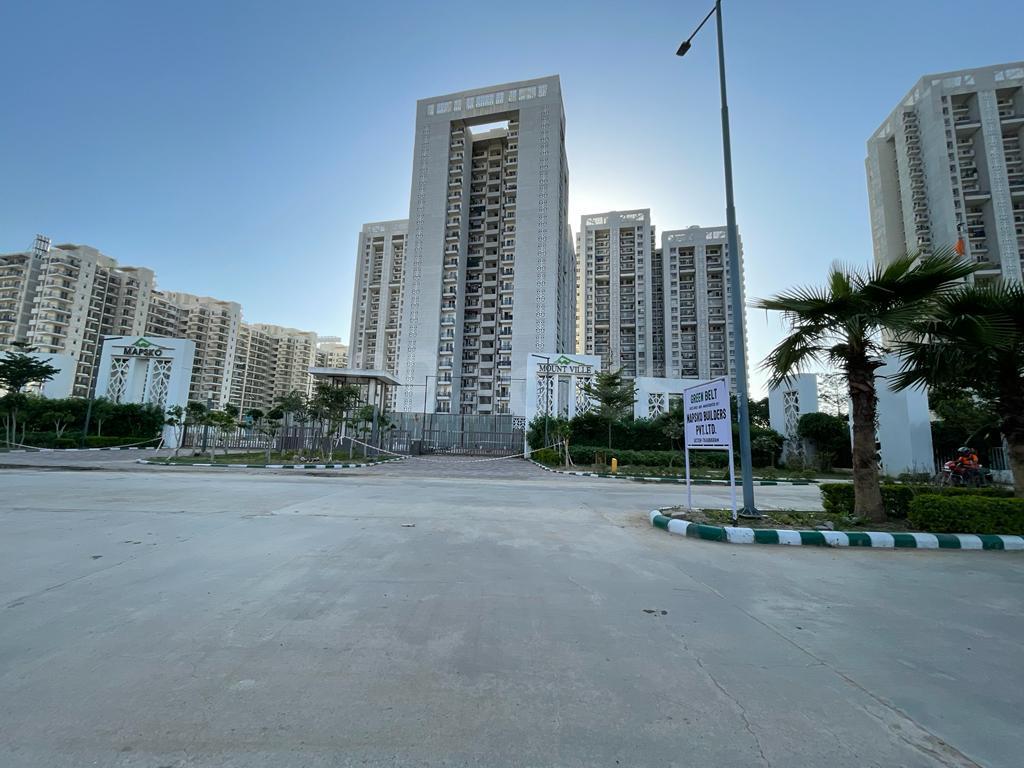
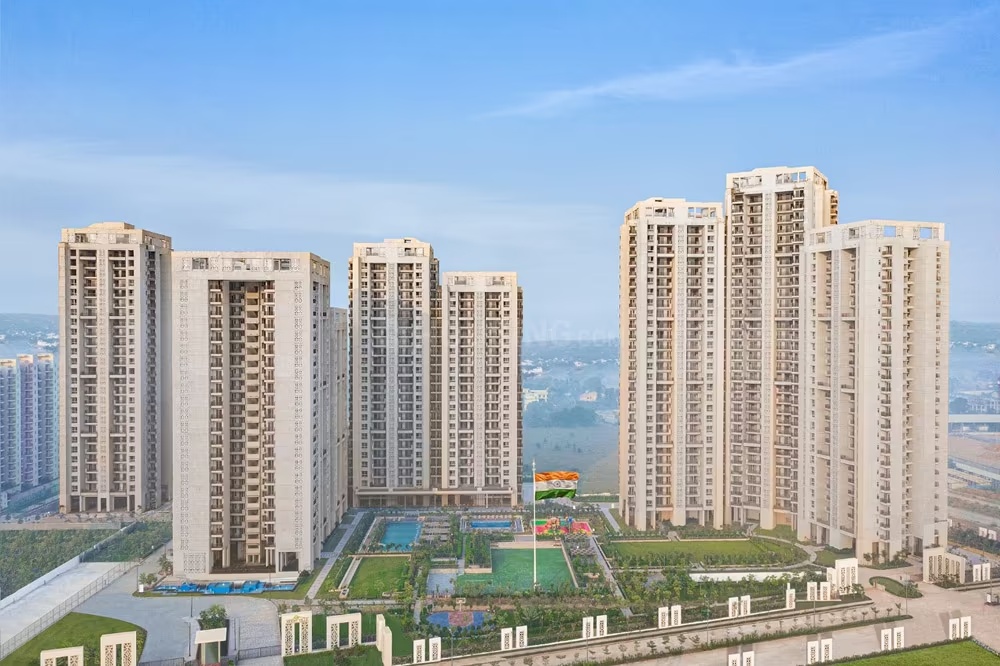
Unique Selling Points

  • Awarded residential project of the Year 2023 by Realty+ and lifestyle property of the Year by Franchise India
  • Architect Hafeez Contractor
  • Landscape Design by LSG INC USA
  • And Structure Raised by Shapoorji Pallonji
  • The Aravali range
  • Its panoramic view
  • Greenery
  • And healthy environmental effects make it a special feature of Mount Ville
  • Properties with 100% power backup available.
Price List

Price & Payment Plan

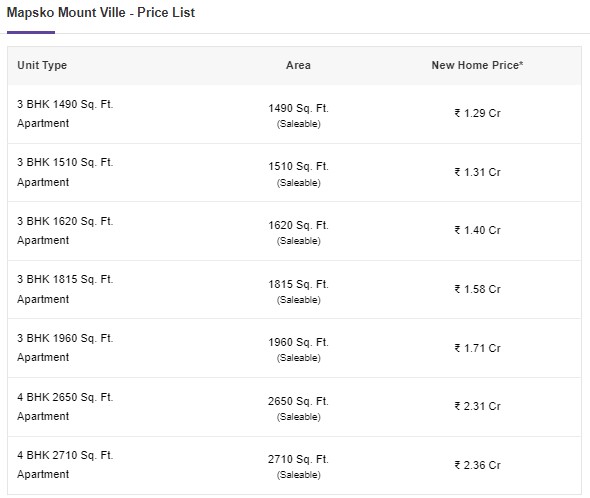
Indicative pricing & payment options for Mapsko Mount Ville. Request the latest cost sheet for applicable taxes and charges.

Unit Type Type Super Area Indicative Price Floor Plan Enquiry
3BHK Ready To Move 1490 Sq.Ft ₹1.94 Cr* (₹13,030/sq.ft) View Plan Enquire
3BHK Ready To Move 1510 Sq.Ft ₹1.31 Cr* (₹8,682/sq.ft) View Plan Enquire
3BHK Ready To Move 863 Sq.Ft ₹1.4 Cr* (₹16,230/sq.ft) View Plan Enquire
3BHK Ready To Move 1815 Sq.Ft ₹1.58 Cr* (₹8,715/sq.ft) View Plan Enquire
3BHK Ready To Move 1960 Sq.Ft ₹1.71 Cr* (₹8,730/sq.ft) View Plan Enquire
4BHK Ready To Move 2650 Sq.Ft ₹3.45 Cr* (₹13,025/sq.ft) View Plan Enquire

Payment & Booking Schedule

Payment milestones & booking procedure for Mapsko Mount Ville

Request Payment Plan

Want a customized payment schedule or bank loan assistance?

Our advisors will share the complete cost breakup with GST, registration, and installment timeline.
Get Instant Cost Sheet

* Prices and payment plans are indicative and subject to change without prior notice. Taxes (GST), stamp duty, registration, and other statutory charges are extra as applicable. Please confirm the latest cost sheet with our property advisor.

Floor Plans

Floor Plan

Unit layouts available in Mapsko Mount Ville. Tap any plan to enlarge.

3BHK Ready To Move 3BHK floor plan

3BHK — Ready To Move

Mapsko Mount Ville

Super Area 1,490 Sq.Ft
Rate / Sq.Ft ₹13,030/sq.ft
Est. Price ₹1.94 Cr*
Possession June 2024
3BHK Ready To Move 3BHK floor plan

3BHK — Ready To Move

Mapsko Mount Ville

Super Area 1,510 Sq.Ft
Rate / Sq.Ft ₹8,682/sq.ft
Est. Price ₹1.31 Cr*
Possession June 2024
3BHK Ready To Move 3BHK floor plan

3BHK — Ready To Move

Mapsko Mount Ville

Super Area 863 Sq.Ft
Rate / Sq.Ft ₹16,230/sq.ft
Est. Price ₹1.4 Cr*
Possession June 2024
3BHK Ready To Move 3BHK floor plan

3BHK — Ready To Move

Mapsko Mount Ville

Super Area 1,815 Sq.Ft
Rate / Sq.Ft ₹8,715/sq.ft
Est. Price ₹1.58 Cr*
Possession June 2024
3BHK Ready To Move 3BHK floor plan

3BHK — Ready To Move

Mapsko Mount Ville

Super Area 1,960 Sq.Ft
Rate / Sq.Ft ₹8,730/sq.ft
Est. Price ₹1.71 Cr*
Possession June 2024
4BHK Ready To Move 4BHK floor plan

4BHK — Ready To Move

Mapsko Mount Ville

Super Area 2,650 Sq.Ft
Rate / Sq.Ft ₹13,025/sq.ft
Est. Price ₹3.45 Cr*
Possession June 2024

Master Plan

Download E-Brochure
Amenities

Everything the Community Needs

Facilities and conveniences planned for residents of Mapsko Mount Ville.

  • Wi-Fi
  • Swiming Pool
  • GYM
  • Community Hall
  • Parking
  • Tennis Courts
  • Power Backup
  • Fire Alarm
  • Lift
  • CCTV
  • Park
  • Club House
Specifications

Construction & Finish Details

Quality of finishes, fittings and architectural workmanship.

Premium Finishes

Specifications & Materials

Comprehensive fittings, fixtures, and construction standards for Mapsko Mount Ville.

Mapsko Mount Ville Project Specifications

Project Overview

  • Location: Sector 79, Gurgaon, near Dwarka Expressway, Delhi NCR [I can't display addresses on Google Maps at this time, but you can view it on Google Maps]
  • Developer: Mapsko Group
  • RERA Registration Number: HRERA 328 of 2017
  • Project Status: Ready to Move In [as of June 20, 2024]
  • Total Area: 16.37 acres (approx. 66,250 sq. m)
  • Open Area: 80%
  • Number of Towers: 8
  • Floors per Tower: 17 - 30
  • Total Units: 802 (approx.) [Numbers vary across sources]
  • Apartment Configurations: 3 BHK, 3.5 BHK, 4.5 BHK (including Sr. variants)

Amenities

  • Clubhouse: Ultra-modern with various amenities (details not available)
  • Landscaped Gardens: Designed by LSG INC., USA
  • 3-Tier Security System: Gated community, CCTV surveillance
  • Elevators: 3 per tower

Apartment Specifications (Indicative)

  • Flooring: Premium action Tesa laminated wooden flooring in bedrooms
  • Walls: Zip Plast with plastic paint
  • Wardrobes: Spacewood or equivalent brand in all bedrooms
  • Fittings: CP fittings of Grohe/Kohler or equivalent, premium brand WC and washbasin
  • Electrical: Copper wiring with provisions for lighting, power points, TV & phone sockets

Notes

  • Specifications may vary depending on the apartment type and availability.
  • Floor plans and layouts are indicative and subject to change.
  • It is recommended to refer to the official developer website or brochure for the most recent information 

I hope this helps!

Home Loan

EMI Calculator

Move the sliders to estimate your monthly outgo. Home loans available up to 90% of unit cost.

Loan Amount₹0
Interest Rate (p.a.)8.5%
Loan Tenure20 years

Default loan amount is 90% of the starting price of Mapsko Mount Ville. Indicative only — actual eligibility depends on income, credit profile and lender policy.

Your Monthly EMI
₹0
Principal amount
₹0
Total interest
₹0
Total payable
₹0
Check Loan Eligibility
Location

Sector 79 — Gurgaon

Construction Update

Project Status & Timeline

Possession Status: June 2024

Possession Date June 2024
Towers & Elevation 8 Towers | 30 Floors
Site & Open Area 16.37
Total Residences 756 Units

Want current site photos, structural audit, or project delivery milestone status?

Request Site Photos & Report

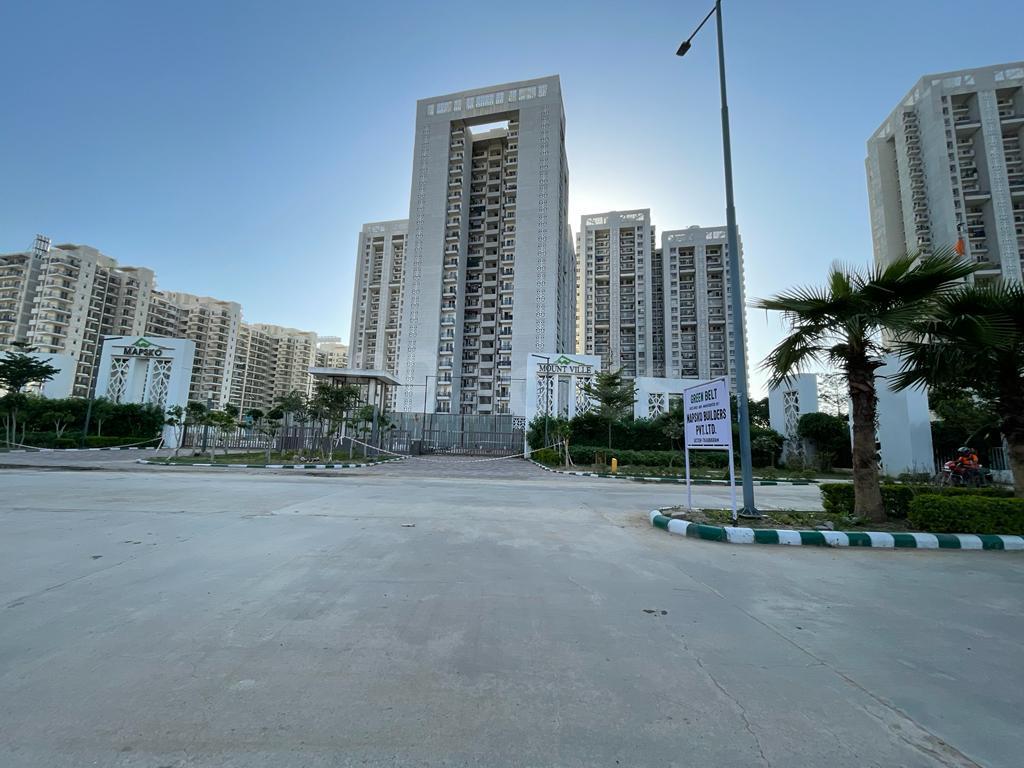
Site Progress Photos

Ready To Move Enlarge

Ready To Move

Home Loan Partners

Bank Approvals & Loan Assistance

Approved by premier financial institutions with attractive interest rates and flexible tenures.

SBI SBI
HDFC HDFC
ICICI ICICI
Axis Bank Axis Bank

Special festive ROI, zero processing fee schemes & doorstep loan processing available.

Apply for Loan Assistance
About the Developer

Mapsko Group

Mapsko Group

It is also India's blossoming real estate developer, a company that meticulously cultivates flowers of concrete and glass for commercial and residential use MAPSKO is a leading and growing real estate organization, reckoning its position among the top-notch developers. This is exemplified by its world-class structures and services. It is also India's blossoming real estate developer, a company that meticulously cultivates flowers of concrete and glass for commercial and residential use. Each structure follows the pattern of a distinct signature. We carved a niche for ourselves in the burgeoning field of real estate development and construction. For over a decade, the company has consistently set quality benchmarks in property development by creating world-class townships and commercial spaces in prime locations. The Krishna Apra group was set up on March 13, 1997, formally by Mr. Amrit Singla (Director, Apra Builders Ltd.) and Jai Krishan Estate Pvt. Ltd. The mission of Mr. Amrit Singla (Director, Apra Builders Ltd and Jai Krishan Estate Pvt. Ltd.) was to create a lifestyle within the garden of greens. Apart from this, they have greater status de persona in their social, economic and family spheres. The results show the value and importance of their performance in the field of real estate. A name that emerged for the promoters of the Krishna Apra Group, an entity born to reform the builder's world, is MAPSKO, conceptualized on  Jan 21, 2003, with a good amount of investment. The Group has pooled in endowment and proficiency from varied backgrounds, like architecture, civil engineering, planning, management, marketing, finance and legal, to efficiently accommodate varied requirements of the clients. One of its key drivers is Mr. Amrit Singla, Chairman cum Managing Director, ... Continue reading

Interested in Mapsko Mount Ville? Get Live Availability Today.

Share your details and our advisor will send verified inventory, current rates and arrange a free site visit at your convenience.

Advisory Desk

Luxury Real Estate Advisory & Site Visit

Direct priority assistance, verified builder pricing, and private site visit desk for Mapsko Mount Ville.

Gurgaon Luxury Real Estate Advisory Desk

Connect directly with our certified real estate consultants for authentic inventory access, exclusive builder offers, and free chauffeured site visits for Mapsko Mount Ville.

  • VIP Site Visit & Sample Flat Tour: Complimentary chauffeured private site visit with senior project consultant.
  • Verified Cost Sheet & Price Breakup: Official builder payment milestones, floor layout kit, and statutory tax breakdown.
  • Institutional Home Loan Support: Pre-approved loan assistance from leading banking partners (SBI, HDFC, ICICI, Axis).

Dedicated Helpline: +91-8860646116, +91-9212306116

Email: indiandreamland.com@gmail.com

Working Hours: Monday – Sunday | 9:30 AM – 7:30 PM (IST)

Request Site Visit Now
FAQs

Frequently Asked Questions

Everything you need to know about Mapsko Mount Ville.

The current indicative price is ₹ 1.94 Cr - 3.45 Cr. Prices exclude GST, stamp duty, registration and other statutory charges. Request the latest cost sheet for a full breakdown.
Yes. The project is registered with the Haryana Real Estate Regulatory Authority under registration number 328 OF 2017. You can verify this on the official HRERA portal.
The project offers 3BHK,4BHK across a total of 756 units. Refer to the Floor Plans section for individual unit layouts and sizes.
Mapsko Mount Ville is located in Sector 79, Gurgaon. See the Location section for the site map and connectivity details.
Possession status is June 2024. Contact our advisor for the latest handover schedule and available inventory.
Yes. Home loans of up to 90% of the unit cost are available from leading banks and housing finance companies. Use the EMI Calculator above for an estimate, or request a loan eligibility check.
Use the enquiry form below or call +91 92123 06116. Site visits are arranged free of cost, including pick-up and drop where available.
Call Now Enquire