HomeM3M DeveloperWoodshire Gurgaon
2BHK,3BHK,4BHK Sector 107

Woodshire Gurgaon

Sector 107, Gurgaon — by M3M Developer
₹ 85.36 Lacs - 1.74 Cr* 2BHK,3BHK,4BHK

Woodshire Gurgaon

Project Gallery

2BHK,3BHK,4BHKConfiguration
Project Overview

Project Description

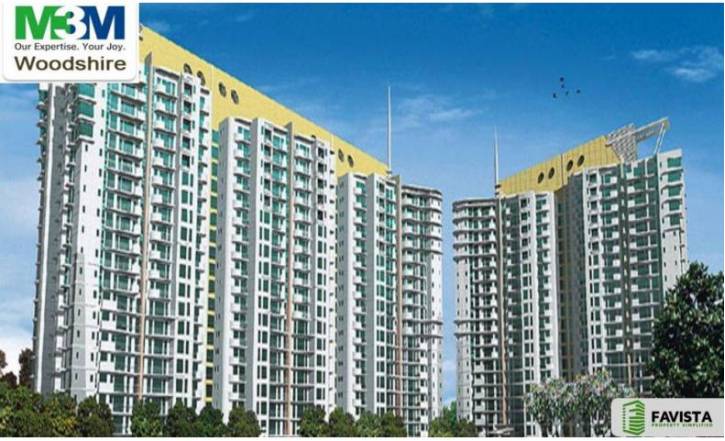
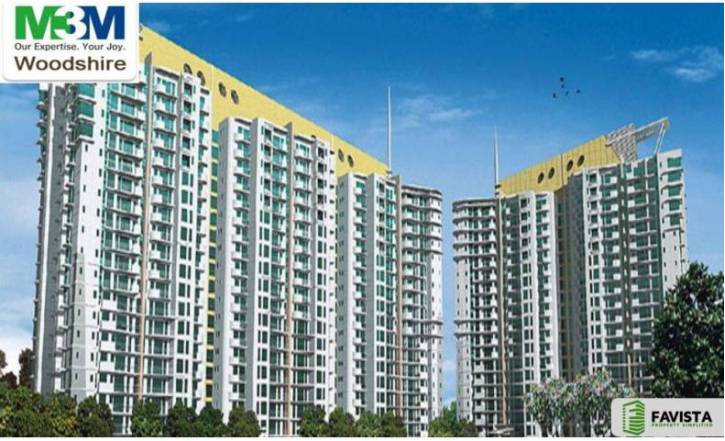
Woodshire Gurgaon, an exquisite residential development by the renowned M3M Developer, is poised to redefine luxury living in the heart of Gurgaon. This meticulously planned project offers a diverse range of configurations, including 2BHK, 3BHK, and 4BHK apartments, catering to the varied needs of modern families and discerning investors. With a focus on spacious layouts, premium finishes, and thoughtful design, Woodshire Gurgaon promises a lifestyle of unparalleled comfort and sophistication. The project is part of M3M's legacy of delivering iconic landmarks, and it aims to set new standards in contemporary urban living. For those seeking a blend of elegance and functionality, Woodshire Gurgaon stands as a beacon of refined living. To explore more such offerings, you can browse through new projects in Gurgaon and discover a world of possibilities.

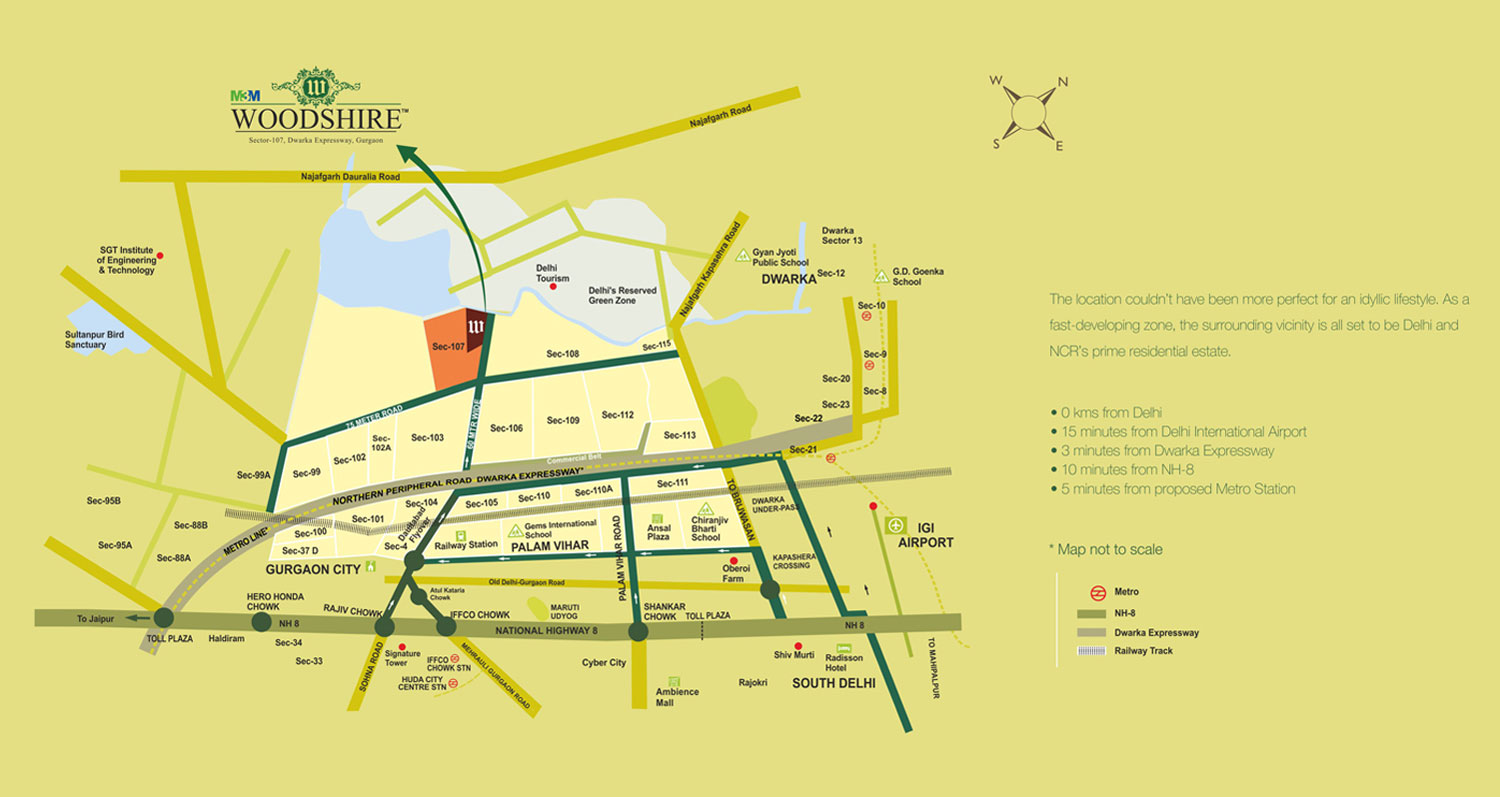
Situated in a prime location in Gurgaon, Woodshire offers exceptional connectivity and convenience. The project enjoys seamless access to major transit corridors, including the Dwarka Expressway and NH-8, ensuring smooth commutes to Delhi, IGI Airport, and other key business hubs. The upcoming metro extension further enhances connectivity, making daily travel effortless. The neighbourhood is dotted with prominent landmarks, including the upcoming Medanta Hospital, which is just a short drive away, and a host of reputed educational institutions such as the Scottish High International School and DPS International. For daily needs and leisure, residents can visit the nearby malls like Ambience Mall and DLF CyberHub, which offer a plethora of shopping, dining, and entertainment options. The strategic location ensures that everything you need is within easy reach, making Woodshire an ideal choice for families and professionals alike. For more details on residential options in the area, check out residential projects in Gurgaon.

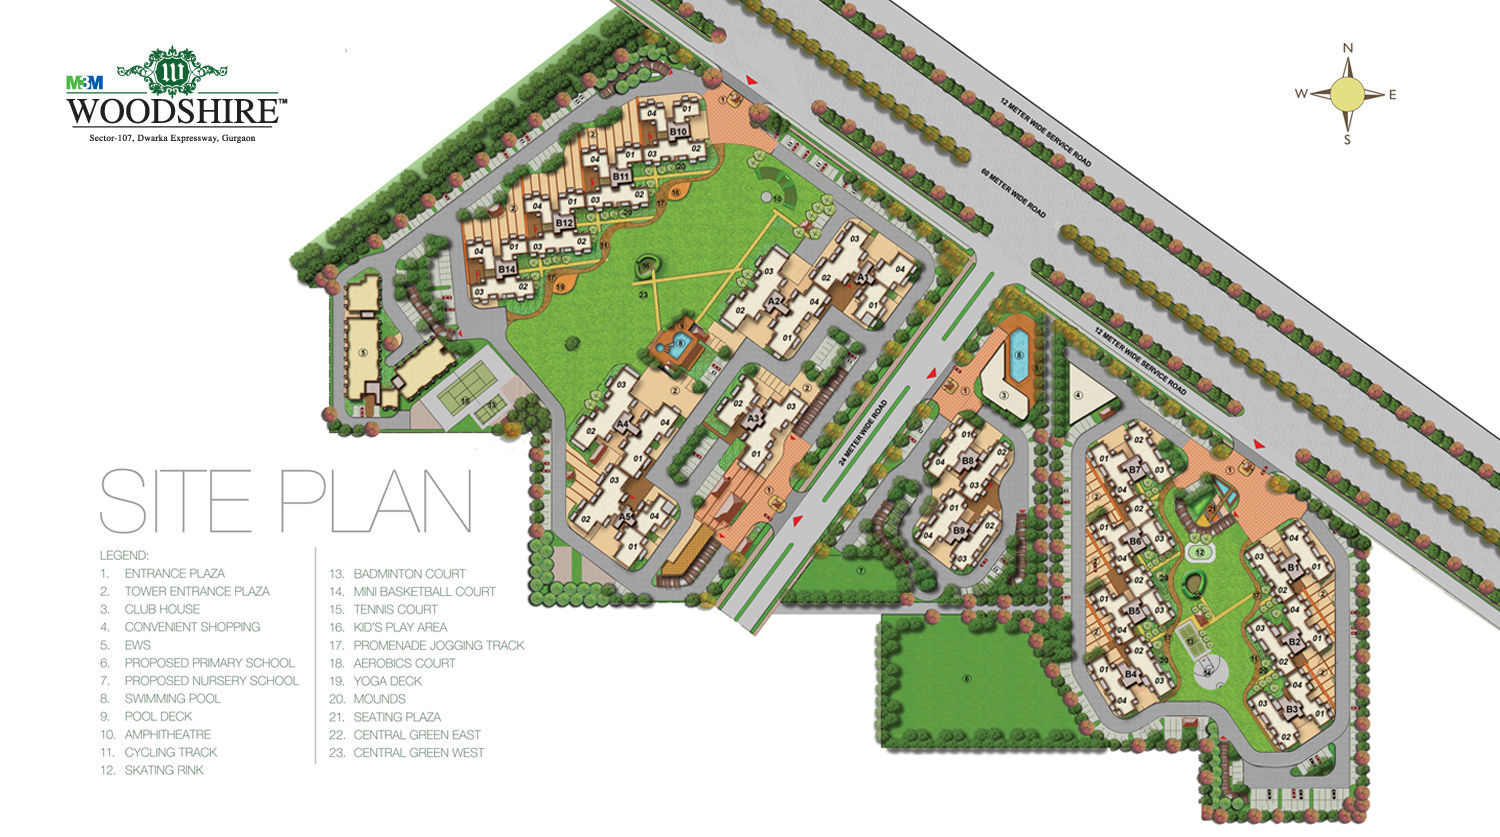
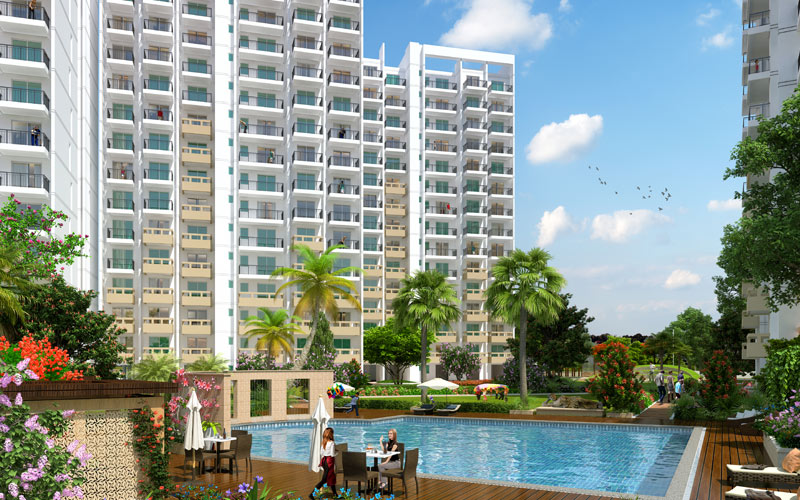
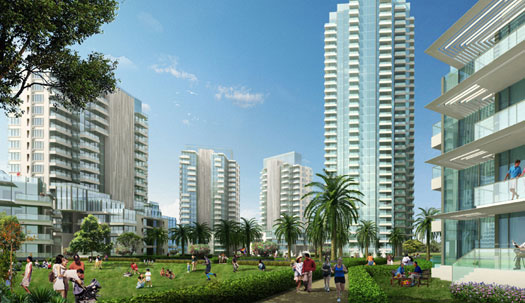
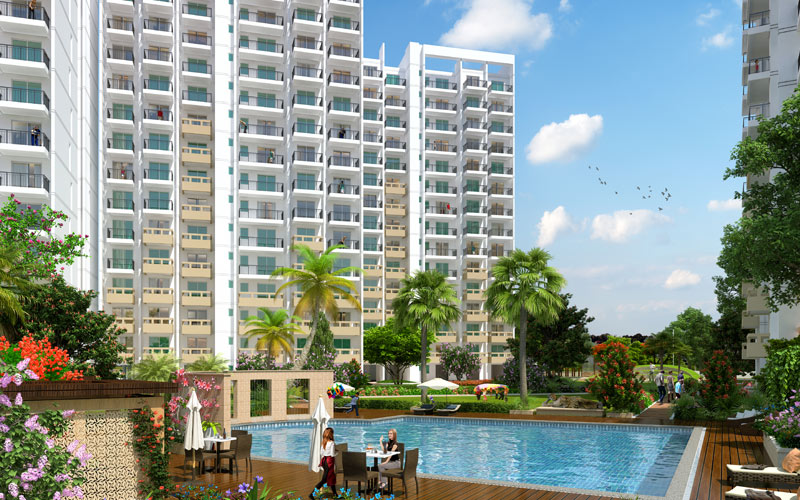
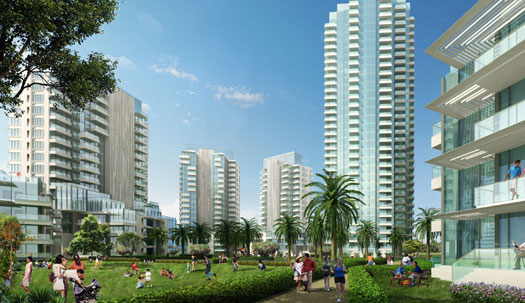
Woodshire Gurgaon is designed to provide a holistic living experience, with an emphasis on green spaces and recreational amenities. The project boasts lush landscaped gardens, tree-lined avenues, and a central green plaza that fosters a sense of community and tranquillity. Residents can indulge in a range of sports amenities, including a swimming pool, tennis courts, and a fully equipped gymnasium. The clubhouse serves as a social hub, featuring a lounge, indoor games room, and a multipurpose hall for events. The specifications are of the highest quality, with vitrified tiles, modular kitchens, and premium sanitary ware. Each apartment is designed to maximise natural light and ventilation, ensuring a healthy and vibrant living environment. Parking is thoughtfully allocated, with dedicated covered parking spaces for residents and visitor parking for guests. The project also incorporates smart home automation features, adding a layer of convenience and security. With such meticulous attention to detail, Woodshire promises a lifestyle that is both luxurious and sustainable.

As of the latest update, the construction status of Woodshire Gurgaon is marked as 0000-00-00, indicating that the project is in its planning or early construction phase. M3M Developer, the developer behind this venture, has a stellar reputation in the real estate industry, known for delivering premium projects that combine innovation with reliability. With a portfolio of successful developments, M3M has earned the trust of homebuyers and investors alike. Their commitment to quality, timely delivery, and transparent practices makes Woodshire a promising investment. While specific RERA details are not mentioned, it is advisable for potential buyers to verify the project's approvals and registration with the local authorities. For comprehensive information about this project, visit Woodshire Gurgaon and stay updated on its progress.

From an investment perspective, Woodshire Gurgaon presents a compelling opportunity. The location's rapid infrastructure development and growing demand for premium housing suggest strong appreciation potential. Rental yields in the area are expected to be healthy, driven by the influx of professionals and expatriates. The project's diverse configurations cater to a wide range of buyers, ensuring a steady demand. However, as with any real estate investment, it is crucial to conduct thorough due diligence and consider factors such as market trends and project timelines. Overall, Woodshire Gurgaon offers a promising blend of lifestyle and investment value, making it a worthy consideration for those looking to buy a home or diversify their portfolio in Gurgaon's dynamic real estate market.
Price List

Price & Payment Plan

Indicative pricing & payment options for Woodshire Gurgaon. Request the latest cost sheet for applicable taxes and charges.

Unit Type Super Area Indicative Price Floor Plan Enquiry
On Request Price on Request On Request Enquire
Unit Type Area Per SQFT
Price For Sale
Approximate
Sale price
Floor plan
2BHK 1355 sq.ft Rs. 6300 Rs. 85.36L
3BHK 1943 sq.ft Rs. 6300 Rs. 1.22Cr
4BHK 2768 sq.ft Rs. 6300 Rs. 1.74Cr
Request Official Cost Sheet

Payment & Booking Schedule

Payment milestones & booking procedure for Woodshire Gurgaon

Request Payment Plan

Want a customized payment schedule or bank loan assistance?

Our advisors will share the complete cost breakup with GST, registration, and installment timeline.
Get Instant Cost Sheet

* Prices and payment plans are indicative and subject to change without prior notice. Taxes (GST), stamp duty, registration, and other statutory charges are extra as applicable. Please confirm the latest cost sheet with our property advisor.

Floor Plans

Floor Plan

Unit layouts available in Woodshire Gurgaon. Tap any plan to enlarge.

Plan on Request

Woodshire Gurgaon

Super Area On Request
Rate / Sq.Ft On Request
Location Sector 107
Plan on Request

Woodshire Gurgaon

Super Area On Request
Rate / Sq.Ft On Request
Location Sector 107
Plan on Request

Woodshire Gurgaon

Super Area On Request
Rate / Sq.Ft On Request
Location Sector 107

Master Plan

Download E-Brochure
Amenities

Everything the Community Needs

Facilities and conveniences planned for residents of Woodshire Gurgaon.

  • AC
  • Wi-Fi
  • Laundry
  • SPA
  • Swiming Pool
  • GYM
  • Community Hall
  • ATM
  • Parking
  • Power Backup
  • Community Gate
  • Servent Room
  • Modular kitchen
  • Flooring
  • Fire Alarm
  • Lift
  • CCTV
Specifications

Construction & Finish Details

Quality of finishes, fittings and architectural workmanship.

Premium Finishes

Specifications & Materials

Comprehensive fittings, fixtures, and construction standards for Woodshire Gurgaon.

 Specifications of M3M Woodshire

Bedroom

  • Floor :Laminated wooden flooring
  • Walls Ceiling :Plastic emulsion paint
  • Doors : Hardwood door frame with painted flush shutter.
  • Windows Glazing :Powder coated/Anodized aluminium glazing/UPVC glazing

LIVING DINING ROOM

  • Floor :Vitrified tiles
  • Walls/Ceiling:Plastic emulsion paint
  • Doors:Hardwood door frame with painted flush shutter.
  • Windows/Glazing:Powder coated/Anodized aluminium glazing/UPVC glazing


Kitchen

  • Floor :Anti-skid ceramic tiles
  • Walls: 2' high ceramic tiles above counter/ balance painted (OBD)
  • Ceiling: Cement plaster with paint
  • Doors: Hardwood door frame with painted flush shutter
  • Windows Glazing :Powder coated Anodized aluminium glazing/UPVC glazing
  • Other : Polished granite counter with SS sink and CP fittings

Toilets

  • Floor: Anti-skid ceramic tiles
  • Walls:Combination of selected stone cladding and oil bound distemper
  • Ceiling:Cement plaster with paint
  • Doors; Hardwood door frame with painted flush shutter
  • Window Glazing: Powder coated Anodized aluminium glazing/UPVC glazing
  • Others:Polished marble counter with white sanitary fixtures and CP fittings


Lift & Lobbies

  • Floor : Combination of floors and vitrified tiles
  • Walls : Combination of selected stone cladding and oil bound distemper
  • Doors & Windows / Glazing : Doors: MS painted lift doors
  • Window: Cement plaster with paint (OBD)
  • Other : Air-conditioned ground floor lift lobby


Servant Room Utility

  • Floor : Ceramic Tiles
  • Walls Ceiling : Oil Bound Distemper Paint
  • Doors & Windows / Glazing : Doors: Hardwood door frame with painted flush shutter
  • Windows: Anodized aluminium glazing/ UPVC glazing.
Home Loan

EMI Calculator

Move the sliders to estimate your monthly outgo. Home loans available up to 90% of unit cost.

Loan Amount₹0
Interest Rate (p.a.)8.5%
Loan Tenure20 years

Default loan amount is 90% of the starting price of Woodshire Gurgaon. Indicative only — actual eligibility depends on income, credit profile and lender policy.

Your Monthly EMI
₹0
Principal amount
₹0
Total interest
₹0
Total payable
₹0
Check Loan Eligibility
Location

Sector 107 — Gurgaon

Construction Update

Project Status & Timeline

Possession Date Ready to Move / Contact for Details

Want current site photos, structural audit, or project delivery milestone status?

Request Site Photos & Report
About the Developer

M3M Developer

M3M Developer

The M3M Group has established the highest standards of residential habitats that set the standard in India. Never-before-experienced life-styles that include some of the most prestigious addresses of any metropolitan city. Features like 110% greens, Prime locations, Luxurious clubs, In-city designer Golf Courses and many more, to the sheer delight of residents. M3M India Ltd., the 21st-century visionary real estate developer, proposes to be the creator of idyllic high-end city developments in the country by building classic designer projects. Established under the futuristic leadership of Mr. Basant Bansal, Chairman & Managing Director, with the valuable support of his brother Mr. Roop Bansal, Director, M3M Group Stands for Magnificence in the trinity of Men, Materials & Money. M3M India Ltd. is poised to achieve the core distinguishing factors within the Industry, which are its innovative, unique & unparallel concepts, multidimensional reality solutions, and unmatched high service standards. Showing its commitment towards developing state-of-art real estate masterpieces, M3M has always strived to garner the best talent in the industry.

Apart from its Ultra Luxury Residential Project, M3M Golf Estate the Group’s latest commercial venture, M3M URBANA is “California-like” in design with the consumer-friendly retail spaces and sophisticated office spaces that resemble “Manhattan”, at a prime locale of Gurgaon. M3M Group has launched M3M COSMOPOLITANContinue reading

Interested in Woodshire Gurgaon? Get Live Availability Today.

Share your details and our advisor will send verified inventory, current rates and arrange a free site visit at your convenience.

Advisory Desk

Luxury Real Estate Advisory & Site Visit

Direct priority assistance, verified builder pricing, and private site visit desk for Woodshire Gurgaon.

Gurgaon Luxury Real Estate Advisory Desk

Connect directly with our certified real estate consultants for authentic inventory access, exclusive builder offers, and free chauffeured site visits for Woodshire Gurgaon.

  • VIP Site Visit & Sample Flat Tour: Complimentary chauffeured private site visit with senior project consultant.
  • Verified Cost Sheet & Price Breakup: Official builder payment milestones, floor layout kit, and statutory tax breakdown.
  • Institutional Home Loan Support: Pre-approved loan assistance from leading banking partners (SBI, HDFC, ICICI, Axis).

Dedicated Helpline: +91-8860646116, +91-9212306116

Email: indiandreamland.com@gmail.com

Working Hours: Monday – Sunday | 9:30 AM – 7:30 PM (IST)

Request Site Visit Now
FAQs

Frequently Asked Questions

Everything you need to know about Woodshire Gurgaon.

The current indicative price is ₹ 85.36 Lacs - 1.74 Cr. Prices exclude GST, stamp duty, registration and other statutory charges. Request the latest cost sheet for a full breakdown.
The project offers 2BHK,3BHK,4BHK. Refer to the Floor Plans section for individual unit layouts and sizes.
Woodshire Gurgaon is located in Sector 107, Gurgaon. See the Location section for the site map and connectivity details.
Yes. Home loans of up to 90% of the unit cost are available from leading banks and housing finance companies. Use the EMI Calculator above for an estimate, or request a loan eligibility check.
Use the enquiry form below or call +91 92123 06116. Site visits are arranged free of cost, including pick-up and drop where available.
Call Now Enquire