HomeLOTUS DEVELOPERLotus Elise
Possession: January 2018 HRERA GGM/377/109/2019/71 2BHK,3BHK,4BHK Sector -99

Lotus Elise

Sector -99, Gurgaon — by LOTUS DEVELOPER
₹ 89.9 Lacs - 1.74 Cr* 2BHK,3BHK,4BHK
No. of Towers3
No. of Floors14
No. of Units168
Project Area12.00 Acres
Open Area75%
Possession DateJanuary 2018

Lotus Elise

Project Gallery

12.00 AcresProject Area
3Towers
168Units
14Floors
75%Open Area
2BHK,3BHK,4BHKConfiguration
Project Overview

Project Description

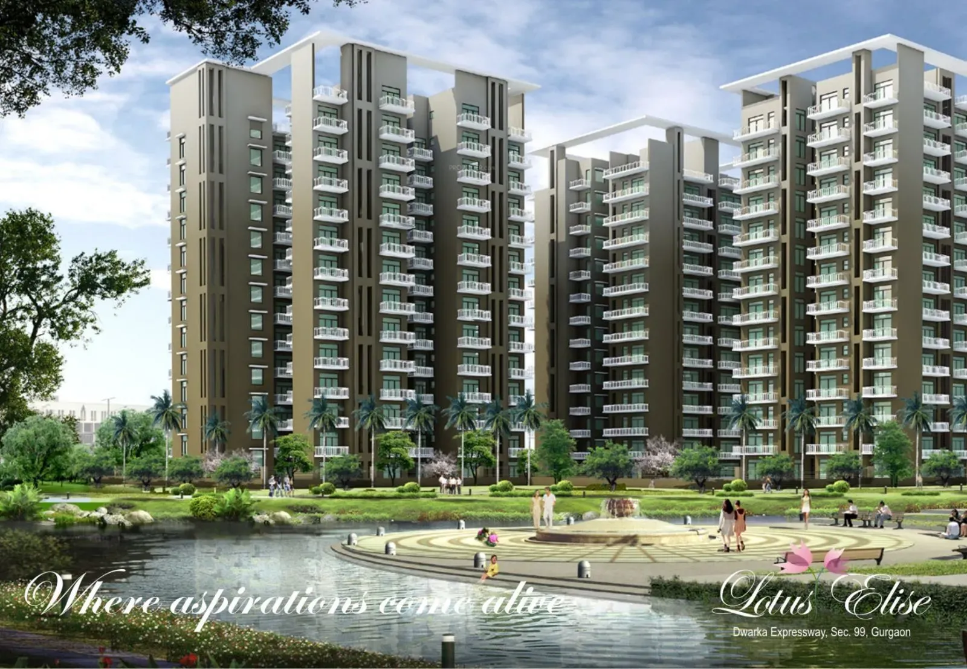
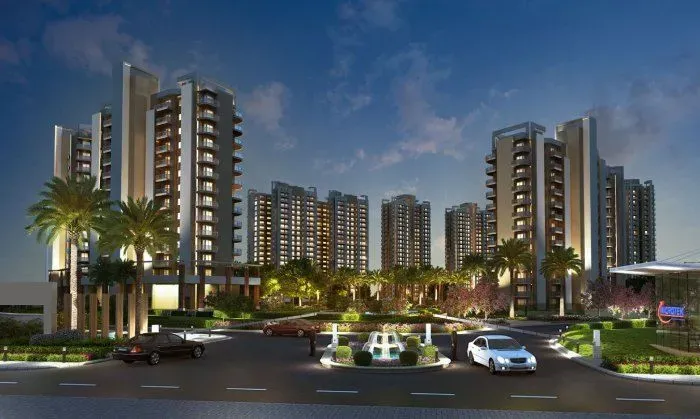
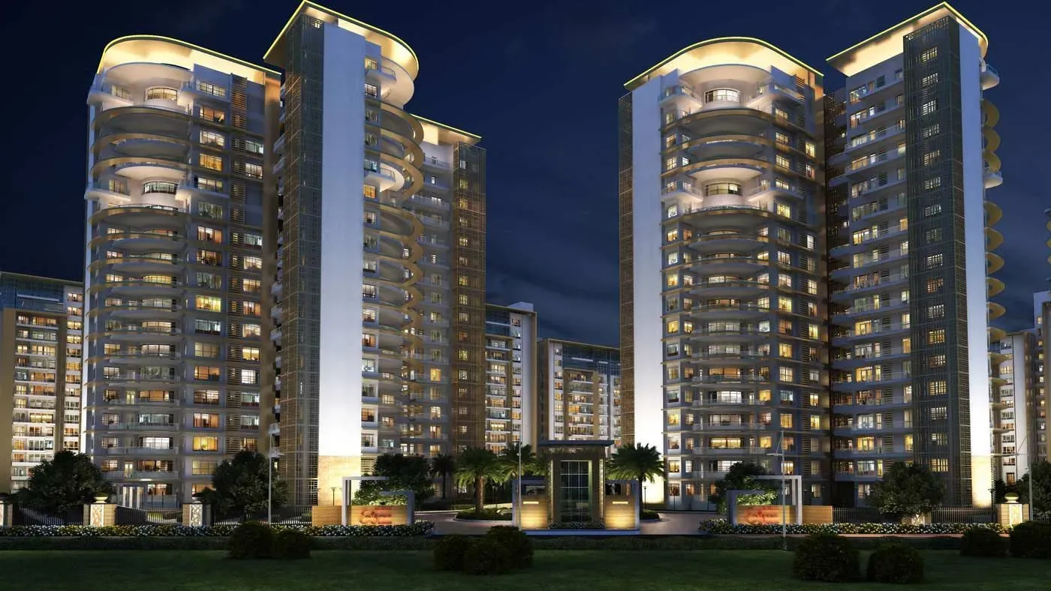
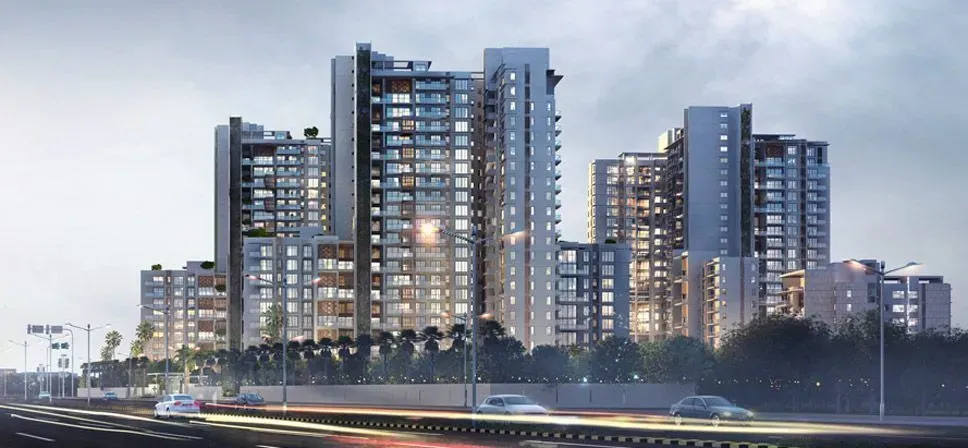
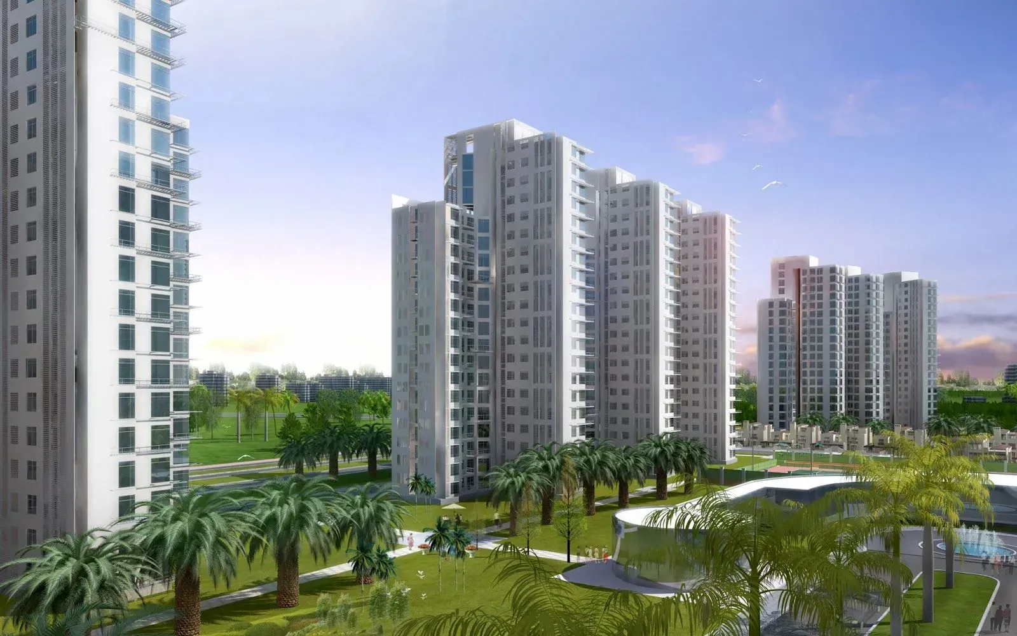
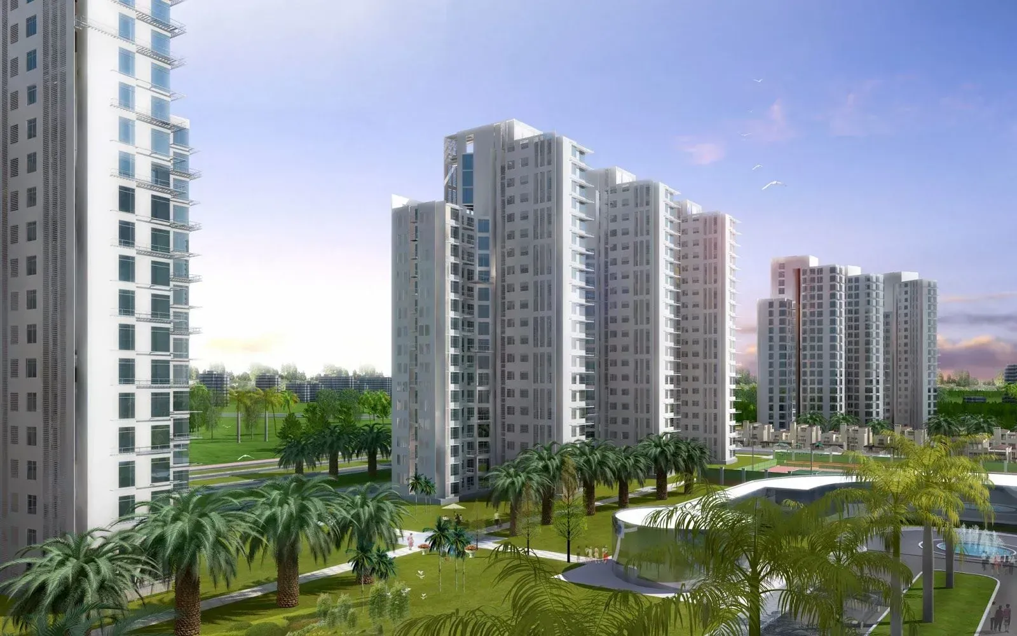
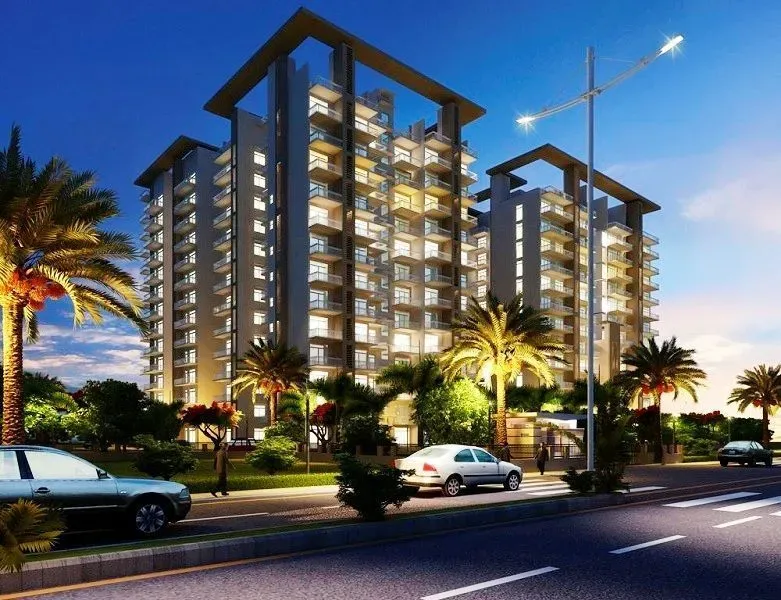
Lotus Elise, developed by the reputed Lotus Developer, is a premium residential project situated in the thriving locale of Gurgaon. This thoughtfully designed enclave offers a range of spacious configurations, including 2BHK, 3BHK, and 4BHK apartments, catering to diverse family needs. The project stands out for its contemporary architecture, superior construction quality, and a host of modern conveniences that promise a lifestyle of comfort and sophistication. With a strategic focus on green living and community well-being, Lotus Elise is poised to become a landmark address in the city. For those exploring new projects in Gurgaon, Lotus Elise presents an enticing opportunity to own a home in a well-planned environment. The development reflects the developer's commitment to excellence, ensuring that every resident enjoys a harmonious blend of style and functionality.

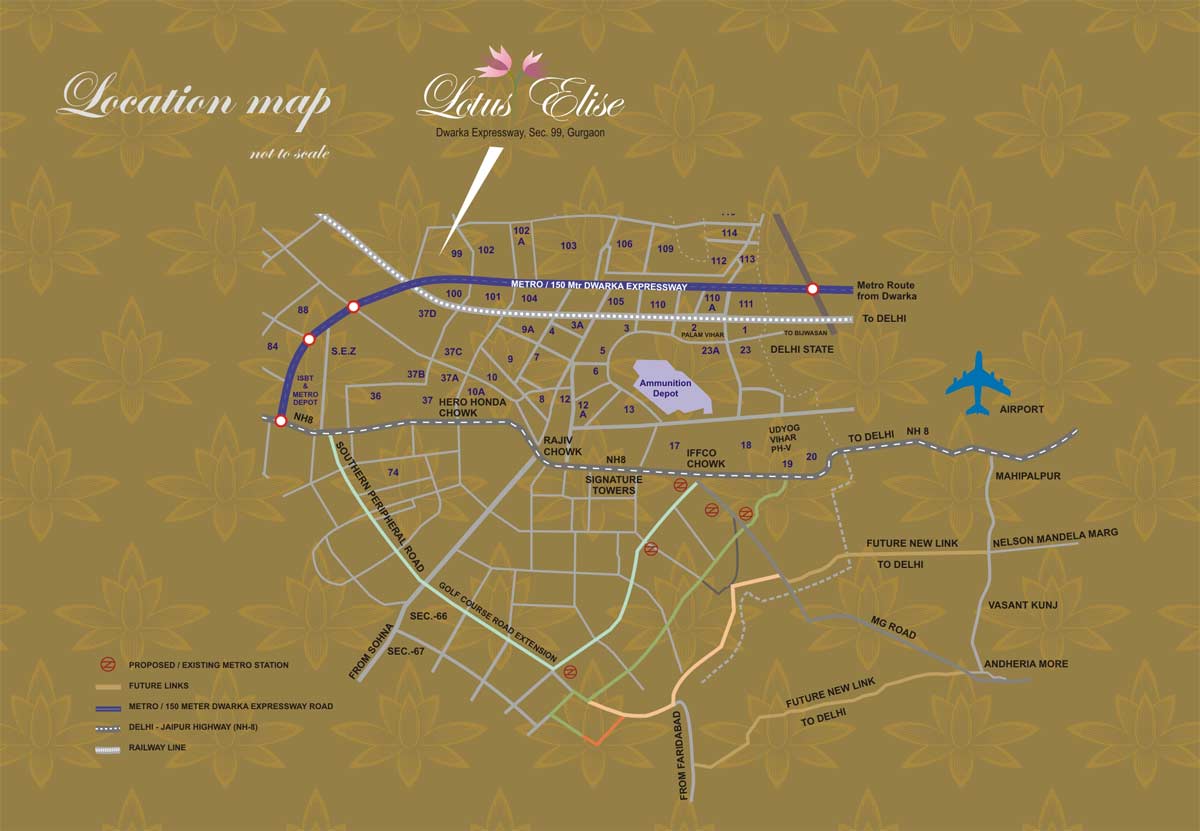
Location is a key strength of Lotus Elise, offering excellent connectivity and accessibility. The project is situated in a prime zone of Gurgaon, with seamless access to major transit corridors such as the Golf Course Extension Road and the Southern Peripheral Road, ensuring smooth commutes to business districts like Cyber City, Udyog Vihar, and Sohna Road. Proximity to the upcoming metro network further enhances connectivity to Delhi and other parts of NCR. The neighbourhood is dotted with renowned landmarks, including the Worldmark Aerocity and the Ambience Mall, catering to shopping and entertainment needs. For education, top-tier schools such as DPS International and Pathways World School are within easy reach, while healthcare is well-served by multi-speciality hospitals like Artemis Hospital and Max Hospital. This strategic location makes Lotus Elise an ideal choice for families seeking convenience and lifestyle.

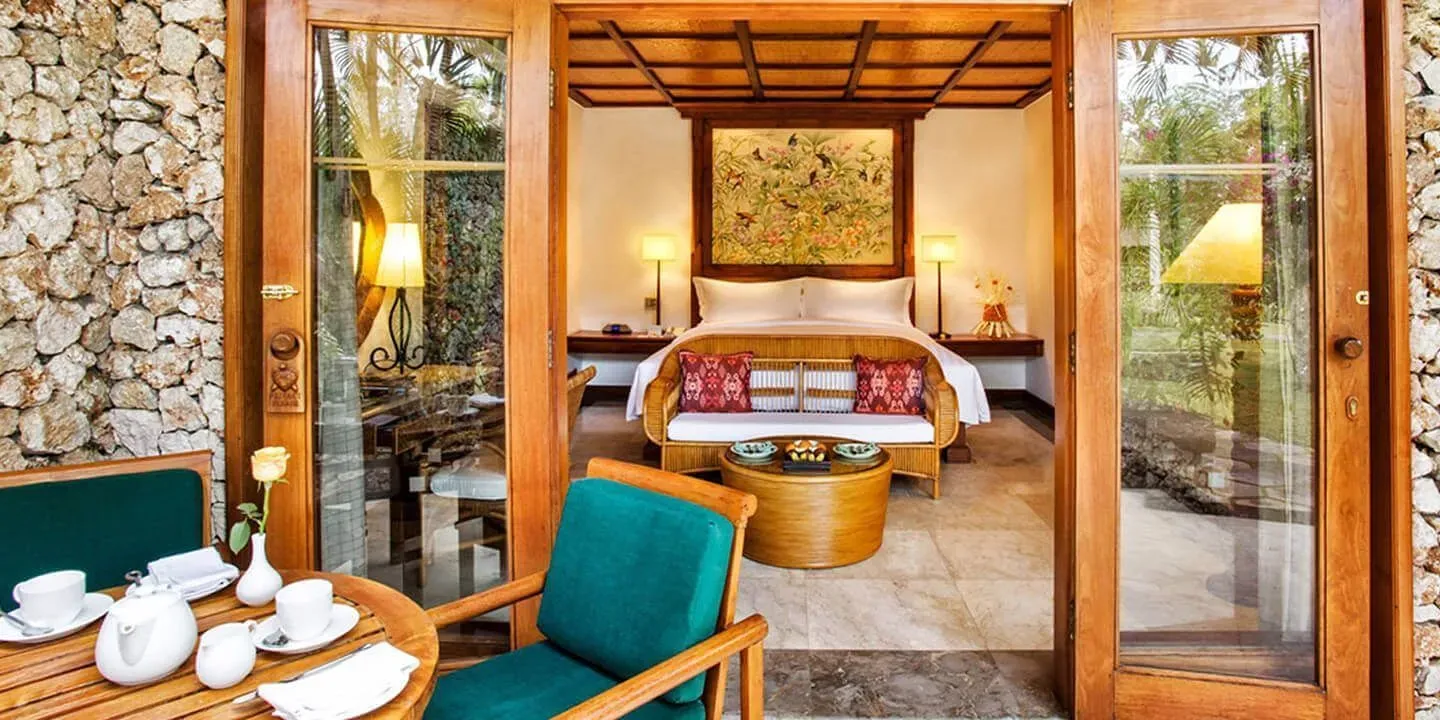
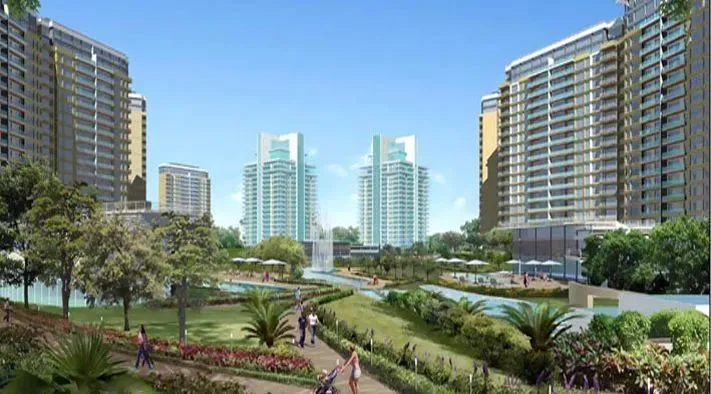
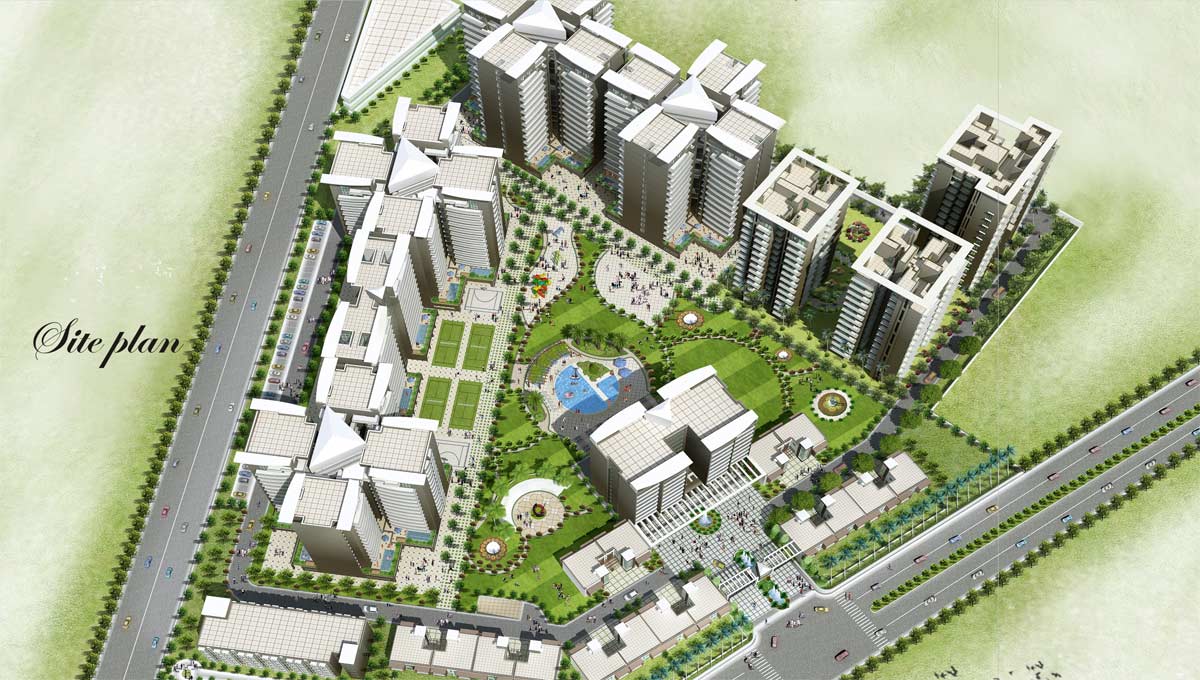
Lotus Elise is designed to foster a healthy and active lifestyle, with an emphasis on green spaces and recreational amenities. The project boasts lush landscaped gardens and open green areas, providing a serene escape from the urban bustle. A state-of-the-art clubhouse serves as the social hub, featuring a fully equipped gymnasium, indoor games room, and a multipurpose hall for community events. Sports enthusiasts can indulge in a range of facilities, including a swimming pool, tennis court, and a dedicated children's play area. The apartments are crafted with premium specifications, including vitrified tile flooring, modular kitchens, and elegant bathrooms with branded fixtures. Parking allocations are generous, with dedicated covered parking for residents and visitor parking for guests. The project also incorporates advanced security systems and power backup, ensuring a safe and uninterrupted living experience.

As of January 2018, the construction of Lotus Elise is progressing steadily, with the developer adhering to strict timelines and quality standards. Lotus Developer has established a credible reputation in the real estate sector, with a portfolio of successful projects that underscore their expertise and reliability. Their commitment to transparency and customer satisfaction has earned them a loyal clientele. The project's status reflects a promising completion schedule, and potential buyers can have confidence in the developer's ability to deliver. For those interested in Lotus Elise, it is advisable to visit the site and witness the progress firsthand. The developer's track record and the project's specifications make it a noteworthy consideration in the Gurgaon real estate landscape.

From an investment perspective, Lotus Elise offers promising prospects. The strategic location, coupled with the growing demand for quality housing in Gurgaon, positions the project for healthy appreciation. Rental yields are expected to be attractive, given the proximity to employment hubs and social infrastructure. The project's competitive pricing and the developer's reputation further enhance its investment appeal. For buyers seeking a sound investment or a dream home, Lotus Elise is a compelling choice. However, it is recommended to conduct thorough due diligence and consult with local real estate experts to make an informed decision. Overall, Lotus Elise stands as a testament to thoughtful planning and quality execution, making it a worthy addition to the list of residential projects in Gurgaon.
Unique Selling Points

  • Wall finish: Combination of ceramic tiles and oil bound distemper in pleasing shades
Price List

Price & Payment Plan

Indicative pricing & payment options for Lotus Elise. Request the latest cost sheet for applicable taxes and charges.

Unit Type Super Area Indicative Price Floor Plan Enquiry
2BHK 1450 Sq.Ft ₹89.9 Lacs* (₹6,200/sq.ft) On Request Enquire
3BHK 1875 Sq.Ft ₹1.16 Cr* (₹6,186/sq.ft) On Request Enquire
3BHK 2075 Sq.Ft ₹1.29 Cr* (₹6,216/sq.ft) On Request Enquire
3BHK 2450 Sq.Ft ₹1.52 Cr* (₹6,204/sq.ft) On Request Enquire
3BHK 2550 Sq.Ft ₹1.58 Cr* (₹6,196/sq.ft) On Request Enquire
4BHK 2800 Sq.Ft ₹1.74 Cr* (₹6,214/sq.ft) On Request Enquire
4BHK 3100 Sq.Ft ₹1.92 Cr* (₹6,193/sq.ft) On Request Enquire

Price Breakup


B.S.P                               : As Applicable

E.D.C                               : Rs. 337/sq.ft.

I.D.C                                : Rs. 34/sq.ft.

I.F.M.S                             : Rs. 50/sq.ft.

Covered Car Parking      : Rs. 2,75,000 (Mandatory)

Open Car Parking           : Rs. 1,50,000

Club Membership            : Rs. 1,00,000

Fire Fighting Charges      : Rs. 30/sq.ft.

Power Backup Charges   : Rs. 75,000


PREFERENTIAL LOCATION CHARGES (P.L.C)

Corner                                         : Rs. 50/sq.ft.

Green Facing                              : Rs. 50/sq.ft.

Main Road Facing                      : Rs. 100/sq.ft.

Club & Swimming Pool Facing   : Rs. 50/sq.ft.

Ground floor                               : Rs. 100/sq.ft.

1st Floor                                     : Rs. 75/sq.ft.

2nd & 3rd Floor                           : Rs. 50/sq.ft.

4th Floor                                 : Rs. 100/sq.ft.

Request Official Cost Sheet

Payment & Booking Schedule

Payment milestones & booking procedure for Lotus Elise

Request Payment Plan

Payment Plan


Down Payment Plan (12% Rebate On 95% of B.S.P)

On Booking

Rs. 5 Lakh

Within 45 days of Booking

95% of Sale Price less Booking Amount + 95% of PLC if Applicable + 100% of EDC, IDC & Cost of Parking Slot(S) + 100% Club Membership Charges + 100% Fire Fighting Charges + 100% Power Backup Charges

On Intimation for Possession

5 % of Sale Price + 5 % of PLC if Applicable + IFMS + Stamp Duty & Registration Charges + Govt. levies and Charges (if any)


Construction Linked Payment Plan

On Booking

10% of Basic Sale Price

Within 45 days of Booking

10% of Basic Sale Price

Within 120 days of Booking

10% of Basic Sale Price + 50% EDC & IDC + 50% Fire Fighting Charges

On Start of Construction

10% of Basic Sale Price + 50% Club Membership Charges

On Completion of Ground Floor Roof Slab

10% of Basic Sale Price + 50% EDC & IDC + 50% Fire Fighting Charges

On Completion of 3rd Floor Roof Slab

7.5% of Basic Sale Price  + 50% PLC if Applicable

On Completion of 5th Floor Roof Slab

7.5% of Basic Sale Price + 50% of Cost of Parking Slot

On Completion of 8th Floor Roof Slab

5% of Basic Sale Price + 50% of Cost of Parking Slot

On Completion of 11th Floor Roof Slab

7.5% of Basic Sale Price + 50% of Club Membership Charges

On Completion of 14th Floor Roof Slab

5% of Basic Sale Price  + 50% PLC if Applicable

On Completion of External Plaster

10% of Basic Sale Price + 100% of Power Backup Charges

On Completion of Internal Flooring and Wall Painting

5% of Basic Sale Price

On Intimation for Possession

5% of Basic Sale Price + IFMS + Stamp Duty & Registration Charges + Govt. levies and Charges (if any)

Want a customized payment schedule or bank loan assistance?

Our advisors will share the complete cost breakup with GST, registration, and installment timeline.
Get Instant Cost Sheet

* Prices and payment plans are indicative and subject to change without prior notice. Taxes (GST), stamp duty, registration, and other statutory charges are extra as applicable. Please confirm the latest cost sheet with our property advisor.

Floor Plans

Floor Plan

Unit layouts available in Lotus Elise. Tap any plan to enlarge.

2BHK
Plan on Request

2BHK

Lotus Elise

Super Area 1,450 Sq.Ft
Rate / Sq.Ft ₹6,200/sq.ft
Est. Price ₹89.9 Lacs*
Possession January 2018
3BHK
Plan on Request

3BHK

Lotus Elise

Super Area 1,875 Sq.Ft
Rate / Sq.Ft ₹6,186/sq.ft
Est. Price ₹1.16 Cr*
Possession January 2018
3BHK
Plan on Request

3BHK

Lotus Elise

Super Area 2,075 Sq.Ft
Rate / Sq.Ft ₹6,216/sq.ft
Est. Price ₹1.29 Cr*
Possession January 2018
3BHK
Plan on Request

3BHK

Lotus Elise

Super Area 2,450 Sq.Ft
Rate / Sq.Ft ₹6,204/sq.ft
Est. Price ₹1.52 Cr*
Possession January 2018
3BHK
Plan on Request

3BHK

Lotus Elise

Super Area 2,550 Sq.Ft
Rate / Sq.Ft ₹6,196/sq.ft
Est. Price ₹1.58 Cr*
Possession January 2018
4BHK
Plan on Request

4BHK

Lotus Elise

Super Area 2,800 Sq.Ft
Rate / Sq.Ft ₹6,214/sq.ft
Est. Price ₹1.74 Cr*
Possession January 2018
4BHK
Plan on Request

4BHK

Lotus Elise

Super Area 3,100 Sq.Ft
Rate / Sq.Ft ₹6,193/sq.ft
Est. Price ₹1.92 Cr*
Possession January 2018

Master Plan

Download E-Brochure
Amenities

Everything the Community Needs

Facilities and conveniences planned for residents of Lotus Elise.

  • AC
  • Wi-Fi
  • Swiming Pool
  • GYM
  • Community Hall
  • ATM
  • Tennis Courts
  • Power Backup
  • Community Gate
  • Modular kitchen
  • Flooring
Specifications

Construction & Finish Details

Quality of finishes, fittings and architectural workmanship.

Premium Finishes

Specifications & Materials

Comprehensive fittings, fixtures, and construction standards for Lotus Elise.

Specifications of Lotus Elise

Earthquake resistant RCC framed structure


Structure:

Living and Dining Room:

Walls:
Oil Bound Distemper.
Floors:
Vitrified Tiles.
Doors:
Entrance door and seasoned hardwood frames with the European style moduled shutter.
Ceiling:
Dry Distemper.
Windows/Glazing:
UPVC.
Others: NA.
Switches:
Imported Modular Switches.

Master Bedroom:

Walls:
Oil Bound Distemper.
Floors:
Laminated wooden flooring.
Doors:
Internal door and seasoned hardwood frames with a European style moduled shutter.
Ceiling:
Dry Distemper.
Windows/Glazing:
UPVC.
Others: NA.
Switches:
Imported Modular Switches.

Other Bedrooms:

Floors:
Vitrified Tiles.
Doors:
Entrance door and seasoned hardwood frames with a European style moduled shutter.
Ceiling:
Dry Distemper.
Windows/Glazing:
UPVC.
Others: NA.
Switches:
Imported Modular Switches.

Kitchen:

Walls:
Oil Bound Distemper.
Floors:
Vitrified Tiles.
Doors:
Entrance door and seasoned hardwood frames with the European style moduled shutter.
Home Loan

EMI Calculator

Move the sliders to estimate your monthly outgo. Home loans available up to 90% of unit cost.

Loan Amount₹0
Interest Rate (p.a.)8.5%
Loan Tenure20 years

Default loan amount is 90% of the starting price of Lotus Elise. Indicative only — actual eligibility depends on income, credit profile and lender policy.

Your Monthly EMI
₹0
Principal amount
₹0
Total interest
₹0
Total payable
₹0
Check Loan Eligibility
Location

Sector -99 — Gurgaon

Construction Update

Project Status & Timeline

Possession Status: January 2018

Possession Date January 2018
Towers & Elevation 3 Towers | 14 Floors
Site & Open Area 12.00 Acres (75% Open)
Total Residences 168 Units

Want current site photos, structural audit, or project delivery milestone status?

Request Site Photos & Report
Home Loan Partners

Bank Approvals & Loan Assistance

Approved by premier financial institutions with attractive interest rates and flexible tenures.

HDFC HDFC
Axis Bank Axis Bank
IIFL Home Loan IIFL Home Loan
Indiabulls Home Loans Indiabulls Home Loans
L&T Finance L&T Finance
LIC HFL LIC HFL
Punjab National Bank Punjab National Bank

Special festive ROI, zero processing fee schemes & doorstep loan processing available.

Apply for Loan Assistance
About the Developer

LOTUS DEVELOPER

LOTUS DEVELOPER

At Lotus Developer we understand the needs, and wants of the discerning buyer and deliver exclusively. Be it a dream home or an investment option, all Lotus Projects are meticulously engineered to cater to the lifestyle of the crème de la crème. And replete with handpicked luxurious, every Lotus Developer creation is exclusive as one would dream of.

With a vision of turning dream homes into reality, Lotusdevelopersis currently managed by Two partners, Mr. DEVIPRASAD REDDYand Mr. VENUGOPAL REDDY who bring a combined experience, knowledge and zeal to firmly stamp the LOTUS DEVELOPER brand in Bangalore.

clothes Realtech is a pioneer in conceiving and executing a profusion of urbane real estate projects arraying from Townships to Group housing to Luxury Apartments. The group is focused on innovative design, superior standards of construction, customer service and Community Values. With breakthrough technologies and development mediums, the group has with every step, progressed towards giving an outstanding result.

The company brings together the unmatched experience and expertise of designers and architects. Lotus Realtech Projects foresees a spectrum of assignments ranging from the complete township to high rise apartment complexes. Each project is a showpiece in its category reflecting the highest standards of planning and construction comparable with the very finest in the business.

Lotus builds homes that their occupants are truly proud to own. Homes that are an expression of their true selves, their personalities and preferences, their aspirations, and expectations.

Lotus Real Tech Pvt L... Continue reading

Interested in Lotus Elise? Get Live Availability Today.

Share your details and our advisor will send verified inventory, current rates and arrange a free site visit at your convenience.

Advisory Desk

Luxury Real Estate Advisory & Site Visit

Direct priority assistance, verified builder pricing, and private site visit desk for Lotus Elise.


For More Details Contact Us At - 9212306116

FAQs

Frequently Asked Questions

Everything you need to know about Lotus Elise.

The current indicative price is ₹ 89.9 Lacs - 1.74 Cr. Prices exclude GST, stamp duty, registration and other statutory charges. Request the latest cost sheet for a full breakdown.
Yes. The project is registered with the Haryana Real Estate Regulatory Authority under registration number GGM/377/109/2019/71. You can verify this on the official HRERA portal.
The project offers 2BHK,3BHK,4BHK across a total of 168 units. Refer to the Floor Plans section for individual unit layouts and sizes.
Lotus Elise is located in Sector -99, Gurgaon. See the Location section for the site map and connectivity details.
Possession status is January 2018. Contact our advisor for the latest handover schedule and available inventory.
Yes. Home loans of up to 90% of the unit cost are available from leading banks and housing finance companies. Use the EMI Calculator above for an estimate, or request a loan eligibility check.
Use the enquiry form below or call +91 92123 06116. Site visits are arranged free of cost, including pick-up and drop where available.
Call Now Enquire