HomeKashish Developer LimitedManor One Apartments Gurgaon
HRERA GGM/364/96/2019/58 1BHK,2BHK,3BHK,4BHK Sector 111

Manor One Apartments Gurgaon

Sector 111, Gurgaon — by Kashish Developer Limited
80.55 Lacs - 4.63 Cr* 1BHK,2BHK,3BHK,4BHK

Manor One Apartments Gurgaon

Project Gallery

1BHK,2BHK,3BHK,4BHKConfiguration
Project Overview

Project Description

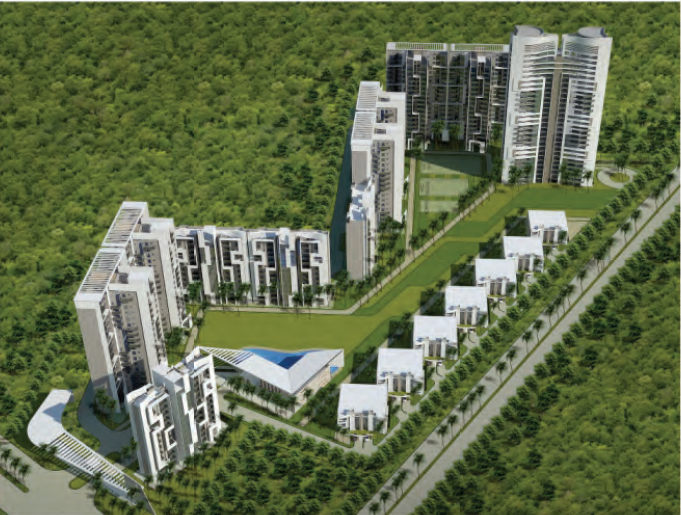
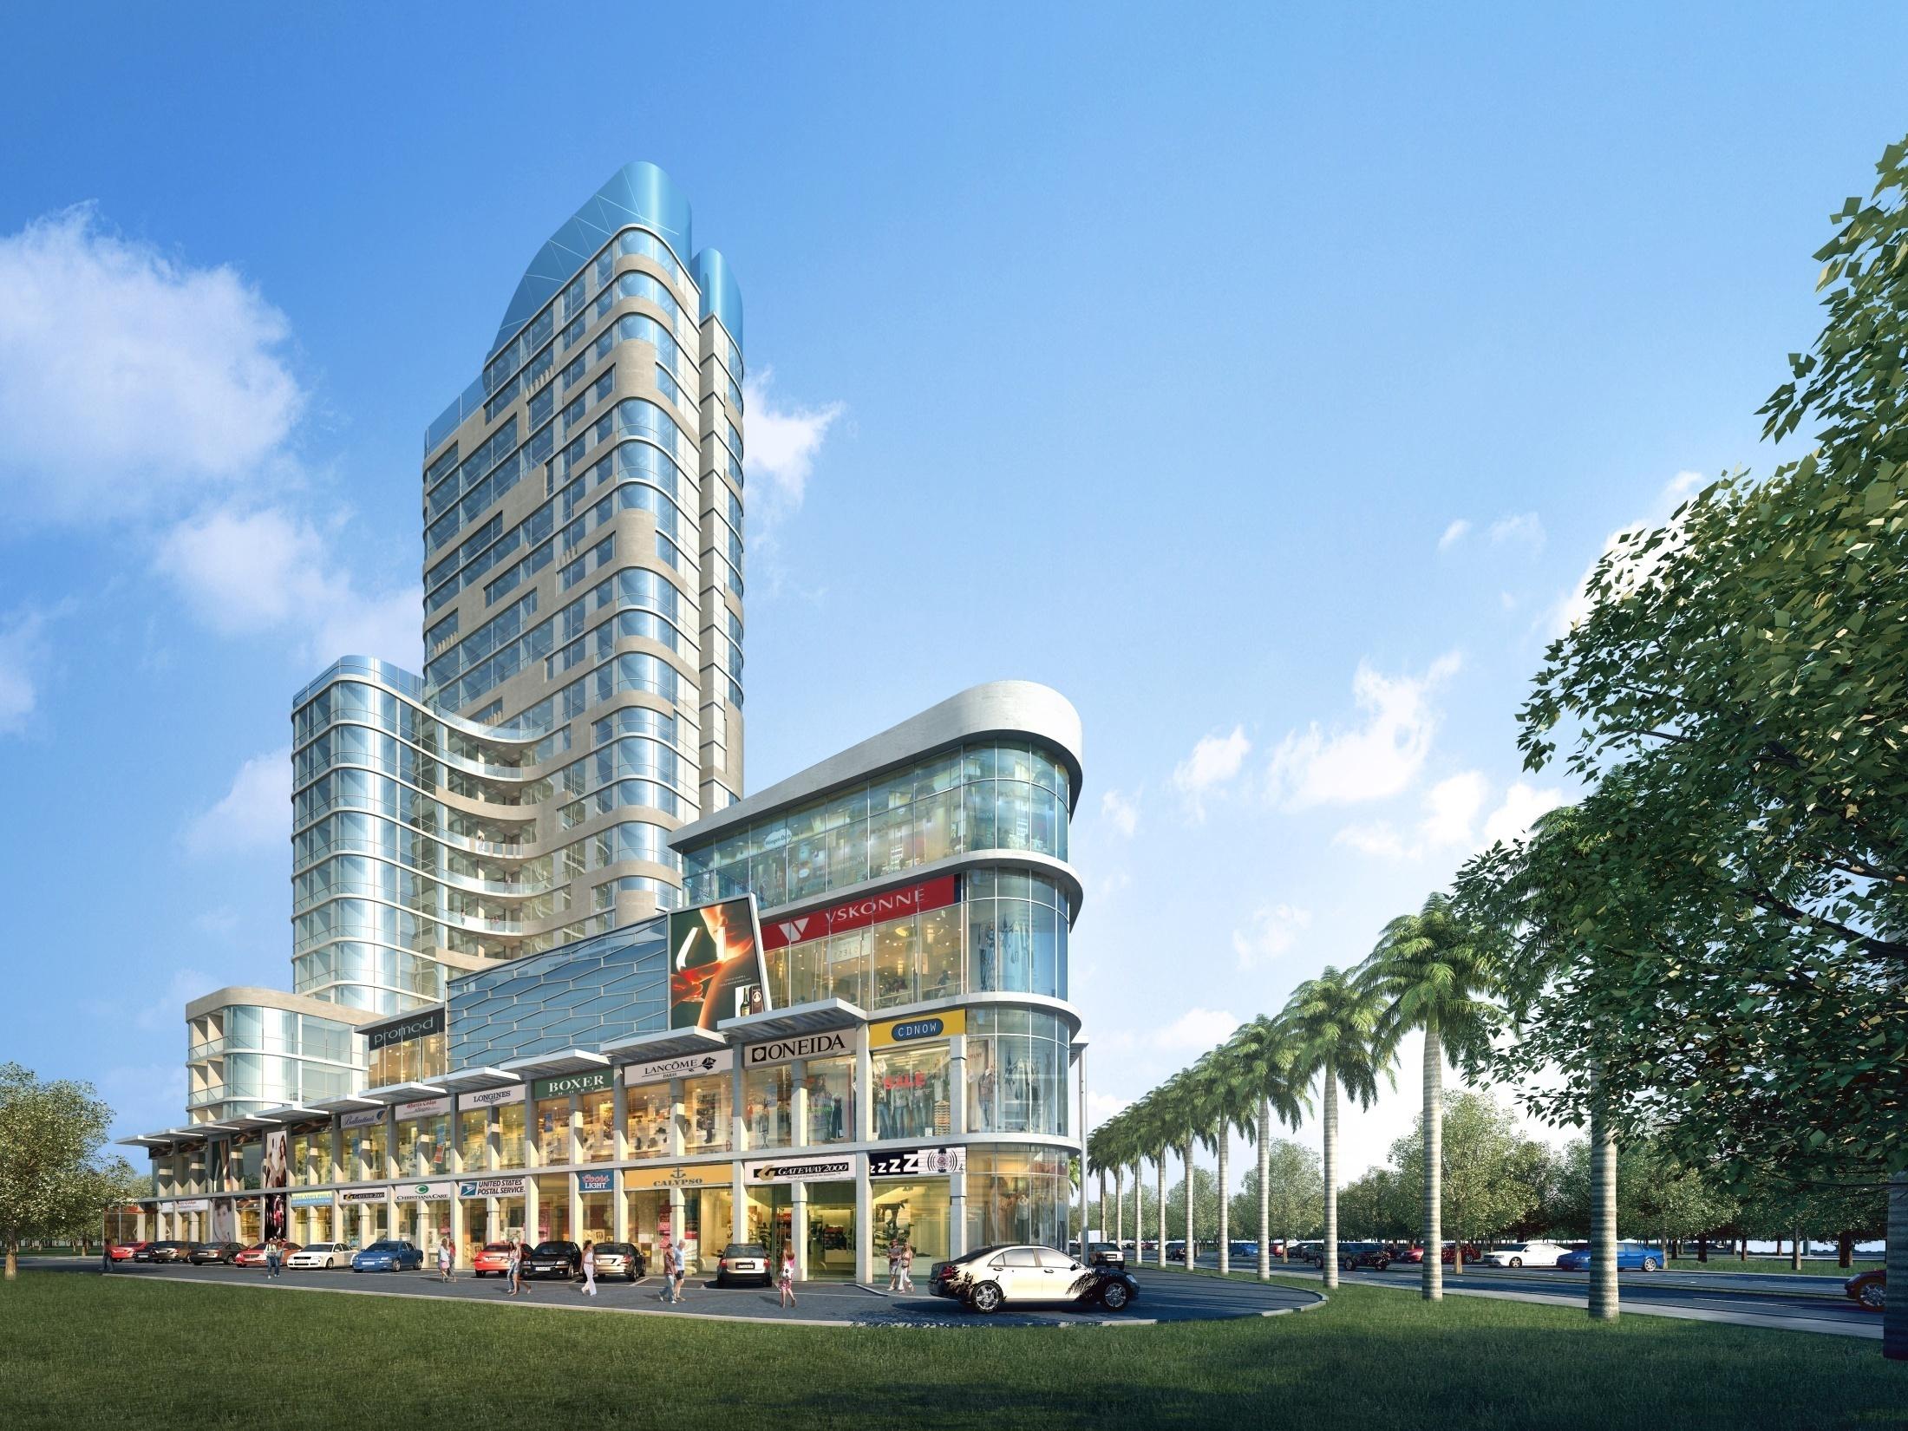
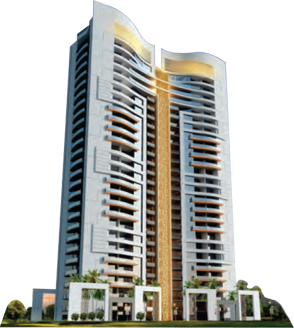
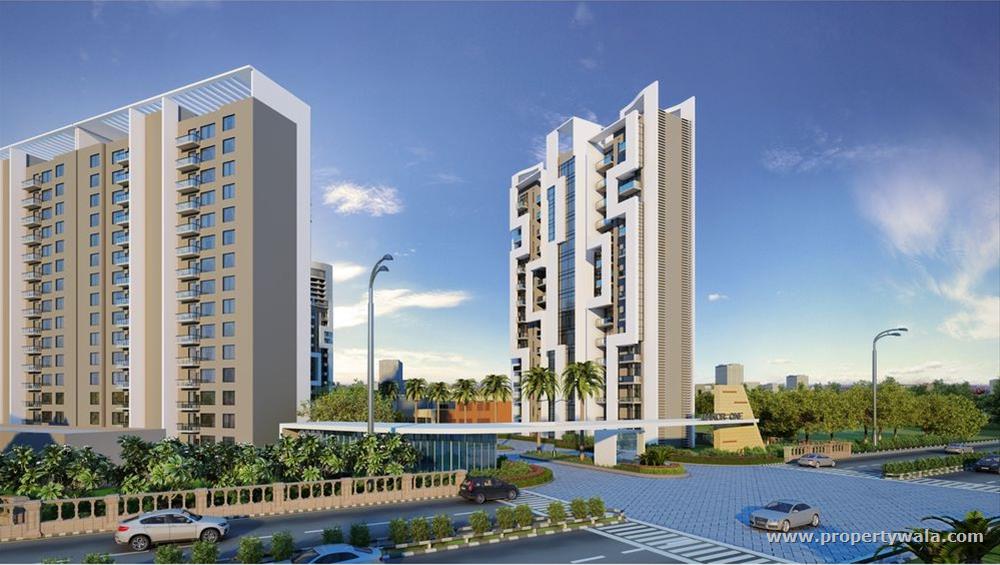
Manor One Apartments Gurgaon, an exquisite residential venture by Kashish Developer Limited, is poised to redefine contemporary living in the heart of Gurgaon. This thoughtfully designed project offers a diverse range of configurations, including 1BHK, 2BHK, 3BHK, and 4BHK residences, catering to the varied needs of modern families and investors alike. Each unit is meticulously crafted to maximise space, natural light, and ventilation, ensuring a harmonious blend of comfort and style. The project’s strategic location in Gurgaon provides residents with seamless connectivity to major business districts, entertainment hubs, and social infrastructure, making it an ideal choice for those seeking a balanced lifestyle. With a focus on quality construction and premium finishes, Manor One Apartments promises a living experience that transcends the ordinary, setting new benchmarks in residential excellence.

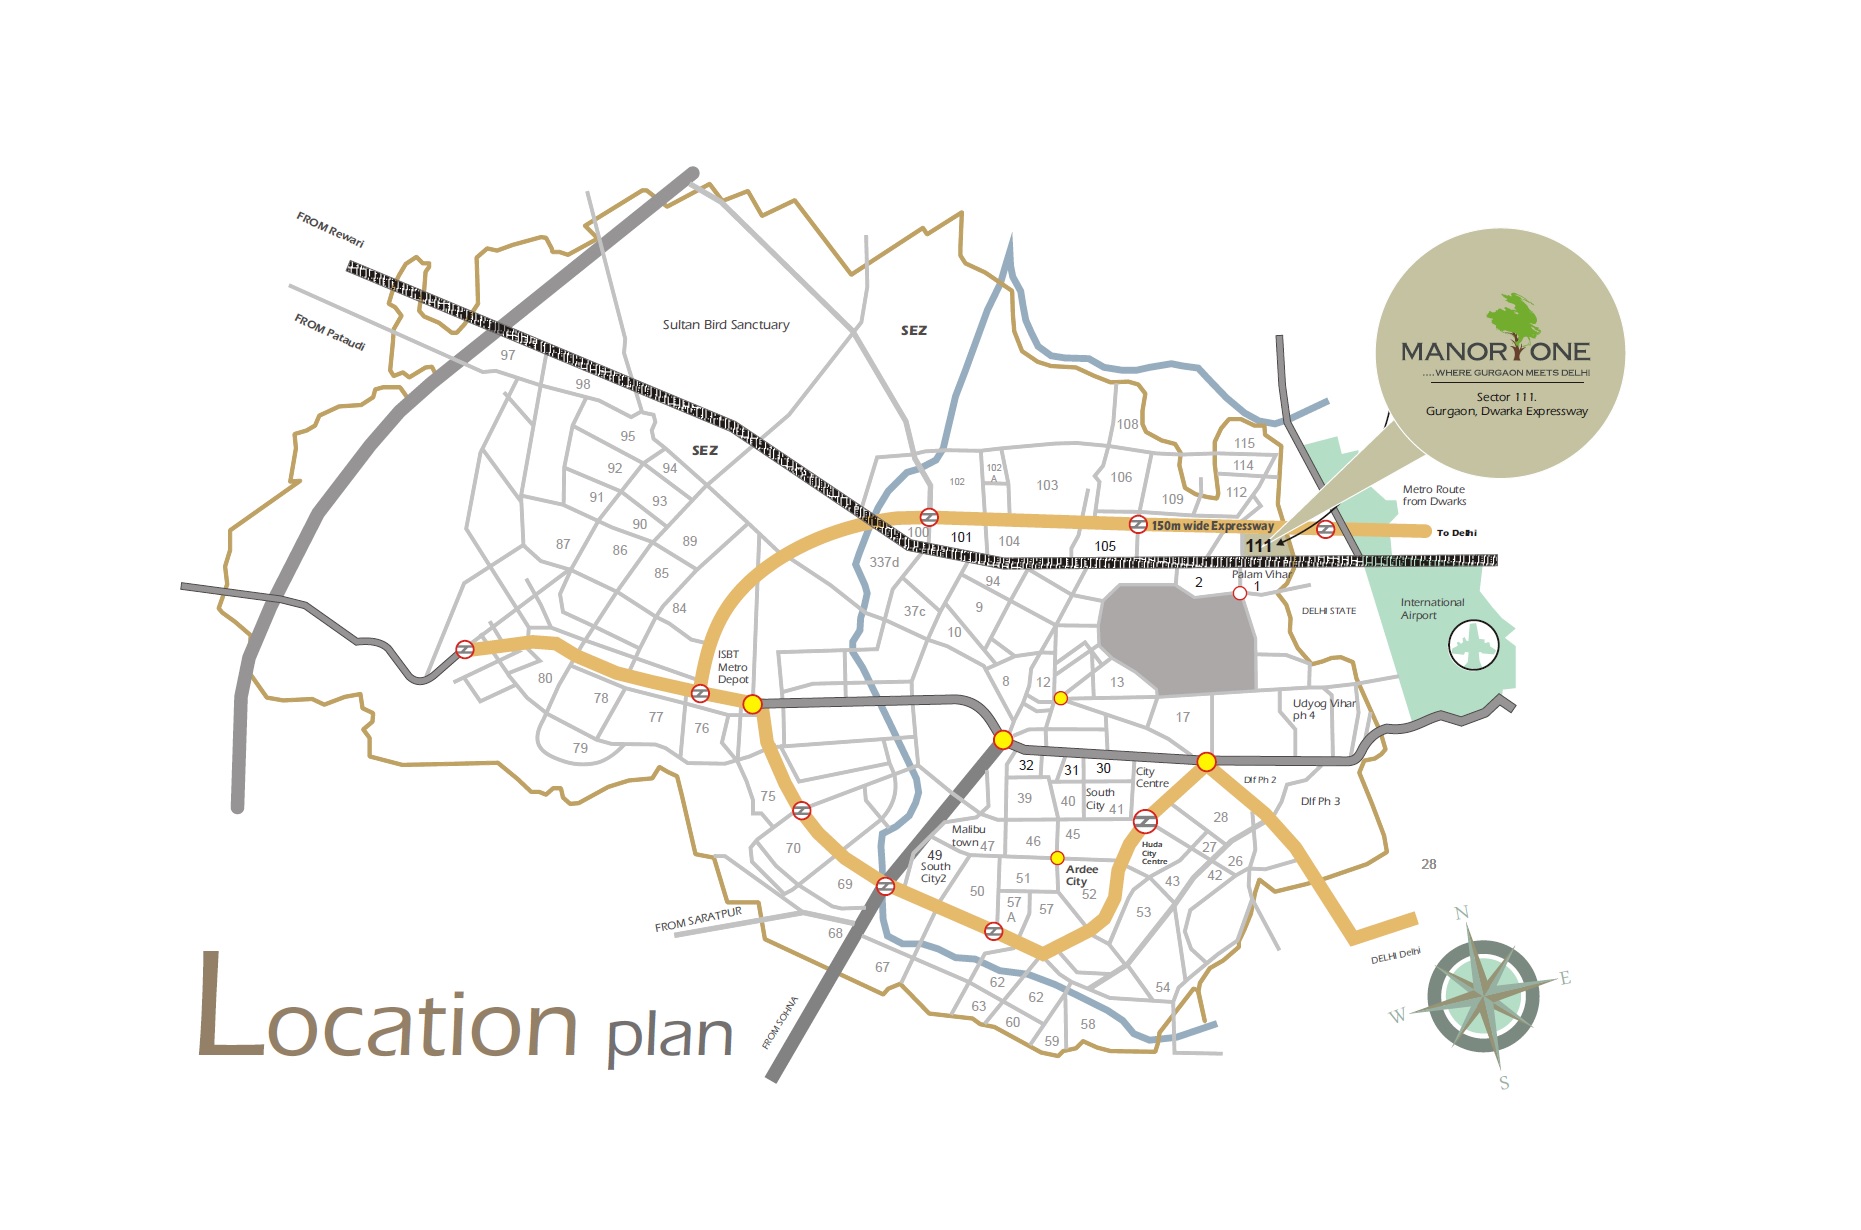
Located in the thriving landscape of Gurgaon, Manor One Apartments enjoys exceptional connectivity via the Golf Course Extension Road, Sohna Road, and the upcoming Dwarka Expressway. The project is in close proximity to the Indira Gandhi International Airport, making it a preferred choice for frequent flyers and global professionals. The vicinity is dotted with renowned educational institutions such as The Shri Ram School, Scottish High International School, and GD Goenka World School, ensuring world-class education for young minds. Healthcare needs are meticulously addressed with top-tier hospitals like Medanta – The Medicity, Fortis Memorial Research Institute, and Artemis Hospital located within a short drive. Additionally, residents can indulge in retail therapy at luxury malls like Ambience Mall, DLF CyberHub, and the upcoming Global Foyer, while leisure options abound at the nearby Aravalli Biodiversity Park and leisure valleys. The area’s robust infrastructure and rapid development make it a prime residential destination.

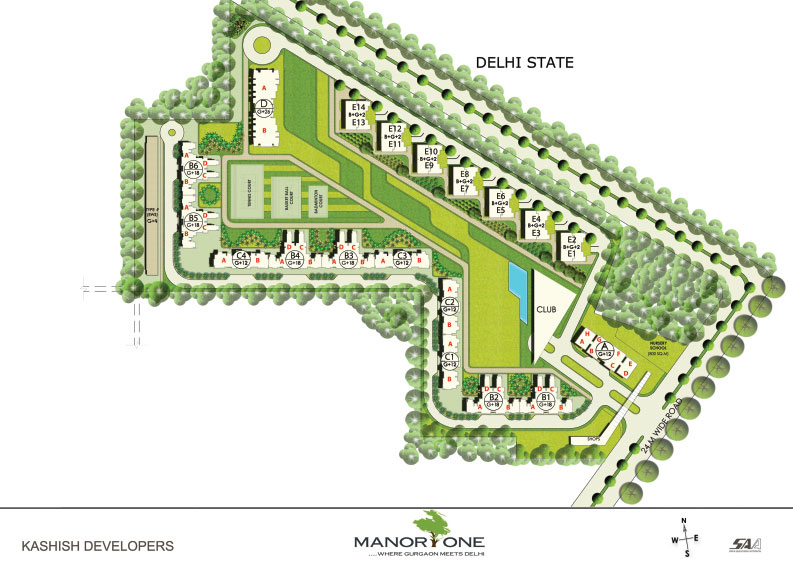
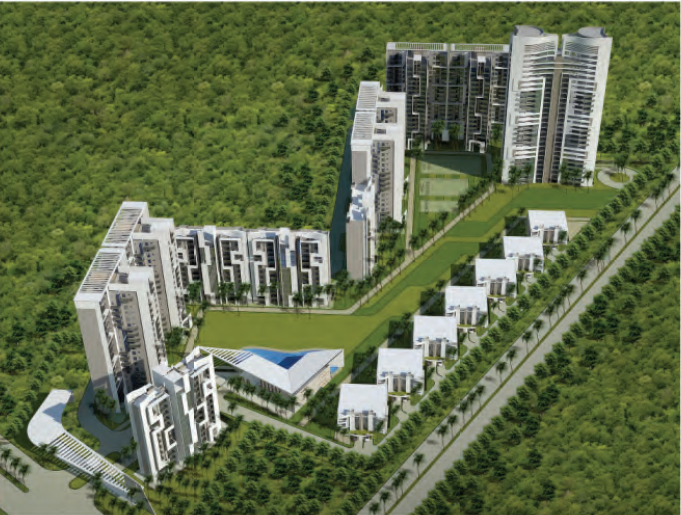
Manor One Apartments Gurgaon is a sanctuary of greenery and wellness, with over 70% of the total land dedicated to landscaped gardens, water bodies, and open spaces. The project boasts a state-of-the-art clubhouse spanning 25,000 sq. ft., equipped with a fully equipped gymnasium, indoor games room, and a multipurpose hall for social gatherings. Outdoor amenities include a swimming pool, tennis courts, basketball courts, and a dedicated children’s play area, ensuring recreation for all age groups. The specifications are of the highest standard, featuring vitrified tile flooring, modular kitchens, premium sanitary ware, and elegant fittings that reflect sophistication. Each apartment is allocated ample parking space, with visitor parking also available. The project is designed with a focus on sustainability, incorporating rainwater harvesting, sewage treatment plant, and energy-efficient lighting, making it an eco-friendly choice for the environmentally conscious.

As of the latest update, the construction status of Manor One Apartments is marked as 0000-00-00, indicating that the project is in its planning or early development phase. Kashish Developer Limited, the developer behind this venture, has a commendable track record of delivering quality projects across the NCR region. With a legacy of trust and transparency, the company has consistently met milestones and adhered to timelines, earning the confidence of homebuyers and investors alike. While the project is yet to receive its RERA clearance, the developer’s credibility and the project’s prime location bode well for its timely execution. Prospective buyers are advised to verify all legal clearances and RERA approvals before making a purchase decision, ensuring a secure investment.

From an investment perspective, Manor One Apartments Gurgaon presents a compelling opportunity. The strategic location, coupled with the growing demand for premium housing in Gurgaon, augurs well for capital appreciation. Rental yields are expected to be robust, given the proximity to employment hubs and the influx of professionals seeking quality accommodation. The project’s diverse configurations cater to a wide investor base, from first-time buyers to seasoned investors. With the upcoming infrastructure developments in the vicinity, the potential for price appreciation is significant. For those seeking a blend of lifestyle and returns, this project warrants serious consideration. However, it is prudent to conduct thorough due diligence and consult with real estate experts before finalising any investment. Overall, Manor One Apartments Gurgaon stands as a promising venture in the dynamic real estate landscape of Gurgaon.
Price List

Price & Payment Plan

Indicative pricing & payment options for Manor One Apartments Gurgaon. Request the latest cost sheet for applicable taxes and charges.

Unit Type Super Area Indicative Price Floor Plan Enquiry
On Request Price on Request On Request Enquire
Unit Type Area Per SQFT
Price For Sale
Approximate
Sale price
Floor plan
1BHK 895 sq.ft Rs. 9000 Rs. 80.55L
2BHK 1455 sq.ft Rs. 8500 Rs. 1.23Cr
3BHK 2325 sq.ft Rs. 8500 Rs. 1.97Cr
4BHK 5450 sq.ft Rs. 8500 Rs. 4.63Cr
Request Official Cost Sheet

* Prices and payment plans are indicative and subject to change without prior notice. Taxes (GST), stamp duty, registration, and other statutory charges are extra as applicable. Please confirm the latest cost sheet with our property advisor.

Floor Plans

Floor Plan

Unit layouts available in Manor One Apartments Gurgaon. Tap any plan to enlarge.

Plan on Request

Manor One Apartments Gurgaon

Super Area On Request
Rate / Sq.Ft On Request
Location Sector 111
Plan on Request

Manor One Apartments Gurgaon

Super Area On Request
Rate / Sq.Ft On Request
Location Sector 111
Plan on Request

Manor One Apartments Gurgaon

Super Area On Request
Rate / Sq.Ft On Request
Location Sector 111
Plan on Request

Manor One Apartments Gurgaon

Super Area On Request
Rate / Sq.Ft On Request
Location Sector 111

Master Plan

Download E-Brochure
Amenities

Everything the Community Needs

Facilities and conveniences planned for residents of Manor One Apartments Gurgaon.

  • AC
  • Wi-Fi
  • Laundry
  • SPA
  • Swiming Pool
  • GYM
  • Community Hall
  • ATM
  • Parking
  • Power Backup
  • Community Gate
  • Servent Room
  • Modular kitchen
  • Flooring
  • Fire Alarm
  • Lift
  • CCTV
Specifications

Construction & Finish Details

Quality of finishes, fittings and architectural workmanship.

Premium Finishes

Specifications & Materials

Comprehensive fittings, fixtures, and construction standards for Manor One Apartments Gurgaon.

Specifications of Kashish Manor One Apartments

Living/Dining/Famiy lounge
Walls:
POP Punning with Acrylc Emulsion Paint.
Floors:
Italian Marble/Engineered Wood.
Ceiling:
Acrylic Emulsion Paint.
Doors:
All Doors and Feet High flush shutters with polished wood and sold wood door frame pre filled wardobes.
Windows/Glazing:
UPVC powder Coated alluminiium window  frame with twin track.
Others:
VRV Air conditioned.
Electrical:
Premium Modular Switches and Sockets copper wing.

Master BedRoom
Walls:
POP Punning with Acrylc Emulsion Paint.
Floors:
Italian Marble/Engineered Wood.
Ceiling:
Acrylic Emulsion Paint.
Doors:
All Doors and Feet High flush shutters with polished wood and sold wood door frame pre filled wardobes.
Windows/Glazing:
UPVC powder Coated alluminiium window  frame with twin track.
Others:
VRV Air conditioned.
Electrical:
Premium Modular Switches and Sockets copper wing.

Other Bedroom
Walls:
POP Punning with Acrylc Emulsion Paint.
Floors:
Italian Marble/Engineered Wood.
Ceiling:
Acrylic Emulsion Paint.
Doors:
All Doors and Feet High flush shutters with polished wood and sold wood door frame pre filled wardobes.
Windows/Glazing:
UPVC powder Coated alluminiium window  frame with twin track.
Others:
VRV Air conditioned.
Electrical:
Premium Modular Switches and Sockets copper wing.

Kitchen
Walls:
Premium on the walls.
Floors:
Virtified Tiles.
Ceiling:
Acrylic Emulsion Paint.
Doors:
All Doors and Feet High flush shutters with polished wood and sold wood door frame pre filled wardobes.
Windows/Glazing:
UPVC powder Coated alluminiium window  frame with twin track.
Others:
Designer Modular kitchen, fully filled with premium brand hub, granite counter top, stainless steel VRA Air Conditioned.
Electrical:
Premium Modular Switches and Sockets copper wing.

Balconies/ Terraces
Walls:
Weather proof paint.
Floors:
Virtified Tiles.
Ceiling:
Acrylic Emulsion Paint.
Doors:
All Doors and Feet High flush shutters with polished wood and sold wood door frame pre filled wardobes.
Windows/Glazing:
UPVC powder Coated alluminiium window  frame with twin track.
Others:
-
Electrical:
-

Master Toilet
Walls:
POP Punning with Acrylc Emulsion Paint.
Floors:
Italian Marble/Engineered Wood.
Ceiling:
Acrylic Emulsion Paint.
Doors:
All Doors and Feet High flush shutters with polished wood and sold wood door frame pre filled wardobes.
Windows/Glazing:
UPVC powder Coated alluminiium window  frame with twin track.
Others:
VRV Air conditioned.
Electrical:
Premium Modular Switches and Sockets copper wing.

Other Toilets:
Walls:
POP Punning with Acrylc Emulsion Paint.
Floors:
Italian Marble/Engineered Wood.
Ceiling:
Acrylic Emulsion Paint.
Doors:
All Doors and Feet High flush shutters with polished wood and sold wood door frame pre filled wardobes.
Windows/Glazing:
UPVC powder Coated alluminiium window  frame with twin track.
Others:
VRV Air conditioned.
Electrical:
Premium Modular Switches and Sockets copper wing.

Living/Dining/Famiy lounge
Walls:
POP Punning with Acrylc Emulsion Paint.
Floors:
Italian Marble/Engineered Wood.
Ceiling:
Acrylic Emulsion Paint.
Doors:
All Doors and Feet High flush shutters with polished wood and sold wood door frame pre filled wardobes.
Windows/Glazing:
UPVC powder Coated alluminiium window  frame with twin track.
Others:
VRV Air conditioned.
Electrical:
Premium Modular Switches and Sockets copper wing.

Master BedRoom
Walls:
POP Punning with Acrylc Emulsion Paint.
Floors:
Italian Marble/Engineered Wood.
Ceiling:
Acrylic Emulsion Paint.
Doors:
All Doors and Feet High flush shutters with polished wood and sold wood door frame pre filled wardobes.
Windows/Glazing:
UPVC powder Coated alluminiium window  frame with twin track.
Others:
VRV Air conditioned.
Electrical:
Premium Modular Switches and Sockets copper wing.

Other Bedroom
Walls:
POP Punning with Acrylc Emulsion Paint.
Floors:
Italian Marble/Engineered Wood.
Ceiling:
Acrylic Emulsion Paint.
Doors:
All Doors and Feet High flush shutters with polished wood and sold wood door frame pre filled wardobes.
Windows/Glazing:
UPVC powder Coated alluminiium window  frame with twin track.
Others:
VRV Air conditioned.
Electrical:
Premium Modular Switches and Sockets copper wing.

Kitchen
Walls:
Premium on the walls.
Floors:
Virtified Tiles.
Ceiling:
Acrylic Emulsion Paint.
Doors:
All Doors and Feet High flush shutters with polished wood and sold wood door frame pre filled wardobes.
Windows/Glazing:
UPVC powder Coated alluminiium window  frame with twin track.
Others:
Designer Modular kitchen, fully filled with premium brand hub, granite counter top, stainless steel VRA Air Conditioned.
Electrical:
Premium Modular Switches and Sockets copper wing.

Balconies/ Terraces
Walls:
Weather proof paint.
Floors:
Virtified Tiles.
Ceiling:
Acrylic Emulsion Paint.
Doors:
All Doors and Feet High flush shutters with polished wood and sold wood door frame pre filled wardobes.
Windows/Glazing:
UPVC powder Coated alluminiium window  frame with twin track.
Others:
-
Electrical:
-

Master Toilet
Walls:
POP Punning with Acrylc Emulsion Paint.
Floors:
Italian Marble/Engineered Wood.
Ceiling:
Acrylic Emulsion Paint.
Doors:
All Doors and Feet High flush shutters with polished wood and sold wood door frame pre filled wardobes.
Windows/Glazing:
UPVC powder Coated alluminiium window  frame with twin track.
Others:
VRV Air conditioned.
Electrical:
Premium Modular Switches and Sockets copper wing.

Other Toilets:
Walls:
POP Punning with Acrylc Emulsion Paint.
Floors:
Italian Marble/Engineered Wood.
Ceiling:
Acrylic Emulsion Paint.
Doors:
All Doors and Feet High flush shutters with polished wood and sold wood door frame pre filled wardobes.
Windows/Glazing:
UPVC powder Coated alluminiium window  frame with twin track.
Others:
VRV Air conditioned.
Electrical:
Premium Modular Switches and Sockets copper wing.

Home Loan

EMI Calculator

Move the sliders to estimate your monthly outgo. Home loans available up to 90% of unit cost.

Loan Amount₹0
Interest Rate (p.a.)8.5%
Loan Tenure20 years

Default loan amount is 90% of the starting price of Manor One Apartments Gurgaon. Indicative only — actual eligibility depends on income, credit profile and lender policy.

Your Monthly EMI
₹0
Principal amount
₹0
Total interest
₹0
Total payable
₹0
Check Loan Eligibility
Location

Sector 111 — Gurgaon

Construction Update

Project Status & Timeline

Possession Date Ready to Move / Contact for Details

Want current site photos, structural audit, or project delivery milestone status?

Request Site Photos & Report
About the Developer

Kashish Developer Limited

Kashish Developer Limited

Kashish Developer Limited was started prior to the year 2001 by two directors. Since then the affairs of the company has been managed by Mr. Sunil Choudhary as a Chairman cum Managing Director. The company is now a pioneer in the real estate development in the State of Jharkhand. Since its inception company has already completed eight Prestigious projects over a total built-up area of approx. 3.50 lacs sq ft. Currently. Our company has ongoing projects totaling to approx. 25 lacs sq. ft.

The company has sufficient work force and infrastructure with modern machines &  tools.
Currently, the company has the capacity to undertake a one time project measuring a built-up area of 5 lacs sqft.

Incorporated in late 2000, Kashish Developers Ltd. has since evolved into the leading brand name in
Jharkand's Real Estate... Continue reading

Interested in Manor One Apartments Gurgaon? Get Live Availability Today.

Share your details and our advisor will send verified inventory, current rates and arrange a free site visit at your convenience.

Advisory Desk

Luxury Real Estate Advisory & Site Visit

Direct priority assistance, verified builder pricing, and private site visit desk for Manor One Apartments Gurgaon.

Gurgaon Luxury Real Estate Advisory Desk

Connect directly with our certified real estate consultants for authentic inventory access, exclusive builder offers, and free chauffeured site visits for Manor One Apartments Gurgaon.

  • VIP Site Visit & Sample Flat Tour: Complimentary chauffeured private site visit with senior project consultant.
  • Verified Cost Sheet & Price Breakup: Official builder payment milestones, floor layout kit, and statutory tax breakdown.
  • Institutional Home Loan Support: Pre-approved loan assistance from leading banking partners (SBI, HDFC, ICICI, Axis).

Dedicated Helpline: +91-8860646116, +91-9212306116

Email: indiandreamland.com@gmail.com

Working Hours: Monday – Sunday | 9:30 AM – 7:30 PM (IST)

Request Site Visit Now
FAQs

Frequently Asked Questions

Everything you need to know about Manor One Apartments Gurgaon.

The current indicative price is 80.55 Lacs - 4.63 Cr. Prices exclude GST, stamp duty, registration and other statutory charges. Request the latest cost sheet for a full breakdown.
Yes. The project is registered with the Haryana Real Estate Regulatory Authority under registration number GGM/364/96/2019/58. You can verify this on the official HRERA portal.
The project offers 1BHK,2BHK,3BHK,4BHK. Refer to the Floor Plans section for individual unit layouts and sizes.
Manor One Apartments Gurgaon is located in Sector 111, Gurgaon. See the Location section for the site map and connectivity details.
Yes. Home loans of up to 90% of the unit cost are available from leading banks and housing finance companies. Use the EMI Calculator above for an estimate, or request a loan eligibility check.
Use the enquiry form below or call +91 92123 06116. Site visits are arranged free of cost, including pick-up and drop where available.
Call Now Enquire