HomeCentral ParkCentral Park Sky Villas
Possession: December 2018 4BHK Sector 48

Central Park Sky Villas

Sector 48, Gurgaon — by Central Park
₹ 10.15 Cr - 22.87 Cr* 4BHK
No. of Towers
No. of Units48 units
Project Area20 Acre
Possession DateDecember 2018

Central Park Sky Villas

Project Gallery

20 AcreProject Area
Towers
48Units
4BHKConfiguration
Project Overview

Project Description


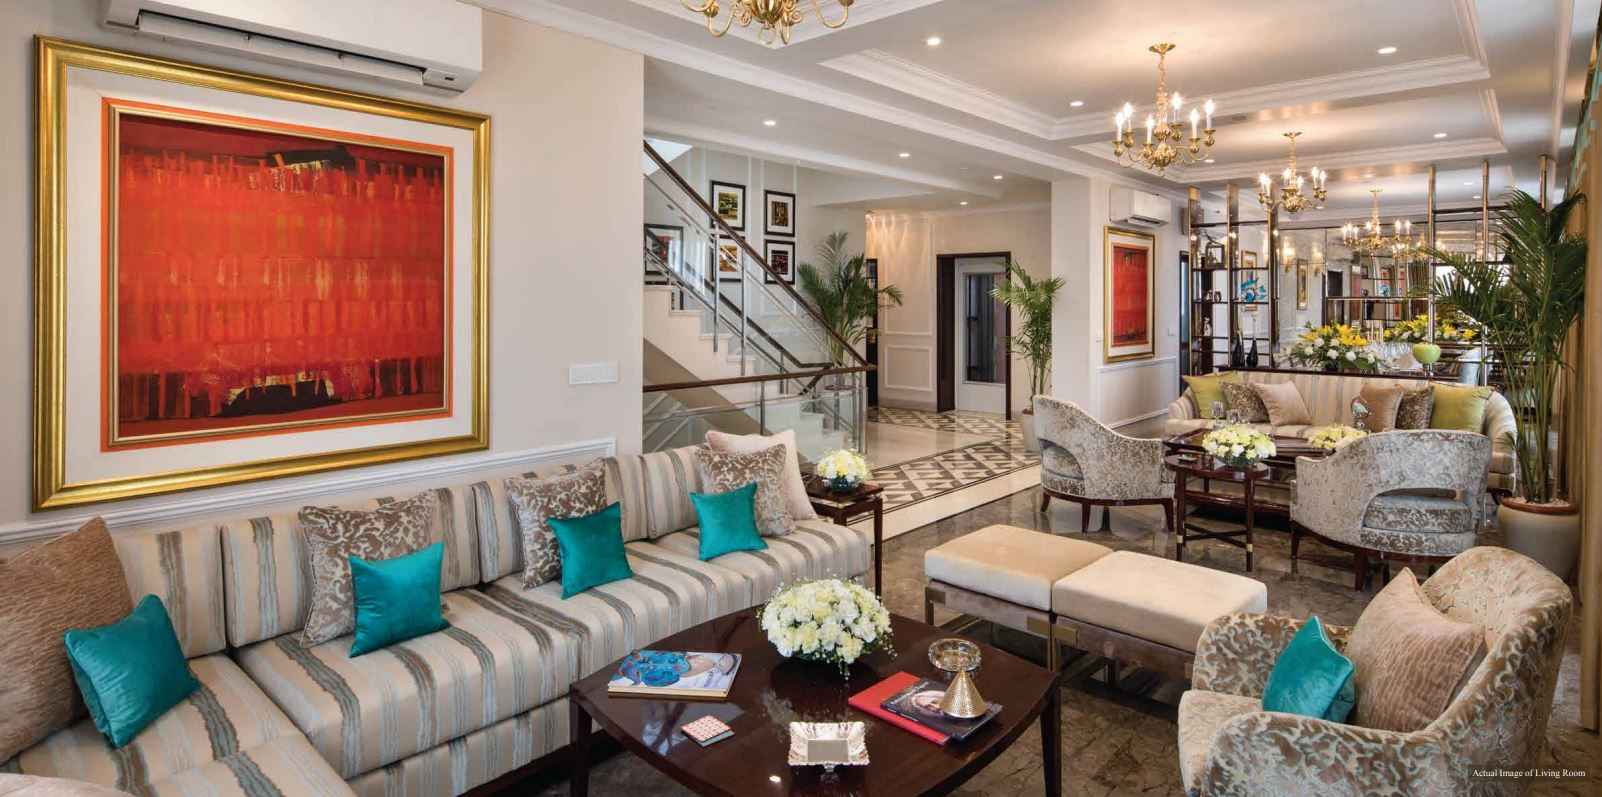
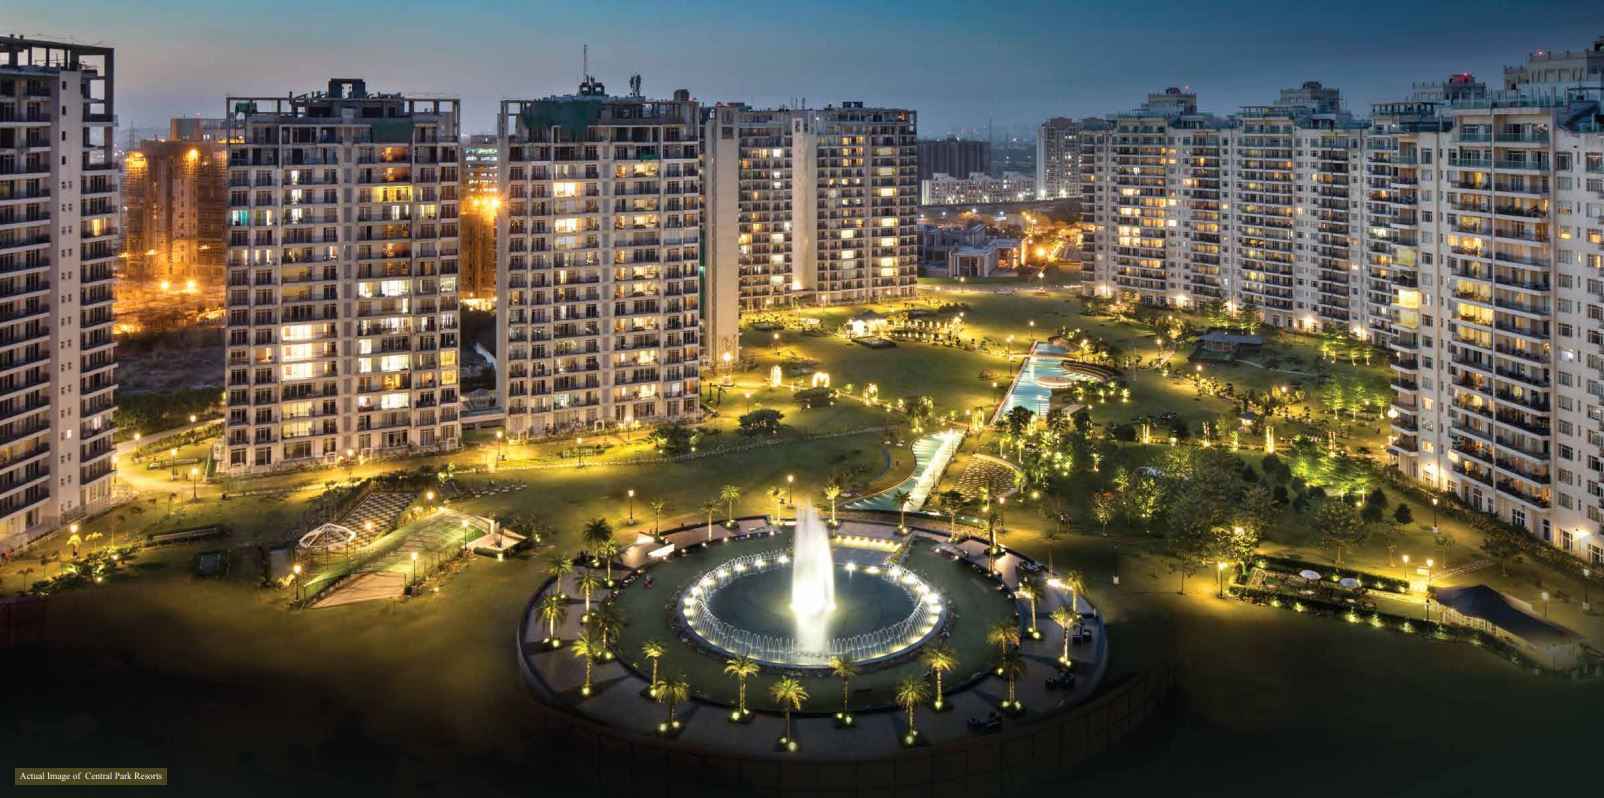
Central Park Sky Villas, developed by the esteemed Central Park group, represents a pinnacle of luxury living in the heart of Gurgaon. This exclusive enclave offers spacious 4BHK residences designed to cater to the discerning tastes of modern families. The project stands as a testament to thoughtful urban planning, seamlessly blending contemporary architecture with lush green surroundings. Each villa is crafted with meticulous attention to detail, ensuring ample natural light, ventilation, and privacy. The expansive layouts provide a sense of openness, while the high-quality fittings and finishes reflect a commitment to excellence. For those seeking a prestigious address in the National Capital Region, Central Park Sky Villas emerges as a compelling choice, promising a lifestyle of comfort and sophistication. This review delves into the various facets of the project, offering a comprehensive analysis for prospective buyers.

Strategically located in Sector 113, Gurgaon, Central Park Sky Villas enjoys excellent connectivity to major transit corridors. The project is situated along the Dwarka Expressway, providing seamless access to Indira Gandhi International Airport and the business districts of Gurgaon and Delhi. The upcoming Metro extension further enhances connectivity, making daily commutes effortless. The vicinity is dotted with reputed educational institutions such as DPS International and Pathways World School, ensuring quality education for children. Healthcare needs are catered to by premier hospitals like Medanta – The Medicity and Fortis Memorial Research Institute, both within a short drive. Additionally, the area boasts a plethora of retail and entertainment options, including the Worldmark and Ambience Mall, offering a vibrant lifestyle. The location thus strikes a perfect balance between convenience and tranquillity, making it an ideal residential choice.

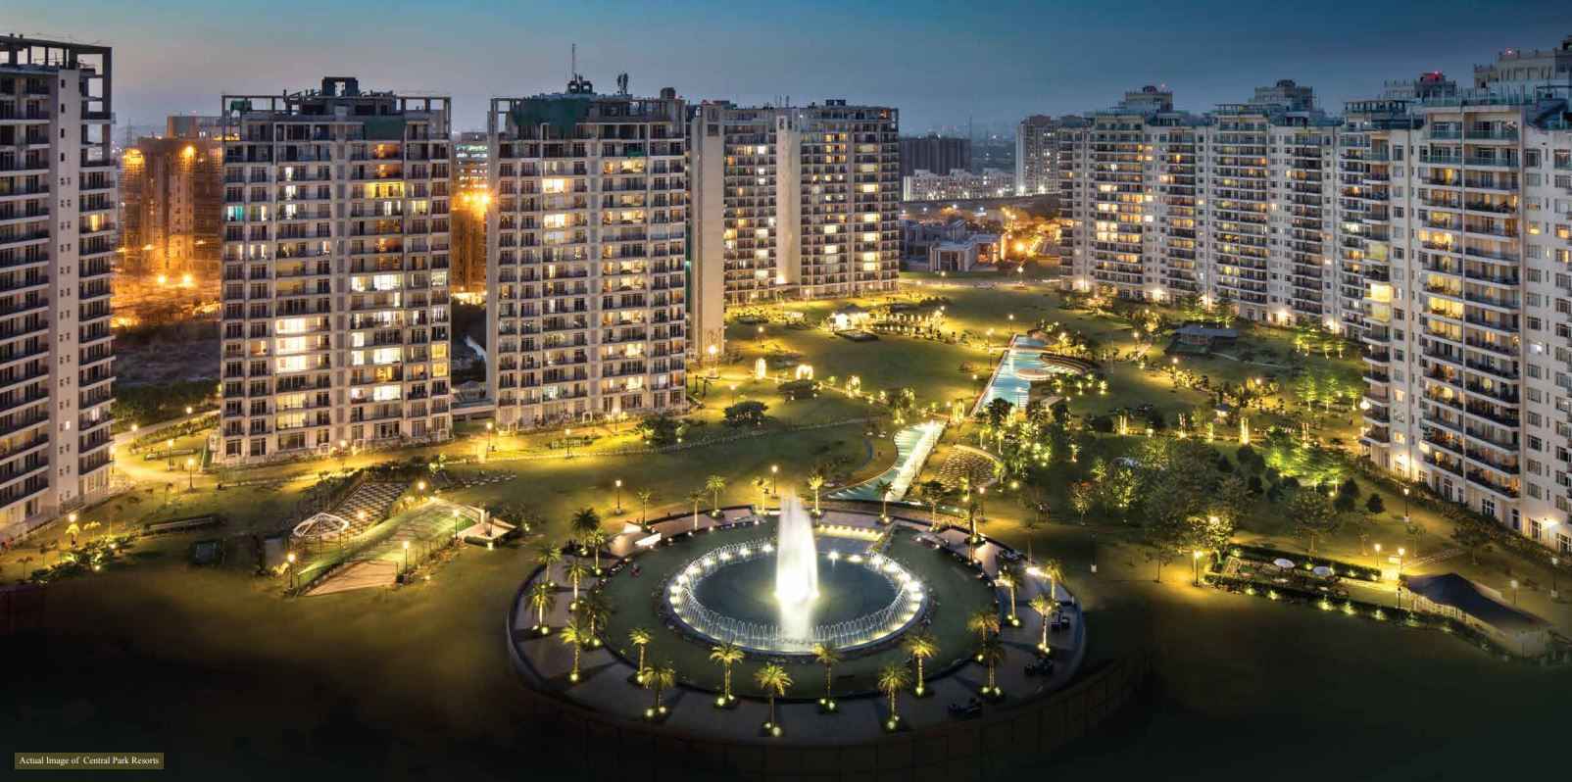
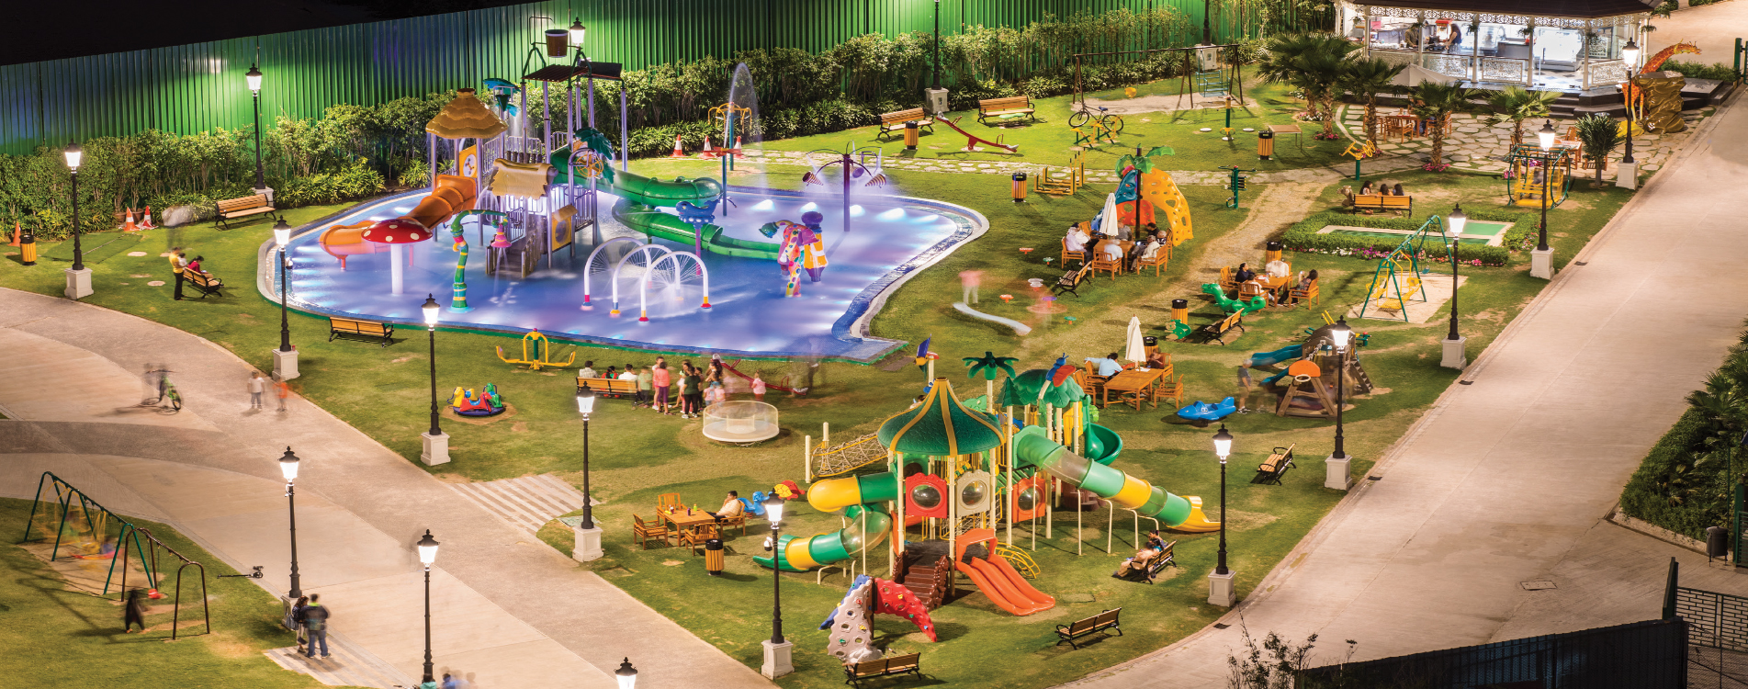
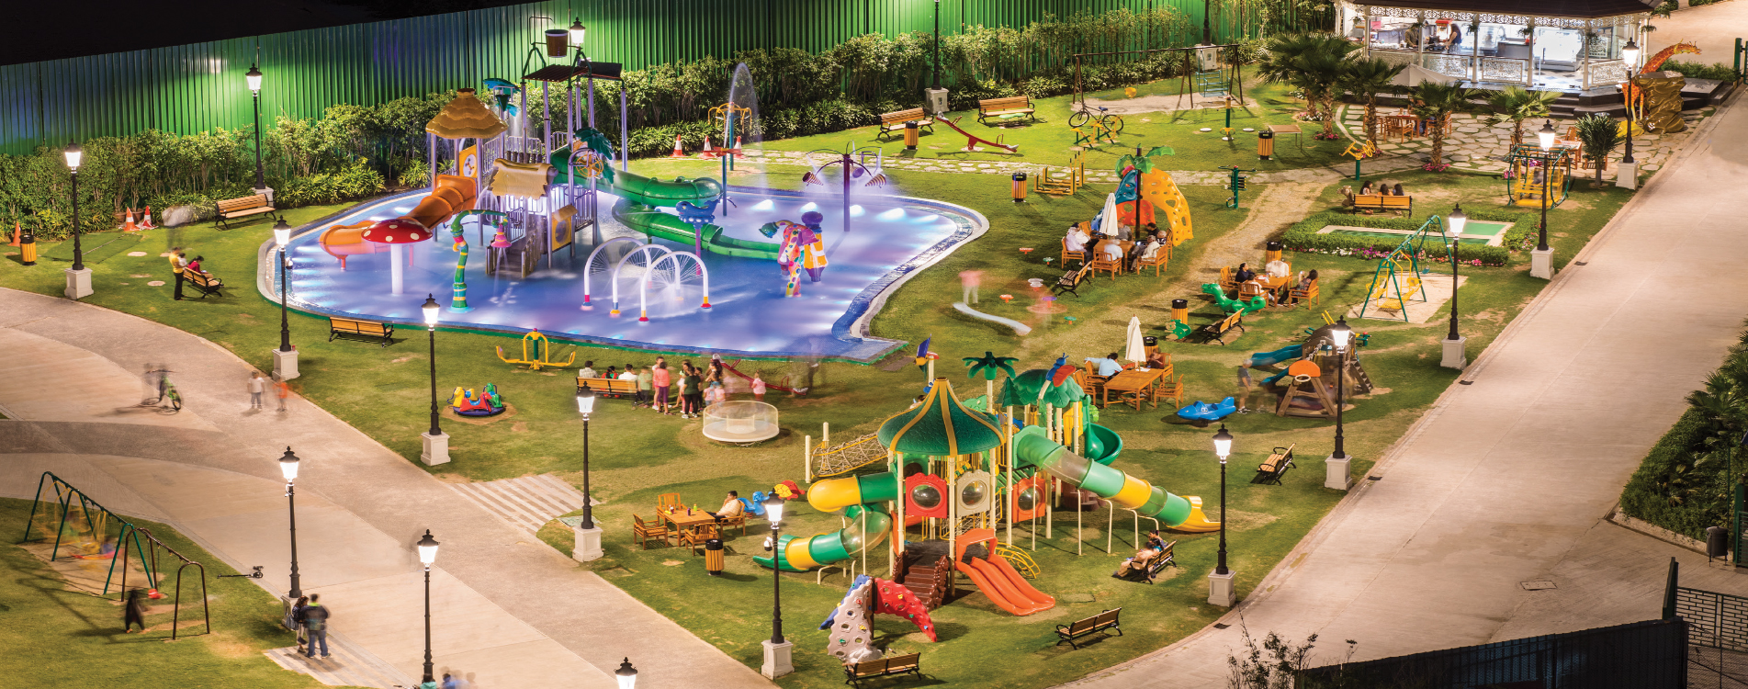
Central Park Sky Villas is renowned for its lush green landscapes and extensive recreational facilities. The project dedicates over 60% of its area to open spaces, featuring landscaped gardens, water bodies, and walking trails. Residents can indulge in a range of sports amenities, including a clubhouse with a fully equipped gymnasium, indoor games room, and a swimming pool. Outdoor enthusiasts will appreciate the tennis courts, basketball court, and a dedicated cricket pitch. The development also includes a multipurpose hall for social gatherings and a children's play area. In terms of specifications, the villas boast Italian marble flooring, modular kitchens with premium fittings, and branded sanitaryware. Each residence is allotted two dedicated car parking spaces, with additional visitor parking available. The project is equipped with advanced security systems, including CCTV surveillance and intercom facilities, ensuring a safe and secure environment for all residents.

As of December 2018, the construction of Central Park Sky Villas is in its final stages, with possession expected shortly. The developer, Central Park, has a robust track record of delivering premium projects across the NCR, including Central Park Resorts and Central Park 2. Their commitment to quality and timely delivery has earned them a loyal customer base. The company is known for its transparent dealings and adherence to regulatory norms, with the project being RERA registered. This provides buyers with an added layer of assurance regarding the project's legitimacy and progress. The current status of the project reflects a near-complete development, with finishing touches being applied to the interiors and landscaping. For those considering an immediate move-in, this presents a rare opportunity to acquire a ready-to-occupy luxury residence in a prime location.

From an investment perspective, Central Park Sky Villas offers promising capital appreciation potential, given its strategic location and the ongoing infrastructure developments in the vicinity. The area has witnessed a steady rise in property values, and the demand for luxury 4BHK residences remains robust. Rental yields are also attractive, with a growing expatriate community and corporate professionals seeking high-end accommodations. The project's proximity to commercial hubs and the airport further bolsters its rental appeal. For end-users, the combination of spacious living, premium amenities, and a serene environment makes it a worthy investment. However, buyers are advised to conduct thorough due diligence and consult with local real estate experts to make an informed decision. Overall, Central Park Sky Villas stands out as a distinguished address in Gurgaon's luxury real estate landscape.
Unique Selling Points

  • Zero vehicle movement inside the project.
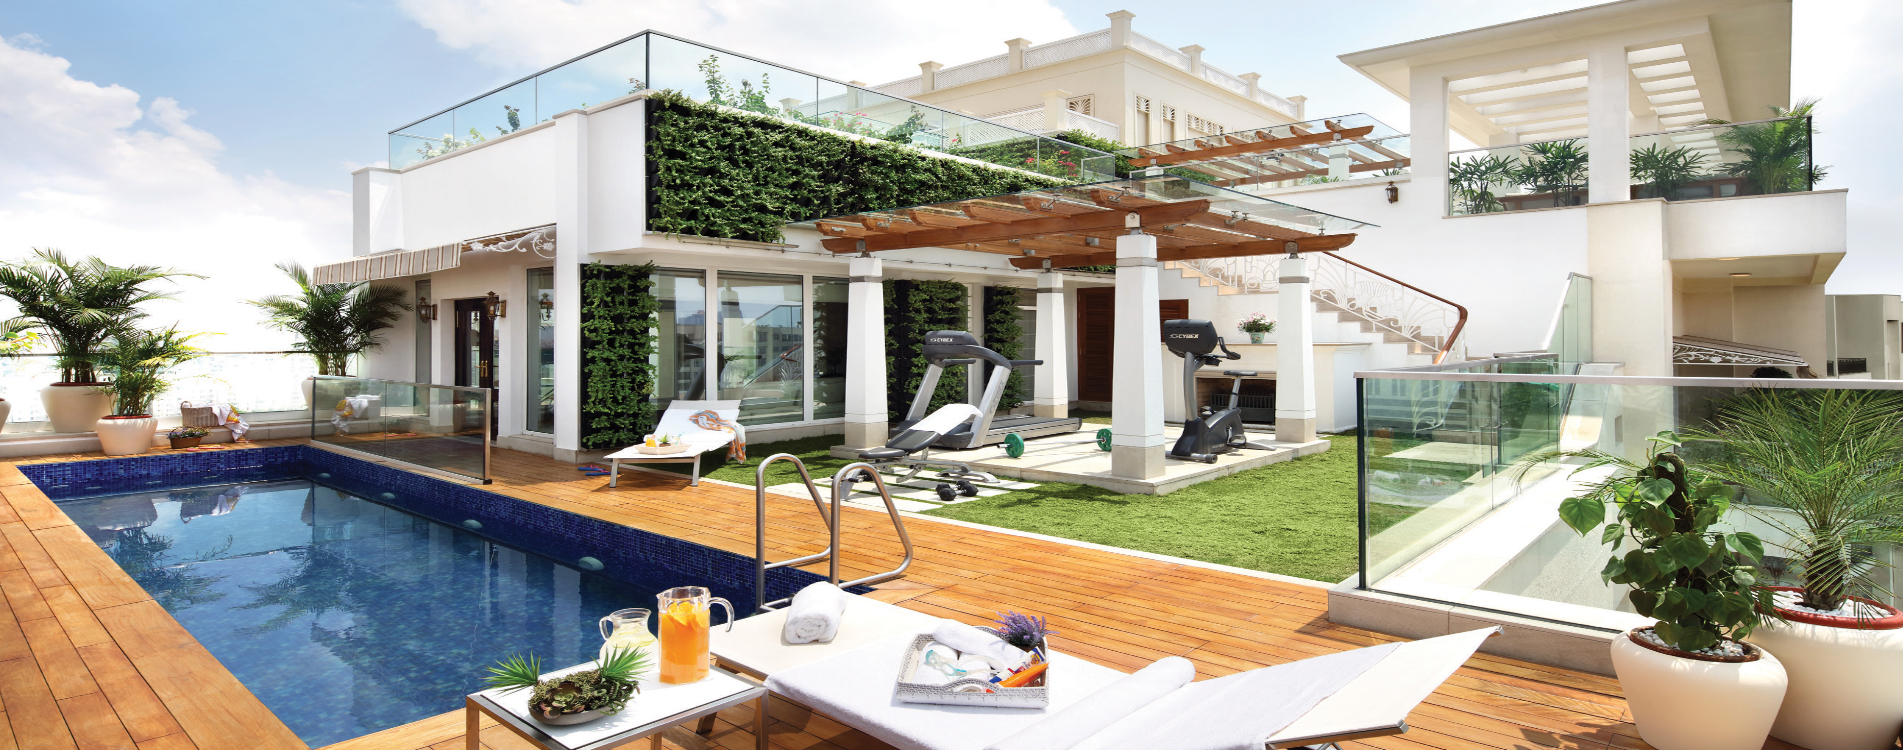

  • Weather controlled swimming pool for relaxation.
  • A private deck for your leisure time.
  • A 7-star reception at the drop off.
  • Close to Fortis Hospital and proposed Metro Station (Line 4)
  • East and West facing to provide good ventilation and natural light.
  • Next gen recreation for the next generation.
Price List

Price & Payment Plan

Indicative pricing & payment options for Central Park Sky Villas. Request the latest cost sheet for applicable taxes and charges.

Unit Type Type Super Area Indicative Price Floor Plan Enquiry
4BHK 4 BHK Apartment 8684 Sq.Ft ₹25 Cr* (₹28,788/sq.ft) View Plan Enquire

Price List
Unit Type Area New Home Price
3 BHK 5426 Sq. Ft. Rs 10.15 Cr
4 BHK 8445 Sq. Ft. Rs 15.79 Cr
5 BHK 8750 Sq. Ft. Rs 16.36 Cr
Request Official Cost Sheet

* Prices and payment plans are indicative and subject to change without prior notice. Taxes (GST), stamp duty, registration, and other statutory charges are extra as applicable. Please confirm the latest cost sheet with our property advisor.

Floor Plans

Floor Plan

Unit layouts available in Central Park Sky Villas. Tap any plan to enlarge.

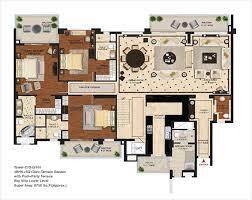
4BHK 4 BHK Apartment 4BHK floor plan

4BHK — 4 BHK Apartment

Central Park Sky Villas

Super Area 8,684 Sq.Ft
Rate / Sq.Ft ₹28,788/sq.ft
Est. Price ₹25 Cr*
Possession December 2018

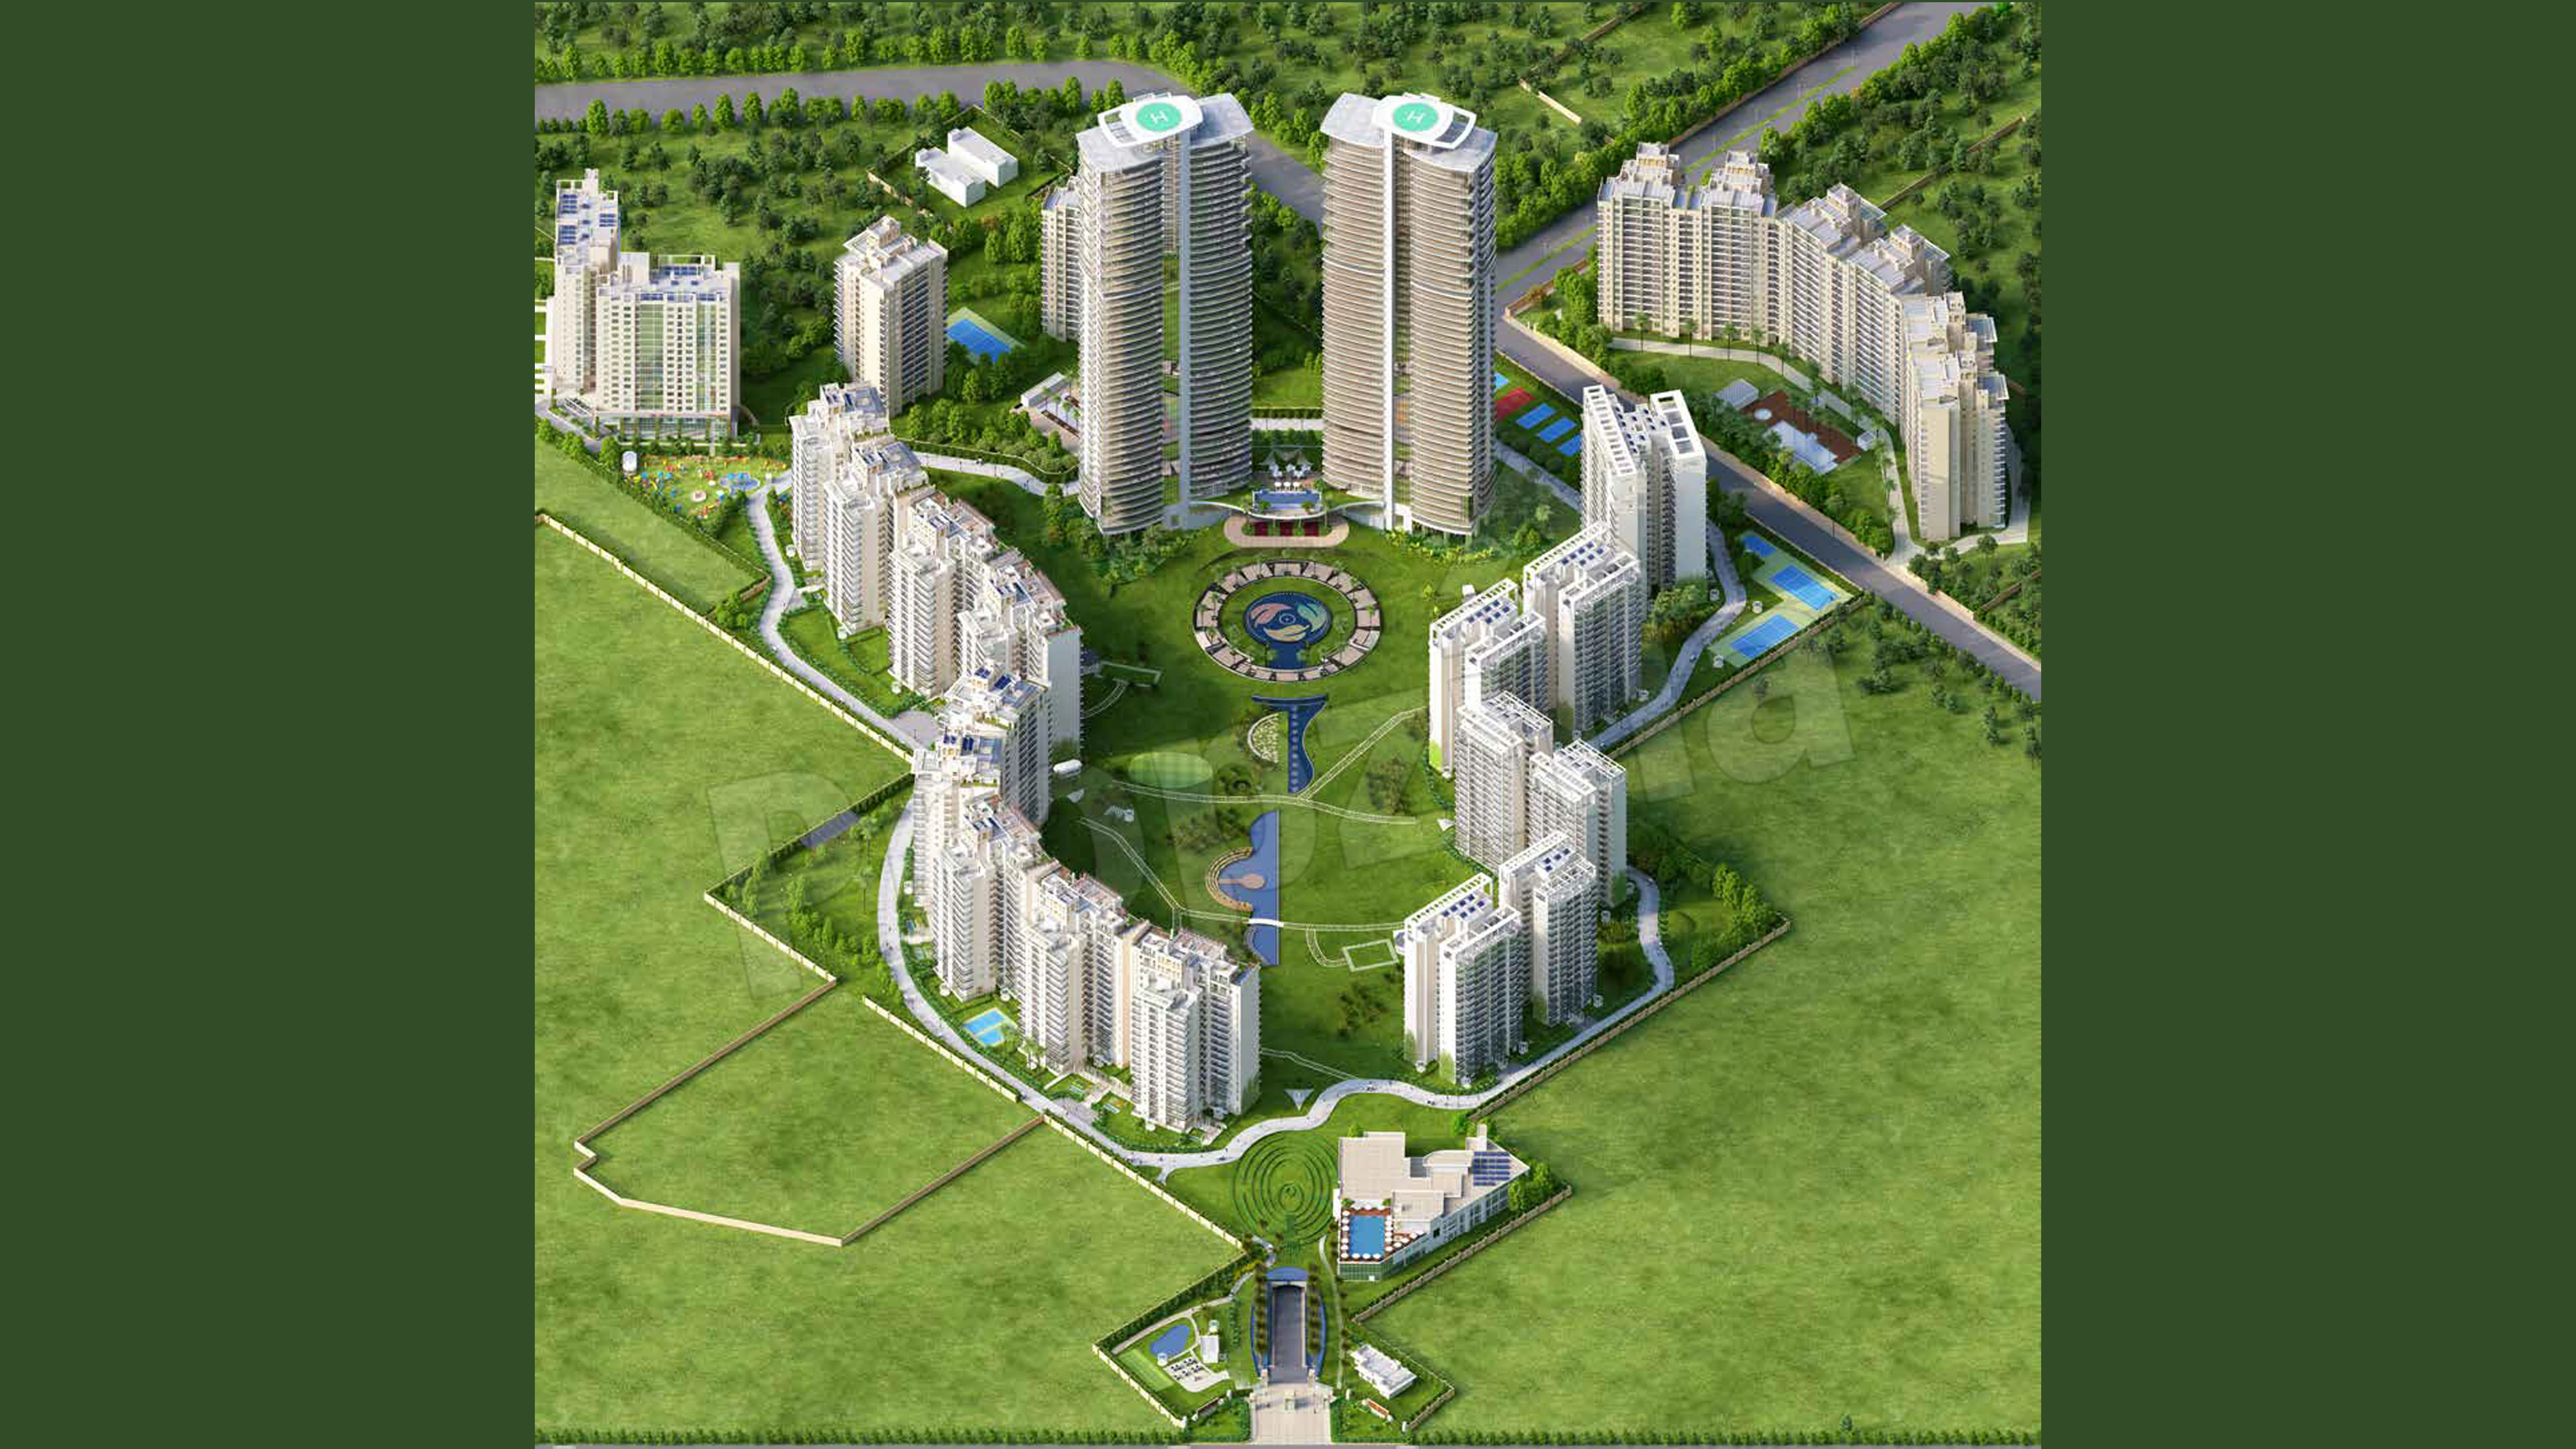
Master Plan

Download E-Brochure
Amenities

Everything the Community Needs

Facilities and conveniences planned for residents of Central Park Sky Villas.

  • Wi-Fi
  • Swiming Pool
  • GYM
  • Parking
  • Power Backup
  • Community Gate
  • Fire Alarm
  • Lift
  • CCTV
  • Intercom
  • Water Harvesting
  • Security Personel
  • Maintenance Staff
  • Park
  • Club House
Specifications

Construction & Finish Details

Quality of finishes, fittings and architectural workmanship.

Premium Finishes

Specifications & Materials

Comprehensive fittings, fixtures, and construction standards for Central Park Sky Villas.

Central Park Sky Villas highlights
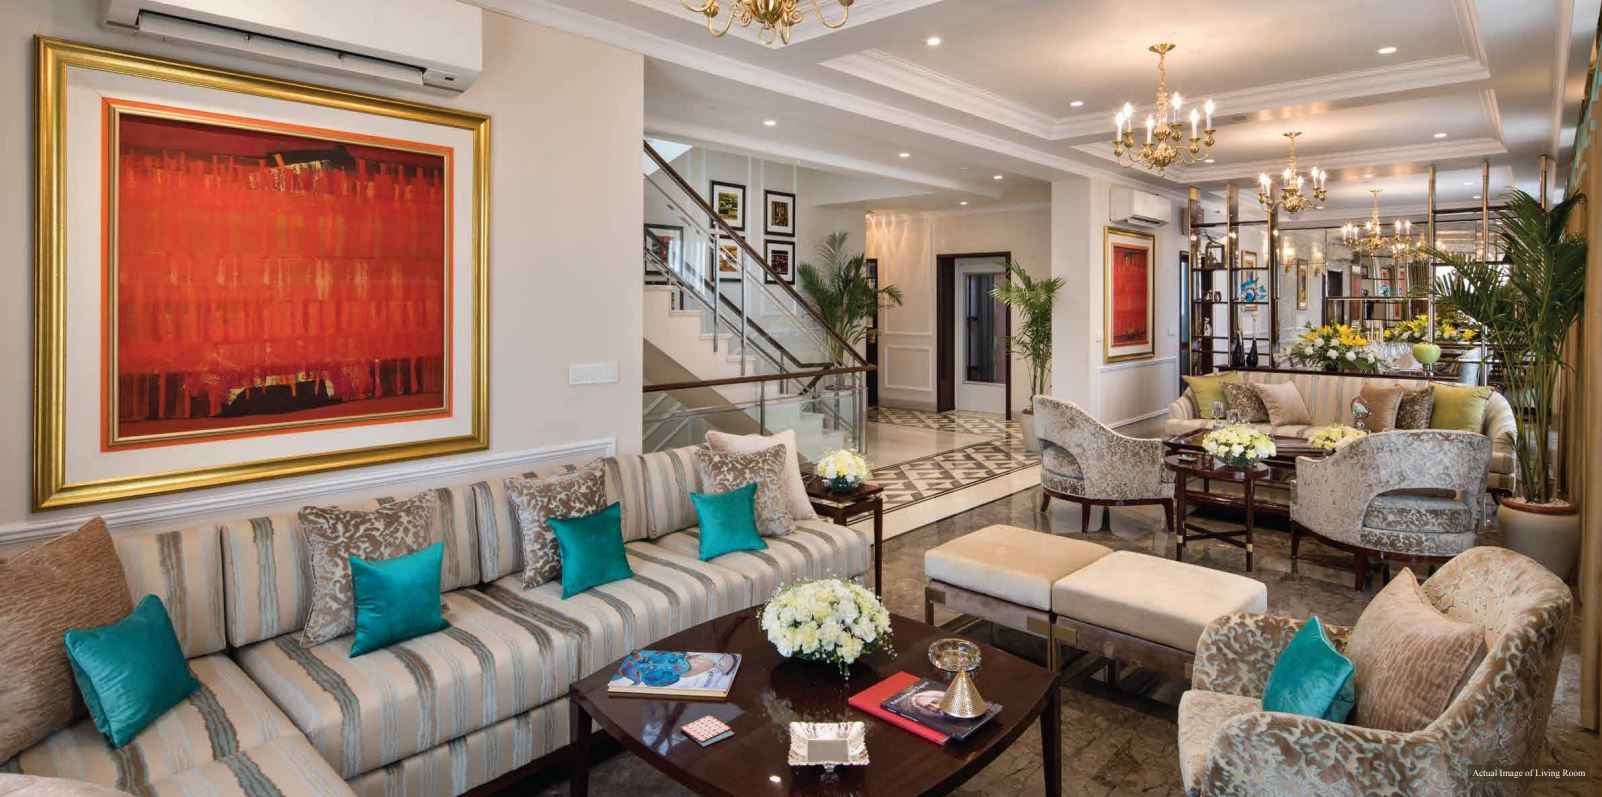
These villas are ultra -luxurious villa’s with each and every in one roof.
There are private elevators installed spread over 3 floors so that there is ease of convenience in the villa’s.
Central Park Sky Villas are offering basement with 310 meters tunnel of international level making zero vehicle on the surface.
You will be amazed to see the 7 star reception of Central Park Sky Villas because it is filled with each and every kinds of luxury you desire.
Safety is first and foremost thing considering the same Central Park Sky Villas is offering full time CCTV surveillance with property staff assistance.
There is full time water and power backup at Central Park Sky Villas.
The bathrooms are very systematically designed with all kinds of premium sanitary fittings.
There is no wiring seen on the walls of Central Park Sky Villas because everything is very systematically designed.
Central Park Sky Villas is having greenery all around the property so that you intake fresh air always.
There is zero vehicle movement on ground surface due to which there is always pure air in the property.
Central Park Sky Villas
Home Loan

EMI Calculator

Move the sliders to estimate your monthly outgo. Home loans available up to 90% of unit cost.

Loan Amount₹0
Interest Rate (p.a.)8.5%
Loan Tenure20 years

Default loan amount is 90% of the starting price of Central Park Sky Villas. Indicative only — actual eligibility depends on income, credit profile and lender policy.

Your Monthly EMI
₹0
Principal amount
₹0
Total interest
₹0
Total payable
₹0
Check Loan Eligibility
Location

Sector 48 — Gurgaon

Construction Update

Project Status & Timeline

Possession Status: December 2018

Possession Date December 2018
Towers & Elevation Towers
Site & Open Area 20 Acre
Total Residences 48 units

Want current site photos, structural audit, or project delivery milestone status?

Request Site Photos & Report

Site Progress Photos

Ready To Move Enlarge

Ready To Move

Ready To Move Enlarge

Ready To Move

Home Loan Partners

Bank Approvals & Loan Assistance

Approved by premier financial institutions with attractive interest rates and flexible tenures.

HDFC HDFC
LIC HFL LIC HFL
Punjab National Bank Punjab National Bank

Special festive ROI, zero processing fee schemes & doorstep loan processing available.

Apply for Loan Assistance
About the Developer

Central Park

Gurugram-based developer (Central Park Group); known for Central Park Resorts, Flower Valley and large community townships.

Interested in Central Park Sky Villas? Get Live Availability Today.

Share your details and our advisor will send verified inventory, current rates and arrange a free site visit at your convenience.

Advisory Desk

Luxury Real Estate Advisory & Site Visit

Direct priority assistance, verified builder pricing, and private site visit desk for Central Park Sky Villas.

Central Park Sky Villas
Highlights
Central Park Sky Villas highlights
These villas are ultra -luxurious villa’s with each and every in one roof.
There are private elevators installed spread over 3 floors so that there is ease of convenience in the villa’s.
Central Park Sky Villas are offering basement with 310 meters tunnel of international level making zero vehicle on the surface.
You will be amazed to see the 7 star reception of Central Park Sky Villas because it is filled with each and every kinds of luxury you desire.
Safety is first and foremost thing considering the same Central Park Sky Villas is offering full time CCTV surveillance with property staff assistance.
There is full time water and power backup at Central Park Sky Villas.
The bathrooms are very systematically designed with all kinds of premium sanitary fittings.
There is no wiring seen on the walls of Central Park Sky Villas because everything is very systematically designed.
Central Park Sky Villas is having greenery all around the property so that you intake fresh air always.
There is zero vehicle movement on ground surface due to which there is always pure air in the property.
Central Park Sky Villas.
FAQs

Frequently Asked Questions

Everything you need to know about Central Park Sky Villas.

The current indicative price is ₹ 10.15 Cr - 22.87 Cr. Prices exclude GST, stamp duty, registration and other statutory charges. Request the latest cost sheet for a full breakdown.
The project offers 4BHK across a total of 48 units units. Refer to the Floor Plans section for individual unit layouts and sizes.
Central Park Sky Villas is located in Sector 48, Gurgaon. See the Location section for the site map and connectivity details.
Possession status is December 2018. Contact our advisor for the latest handover schedule and available inventory.
Yes. Home loans of up to 90% of the unit cost are available from leading banks and housing finance companies. Use the EMI Calculator above for an estimate, or request a loan eligibility check.
Use the enquiry form below or call +91 92123 06116. Site visits are arranged free of cost, including pick-up and drop where available.
Call Now Enquire