HomeIndiabulls DevelopersIndiabulls Enigma Gurgaon
Possession: December 2015 HRERA 351 OF 2017 4BHK,5BHK Sector 110

Indiabulls Enigma Gurgaon

Sector 110, Gurgaon — by Indiabulls Developers
Call Us For Price* 4BHK,5BHK
No. of Towers7
No. of Floors18
No. of Units472
Project Area19.85 Acres
Possession DateDecember 2015

Indiabulls Enigma Gurgaon


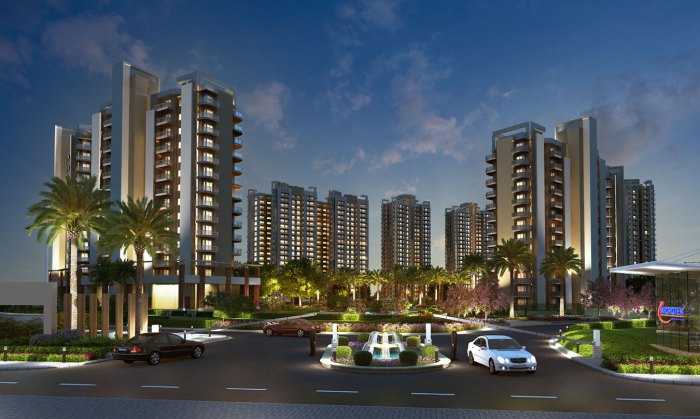
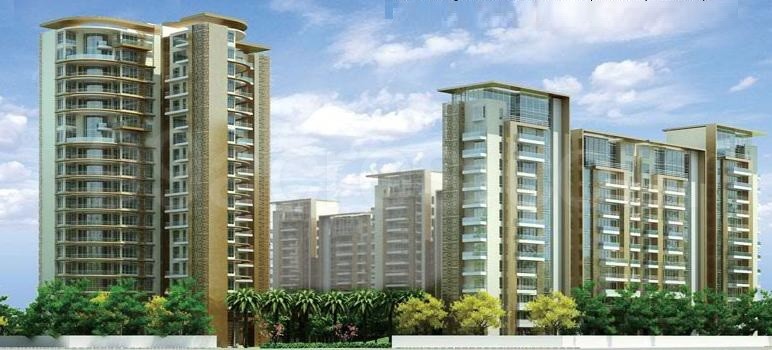
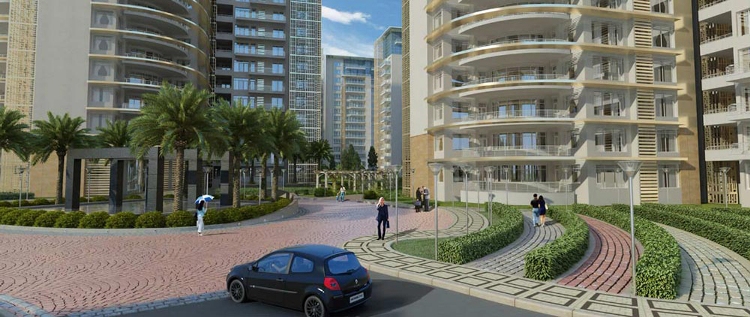
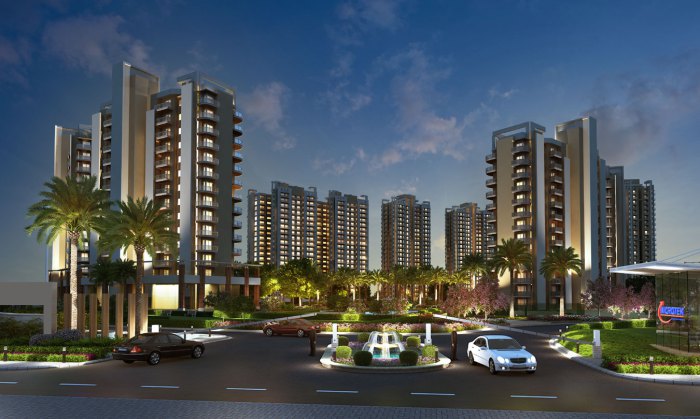
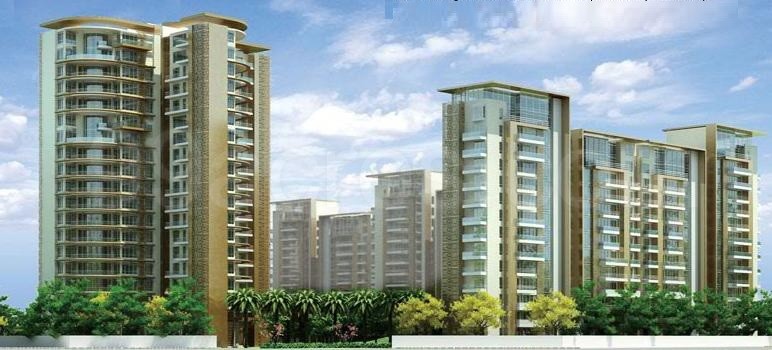
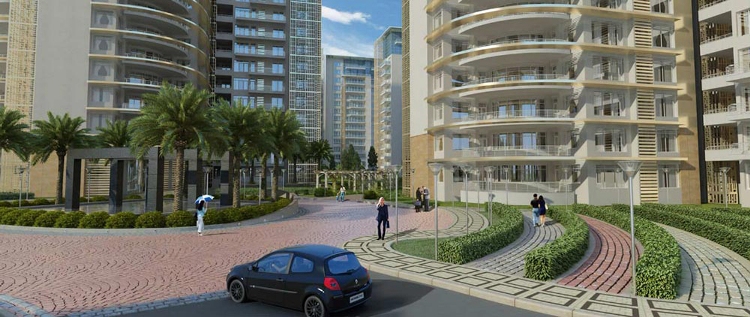
Project Gallery

19.85 AcresProject Area
7Towers
472Units
18Floors
4BHK,5BHKConfiguration
Project Overview

Project Description

Indiabulls Enigma Gurgaon, developed by the reputed Indiabulls Developers, stands as a distinguished address in the upscale neighbourhood of Sector 110, Gurgaon. This premium residential project is thoughtfully designed to cater to the discerning tastes of those seeking expansive living spaces, offering exclusively 4BHK and 5BHK configurations. Each residence at Indiabulls Enigma is a testament to modern luxury, with generous floor plans that emphasise privacy, comfort, and seamless flow between indoor and outdoor areas. The project’s architecture reflects contemporary aesthetics while ensuring functionality, making it an ideal choice for large families and those who appreciate finer living. With a focus on delivering an unmatched lifestyle, Indiabulls Enigma Gurgaon is positioned as a landmark development in this rapidly evolving sector. For those exploring new projects in Gurgaon, this offering by Indiabulls Developers certainly merits close attention.

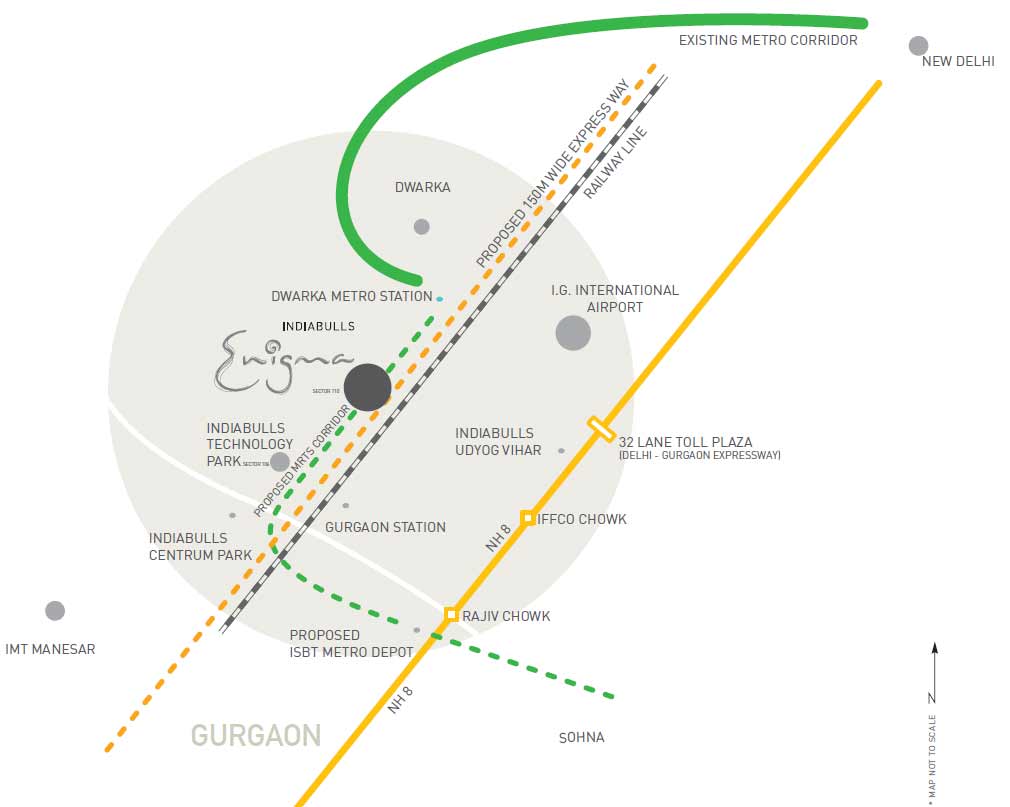
Strategically located in Sector 110, Indiabulls Enigma enjoys excellent connectivity to key transit corridors, including the Dwarka Expressway and the upcoming Northern Peripheral Road, ensuring seamless travel to Delhi and other parts of the National Capital Region. The project is in close proximity to the proposed metro extension, which will further enhance its accessibility. Residents benefit from a well-developed social infrastructure, with reputed educational institutions such as The Shri Ram School, DPS International, and GD Goenka World School within a short drive. Healthcare needs are met by top-tier hospitals like Medanta – The Medicity, Artemis Hospital, and Fortis Memorial Research Institute, all easily reachable. Additionally, the area is dotted with luxury retail outlets, fine dining restaurants, and entertainment zones, including the popular Ambience Mall and Sahara Mall. This prime location not only offers convenience but also ensures a high quality of life, making Indiabulls Enigma a sought-after address for those seeking a balanced urban lifestyle.

Indiabulls Enigma is designed to offer a resort-like living experience, with lush green landscapes and meticulously landscaped gardens that provide a serene escape from the city’s hustle. The project boasts a state-of-the-art clubhouse that serves as the social hub, featuring a fully equipped gymnasium, indoor games room, and a lounge area. Outdoor amenities include a swimming pool, tennis court, basketball court, and a dedicated children’s play area, catering to all age groups. The specifications are of the highest standard, with Italian marble flooring in living areas, premium wooden flooring in bedrooms, and branded sanitary ware and fittings. Each unit is equipped with a modular kitchen and intelligent home automation features. Ample parking is allocated, with at least two dedicated car parking spaces per residence, along with visitor parking. The project also incorporates eco-friendly features such as rainwater harvesting and sewage treatment plants, reflecting a commitment to sustainable living. These thoughtful amenities and specifications make Indiabulls Enigma a standout choice among residential projects in Gurgaon.

As of December 2015, Indiabulls Enigma has achieved significant construction milestones, with the project nearing completion and ready for possession. The developer, Indiabulls Developers, is a well-established name in the Indian real estate sector, known for delivering large-scale residential and commercial projects on time. With a strong track record of transparency and quality, Indiabulls has earned the trust of thousands of homebuyers. The project has received all necessary approvals and is compliant with local regulations, ensuring a hassle-free buying experience. For those considering a ready-to-move-in luxury home, Indiabulls Enigma Gurgaon offers the perfect blend of reliability and sophistication. The developer’s commitment to excellence is evident in the meticulous attention to detail seen throughout the project.

From an investment perspective, Indiabulls Enigma presents a compelling opportunity. The location in Sector 110, with its excellent connectivity and upcoming infrastructure developments, is poised for significant capital appreciation. The demand for large-format luxury homes in this micro-market remains steady, ensuring good rental yields for investors. The project’s ready-to-move status adds to its appeal, as it eliminates construction risk and allows for immediate possession or rental. For end-users, the combination of premium amenities, spacious layouts, and a prime location makes it an ideal permanent residence. While specific pricing and RERA details should be verified with the developer’s official channels, the overall outlook for this project is positive. Given the developer’s reputation and the project’s unique positioning, Indiabulls Enigma stands as a wise choice for both homeowners and investors seeking long-term value in Gurgaon’s luxury segment.

Unique Selling Points

  • Automated barriers Eco friendly architecture
Price List

Price & Payment Plan

Indicative pricing & payment options for Indiabulls Enigma Gurgaon. Request the latest cost sheet for applicable taxes and charges.

Unit Type Type Super Area Indicative Price Floor Plan Enquiry
4BHK 4BHK 303.33 Sq.Ft Price on Request On Request Enquire
4BHK 4BHK 315.87 Sq.Ft Price on Request On Request Enquire
4BHK 4BHK 320.52 Sq.Ft Price on Request On Request Enquire
5BHK 5BHK 355.82 Sq.Ft Price on Request On Request Enquire
5BHK 5BHK 303.33 Sq.Ft Price on Request On Request Enquire
5BHK 5 BHK 648.46 Sq.Ft Price on Request On Request Enquire
Type Size (SQFT) Price PSQFT (Rs) Amount (Rs) Booking Status Specials
4BHK-4T + 1 Servant Room 3400 6100 - 7000 20740000 10% Booking Open N/A
4BHK-4T + 1 Servant Room 3450 6100 - 7000 21045000 10% Booking Open N/A
5BHK-5T + 1 Servant Room 3900 6100 - 7000 23790000 10% Booking Open N/A
5BHK-5T + 2 Servant Room + Family Lounge 6760 6100 - 7000 41236000 10% Booking Open N/A
5BHK-5T + 2 Servant Room + Family Lounge 7500 6100 - 7000 45750000 10% Booking Open N/A


Request Official Cost Sheet

Payment & Booking Schedule

Payment milestones & booking procedure for Indiabulls Enigma Gurgaon

Request Payment Plan
SUBVENTION SCHEME PAYMENT PLAN
Base Price (Rs. Per sq.ft) including PLC 6200 6200
Unit Type 4 BHK + SQ 4 BHK + SQ
Tower Number A,B,C A,B,C
Unit Area 3350 3400
Basic Sale Price 20030000 20320000
Club House Charges 200000 200000
Maintainance Security(Rs. 100/- Psft.) 335000 340000
EDC/IDC 1055250 1071000
Total Sale Price 21620250 21931000
Payment Schedule
Basic Sale Price (Agreement Value) 21620250 21931000
Booking Amount 500000 500000
10% of Sale Price (less booking amount within 10 days) 1608525 1639100
10% of Sale Price Within 45 days of Booking 2108525 2139100
75% of sale Price on Loan Approval (From IBFSL) 15866700 16096800
5% of sale price + Maintenance Security + club charges at the time of possession. 1536500 1556000
TOTAL SALE PRICE 21620250 21931000
  • Registration Stamp duty and any other charges and applicable government taxes extra.
  • PLC Charges: Park and Pool Facing - Rs 300/- psft, Park or Road Facing - Rs. 200/- psft., Pent Houses/Duplex - Rs. 500/- psft
  • Floor PLC: Ground Floor - Rs 200/- psft, First Floor - 150/- psft, Second Floor - Rs. 100/- psft
  • Prices are subject to change at the time of booking 
  • Cheques to be drawn in favour of "Athena Infrastructure Limited"
Construction Linked Plan
Base Price (Rs. Per sq.ft) 5800

Want a customized payment schedule or bank loan assistance?

Our advisors will share the complete cost breakup with GST, registration, and installment timeline.
Get Instant Cost Sheet

* Prices and payment plans are indicative and subject to change without prior notice. Taxes (GST), stamp duty, registration, and other statutory charges are extra as applicable. Please confirm the latest cost sheet with our property advisor.

Floor Plans

Floor Plan

Unit layouts available in Indiabulls Enigma Gurgaon. Tap any plan to enlarge.

4BHK
Plan on Request

4BHK

Indiabulls Enigma Gurgaon

Super Area 303 Sq.Ft
Rate / Sq.Ft On Request
Possession December 2015
4BHK
Plan on Request

4BHK

Indiabulls Enigma Gurgaon

Super Area 315 Sq.Ft
Rate / Sq.Ft On Request
Possession December 2015
4BHK
Plan on Request

4BHK

Indiabulls Enigma Gurgaon

Super Area 320 Sq.Ft
Rate / Sq.Ft On Request
Possession December 2015
5BHK
Plan on Request

5BHK

Indiabulls Enigma Gurgaon

Super Area 355 Sq.Ft
Rate / Sq.Ft On Request
Possession December 2015
5BHK
Plan on Request

5BHK

Indiabulls Enigma Gurgaon

Super Area 303 Sq.Ft
Rate / Sq.Ft On Request
Possession December 2015
5BHK 5 BHK
Plan on Request

5BHK — 5 BHK

Indiabulls Enigma Gurgaon

Super Area 648 Sq.Ft
Rate / Sq.Ft On Request
Possession December 2015
Download E-Brochure
Amenities

Everything the Community Needs

Facilities and conveniences planned for residents of Indiabulls Enigma Gurgaon.

  • AC
  • Arobics
  • Wi-Fi
  • GYM
  • Community Hall
  • Bar
  • ATM
  • Near Metro Station
  • Parking
  • Tennis Courts
  • Near Bus Stand
  • Power Backup
  • GAS
  • Community Gate
  • Servent Room
  • Modular kitchen
  • Badminton
  • Fire Alarm
  • Lift
  • CCTV
  • Wooden Flooring
  • Sauna Stream
Specifications

Construction & Finish Details

Quality of finishes, fittings and architectural workmanship.

Premium Finishes

Specifications & Materials

Comprehensive fittings, fixtures, and construction standards for Indiabulls Enigma Gurgaon.

Apartment Specifications
  • Exotic imported Marble in living and dining areas, bedrooms, powder rooms and toilets.
  • Teakwood Frames for main doors.
  • Designer high-end finishes.
  • UV rated Glazing Systems.
  • Advanced systems for operating mechanical and electrical equipment.
  • Building Automation to facilitate fire detection, air-conditioning, external lighting and irrigation.
Walls
Living Room / Dining / Lobby / Family Room Pop punning with acrylic emulsion  paint.
Master Bedroom and Master Dress Pop punning with acrylic emulsion  paint.
Other Bedroom (s) Pop punning with acrylic emulsion  paint.
Kitchen Combination of imported / vitrified / ceramic tiles & acrylic emulsion.
Balconies / Terraces Weather proof textured paint.
Powder Room Imported marble / imported / vitrified tiles  & acrylic emulsion.
Master Toilet Imported marble / imported / vitrified / premium ceramic tiles  & acrylic emulsion.
Other Toilets Combination of imported tiles / vitrified / premium ceramic tiles & acrylic emulsion.
Servant / Utility Room Oil bound distemper.
Floor
Living Room / Dining / Lobby / Family Room Combination of imported marble / imported tile / vitrified tile.
Master Bedroom and Master Dress Imported marble wooden flooring / engineered flooring / laminated wooden floor.
Other Bedroom (s) Imported tile / wooden flooring / engineered flooring / laminated wooden floor.
Kitchen Anti-skid vitrified tiles.
Balconies / Terraces Anti-skid tiles.
Powder Room Imported marble / imported / vitrified tiles.                            
Master Toilet Imported marble / imported tiles / vitrified tiles.
Other Toilets Imported tiles / vitrified tiles / premium ceramic tiles.
Servant / Utility Room Anti-skid tiles.
Ceiling
Living Room / Dining / Lobby / Family Room Pop punning with acrylic emulsion  paint.
Master Bedroom and Master Dress Pop punning with acrylic emulsion  paint.
Other Bedroom (s) Pop punning with acrylic emulsion  paint.
Kitchen Pop punning with acrylic emulsion  paint.
Balconies / Terraces Weather proof paint.
Powder Room Oil bound distemper.
Master Toilet Oil bound distemper.
Other Toilets Oil bound distemper.
Servant / Utility Room Oil bound distemper.
Doors
Living Room / Dining / Lobby / Family Room Entrance door - solid core flush shutters with polished veneer finish and polished wood frame.
Internal door - solid core flush shutters with polished veneer finish.
Master Bedroom and Master Dress Internal door - veneered flush shutter with polished frame.
External door - glazed sliding shutters with
upvc / anodised / powder coated aluminium frames.
Other Bedroom (s) Internal door - veneered flush shutter with polished frame.
External door- glazed sliding shutters with
upvc / anodised / powder coated aluminium frames.
Kitchen Internal door - veneered flush shutter with polished frame.
External door - glazed openable shutter with
upvc / anodised / powder coated aluminium frames.
Balconies / Terraces External door- glazed sliding / openable shutters with upvc / anodised / powder coated aluminium frames.
Powder Room Internal door- veneered flush shutter with polished frame.    
Master Toilet Internal door - veneered flush shutter with polished frame.
Other Toilets Internal door - veneered flush shutter with polished frame.
Servant / Utility Room Internal door - veneered flush shutter with polished frame.    
Windows / Glazing
Living Room / Dining / Lobby / Family Room Glazed sliding shutters with upvc / anodised / powder coated aluminium frames.
Master Bedroom and Master Dress Glazed sliding shutters with upvc / anodised / powder coated aluminium frames.
Other Bedroom (s) Glazed sliding shutters with upvc / anodised / powder coated aluminium frames.
Kitchen Glazed sliding shutters with upvc / anodised / powder coated aluminium frames.
Balconies / Terraces Glazed sliding shutters with upvc / anodised / powder coated aluminium frames.
Powder Room Glazed sliding shutters with upvc / anodised / powder coated aluminium frames.
Master Toilet Glazed sliding shutters with upvc / anodised / powder coated aluminium frames.
Other Toilets Glazed sliding shutters with upvc / anodised / powder coated aluminium frames.
Servant / Utility Room Glazed sliding shutters with upvc / anodised / powder coated aluminium frames.
Others
Living Room / Dining / Lobby / Family Room Vrv ac units.
Programmable master switchboard/console that controls lighting, music etc. For living/dining/family room.
Master Bedroom and Master Dress Vrv ac units.
Provision of woodwork in master dress.
Other Bedroom (s) Vrv ac units.
Provision
ofwoodwork .
Provision of acoustical treatment in one of the rooms with suitable electrical cabling for it to be used as an entertainment room.
Kitchen Granite counter top with back splash in granite.
Stainless steel double bowl sink and drainage.
Imported cp fittings.
Designer modular kitchen fully fitted with premium brand hob, chimney, microwave, refrigerator and washing machine.
Balconies / Terraces N.a.
Powder Room Imported chinaware and cp fittings.
Marble
counter  provision of mirror and wooden/imported cabinetry.
Master Toilet 4 fixture toilets with imported chinaware and cp fittings.
Marble counter and
bath tub with jacuzzi and glazed shower cubicle with shower panel and steam facility.Provision of mirror and wooden/imported cabinetry.
Other Toilets 3 fixture toilets with imported chinaware and cp fittings.
Marble counter with glazed shower cubicle and shower
panel  provision of mirror and wooden / imported cabinetry.
Servant / Utility Room Indian chinaware and cp fittings.
False Celings
Living Room / Dining / Lobby / Family Room -
Master Bedroom and Master Dress -
Other Bedroom (s) -
Kitchen Water proof board false ceiling with acrylic emulsion paint.
Balconies / Terraces -
Powder Room Water proof board false ceiling with acrylic emulsion paint.
Master Toilet Water proof board false ceiling with acrylic emulsion paint.
Other Toilets Water proof board false ceiling with acrylic emulsion paint.
Servant / Utility Room -
Electrical
Living Room / Dining / Lobby / Family Room Premium modular switches and sockets, copper wiring.
Master Bedroom and Master Dress Premium modular switches and sockets, copper wiring.
Other Bedroom (s) Premium modular switches and sockets, copper wiring.
Kitchen Premium modular switches and sockets, copper wiring.
Balconies / Terraces Premium modular switches and sockets, copper wiring.
Powder Room Premium modular switches and sockets, copper wiring.
Master Toilet Premium modular switches and sockets, copper wiring.
Other Toilets Premium modular switches and sockets, copper wiring.
Servant / Utility Room Premium modular switches and sockets, copper wiring.
Plumbing
Sprinkler system for fire safety and cpvc piping for water supply.
Power back-up and water
100%  power back-up per apartment and treated water supply.
Home Loan

EMI Calculator

Move the sliders to estimate your monthly outgo. Home loans available up to 90% of unit cost.

Loan Amount₹0
Interest Rate (p.a.)8.5%
Loan Tenure20 years

Default loan amount is 90% of the starting price of Indiabulls Enigma Gurgaon. Indicative only — actual eligibility depends on income, credit profile and lender policy.

Your Monthly EMI
₹0
Principal amount
₹0
Total interest
₹0
Total payable
₹0
Check Loan Eligibility
Location

Sector 110 — Gurgaon

Construction Update

Project Status & Timeline

Possession Status: December 2015

Possession Date December 2015
Towers & Elevation 7 Towers | 18 Floors
Site & Open Area 19.85 Acres
Total Residences 472 Units

Want current site photos, structural audit, or project delivery milestone status?

Request Site Photos & Report
Home Loan Partners

Bank Approvals & Loan Assistance

Approved by premier financial institutions with attractive interest rates and flexible tenures.

ICICI ICICI
Allahabad Bank Allahabad Bank
SBI SBI
Axis Bank Axis Bank
Canara Bank Canara Bank
Indiabulls Home Loans Indiabulls Home Loans
YES Bank YES Bank
DHFL Bank DHFL Bank
HSBC HSBC
Kotak Mahindra Bank Kotak Mahindra Bank
Punjab National Bank Punjab National Bank
Citi Bank Citi Bank

Special festive ROI, zero processing fee schemes & doorstep loan processing available.

Apply for Loan Assistance
About the Developer

Indiabulls Developers

Indiabulls Developers

Indiabulls Developers or Indiabulls Group is solitary among the country's most important business houses as well as business interests in Power, Real Estate, Financial Services and Infrastructure. Indiabulls Group companies are recorded in overseas and Indian financial markets. The Net worth of the Indiabulls Developers is Rs 16,796 Crore and the total intended capital expenditure of the Group by 2013-14 is Rs 35,000 Crore.

The developer with the projects wrapping a total terra firma area more than 10000 acres is one of the major listed property companies in India and a guiding national player across multiple real estates and infrastructure zones. IREL projects consist of Commercial Spaces with High-end Office, Integrated Townships, Luxury Resorts, Premium Residential Developments and Special Economic Zones.

Indiabulls real estate with its huge presence in Real Estate, Infrastructure, Financial Services, Securities, Retail, Multiplex and Power sectors is one of the biggest reality company coming with developable projects extended diagonally high-end office and commercial complexes, premium residential developments, mega townships, retail spaces, hotel and resorts, state of the art special economic zones and infrastructure growth.

Indiabulls Rea... Continue reading

Interested in Indiabulls Enigma Gurgaon? Get Live Availability Today.

Share your details and our advisor will send verified inventory, current rates and arrange a free site visit at your convenience.

Advisory Desk

Luxury Real Estate Advisory & Site Visit

Direct priority assistance, verified builder pricing, and private site visit desk for Indiabulls Enigma Gurgaon.

Contact us, 

Shalabh Mishra
Tel: +91-9212306116
Email: shalabh.mishra@gmail.com
Skype ID: Shalabh.Mishra
FAQs

Frequently Asked Questions

Everything you need to know about Indiabulls Enigma Gurgaon.

The current indicative price is Call Us For Price. Prices exclude GST, stamp duty, registration and other statutory charges. Request the latest cost sheet for a full breakdown.
Yes. The project is registered with the Haryana Real Estate Regulatory Authority under registration number 351 OF 2017. You can verify this on the official HRERA portal.
The project offers 4BHK,5BHK across a total of 472 units. Refer to the Floor Plans section for individual unit layouts and sizes.
Indiabulls Enigma Gurgaon is located in Sector 110, Gurgaon. See the Location section for the site map and connectivity details.
Possession status is December 2015. Contact our advisor for the latest handover schedule and available inventory.
Yes. Home loans of up to 90% of the unit cost are available from leading banks and housing finance companies. Use the EMI Calculator above for an estimate, or request a loan eligibility check.
Use the enquiry form below or call +91 92123 06116. Site visits are arranged free of cost, including pick-up and drop where available.
Call Now Enquire